Vender tu casa
Valoración gratuita de tu hogar
Contacto
Cuéntenos sobre sus necesidades

11595 Waterbend Court, Wellington FL 33414

Casa En Venta
$749,800

BTC: 11.71105037

ETH: 394.08400959

9 días
4 camas
3 baños
2,550 sqft

Visión general

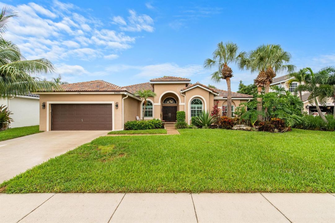
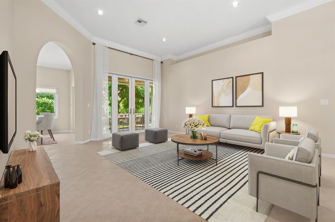
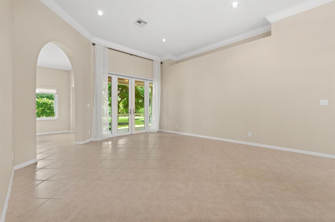
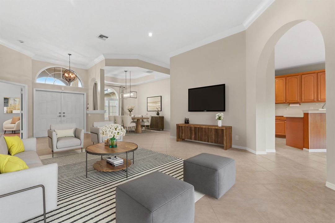
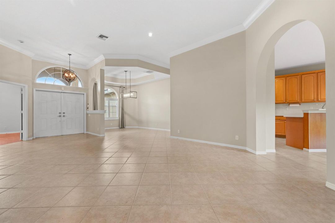
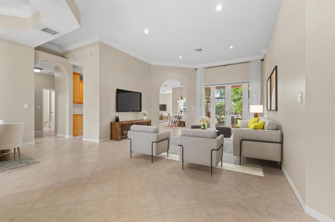
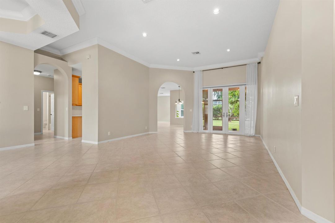
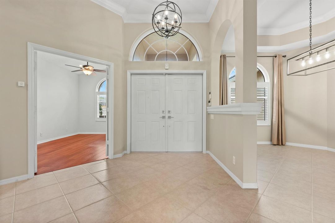
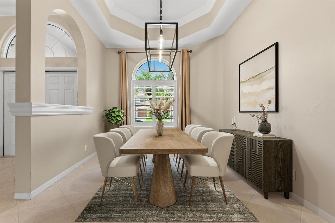
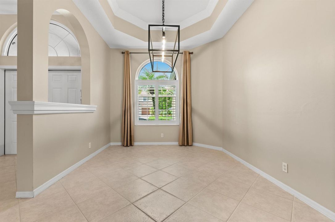
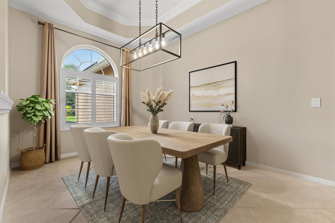
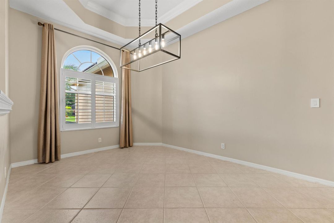
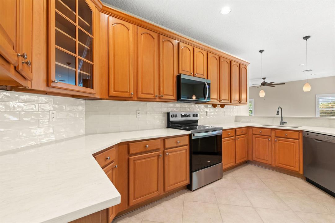
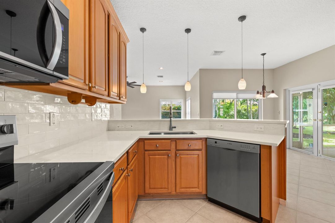
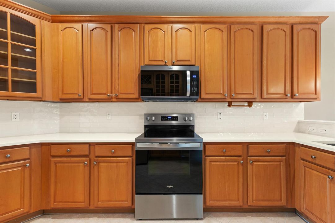
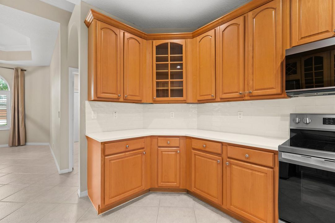
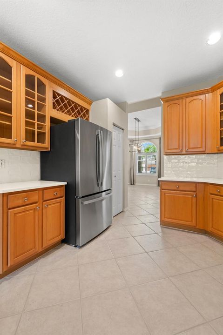
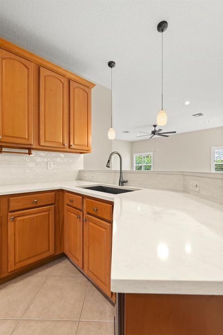
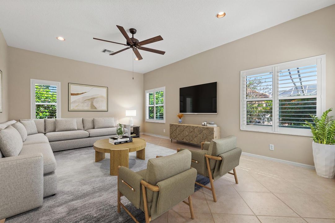
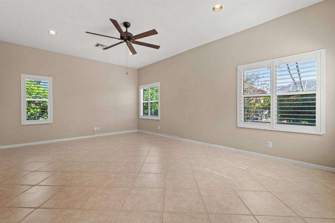
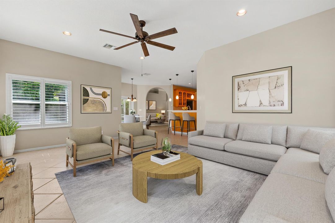
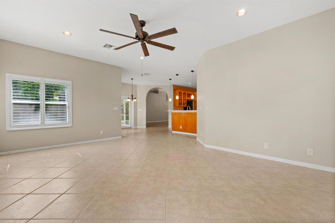
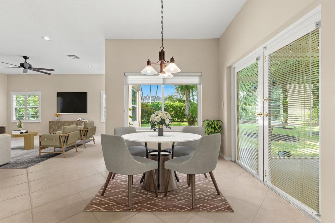
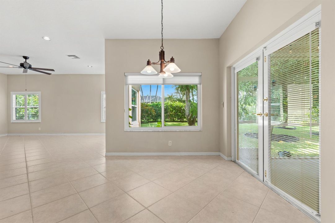
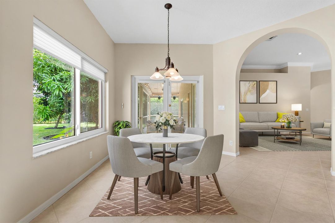
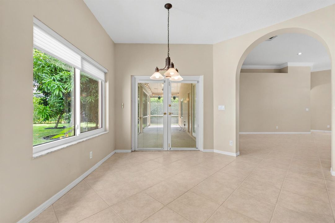
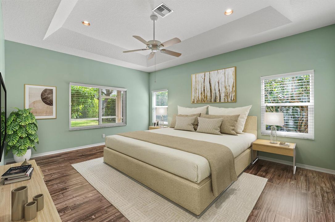
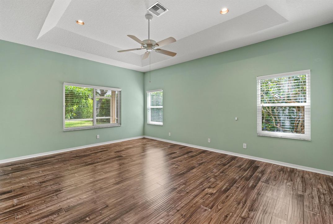
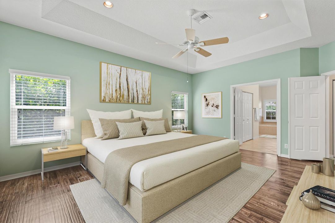
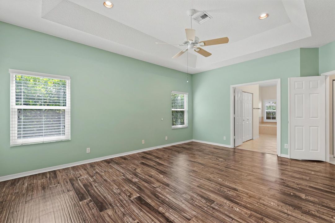
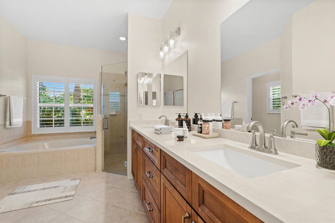
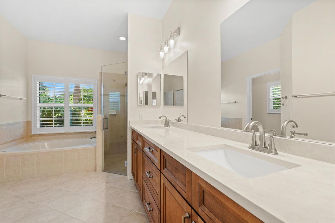
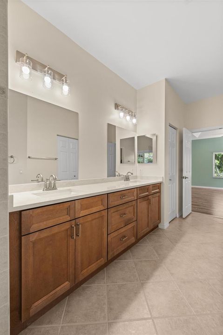
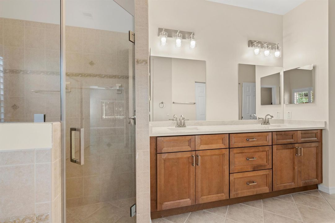
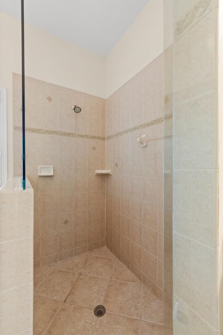
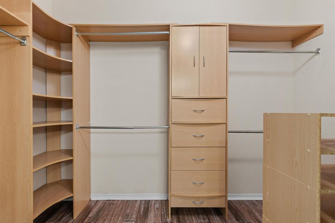
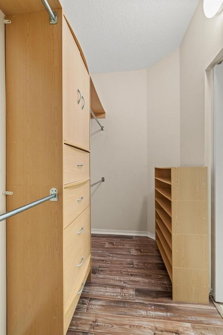
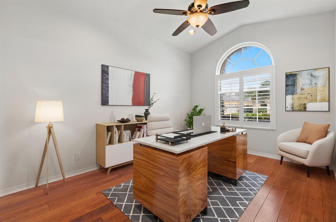
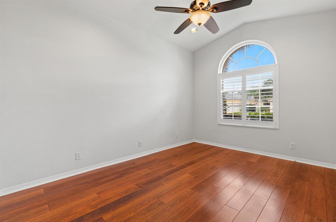
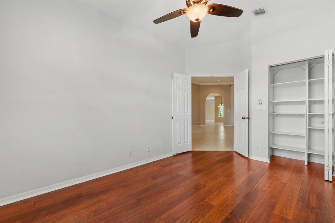
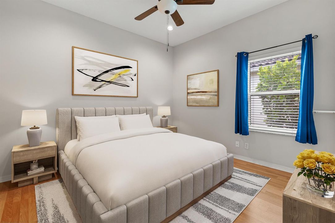
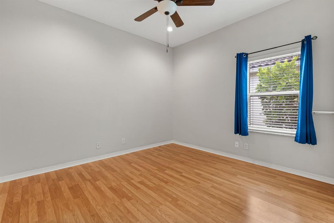
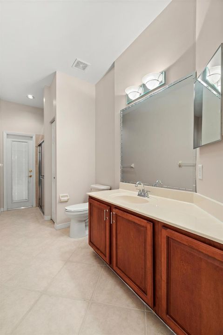
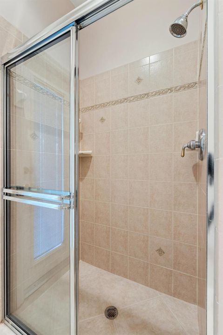
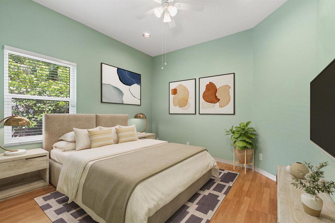
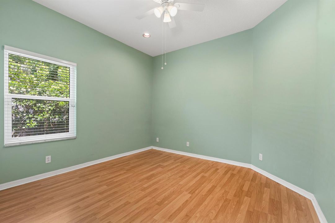
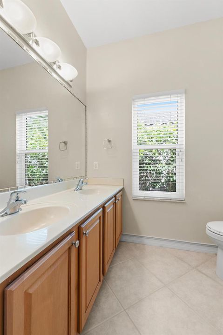
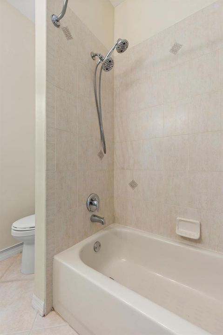
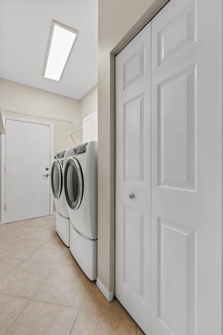
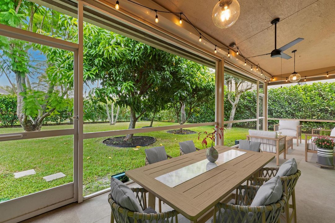
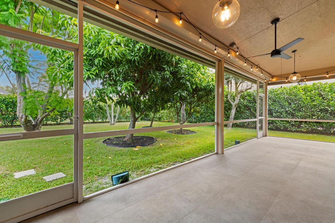
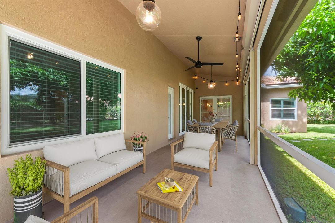
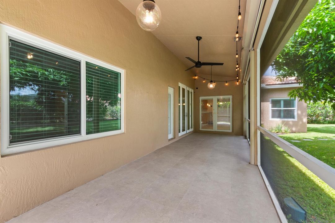
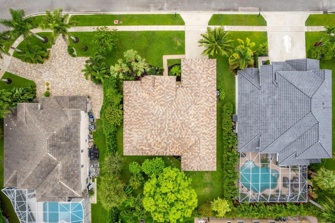
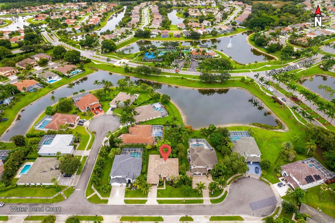
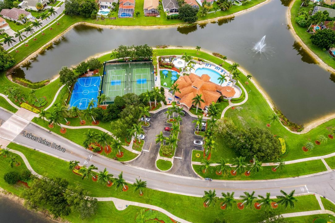
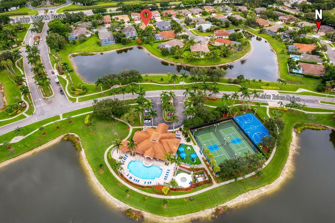
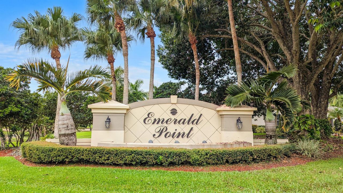
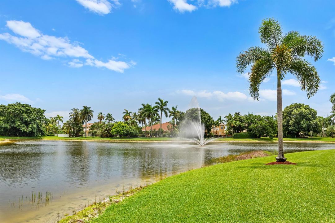
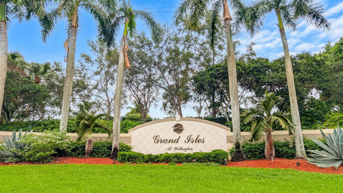
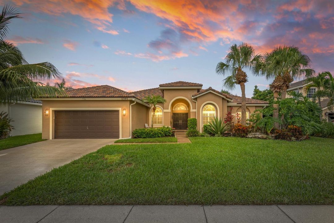
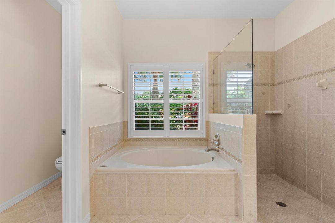
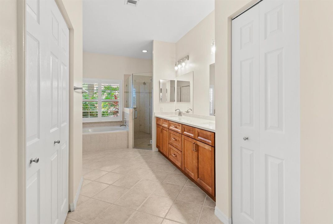
Welcome to this exceptionally maintained single-story Sapphire model in the highly sought-after Grand Isles community of Wellington! Offering 2,550 square feet of thoughtfully designed living space, this exceptional residence features four bedrooms, three full bathrooms, and an extended two-car garage. This home has a perfect combination of timeless elegance with today's most desirable upgrades. Situated on a spacious quarter-acre lot on a quiet cul-de-sac street, this home boasts a newer Mediterranean-style roof, exceptional curb appeal, lush tropical landscaping, and an extended front patio that creates the perfect place to relax and enjoy the neighborhood. Step inside to discover soaring ceilings, extensive crown molding, abundant natural light, recessed lighting throughout, and an open thoughtfully designed floor plan that's ideal for both entertaining and everyday living. The formal dining room flows seamlessly into the insulated family room, creating inviting spaces for gatherings large and small. The beautifully updated kitchen is sure to impress, showcasing quartz countertops, a crisp white subway tile backsplash, 44-inch maple cabinetry with decorative glass insets, soft-close cabinet doors, a built-in wine rack, and newer appliances, including a built-in microwave, range, and refrigerator. Impact-rated French doors lead from the living space to the peaceful screened lanai, seamlessly blending indoor and outdoor living. Throughout the home you'll find premium finishes including hurricane-impact, double-pane argon gas-filled vinyl windows, high-end Norman plantation shutters, upgraded 17-inch diagonal tile flooring throughout the main living areas, and Armstrong wood flooring in the primary suite. The spacious primary suite has been beautifully refreshed with a new vanity, updated hardware, a new shower door, custom built-in closet organization, and an upgraded 36-inch vanity in the primary bathroom. A convenient cabana bath offers direct access to the screened patio, making it perfectly suited for a future pool. Recent improvements provide added value and peace of mind, including: Newer Mediterranean-style roof, HVAC with UV light (June 2025), Rheem water heater (March 2025), Washer less than one year old, Dryer approximately two years old. The screened patio is finished with gorgeous imported Italian tile flooring and overlooks a lush, private backyard featuring mature avocado and mango trees, creating a peaceful setting for outdoor dining, entertaining, or simply enjoying the Florida lifestyle. Located within walking distance to Panther Run Elementary School and Polo Park Middle School, and just minutes from the Wellington Aquatics Complex, Village Park, Peaceful Waters Sanctuary, shopping, dining, world-renowned equestrian venues, and major roadways, this home offers the perfect balance of luxury, comfort, and convenience. Lovingly maintained and thoughtfully updated, this move-in-ready Grand Isles home showcases pride of ownership throughout and offers an exceptional opportunity to own one of Wellington's most desirable single-story floor plans.

Ubicación

Detalles

Tipo:
Residential
Estacionamiento:
2 Or More Spaces / Parking Garage
Año de construcción:
1999
Lote:
Sin datos
Calefacción:
Central
precio por sq. medidor:
$294
Enfriamiento:
Ceiling Fan(s) / Central Air
HOA:
$250

Valuation

Our model vs. what's actually selling nearby.
Estimate
$629,500
$471K – $824K
Confidence Low
List vs. estimate
$120K above estimate
List $749,800 · +19.1%
Our model says this listing is priced above recent comparable activity. Room to negotiate.
Price per sq ft
$294
-24.6% vs. city median $390
Based on
24 MLS comparables
+ 16 public-records sales within 0.5 mi
Median actual sale: $628K
Median of recent comparable listings. Sold comps use closing price, active listings use list price.

Destacados

Annual tax
$5,203
2025
HOA
$250/mo
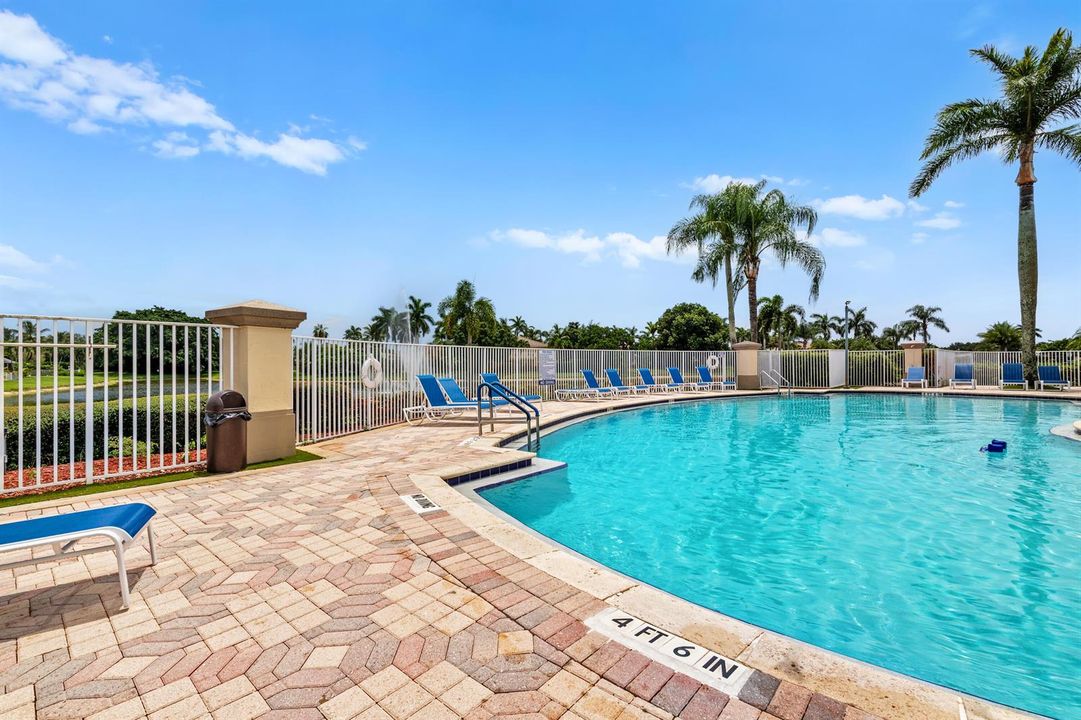
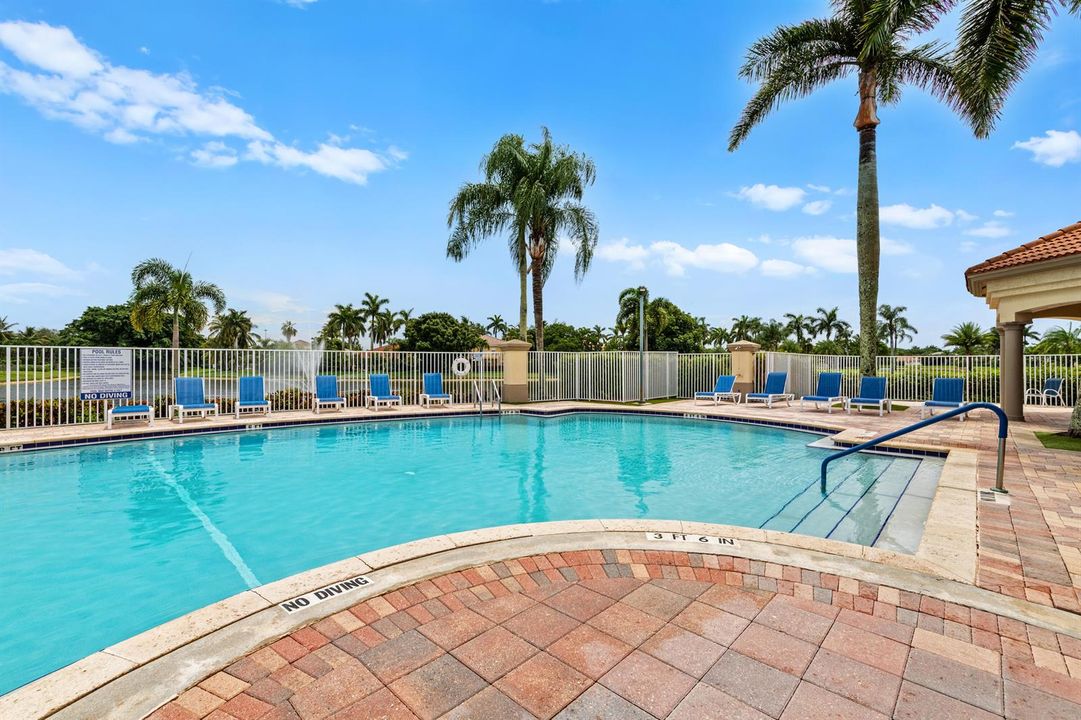
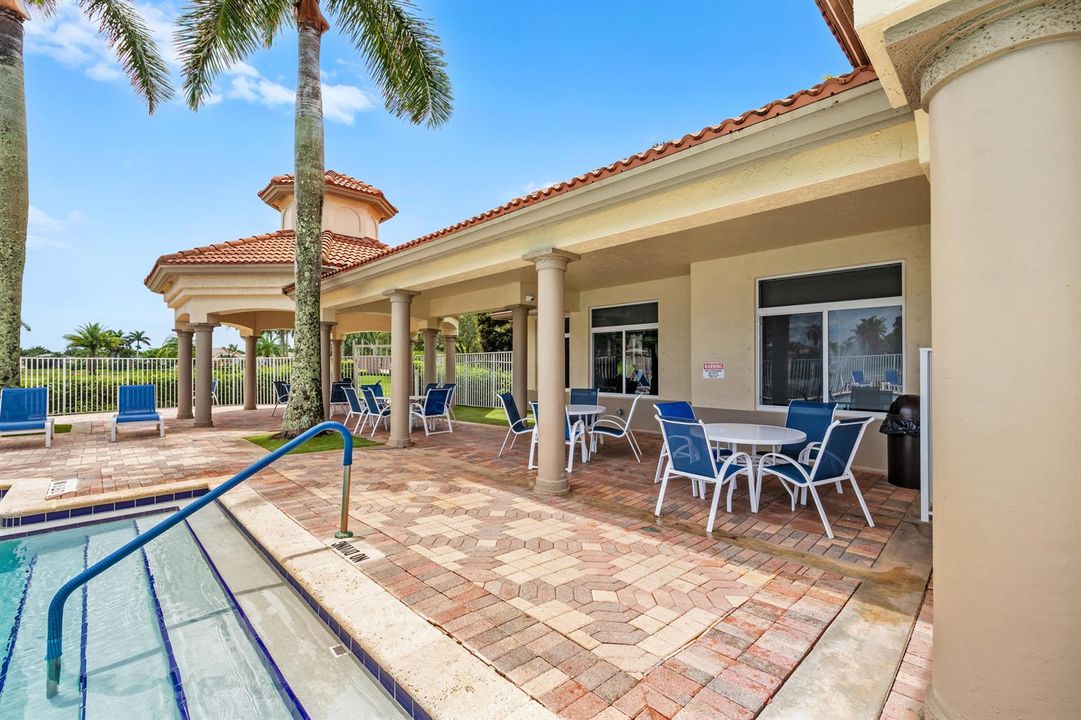
Pool
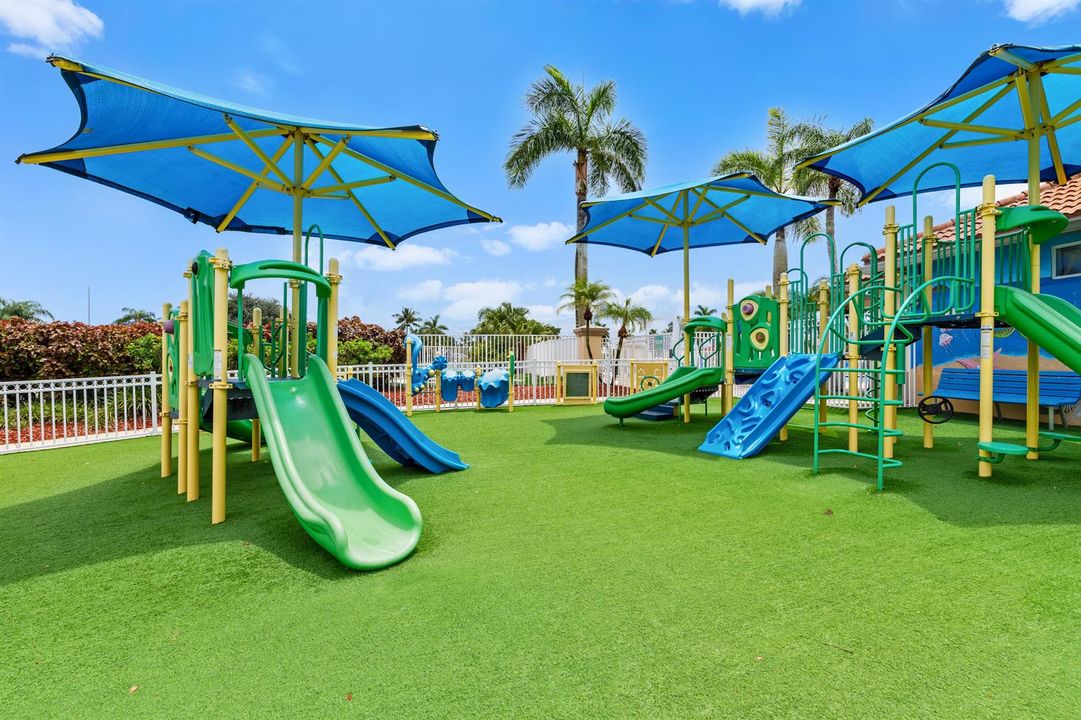
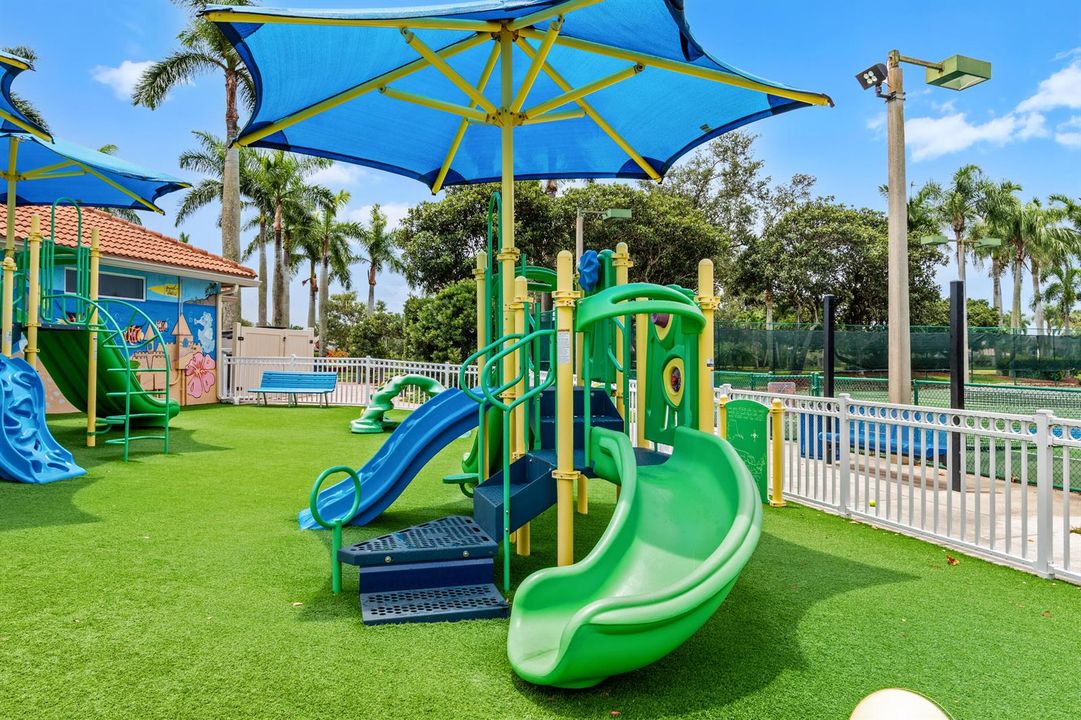
Community
Garage
2 car garage
Pets
Allowed
Más hechos y características
  • Piso

    • Ceramic Floor

    Calefacción

    • Central

    Enfriamiento

    • Ceiling Fan(s)

    • Central Air

    Accesorios

    • Electric Water Heater

    • Dishwasher

    • Disposal

    • Dryer

    • Free-Standing Freezer

    • Ice Maker

    • Microwave

    • Electric Range

    • Refrigerator

    Otras características interiores

    • Built-in Features

    • Closet Cabinetry

    • Entrance Foyer

    • French Doors

    • Pantry

    • Roman Tub

    • Split Bedroom

    • Volume Ceilings

    • Walk-In Closet(s)

    • Attic

    • Den/Library/Office

    • Family Room

    • Storage

    • Utility Room/Laundry

    Dormitorios y baños

    • Dormitorios: 4

    • Baños completos: 3

  • Estacionamiento

    • 2 Or More Spaces

    • Parking Garage

    Propiedad

    • Pisos: 1

    • Piscina Privada: Si

    • Características Exteriores: Fruit Trees

    Otra Información de Propiedad

    • Número de Parcela: 73414423130000250

    • Zonificación: RES

  • Tipo y estilo

    • Tipo de propiedad: Residential

    • Subtipo de propiedad: Single Family Residence

  • Utilidad

    • Sewer Connected

    • Sewer Available

  • Otra información financiera

    • HOA: $250

    • Frecuencia HOA: Monthly

    • Importe anual de impuestos: $5,203

  • Detalles de la fuente

    • MLS ID: B26055868

    Otros hechos

    • Materiales de construcción: CBS Construction

    • Características de lavandería: Laundry Room / Utility Room/Laundry

    • Características del patio y el porche: Patio / Screened Porch

    • Características de la piscina: Community

    • Características de la ventana: Partial Impact Glass / Partial Other Protection / Plantation Shutters

    • Caras de dirección: South

    • Otras estructuras: Livable

    • Estilo arquitectónico: Split Level

    • Espacios de garaje: 2

    • Garaje adjunto: Si

    • Garaje: Si

    • Salón: 2550

    • Fuente de agua: Public

    • Tamaño de la parcela: 80x130

    • Nombre de subdivisión: EMERALD POINTE,GRAND ISLES

Consulta privada
Habla con el asesor de este inmueble.
Planos, documentos del HOA, comparables off-market, agendar una visita privada — un solo mensaje directo al especialista local.

Más como esta

En Venta
$879,000
Casa
3 camas · 2 baños · 2,107 sqft
WINDSONG ESTATES,Windsong Estates, Lake Worth
5324 Star Rush Lane, Lake Worth FL 33467
Nuevo
En Venta
$700,000
Casa
4 camas · 3 baños · 2,244 sqft
OLYMPIA 1, Wellington
9840 WOODWORTH Court, Wellington FL 33414
Nuevo
En Venta
$825,000
Condo / Coop
3 camas · 3 baños · 1,800 sqft
COWDRAY PARK CONDO, Wellington
13268 POLO CLUB Road # A107, Wellington FL 33414
Nuevo
En Venta
$879,900
Casa
3 camas · 2 baños · 2,396 sqft
CYPRESS TRAILS, Lake Worth
9162 WINDING WOODS Drive, Lake Worth FL 33467
Nuevo
En Venta
$659,900
Casa
4 camas · 2 baños · 2,104 sqft
OLYMPIA,WOODWORTH, Wellington
9670 Wolcott Place, Wellington FL 33414
Nuevo
En Venta
$835,000
Casa
4 camas · 4 baños · 2,812 sqft
VERSAILLES, Wellington
3617 Royalle Ter, Wellington FL 33449
Nuevo
En Venta
$670,000
Casa
5 camas · 3 baños · 2,831 sqft
STONEHAVEN PUD 2,Stonehaven Estates, West Palm Beach
1292 Stonehaven Estates Drive, West Palm Beach FL 33411
En Venta
$724,500
Casa
4 camas · 2 baños · 2,573 sqft
OLYMPIA 1, Wellington
9776 Woodworth Court, Wellington FL 33414

Mercado cerca de esta dirección

Conteos en vivo en la misma zona.
Ver todo

The multiple listing information is provided by the Miami Association of REALTORS® from a copyrighted compilation of listings. The compilation of listings and each individual listing are ©2026-present Miami Association of REALTORS®. All Rights Reserved. The information provided is for consumers' personal, noncommercial use and may not be used for any purpose other than to identify prospective properties consumers may be interested in purchasing. All properties are subject to prior sale or withdrawal. All information provided is deemed reliable but is not guaranteed accurate, and should be independently verified. Listing courtesy of: United Realty Group, Inc