Vender tu casa
Valoración gratuita de tu hogar
Contacto
Cuéntenos sobre sus necesidades

116 AVENS DRIVE

Casa Activo con contrato
$390,000

BTC: 4.87500000

ETH: 156.00000000

5 días
3 camas
2 baños
1,775 sqft

Visión general

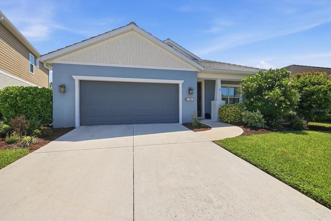
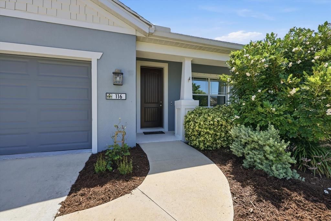
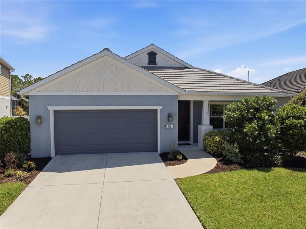
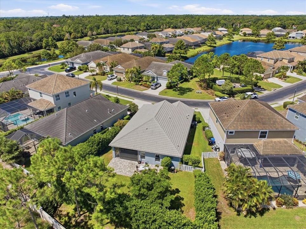
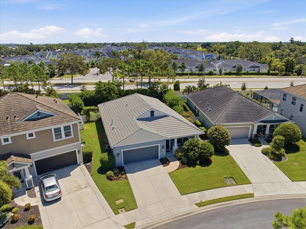
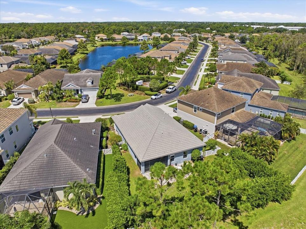
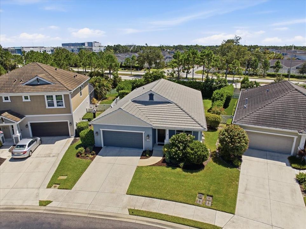
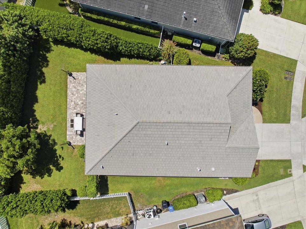
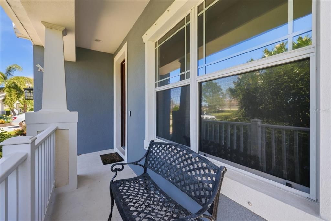
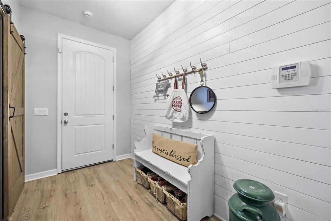
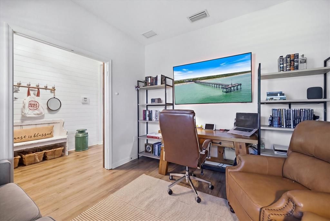
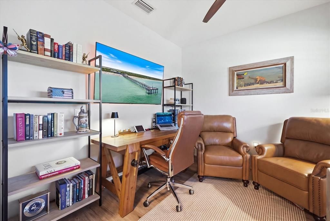
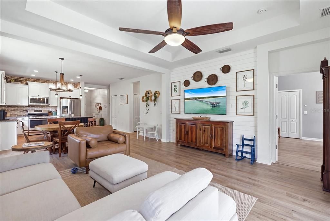
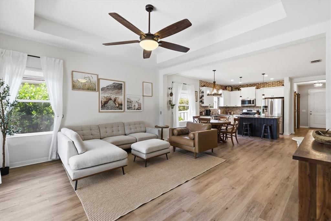
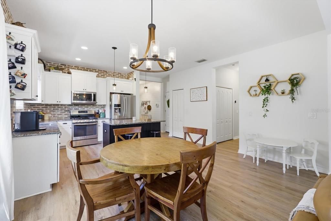
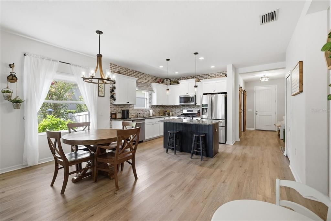
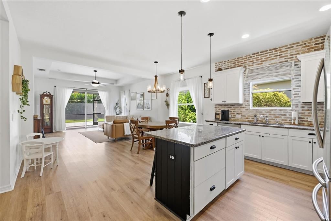
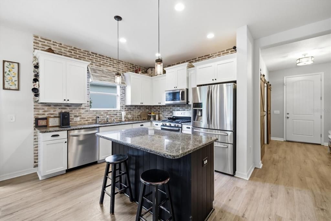
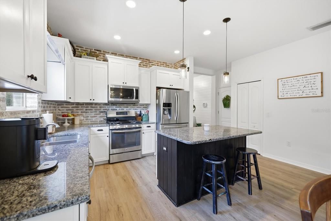
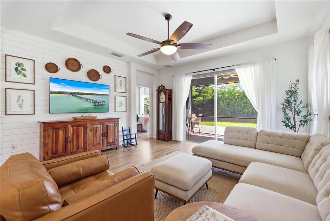
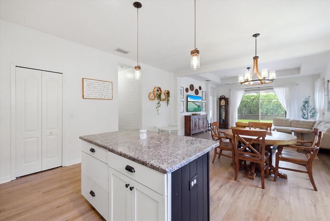
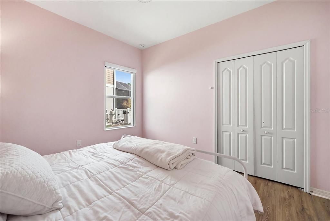
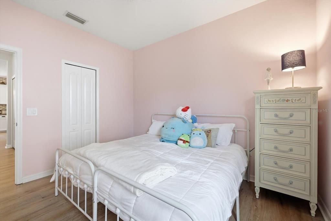
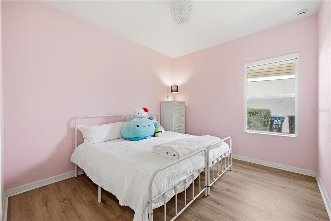
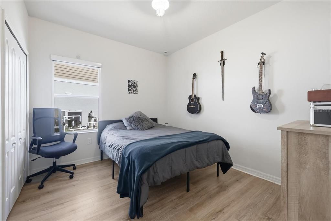
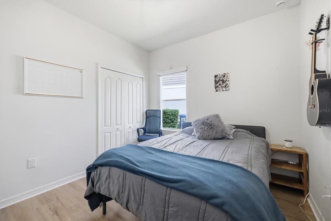
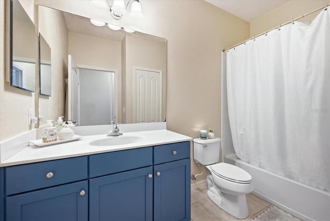
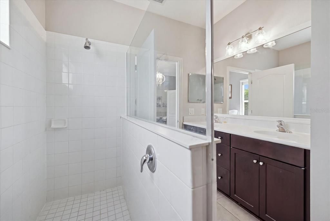
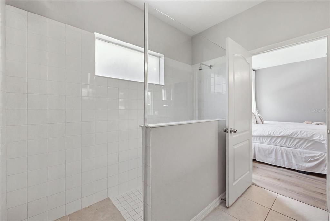
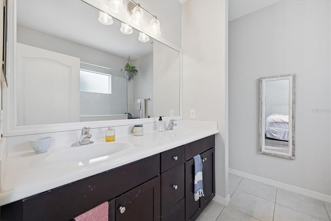
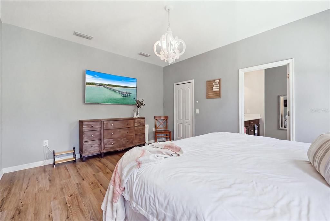
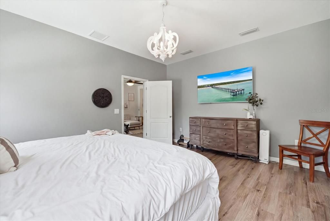
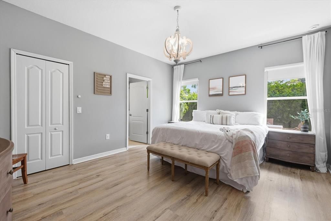
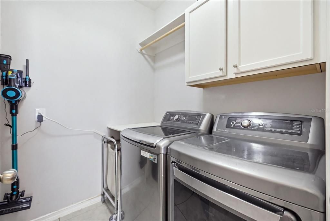
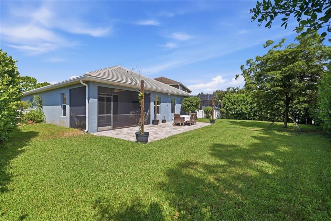
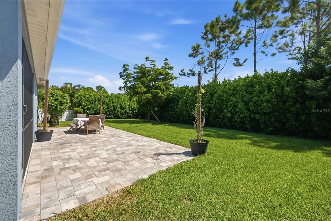
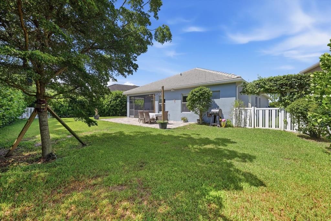
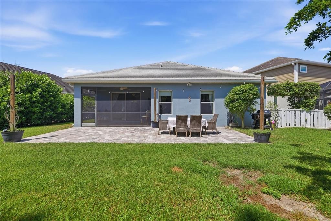
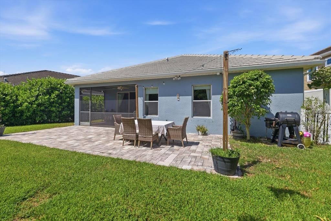
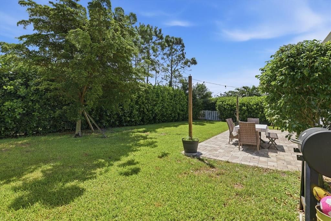
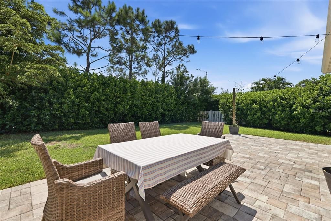
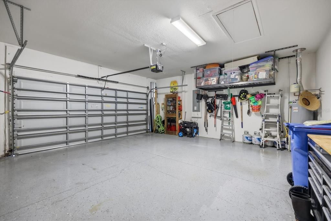
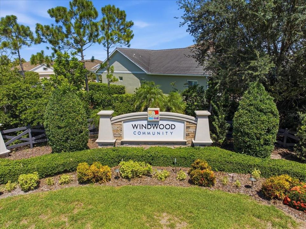
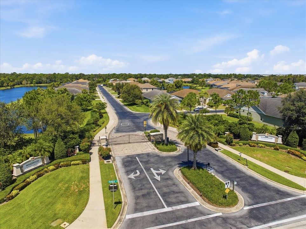
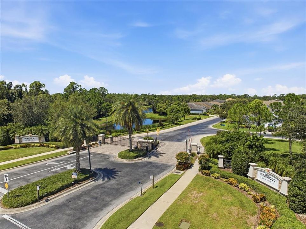
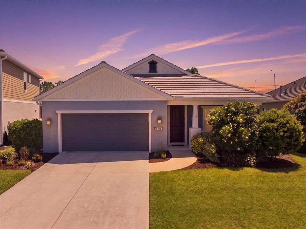
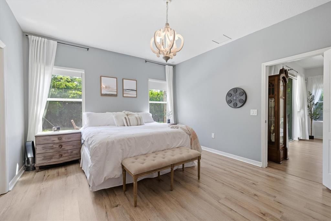
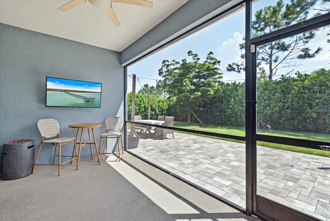
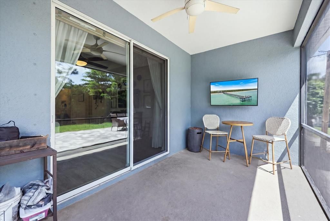
Under contract-accepting backup offers. Welcome to 116 Avens Drive in Nokomis, a beautifully upgraded home that shows like a model and is ready for immediate occupancy. Built in 2015, this residence offers three bedrooms, two bathrooms, a versatile den, and 1,775 square feet of bright, open living space. Designer details include tray ceilings, upgraded flooring and cabinetry, barn doors, shiplap accent walls, custom paint, built ins, electronic window treatments, and enhanced lighting and ceiling fans. The gourmet kitchen features level three granite countertops, a custom Chicago brick backsplash, stainless steel appliances, abundant cabinetry, and a casual dining area. The split bedroom floor plan provides added privacy, while the den is ideal for a home office, media room, or guest space. The spacious primary suite offers dual sinks and a Roman style walk in shower. Additional conveniences include an indoor laundry room, whole house water filtration system, alarm system, custom shelving, and a garage for two vehicles with built in cabinetry. Outside, enjoy extensive landscaping, a private backyard with PVC fencing, a screened lanai, and an extended paver patio that is perfect for relaxing or entertaining. Windwood is an intimate gated community of just 90 homes with low monthly HOA fees. Its desirable Nokomis location offers convenient access to Gulf beaches, top rated schools, Interstate 75, the Legacy Trail, championship golf courses, shopping, dining, and Sarasota Memorial Hospital in Venice.

Ubicación

Detalles

Tipo:
Residential
Estacionamiento:
Driveway / Garage Door Opener
Año de construcción:
2015
Lote:
0.19 Hectáreas
Calefacción:
Central
precio por sq. medidor:
$220
Enfriamiento:
Central Air
HOA:
$188

Valuation

Our model vs. what's actually selling nearby.
Estimate
$563,500
$421K – $706K
Confidence Low
List vs. estimate
$173K below estimate
List $390,000 · -30.8%
Our model says this listing is priced below recent comparable activity. Expect competition.
Price per sq ft
$219
-21.4% vs. city median $279
Based on
14 MLS comparables
Median of recent comparable listings. Sold comps use closing price, active listings use list price.
Destacados

Annual tax
$3,467
2025
HOA
$188/mo
Private Road
Garage
2 car garage
Pets
Allowed
Más hechos y características
  • Piso

    • Ceramic Tile

    • Laminate

    Calefacción

    • Central

    Enfriamiento

    • Central Air

    Accesorios

    • Dishwasher

    • Disposal

    • Dryer

    • Microwave

    • Range

    • Refrigerator

    • Washer

    • Water Filtration System

    Otras características interiores

    • Built-in Features

    • Ceiling Fan(s)

    • Eating Space In Kitchen

    • Living Room/Dining Room Combo

    • Open Floorplan

    • Stone Counters

    • Window Treatments

    Dormitorios y baños

    • Dormitorios: 3

    • Baños completos: 2

  • Estacionamiento

    • Driveway

    • Garage Door Opener

    Propiedad

    • Pisos: One

    • Características Exteriores: Rain Gutters / Sliding Doors

    Lote

    • Lote: 0.19 Hectáreas

    Otra Información de Propiedad

    • Número de Parcela: 0385160006

    • Zonificación: PUD

  • Tipo y estilo

    • Tipo de propiedad: Residential

    • Subtipo de propiedad: Single Family Residence

  • Utilidad

    • Cable Available

    • Electricity Connected

    • Public

    • Sprinkler Meter

  • Otra información financiera

    • HOA: $188

    • Frecuencia HOA: Monthly

    • Importe anual de impuestos: $3,467

  • Detalles de la fuente

    • MLS ID: N6145324

    Otros hechos

    • Materiales de construcción: Block

    • Detalles de la fundación: Slab

    • Características de lavandería: Inside / Laundry Room

    • Características del patio y el porche: Covered / Front Porch / Patio / Rear Porch

    • Características de la ventana: Blinds / Drapes / Shades / Window Treatments

    • Caras de dirección: West

    • Estilo arquitectónico: Ranch

    • Espacios de garaje: 2

    • Garaje adjunto: Si

    • Garaje: Si

    • Salón: 1775

    • Fuente de agua: Public

    • Nombre de subdivisión: WINDWOOD

Consulta privada
Habla con el asesor de este inmueble.
Planos, documentos del HOA, comparables off-market, agendar una visita privada — un solo mensaje directo al especialista local.
Más como esta

Activo con contrato
$456,205
Casa
4 camas · 2 baños · 2,503 sqft
MAGNOLIA BAY, NOKOMIS
244 GENTLE RAIN LANE
Activo con contrato
$421,805
Casa
4 camas · 2 baños · 1,840 sqft
MAGNOLIA BAY, NOKOMIS
236 GENTLE RAIN LANE
Nuevo
Activo con contrato
$379,000
Casa
2 camas · 2 baños · 1,826 sqft
HIDDEN LAKES CLUB PH 2, VENICE
116 GRAND OAK CIRCLE
Nuevo
Activo con contrato
$424,610
Casa
4 camas · 2 baños · 1,840 sqft
MAGNOLIA BAY, NOKOMIS
104 GENTLE RAIN LANE
Nuevo
Activo con contrato
$325,000
Casa
2 camas · 2 baños · 1,558 sqft
VERONA RESERVE, VENICE
2447 TERRACINA DRIVE
Nuevo
Activo con contrato
$415,360
Casa
4 camas · 2 baños · 1,840 sqft
MAGNOLIA BAY, NOKOMIS
100 GENTLE RAIN LANE
Nuevo
Activo con contrato
$299,000
Condo / Coop
2 camas · 2 baños · 1,320 sqft
PALM VILLAS, VENICE
1250 CAPRI ISLES BOULEVARD UNIT 66
Nuevo
Activo con contrato
$350,000
Casa
2 camas · 2 baños · 1,464 sqft
SPOONBILL HAMMOCK, NOKOMIS
1700 SPOONBILL DRIVE

Mercado cerca de esta dirección

Conteos en vivo en la misma zona.
Ver todo

The multiple listing information is provided by the Stellar MLS from a copyrighted compilation of listings. The compilation of listings and each individual listing are ©2026-present Stellar MLS. All Rights Reserved. The information provided is for consumers' personal, noncommercial use and may not be used for any purpose other than to identify prospective properties consumers may be interested in purchasing. All properties are subject to prior sale or withdrawal. All information provided is deemed reliable but is not guaranteed accurate, and should be independently verified. Listing courtesy of: KELLER WILLIAMS ISLAND LIFE REAL ESTATE