Vender tu casa
Valoración gratuita de tu hogar
Contacto
Cuéntenos sobre sus necesidades
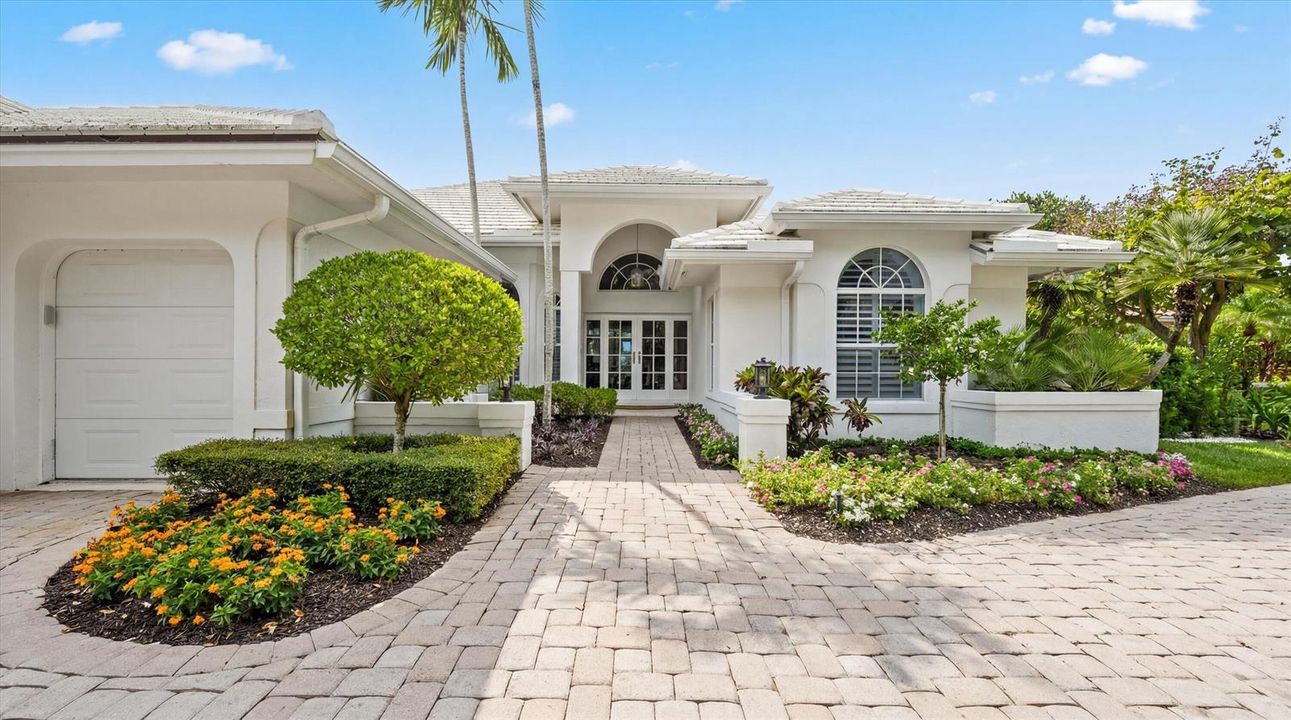
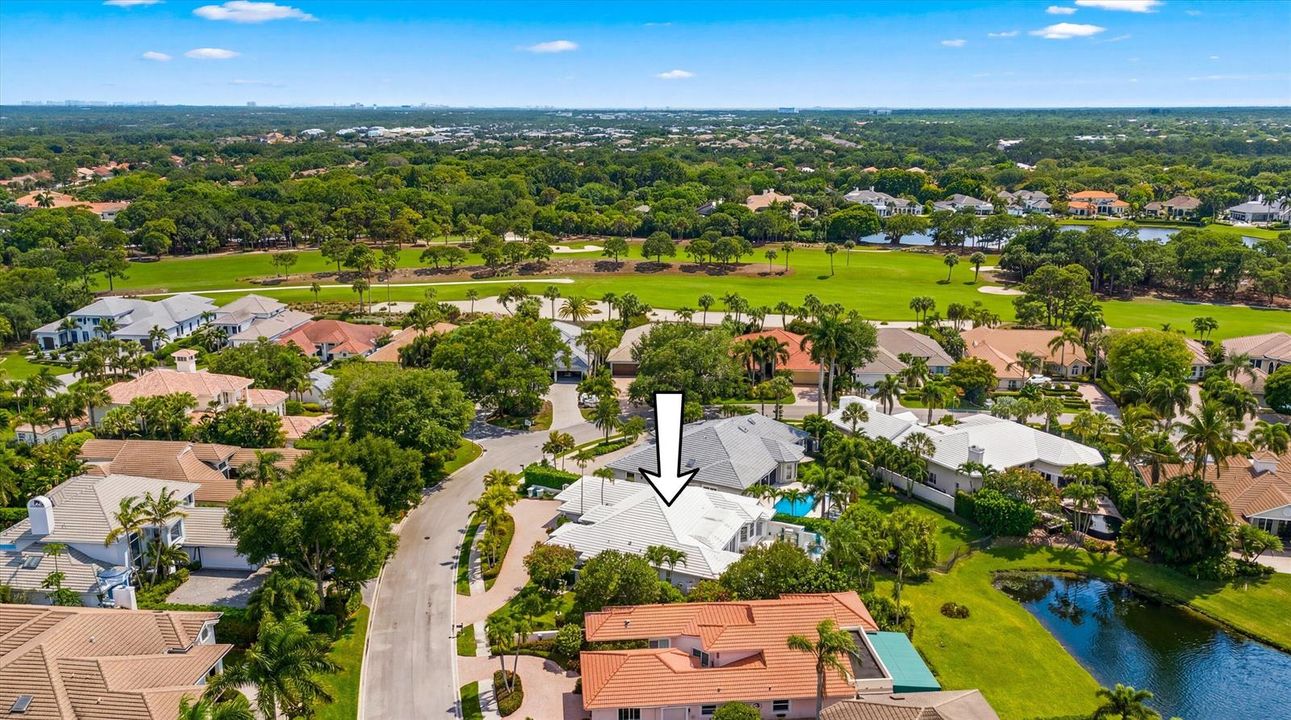
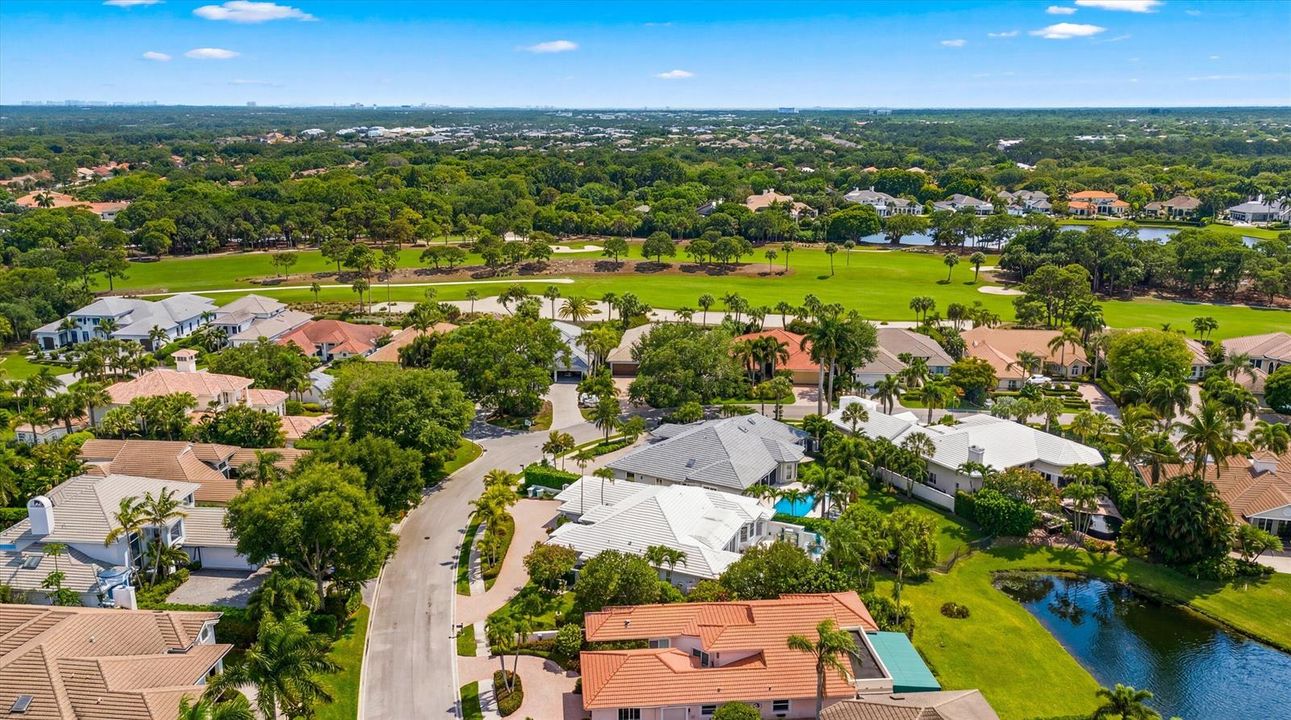
116 ECHO Drive, Jupiter FL 33458

Casa En Venta
$2,670,000

BTC: 31.33802817

ETH: 1,007.54716981

20 días
Frente al mar
3 camas
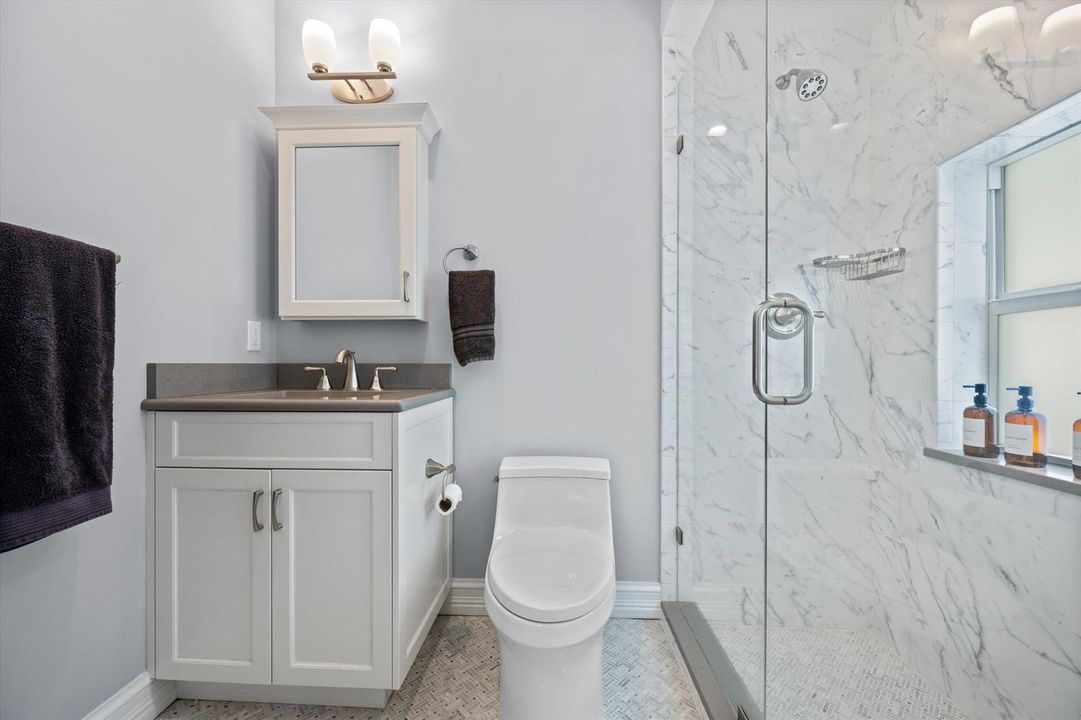
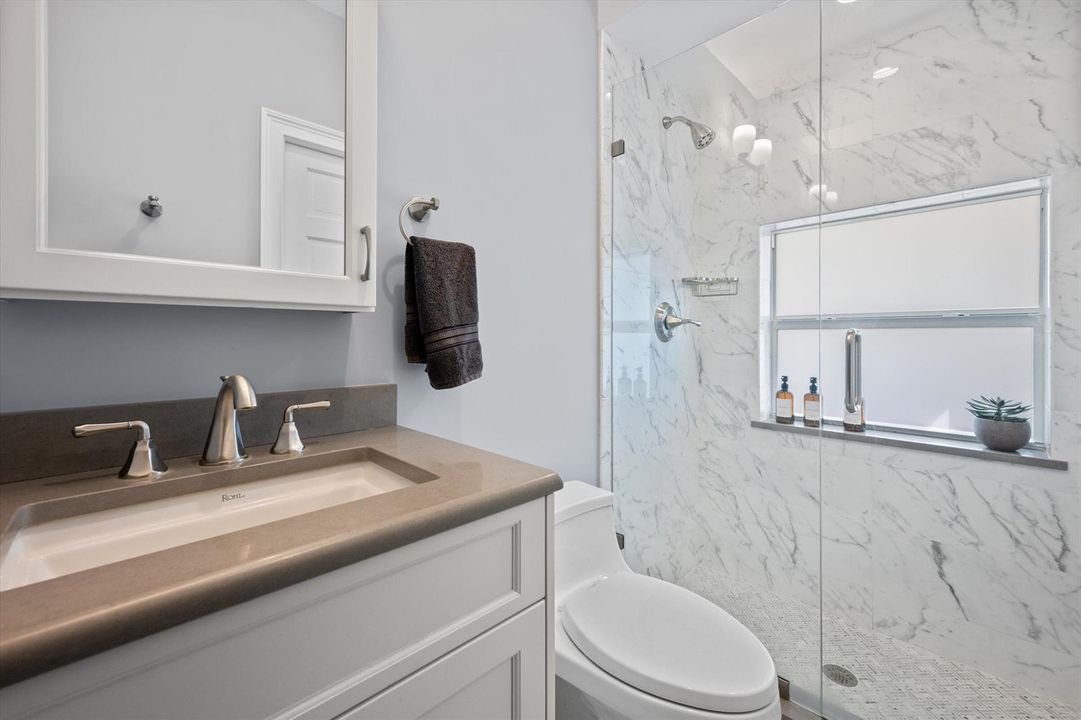
3 baños
3,151 sqft

Visión general

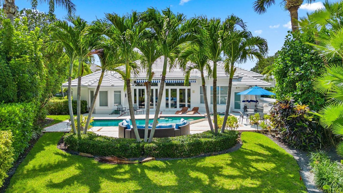
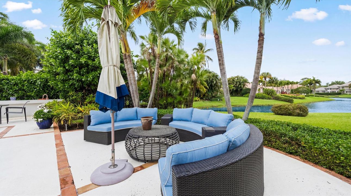
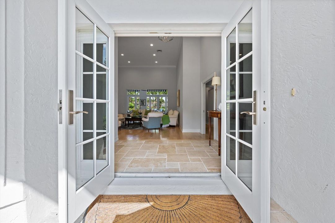
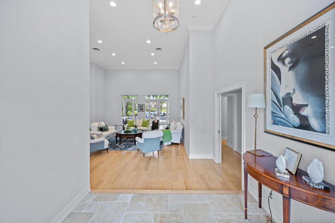
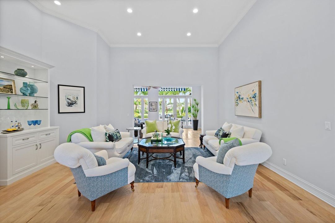
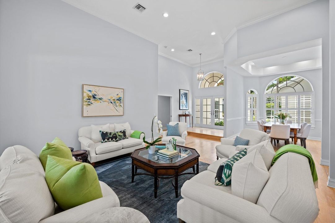
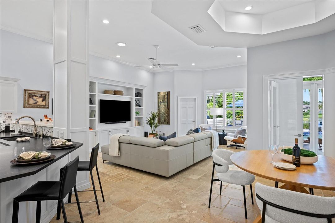
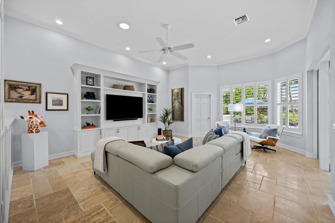
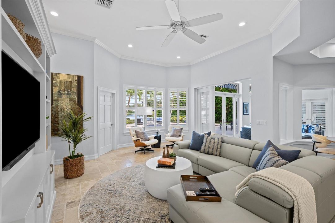
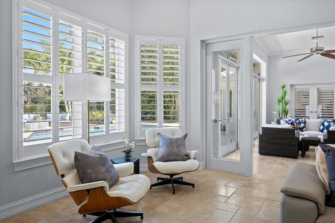
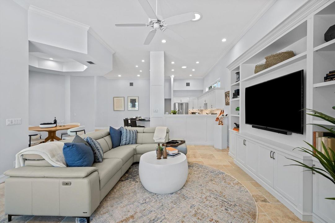
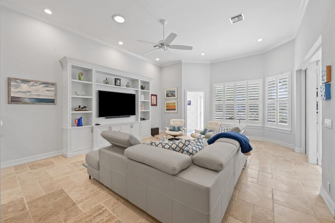
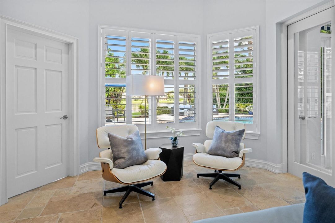
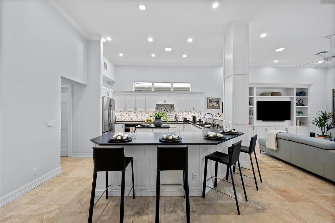
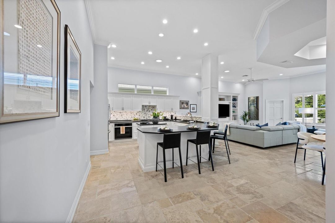
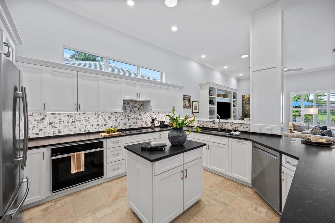
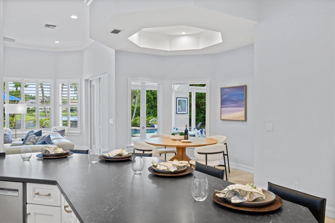
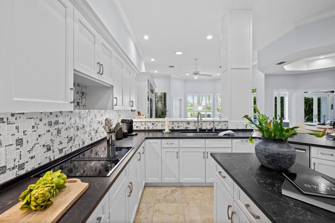
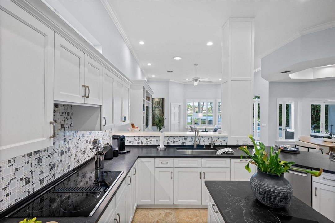
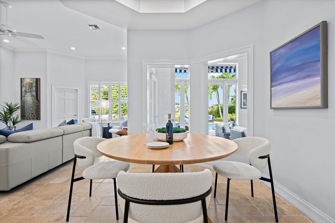
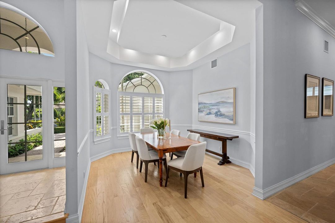
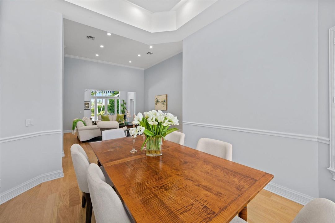
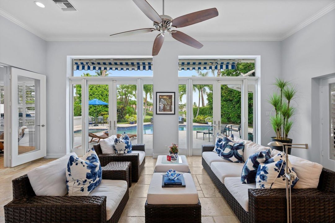
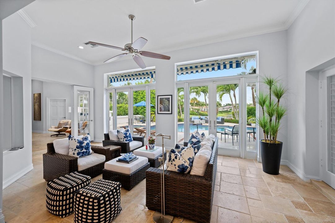
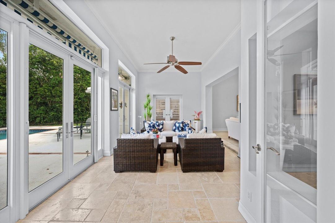
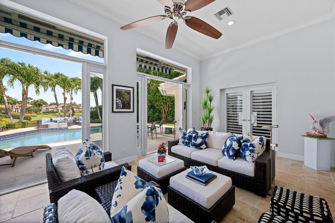
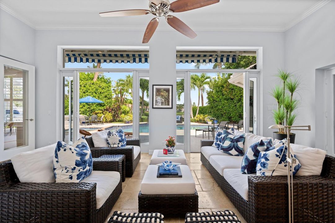
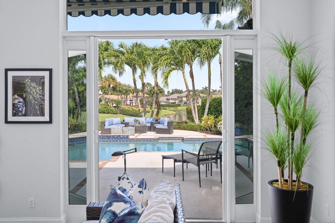
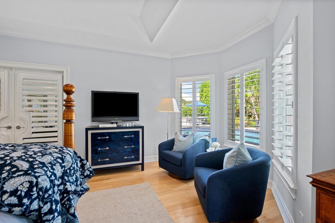
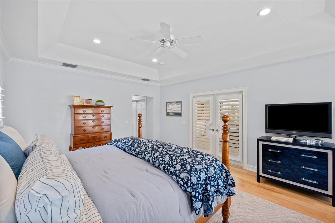
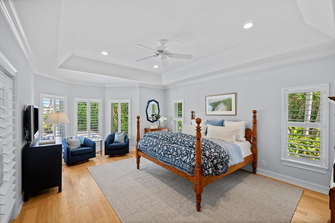
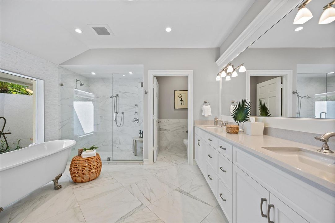
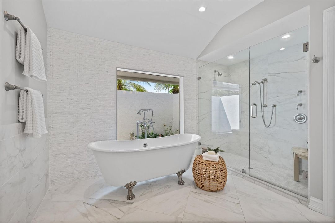
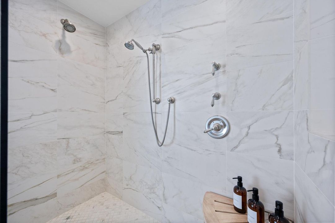
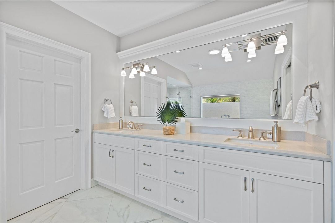
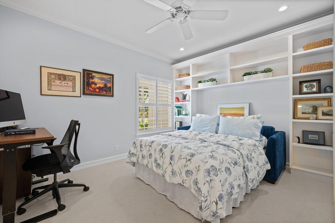
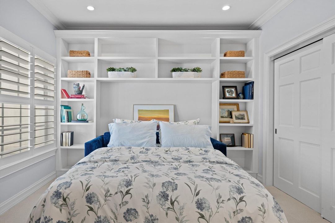
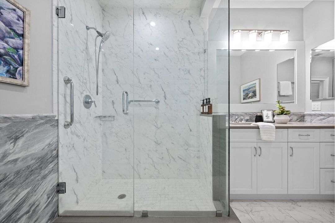
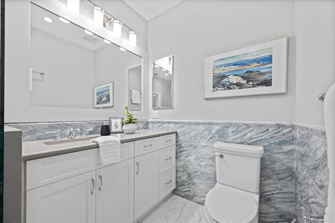
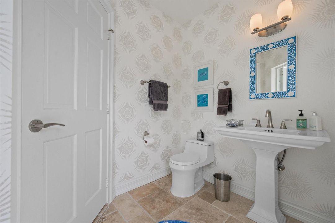
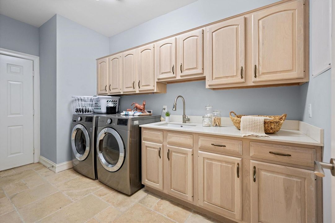
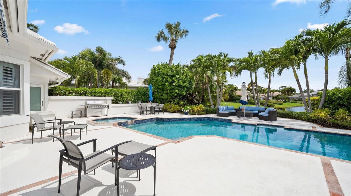
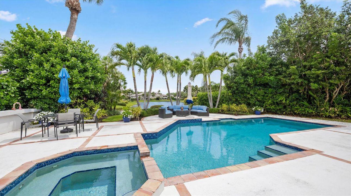
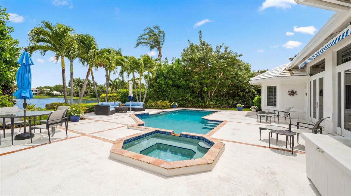
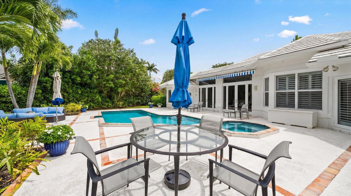
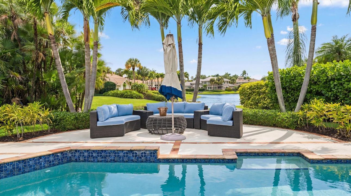
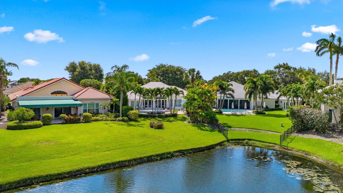
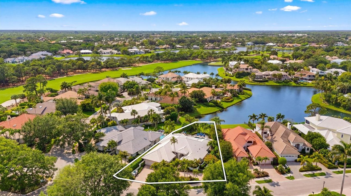
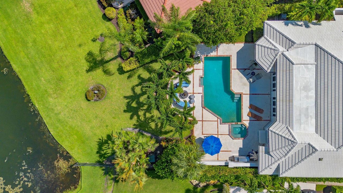
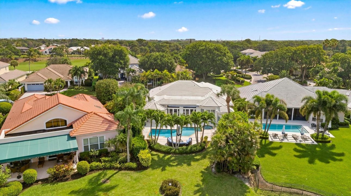
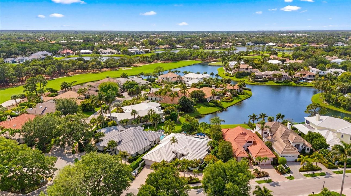
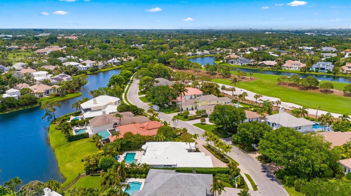
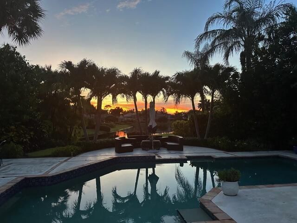
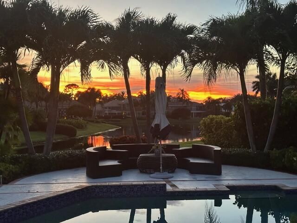
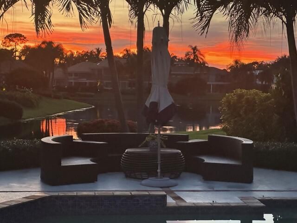
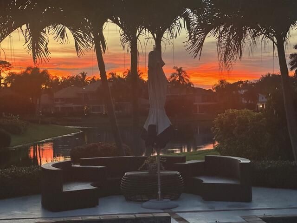
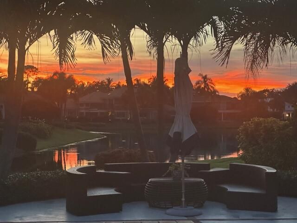
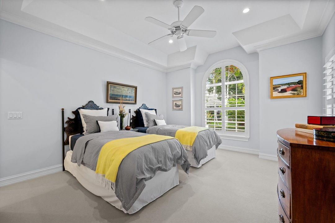
Completely remodeled and beautifully appointed, this exceptional 3-bedroom, 3.5-bath home plus den offers a refined blend of luxury, comfort, and effortless indoor-outdoor living in The Loxahatchee Club. An abundance of natural light fills the open living spaces, creating a bright and inviting atmosphere throughout. The spacious primary suite features a charming bay window with a comfortable seating area overlooking the water, while the luxurious primary bath provides a serene retreat. Designed for both relaxation and entertaining, the home opens to a deep backyard with lush landscaping, custom landscape lighting, and a spectacular outdoor pool and spa. The expansive outdoor setting is ideal for entertaining guests, enjoying quiet afternoons, or taking in magnificent sunsets over the wate r
Ubicación

Detalles
Tipo:
Residential
Estacionamiento:
2 Or More Spaces / Circular Driveway / Driveway / Parking Garage
Año de construcción:
1988
Lote:
0.30 Hectáreas
Calefacción:
Central / Electric / Zoned
precio por sq. medidor:
$847
Enfriamiento:
Ceiling Fan(s) / Central Air / Zoned
HOA:
$907

Valuation

Our model vs. what's actually selling nearby.
Estimate
$2,660,000
$1.8M – $4.7M
Confidence Low
List vs. estimate
At estimate
List $2,670,000 · +0.4%
List is in line with recent comparable activity.
Price per sq ft
$847
+26.9% vs. city median $667
Based on
6 MLS comparables
+ 11 public-records sales within 0.5 mi
Median actual sale: $810K
Median of recent comparable listings. Sold comps use closing price, active listings use list price.

Destacados

Annual tax
$14,164
2025
HOA
$907/mo
Pool
Community
View
Lake, Pool
Waterfront
Yes
Garage
2 car garage
Pets
Allowed
Más hechos y características
  • Piso

    • Carpet

    • Other

    • Tile

    • Wood

    Calefacción

    • Central

    • Electric

    • Zoned

    Enfriamiento

    • Ceiling Fan(s)

    • Central Air

    • Zoned

    Accesorios

    • Electric Water Heater

    • Dishwasher

    • Disposal

    • Dryer

    • Ice Maker

    • Microwave

    • Electric Range

    • Refrigerator

    • Self Cleaning Oven

    • Wall Oven

    • Washer

    Otras características interiores

    • Built-in Features

    • Cooking Island

    • Entrance Foyer

    • French Doors

    • Pantry

    • Skylight

    • Split Bedroom

    • Vaulted Ceiling(s)

    • Volume Ceilings

    • Walk-In Closet(s)

    Dormitorios y baños

    • Dormitorios: 3

    • Baños: 1

    • Baños completos: 3

  • Estacionamiento

    • 2 Or More Spaces

    • Circular Driveway

    • Driveway

    • Parking Garage

    Propiedad

    • Pisos: 1

    • Piscina Privada: Si

    • Características Exteriores: Barbeque / Outdoor Shower

    Lote

    • Lote: 0.30 Hectáreas

    Otra Información de Propiedad

    • Número de Parcela: 30424111040000960

    • Zonificación: R2 (city)

  • Tipo y estilo

    • Tipo de propiedad: Residential

    • Subtipo de propiedad: Single Family Residence

  • Utilidad

    • Sewer Connected

    • Water Connected

    • Cable Available

    • Electricity Available

    • Phone Available

    • Sewer Available

    • Water Available

  • Otra información financiera

    • HOA: $907

    • Frecuencia HOA: Monthly

    • Importe anual de impuestos: $14,164

  • Detalles de la fuente

    • MLS ID: B26075081

    Otros hechos

    • Materiales de construcción: CBS Construction / Slab Construction / Stucco

    • Características del lote: 1/4 To Less Than 1/2 Acre Lot / Less Than 1 Acre / Fenced

    • Características del patio y el porche: Awning(s) / Patio

    • Características de la piscina: Community / Heated / Hot Tub / Private / Pool/Spa Combo

    • Características de la ventana: Complete Impact Glass / Skylight(s) / Skylight / Awning / Plantation Shutters

    • Caras de dirección: East

    • Otras estructuras: Livable

    • Estilo arquitectónico: Ranch / One Story

    • Frente al mar: Si

    • Espacios de garaje: 2

    • Garaje adjunto: Si

    • Garaje: Si

    • Salón: 3151

    • Fuente de agua: Public

    • Nombre de subdivisión: LOXAHATCHEE CLUB AT MAPLEW,The Loxahatchee Club

Consulta privada
Habla con el asesor de este inmueble.
Planos, documentos del HOA, comparables off-market, agendar una visita privada — un solo mensaje directo al especialista local.

Más como esta

En Venta
$2,250,000
Adosados
3 camas · 2 baños · 2,552 sqft
JUPITER HARBOUR, Jupiter
1000 N US Highway 1 # 779, Jupiter FL 33477
Nuevo
En Venta
$2,050,000
Casa
4 camas · 3 baños · 3,192 sqft
VALENCIA AT ABACOA,Valencia at Abacoa, Jupiter
122 SANTIAGO Drive, Jupiter FL 33458
Nuevo
En Venta
$1,875,000
Condo / Coop
3 camas · 3 baños · 3,183 sqft
MARINER AT JUPITER YACHT C,Jupiter Yacht Club, Jupiter
400 S US HIGHWAY 1 # 104, Jupiter FL 33477
En Venta
$2,025,000
Casa
3 camas · 3 baños · 2,717 sqft
LOXAHATCHEE CLUB AT MAPLEW,The Loxahatchee Club, Jupiter
200 Birkdale Lane, Jupiter FL 33458
En Venta
$2,395,000
Casa
4 camas · 4 baños · 2,796 sqft
MAPLEWOOD PH 1,The Loxahatchee Club, Jupiter
104 Lanitee Circle, Jupiter FL 33458
-$345K
En Venta
$2,850,000
Casa
5 camas · 5 baños · 4,277 sqft
Palm Beach Country Estates, Palm Beach Gardens
16475 76th Trail N, Palm Beach Gardens FL 33418
En Venta
$2,995,000
Casa
4 camas · 4 baños · 4,045 sqft
Palm Beach Country Estates,Palm Beach County Es, Palm Beach Gardens
Xxx 75th Way N, Palm Beach Gardens FL 33418
-$305K
En Venta
$3,295,000
3 camas · 3 baños · 2,720 sqft
Admirals Cove, Jupiter
124 Golf Village Boulevard, Jupiter FL 33458

Mercado cerca de esta dirección

Conteos en vivo en la misma zona.
Ver todo

The multiple listing information is provided by the Miami Association of REALTORS® from a copyrighted compilation of listings. The compilation of listings and each individual listing are ©2026-present Miami Association of REALTORS®. All Rights Reserved. The information provided is for consumers' personal, noncommercial use and may not be used for any purpose other than to identify prospective properties consumers may be interested in purchasing. All properties are subject to prior sale or withdrawal. All information provided is deemed reliable but is not guaranteed accurate, and should be independently verified. Listing courtesy of: Nicklaus Vance