Vender tu casa
Valoración gratuita de tu hogar
Contacto
Cuéntenos sobre sus necesidades
116 LONGVIEW WAY N

Casa En Venta
$1,350,000

BTC: 21.01167315

ETH: 709.54042804

5 días
4 camas
3 baños
2,829 sqft

Visión general

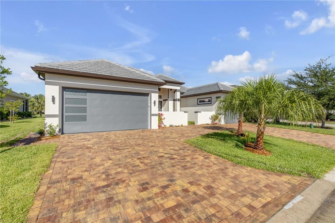
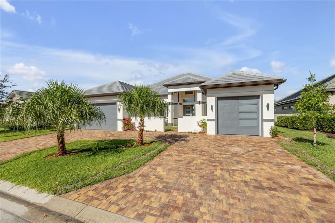

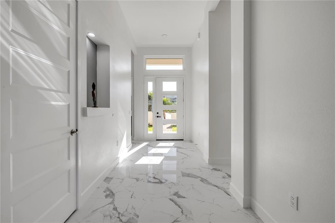
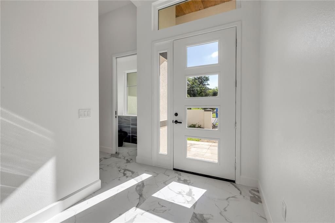
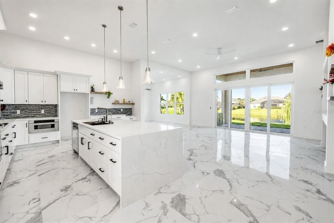
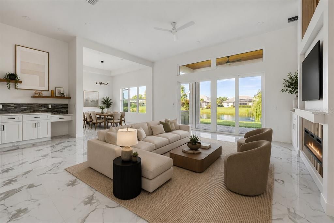
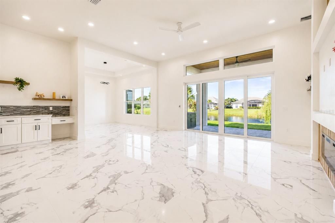
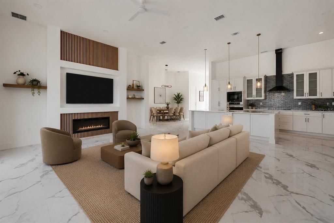
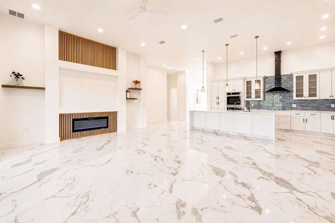
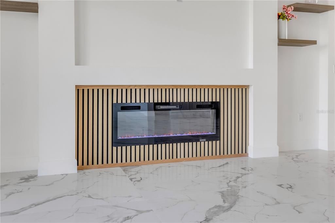
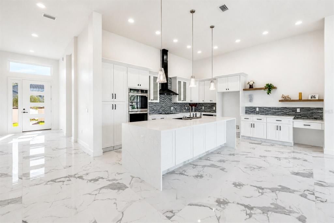
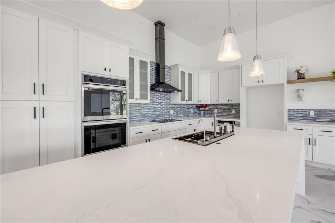
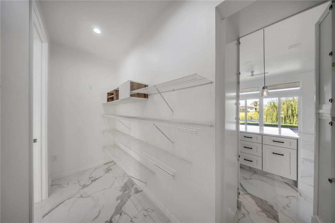
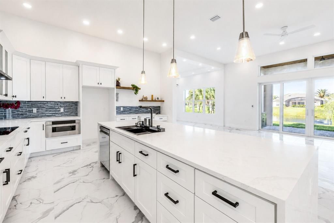
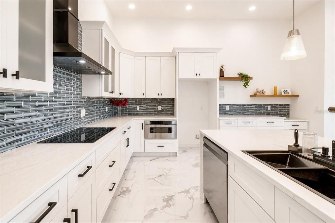
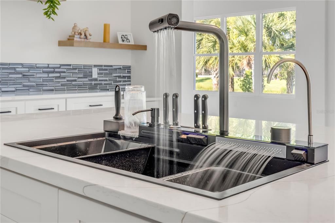
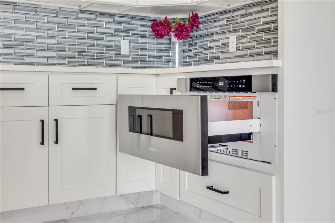
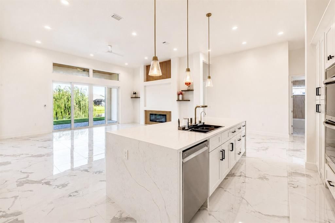
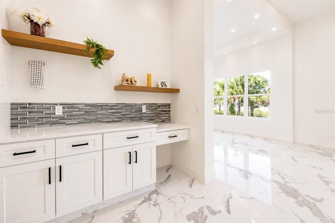
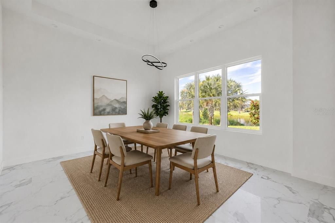
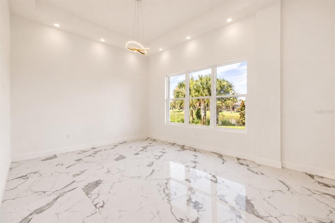
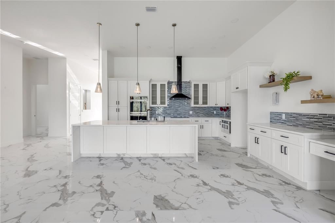
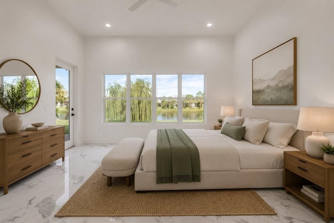
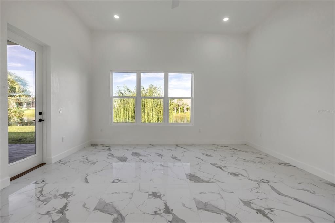
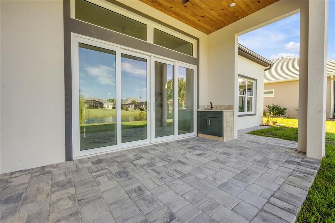
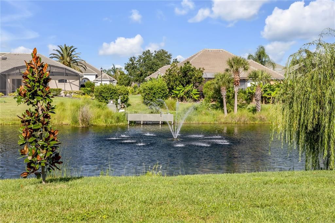
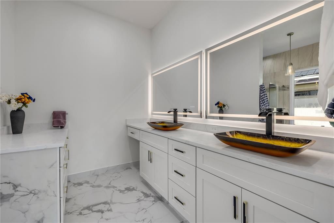
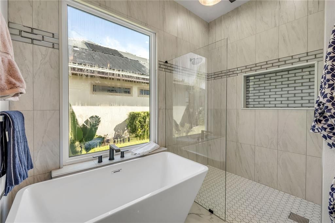
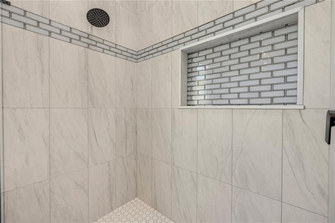
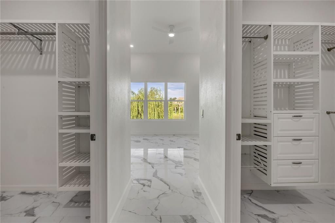
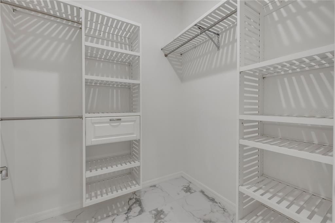
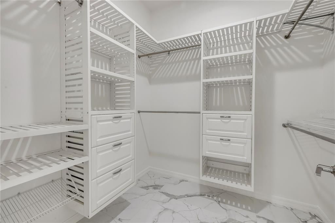
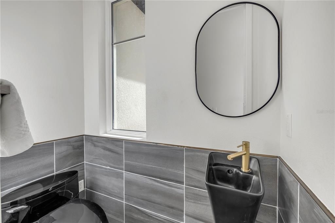
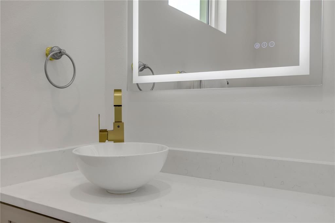
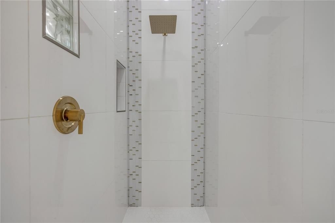
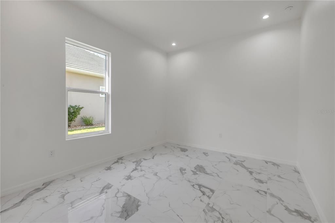
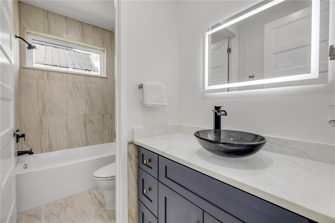
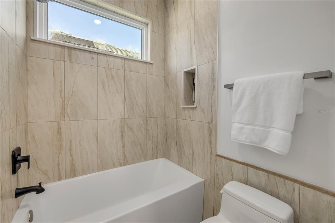
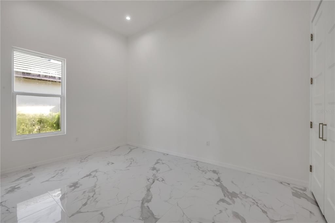
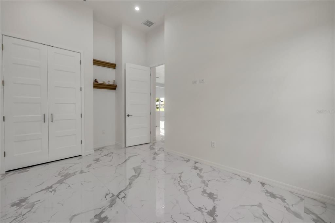
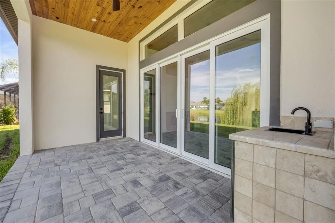
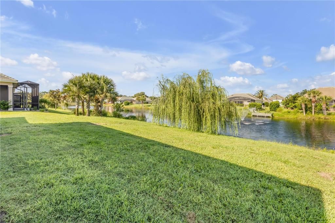
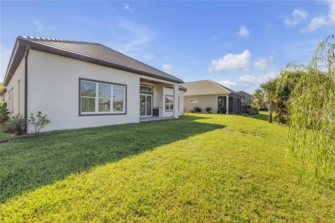
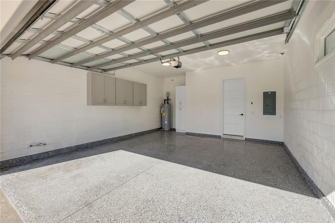
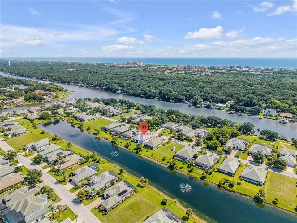
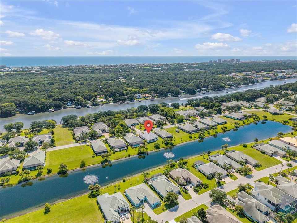
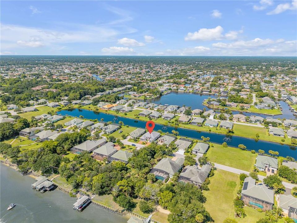
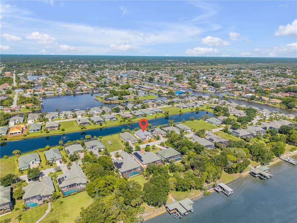
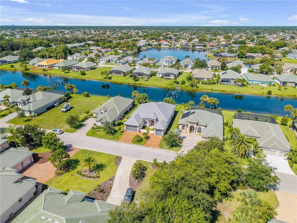
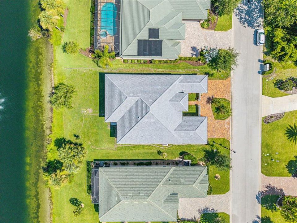
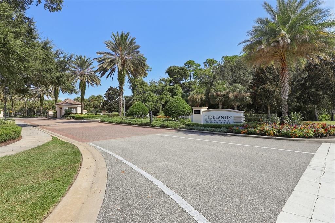
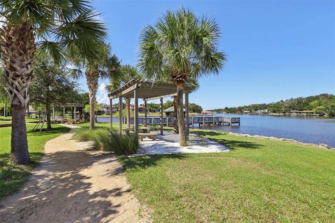
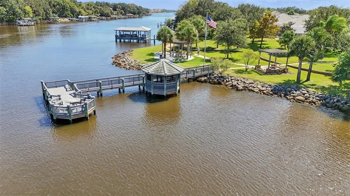
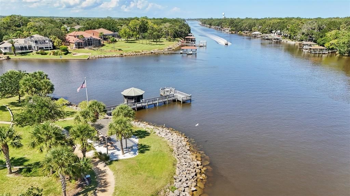
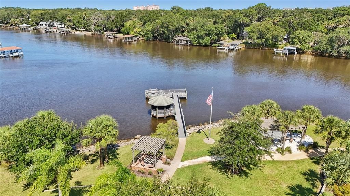
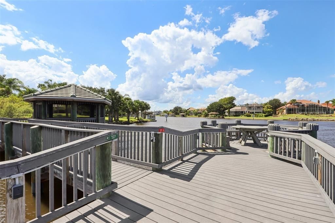
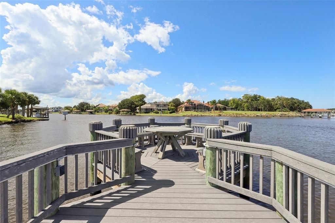
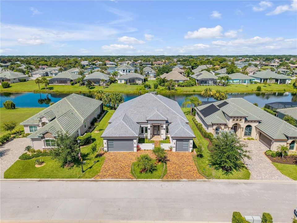
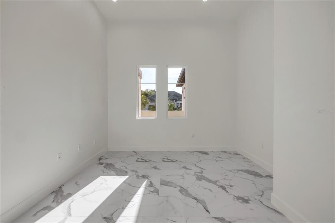
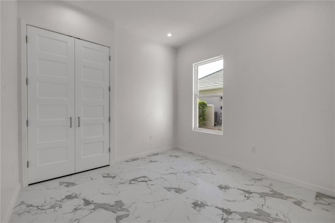
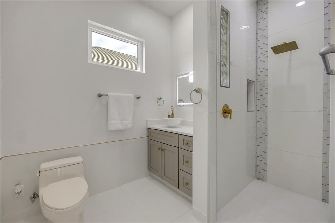
Virtually Staged. Coastal luxury reimagined in the gated Tidelands community! This brand-new custom build makes a striking first impression with a grand courtyard entrance, circular paver driveway, dual garages, and an energy-efficient Saxony tile roof. Inside, gorgeous tile flooring guides you through a thoughtful floor plan designed for effortless indoor-outdoor living. The chef’s kitchen is a absolute masterpiece, featuring a massive waterfall quartz island, abundant cabinetry, a hidden walk-in pantry, and top-of-the-line appliances built for culinary excellence. Entertain seamlessly in the private dining room or relax in the light-filled living room featuring an electric fireplace with fluted accents and a wall of windows framing stunning water views. Glass doors open to a covered paver patio equipped with a prep sink and cabinet—perfect for outdoor hosting. The primary suite is a private sanctuary featuring his-and-hers closets and a luxury ensuite with dual vanities, a soaking tub, and a custom tiled shower with a glass door. Generously sized guest bedrooms and bathrooms carry the same exceptional design quality throughout. Tidelands combines nature and resort-style luxury, offering a full mile of Intracoastal walking paths, a gazebo, two sparkling pools, a fitness center, tennis and basketball courts, billiards, a clubhouse, and an on-site restaurant. Welcome to your ultimate coastal retreat!
Ubicación

Detalles

Tipo:
Residential
Estacionamiento:
Circular Driveway / Driveway / Garage Door Opener / Golf Cart Parking / Oversized / Split Garage
Año de construcción:
2026
Lote:
0.24 Hectáreas
Calefacción:
Central
precio por sq. medidor:
$477
Enfriamiento:
Central Air
HOA:
$203

Valuation

Our model vs. what's actually selling nearby.
Estimate
$459,990
$422K – $1.2M
Confidence Low
List vs. estimate
$890K above estimate
List $1,350,000 · +193.5%
Our model says this listing is priced above recent comparable activity. Room to negotiate.
Price per sq ft
$477
+126.1% vs. city median $211
Based on
13 MLS comparables
Median of recent comparable listings. Sold comps use closing price, active listings use list price.

Destacados

Annual tax
$2,181
2025
HOA
$203/mo
Common Area Taxes, Maintenance Grounds, Security
View
Water
Garage
3 car garage
Pets
Allowed
Más hechos y características
  • Piso

    • Tile

    Calefacción

    • Central

    Enfriamiento

    • Central Air

    Accesorios

    • Built-In Oven

    • Cooktop

    • Dishwasher

    • Electric Water Heater

    • Microwave

    Otras características interiores

    • Built-in Features

    • High Ceilings

    • Open Floorplan

    • Primary Bedroom Main Floor

    • Stone Counters

    • Walk-In Closet(s)

    Dormitorios y baños

    • Dormitorios: 4

    • Baños: 1

    • Baños completos: 3

  • Estacionamiento

    • Circular Driveway

    • Driveway

    • Garage Door Opener

    • Golf Cart Parking

    • Oversized

    • Split Garage

    Propiedad

    • Pisos: One

    • Características Exteriores: Courtyard

    Lote

    • Lote: 0.24 Hectáreas

    Otra Información de Propiedad

    • Número de Parcela: 0511315918000000980

    • Zonificación: RES

  • Tipo y estilo

    • Tipo de propiedad: Residential

    • Subtipo de propiedad: Single Family Residence

  • Utilidad

    • Underground Utilities

    • Water Connected

  • Otra información financiera

    • HOA: $203

    • Frecuencia HOA: Monthly

    • Importe anual de impuestos: $2,181

  • Detalles de la fuente

    • MLS ID: O6428540

    Otros hechos

    • Materiales de construcción: Block / Stucco

    • Detalles de la fundación: Slab

    • Características de la chimenea: Electric / Living Room

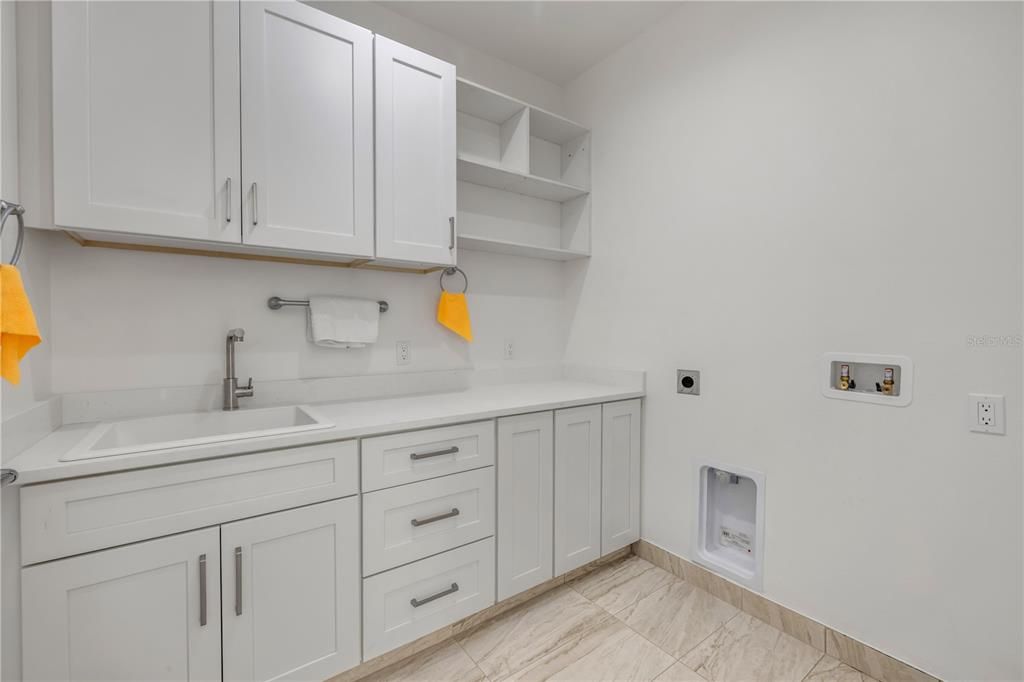
    • Características de lavandería: Inside / Laundry Room

    • Características del patio y el porche: Covered / Patio / Rear Porch

    • Caras de dirección: West

    • Estilo arquitectónico: Contemporary

    • Hogar: Si

    • Espacios de garaje: 3

    • Garaje adjunto: Si

    • Garaje: Si

    • Salón: 2829

    • Fuente de agua: Public

    • Nombre de subdivisión: VILLAGE AT PALM COAST PH 01

Consulta privada
Habla con el asesor de este inmueble.
Planos, documentos del HOA, comparables off-market, agendar una visita privada — un solo mensaje directo al especialista local.

Más como esta

Nuevo
En Venta
$1,399,000
Condo / Coop
3 camas · 2 baños · 2,340 sqft
CAMBRIA/HAMMOCK DUNES, PALM COAST
19 AVENUE DE LA MER UNIT 502
Nuevo
En Venta
$1,425,000
Casa
4 camas · 3 baños · 2,939 sqft
CONSERVATORY AT HAMMOCK BEACH, PALM COAST
241 CONSERVATORY DRIVE
Nuevo
En Venta
$950,000
Casa
4 camas · 4 baños · 2,738 sqft
PALM COAST SEC 03 PALM HARBOR OFFICE PARK, PALM COAST
12 CLOVERDALE COURT S
Nuevo
En Venta
$1,497,500
Casa
4 camas · 3 baños · 3,609 sqft
OCEAN HAMMOCK, PALM COAST
18 CINNAMON BEACH WAY
En Venta
$1,399,000
Casa
4 camas · 4 baños · 3,648 sqft
HAMMOCK DUNES, PALM COAST
32 SAN GABRIEL LANE
En Venta
$945,000
3 camas · 3 baños · 1,818 sqft
HAMMOCK BEACH CLUB CONDOMINIUM, PALM COAST
200 OCEAN CREST DRIVE UNIT 913
En Venta
$1,300,000
Casa
5 camas · 3 baños · 3,474 sqft
PALM COAST SEC 04, PALM COAST
2 COLONY COURT
En Venta
$1,429,000
Condo / Coop
3 camas · 2 baños · 2,110 sqft
HAMMOCK DUNES, PALM COAST
85 AVENUE DE LA MER UNIT 502

Mercado cerca de esta dirección

Conteos en vivo en la misma zona.
Ver todo

The multiple listing information is provided by the Stellar MLS from a copyrighted compilation of listings. The compilation of listings and each individual listing are ©2026-present Stellar MLS. All Rights Reserved. The information provided is for consumers' personal, noncommercial use and may not be used for any purpose other than to identify prospective properties consumers may be interested in purchasing. All properties are subject to prior sale or withdrawal. All information provided is deemed reliable but is not guaranteed accurate, and should be independently verified. Listing courtesy of: REDFIN CORPORATION