Vender tu casa
Valoración gratuita de tu hogar
Contacto
Cuéntenos sobre sus necesidades

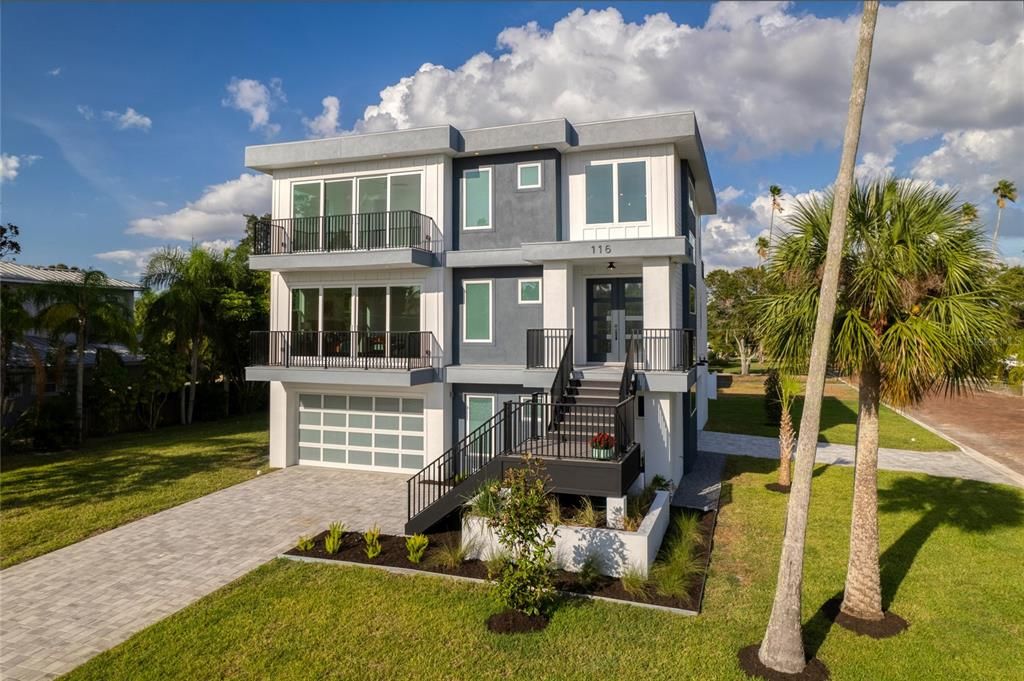
116 MIRA VISTA DRIVE

Casa Vendido Recientemente
$2,299,000

BTC: 27.78247734

ETH: 945.31250000

Fecha de venta: 2023-11-15
4 días
4 camas
3 baños
3,318 sqft

Visión general

BRAND-NEW CONSTRUCTION, MID-CENTURY MODERN, ELEVATED home in DUNEDIN, FLORIDA - 400ft FROM THE GULF OF MEXICO! CHECK OUT THE VIDEO VIRTUAL TOUR. This architecturally stunning masterpiece boasts 4 bedrooms, 3.5 bathrooms, 10ft ceilings, and a sprawling 3318 sqft of contemporary living space. Set on a generous 1/3 acre corner lot in the heart of Dunedin, Florida, this home was meticulously designed to blend style, sophistication, and functionality. Drenched in natural light that glows through the LOW-E IMPACT WINDOWS, it’s light, bright, and gives you peace of mind. The eye-catching floor is engineered HARDWOOD and there’s PORCELAIN TILE in the wet areas (no carpet). The entire home is wired with CAT-6 network cable to ensure all of your tech needs are high-speed and reliable! READY TO ENTERTAIN? There’s tons of space to host guests in the open-concept living room/kitchen combo, loft with a wet bar, huge balconies, and a rooftop deck! Watch gorgeous sunsets every day. Gather outside on the 2nd floor balcony that has its own gas fireplace! The kitchen is a chef's dream, featuring an oversized QUARTZ WATERFALL EDGE ISLAND, custom cabinets, and ALL NEW STAINLESS STEEL APPLIANCES. - including a top-of-the-line gas stove. Cozy-up by the LED fireplace in the living room, or savor your morning coffee on one of the oversized balconies. The attention to detail doesn't stop there! Not only do you have quartz counters in the kitchen, but matching quartz counters in all the bathrooms and the laundry room. Plus, say goodbye to waiting for hot water with the gas tankless water heater – efficiency at its finest! Wrap up your day in a large master bedroom with a walk-in closet and en suite bathroom. The master bathroom has an oversized shower with two shower heads and dual sinks. Head upstairs to the spacious loft, complete with a WET BAR and WINE REFRIGERATOR. Also upstairs is another large bedroom with a walk-in closet and en-suite bathroom. A few steps away are two more bedrooms joined by a full jack-and-jill bathroom with dual sinks. But the real showstopper? Ascend to the 360-DEGREE ROOFTOP DECK for breathtaking Gulf views – it's the perfect backdrop for amazing sunsets and starry nights. Parking is a breeze with TWO DRIVEWAYS and 6-CAR GARAGE - that can also hold multiple golf carts. But that's not all – there's ample space on the side yard for your boat, RV, or BOTH! All of this and only 1.5 MILES FROM DOWNTOWN DUNEDIN, where you'll find unique shops and delectable dining options. Clearwater Beach, ranked as one of the top beaches in the world, is a mere 7 miles away. The Pinellas Trail is only 3 blocks away. Tampa International Airport is a brief 20-mile drive. Showings will be available starting THURSDAY OCTOBER 12. BOOK YOURS TODAY!

Ubicación

Detalles

Tipo:
Residential
Estacionamiento:
Driveway / Garage Door Opener / Ground Level / Oversized
Año de construcción:
2023
Lote:
0.29 Hectáreas
Calefacción:
Central / Electric
precio por sq. medidor:
$693
Enfriamiento:
Central Air
HOA:
Sin datos

Valuation

Our model vs. what's actually selling nearby.
Estimate
$1,645,000
$1.3M – $2.3M
Confidence Low
List vs. estimate
$654K above estimate
List $2,299,000 · +39.8%
Our model says this listing is priced above recent comparable activity. Room to negotiate.
Price per sq ft
$692
+96.7% vs. city median $352
Based on
7 MLS comparables
Median of recent comparable listings. Sold comps use closing price, active listings use list price.

Destacados

Annual tax
$6,471
2022
View
Water
Garage
6 car garage
Pets
Allowed
Más hechos y características
  • Piso

    • Porcelain Tile

    • Hardwood

    Calefacción

    • Central

    • Electric

    Enfriamiento

    • Central Air

    Accesorios

    • Dishwasher

    • Disposal

    • Dryer

    • Gas Water Heater

    • Microwave

    • Range

    • Range Hood

    • Refrigerator

    • Tankless Water Heater

    • Washer

    • Wine Refrigerator

    Otras características interiores

    • Built-in Features

    • Ceiling Fan(s)

    • High Ceilings

    • Kitchen/Family Room Combo

    • Primary Bedroom Main Floor

    • Open Floorplan

    • Solid Wood Cabinets

    • Stone Counters

    • Thermostat

    • Tray Ceiling(s)

    • Walk-In Closet(s)

    • Wet Bar

    Dormitorios y baños

    • Dormitorios: 4

    • Baños: 1

    • Baños completos: 3

  • Estacionamiento

    • Driveway

    • Garage Door Opener

    • Ground Level

    • Oversized

    Propiedad

    • Pisos: Three Or More

    • Características Exteriores: Balcony / Sliding Doors

    Lote

    • Lote: 0.29 Hectáreas

    Otra Información de Propiedad

    • Número de Parcela: 222815233100100060

    • Zonificación: R3

  • Tipo y estilo

    • Tipo de propiedad: Residential

    • Subtipo de propiedad: Single Family Residence

  • Utilidad

    • Cable Connected

    • Electricity Connected

    • Natural Gas Connected

    • Public

    • Sprinkler Meter

    • Street Lights

    • Water Connected

  • Otra información financiera

    • Importe anual de impuestos: $6,471

  • Detalles de la fuente

    • MLS ID: U8212938

    Otros hechos

    • Materiales de construcción: Block / Wood Frame

    • Detalles de la fundación: Slab

    • Características de la chimenea: Decorative / Electric

    • Características de lavandería: Laundry Room

    • Características del lote: Corner Lot / Flood Insurance Required / FloodZone / City Lot / Landscaped / Near Golf Course / Near Marina / Near Public Transit / Oversized Lot

    • Características del patio y el porche: Covered / Patio

    • Características de la ventana: Double Pane Windows / Storm Window(s)

    • Caras de dirección: Southwest

    • Estilo arquitectónico: Mid-Century Modern

    • Hogar: Si

    • Espacios de garaje: 6

    • Garaje adjunto: Si

    • Garaje: Si

    • Salón: 3318

    • Fuente de agua: Public

    • Tamaño de la parcela: 100 x 125

    • Nombre de subdivisión: DUNEDIN ISLES 1

Consulta privada
Habla con el asesor de este inmueble.
Planos, documentos del HOA, comparables off-market, agendar una visita privada — un solo mensaje directo al especialista local.

Más como esta

Vendido Recientemente
$2,025,000
Condo / Coop
3 camas · 2 baños · 3,200 sqft
VICTORIA SHORES CONDO, DUNEDIN
1135 VICTORIA DRIVE UNIT 2
Vendido Recientemente
$2,100,000
Casa
3 camas · 2 baños · 2,430 sqft
SHORE CREST, DUNEDIN
240 GROVE CIRCLE N
Vendido Recientemente
$1,750,000
Comercial
0 room(s) · 7,944 sqft
C D Z OFFICE SUB, PALM HARBOR
180 ALT 19
Vendido Recientemente
$1,920,000
Casa
4 camas · 3 baños · 2,540 sqft
MANDALAY SUB, CLEARWATER BEACH
1044 BAY ESPLANADE
Vendido Recientemente
$1,700,000
Casa
4 camas · 3 baños · 2,983 sqft
BAYWOOD SHORES 1ST ADD, DUNEDIN
2460 TRADE WINDS DRIVE
Nuevo
Vendido Recientemente
$2,550,000
Casa
5 camas · 3 baños · 5,985 sqft
DUNEDIN TOWN OF, DUNEDIN
1005 VICTORIA DRIVE
Nuevo
Vendido Recientemente
$2,000,000
Casa
5 camas · 3 baños · 3,876 sqft
FAIRWAY MANOR, DUNEDIN
2050 PINEHURST ROAD
Nuevo
Vendido Recientemente
$1,750,000
Casa
4 camas · 4 baños · 3,770 sqft
WEYBRIDGE WOODS-UNIT C, DUNEDIN
1360 SAGO COURT

Mercado cerca de esta dirección

Conteos en vivo en la misma zona.
Ver todo

The multiple listing information is provided by the Stellar MLS from a copyrighted compilation of listings. The compilation of listings and each individual listing are ©2026-present Stellar MLS. All Rights Reserved. The information provided is for consumers' personal, noncommercial use and may not be used for any purpose other than to identify prospective properties consumers may be interested in purchasing. All properties are subject to prior sale or withdrawal. All information provided is deemed reliable but is not guaranteed accurate, and should be independently verified. Listing courtesy of: CHARLES RUTENBERG REALTY INC