Vender tu casa
Valoración gratuita de tu hogar
Contacto
Cuéntenos sobre sus necesidades
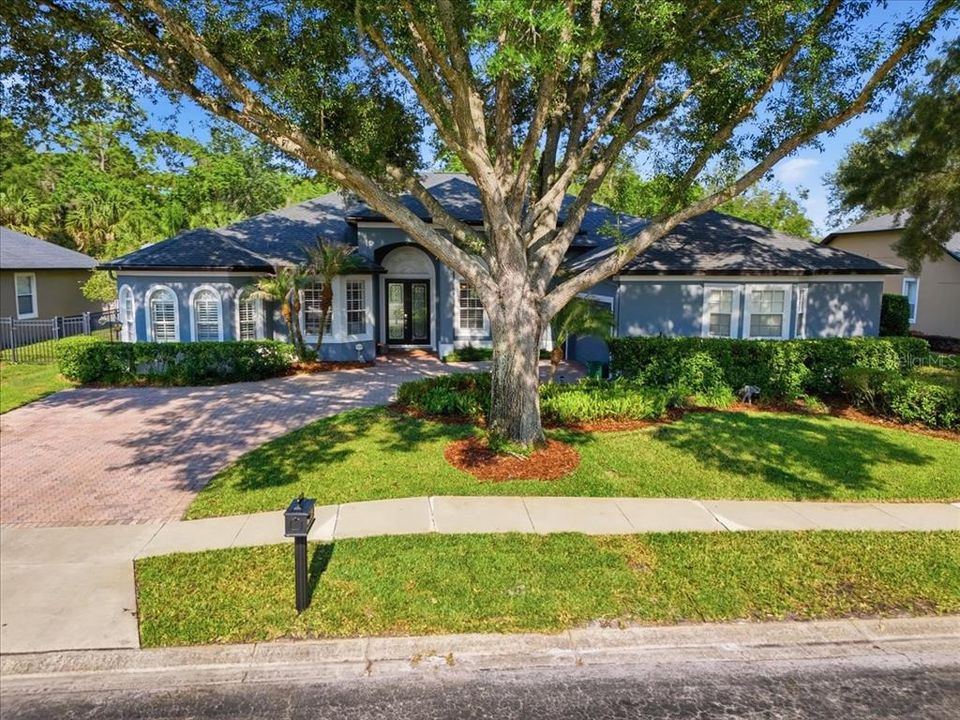
1160 CITRUS OAKS RUN

Casa Activo con contrato
$825,000

BTC: 12.85046729

ETH: 433.60803936

-$25K (2026/06/04)
25 días
5 camas
3 baños
3,118 sqft

Visión general

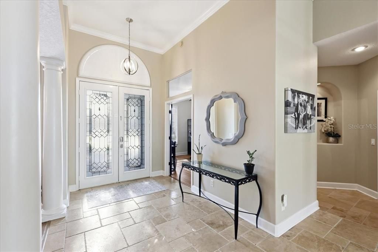
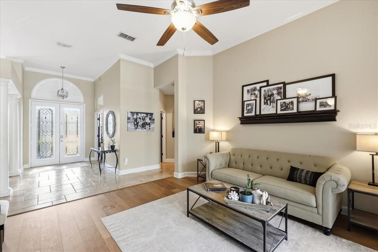
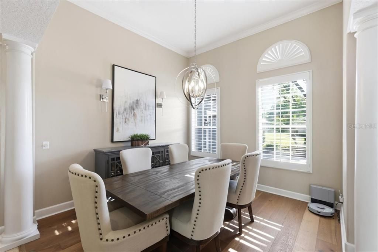
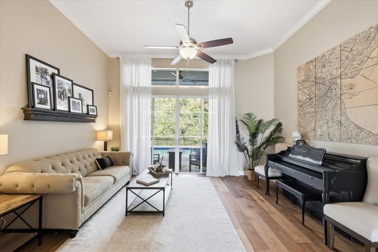
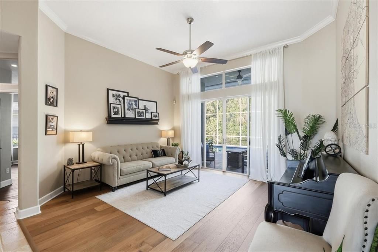
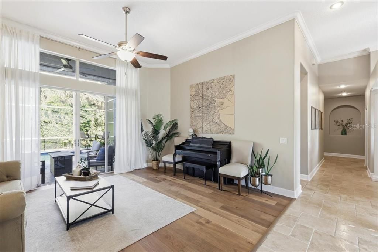
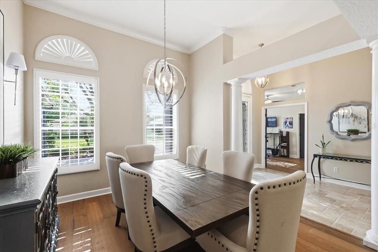
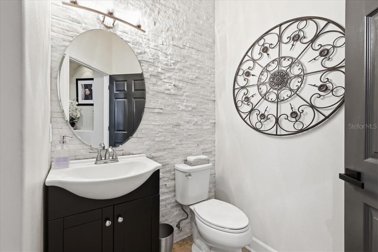
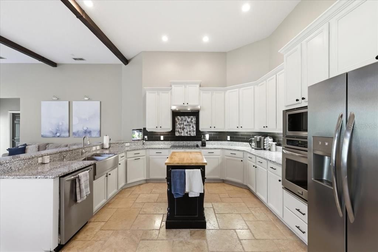
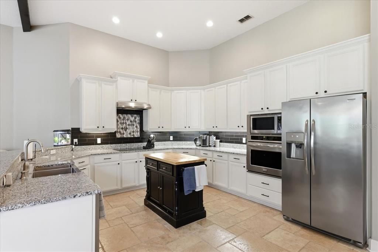
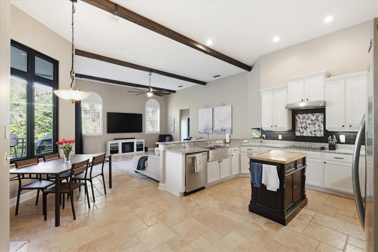
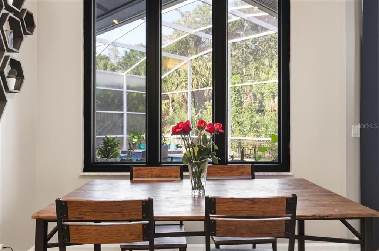
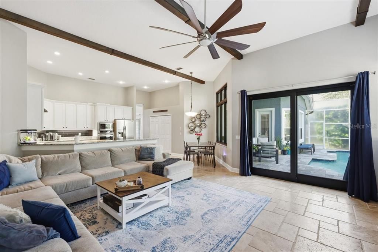
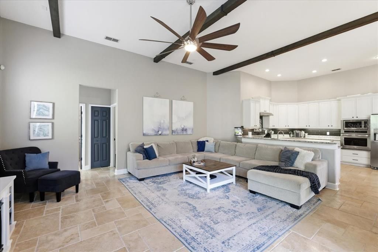
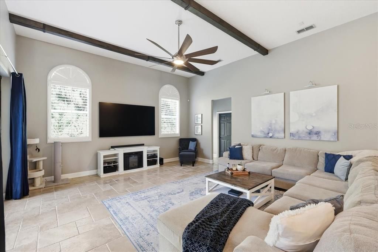
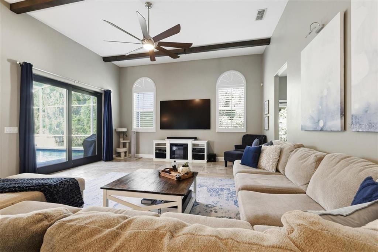
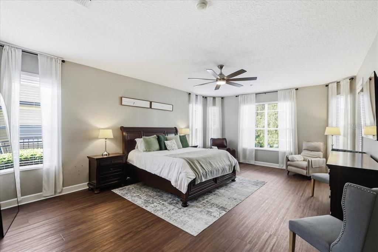
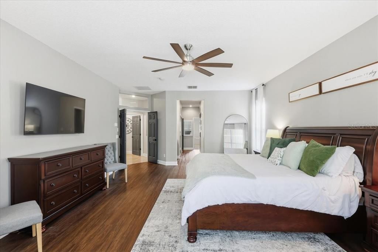
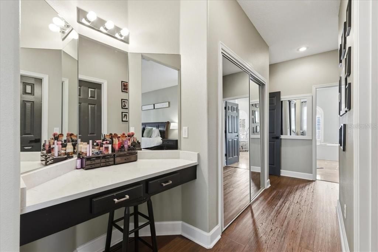
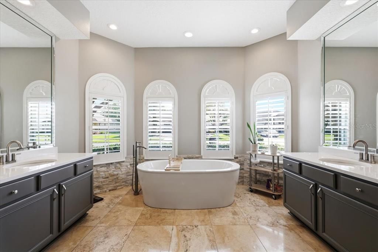
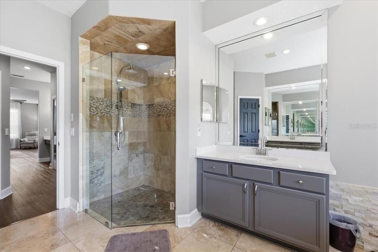
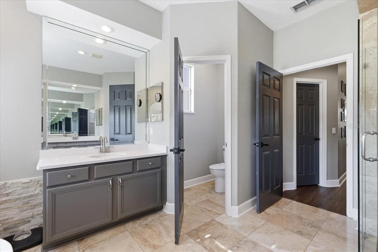
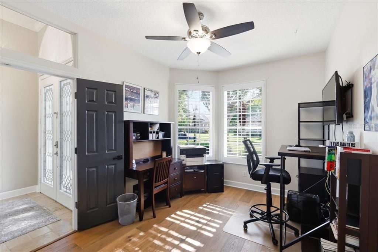
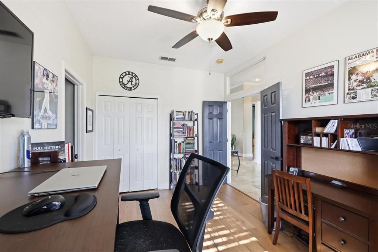
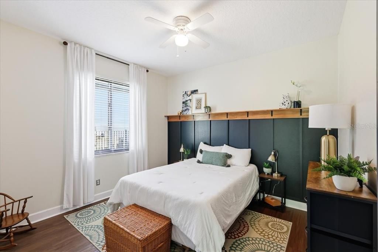
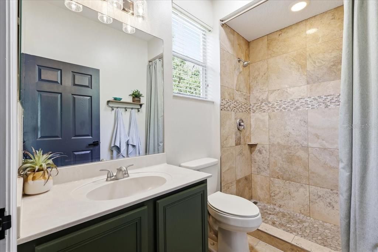
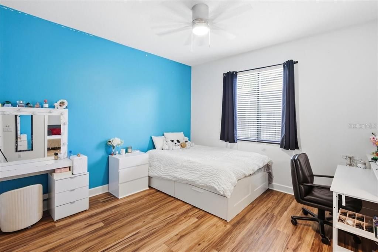
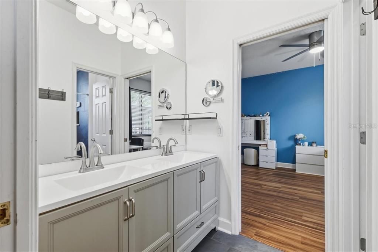
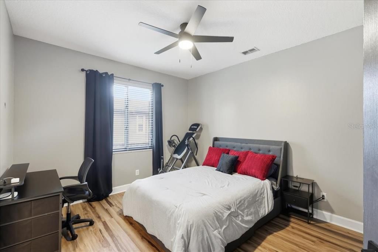
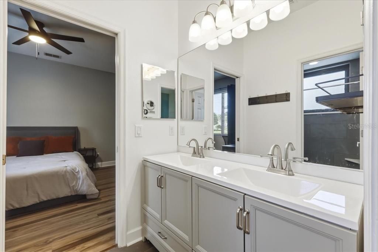
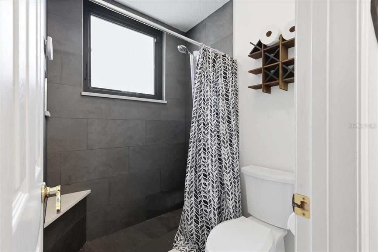
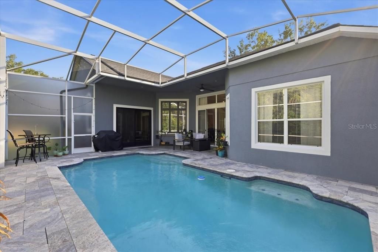
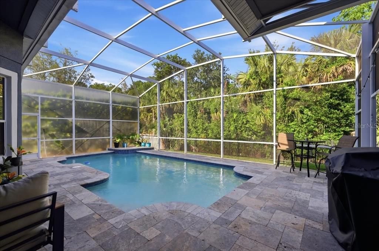
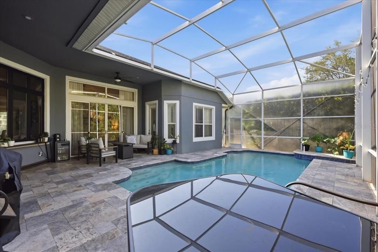
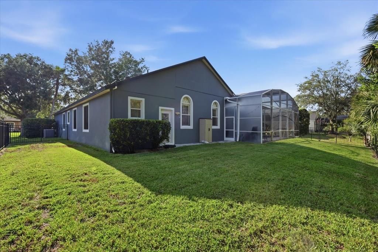
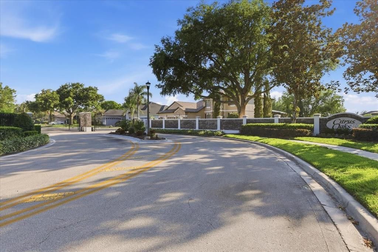
Under contract-accepting backup offers. Exceptional luxury living awaits in this beautifully reimagined 5-bedroom, 3.5-bath residence located within an exclusive gated community. Offering over 3,100 square feet of refined living space, this impressive home showcases luxury finishes and thoughtful upgrades throughout, including elegant travertine flooring, rich oil-rubbed plank floors, and a stunning updated kitchen appointed with stainless steel appliances. Designed for both elevated entertaining and everyday comfort, the floorplan of his home is designed to be a “forever home” and serve you through all stages of life. The 5th bedroom/flex space is conveniently located adjacent to the Primary Bathroom, making it the perfect spot for a nursery or a home office. There are 2 bedrooms connected by a “Jack and Jill” bathroom on the opposite side of the residence, and a spacious, secluded guest suite tucked away on the back of the home; providing guests with a quiet space away from the hustle and bustle of daily life. The spacious interior flows seamlessly to a private screen-enclosed pool retreat featuring a resurfaced finish, travertine pavers, and a fully fenced backyard oasis. The luxurious primary and guest baths have been tastefully updated, while major improvements such as a 2019 roof, hurricane impact slider doors, and fresh exterior paint provide peace of mind and timeless appeal. Perfectly positioned near top-rated schools, upscale shopping, dining, and convenient 417 access, this exceptional residence delivers the ideal blend of luxury, comfort, and location.
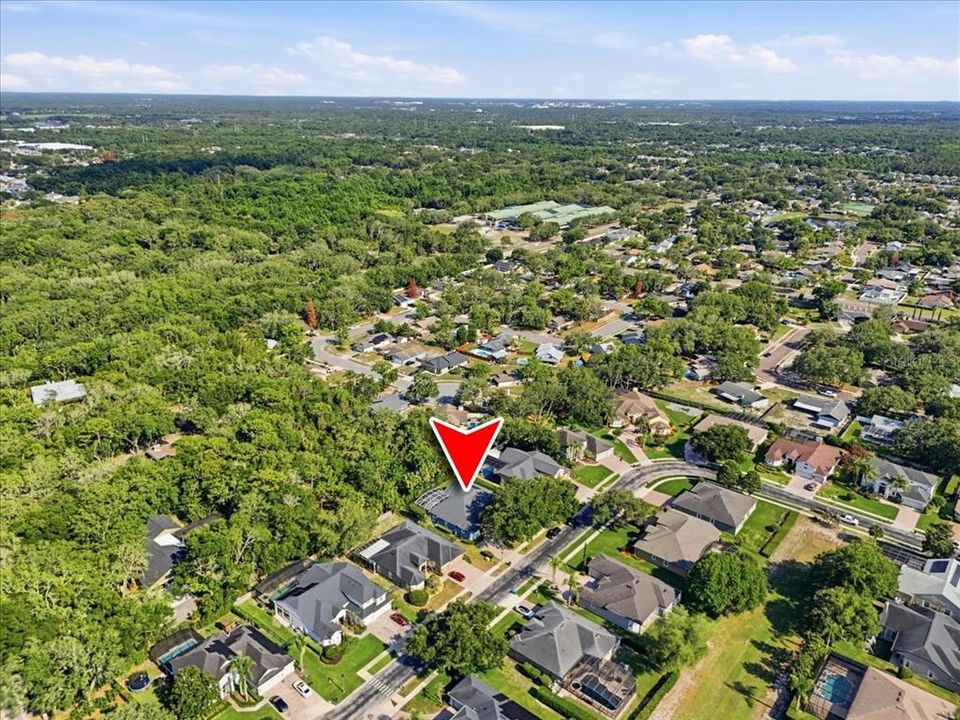
Ubicación

Detalles

Tipo:
Residential
Estacionamiento:
Sin datos
Año de construcción:
2001
Lote:
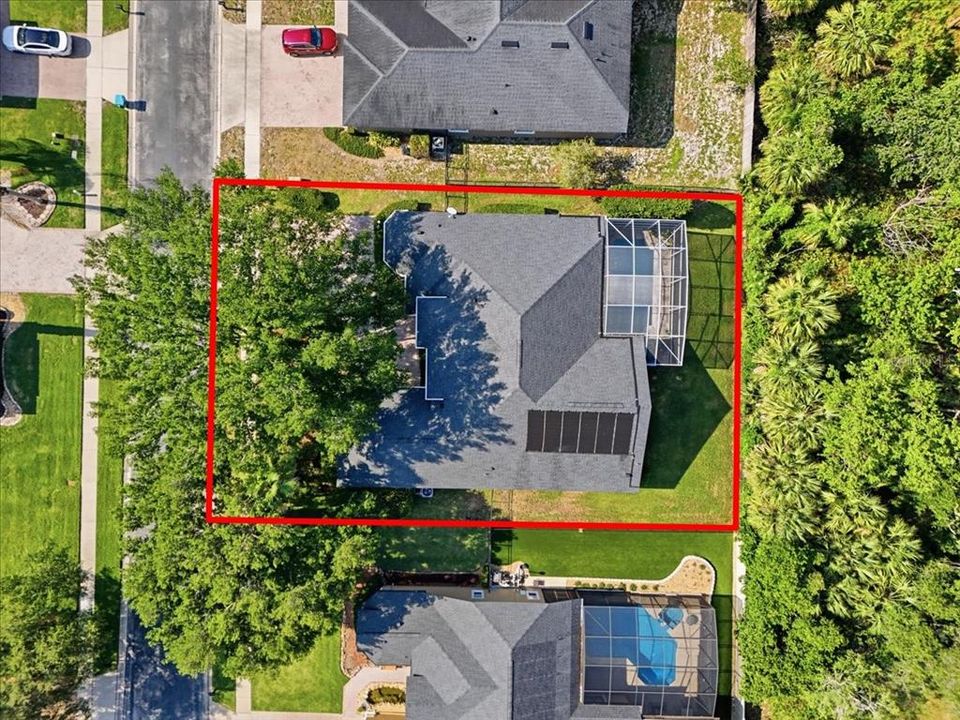
0.27 Hectáreas
Calefacción:
Central
precio por sq. medidor:
$265
Enfriamiento:
Central Air
HOA:
$380

Valuation

Our model vs. what's actually selling nearby.
Estimate
$699,900
$497K – $794K
Confidence Low
List vs. estimate
$125K above estimate
List $825,000 · +17.9%
Our model says this listing is priced above recent comparable activity. Room to negotiate.
Price per sq ft
$264
+6.6% vs. city median $248
Based on
9 MLS comparables
Median of recent comparable listings. Sold comps use closing price, active listings use list price.

Destacados

Annual tax
$8,338
2025
HOA
$380/qtr
Private Road
Pool
Chlorine Free
View
Trees/Woods
Garage
2 car garage
Pets
Allowed
Más hechos y características
  • Piso

    • Luxury Vinyl

    • Tile

    • Travertine

    Calefacción

    • Central

    Enfriamiento

    • Central Air

    Accesorios

    • Dishwasher

    • Disposal

    • Electric Water Heater

    • Microwave

    • Range

    • Range Hood

    • Refrigerator

    • Water Softener

    Otras características interiores

    • Eating Space In Kitchen

    • High Ceilings

    • Kitchen/Family Room Combo

    • Living Room/Dining Room Combo

    • Open Floorplan

    • Primary Bedroom Main Floor

    • Solid Surface Counters

    • Solid Wood Cabinets

    • Split Bedroom

    • Walk-In Closet(s)

    • Window Treatments

    Dormitorios y baños

    • Dormitorios: 5

    • Baños: 1

    • Baños completos: 3

  • Propiedad

    • Pisos: One

    • Piscina Privada: Si

    • Características Exteriores: Irrigation System / Lighting / Sidewalk

    Lote

    • Lote: 0.27 Hectáreas

    Otra Información de Propiedad

    • Número de Parcela: 18213151500000040

    • Zonificación: R-1AA

  • Tipo y estilo

    • Tipo de propiedad: Residential

    • Subtipo de propiedad: Single Family Residence

  • Utilidad

    • Cable Available

    • Electricity Connected

    • Street Lights

    • Underground Utilities

    • Water Connected

  • Otra información financiera

    • HOA: $380

    • Frecuencia HOA: Quarterly

    • Importe anual de impuestos: $8,339

  • Detalles de la fuente

    • MLS ID: O6408959

    Otros hechos

    • Materiales de construcción: Block / Metal Frame / Stucco

    • Detalles de la fundación: Slab

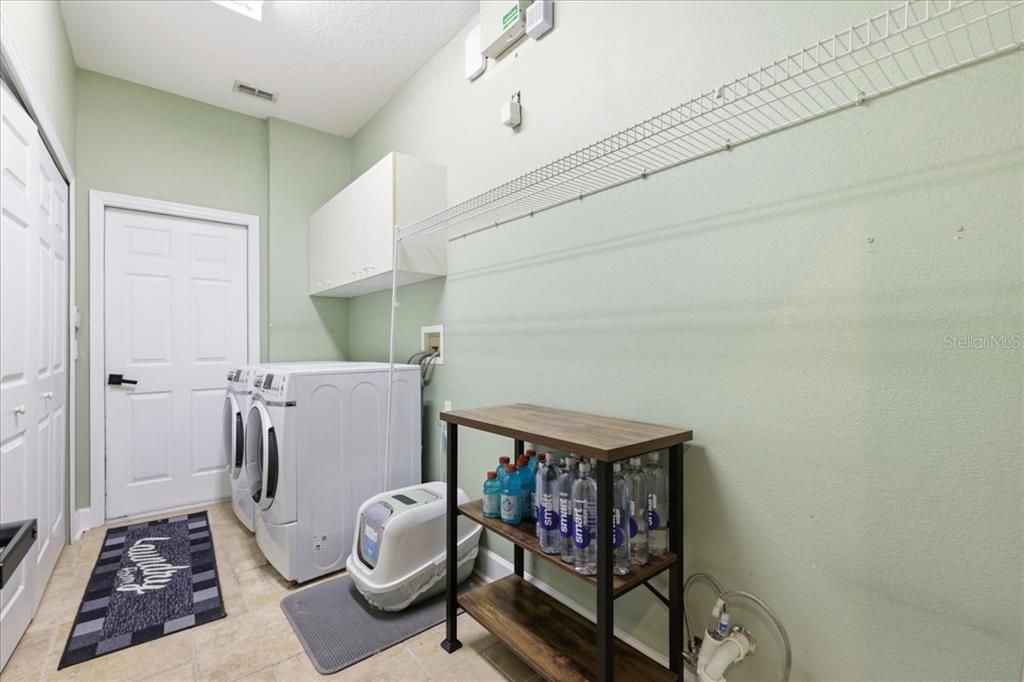
    • Características de lavandería: Inside / Laundry Room

    • Características del lote: Landscaped / Private

    • Características del patio y el porche: Enclosed / Screened

    • Características de la piscina: Chlorine Free / In Ground / Lighting / Screen Enclosure

    • Características de la ventana: Blinds / Drapes / Shutters / Window Treatments

    • Caras de dirección: West

    • Estilo arquitectónico: Contemporary

    • Espacios de garaje: 2

    • Garaje adjunto: Si

    • Garaje: Si

    • Salón: 3118

    • Fuente de agua: Public

    • Tamaño de la parcela: .27 acre

    • Nombre de subdivisión: CITRUS OAKS

Consulta privada
Habla con el asesor de este inmueble.
Planos, documentos del HOA, comparables off-market, agendar una visita privada — un solo mensaje directo al especialista local.

Más como esta

Activo con contrato
$755,000
Lotes / Tierras
1.35 acres
WINTER SPGS UNIT 3, WINTER SPRINGS
625 MORGAN STREET
Nuevo
Activo con contrato
$900,000
Casa
4 camas · 3 baños · 3,360 sqft
WINTER SPGS UNIT 2, WINTER SPRINGS
1035 N ELK COURT
Nuevo
Activo con contrato
$669,900
Casa
5 camas · 3 baños · 2,837 sqft
TUSCAWILLA UNIT 06, WINTER SPRINGS
1208 CHEETAH TRAIL
Nuevo
Activo con contrato
$600,000
Casa
3 camas · 2 baños · 2,206 sqft
TUSCAWILLA UNIT 07, WINTER SPRINGS
1113 NORTHERN WAY
Nuevo
Activo con contrato
$675,000
Casa
4 camas · 2 baños · 2,338 sqft
MAC KINLEYS MILL, OVIEDO
1171 NEW CASTLE COURT
Nuevo
Activo con contrato
$874,900
Casa
5 camas · 4 baños · 3,525 sqft
KENMURE, OVIEDO
7060 WINDING LAKE CIRCLE
Nuevo
Activo con contrato
$635,000
Casa
5 camas · 3 baños · 2,574 sqft
WINDING HOLLOW, WINTER SPRINGS
737 TIMBERWILDE AVENUE
Nuevo
Activo con contrato
$725,000
Casa
4 camas · 3 baños · 2,569 sqft
HUNTINGTON PH 2, OVIEDO
2357 CHANTILLY TERRACE

Mercado cerca de esta dirección

Conteos en vivo en la misma zona.
Ver todo

The multiple listing information is provided by the Stellar MLS from a copyrighted compilation of listings. The compilation of listings and each individual listing are ©2026-present Stellar MLS. All Rights Reserved. The information provided is for consumers' personal, noncommercial use and may not be used for any purpose other than to identify prospective properties consumers may be interested in purchasing. All properties are subject to prior sale or withdrawal. All information provided is deemed reliable but is not guaranteed accurate, and should be independently verified. Listing courtesy of: JULIAN PROPERTIES, INC.