Vender tu casa
Valoración gratuita de tu hogar
Contacto
Cuéntenos sobre sus necesidades
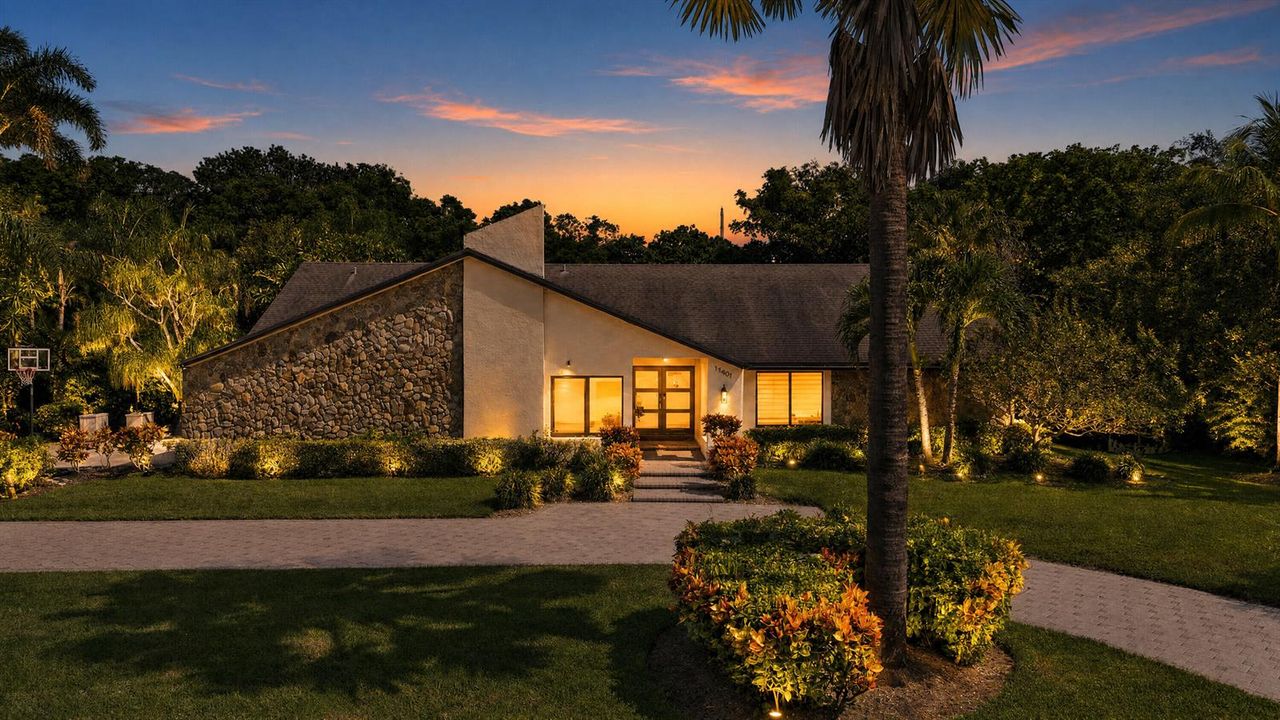
11601 SW 21st Court, Davie FL 33325

Casa En Venta
$1,495,000

BTC: 18.45679012

ETH: 610.45324622

9 días
Frente al mar
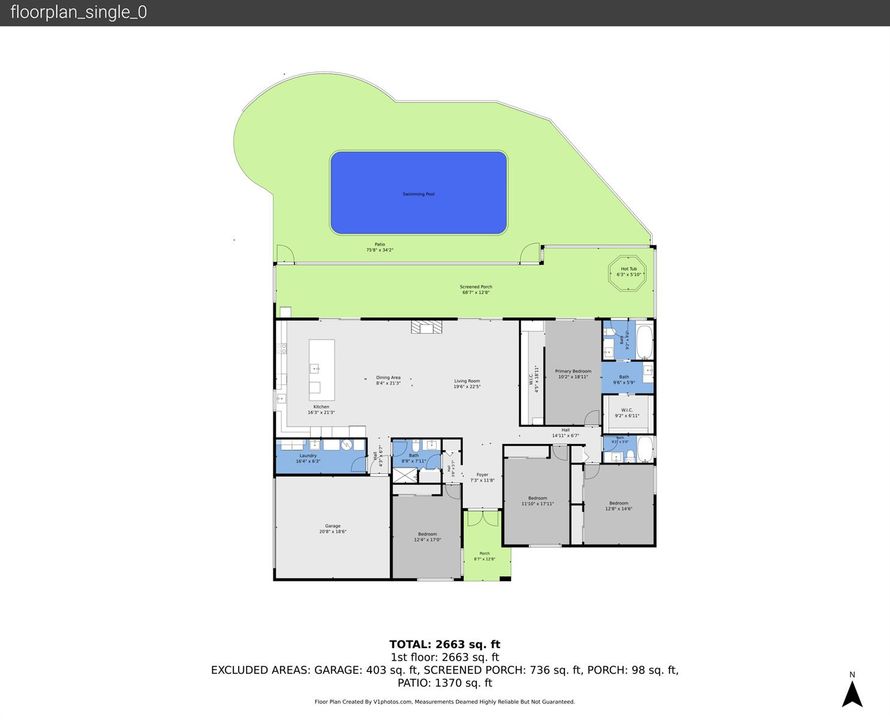
4 camas
3 baños
2,663 sqft

Visión general

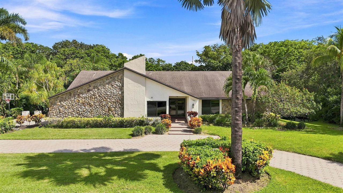
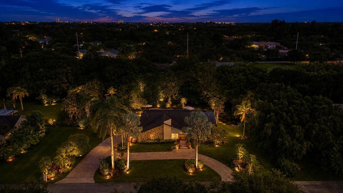
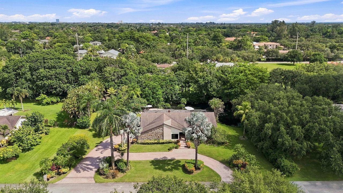
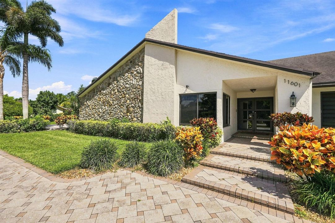
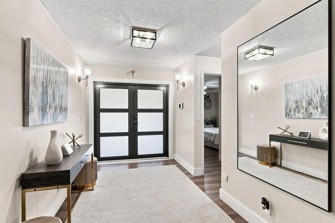
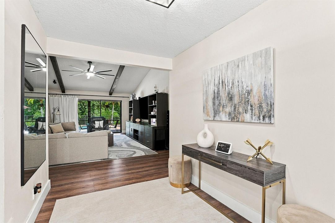
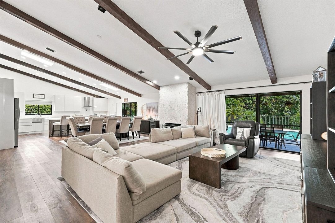
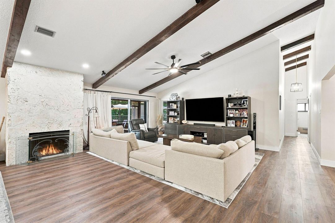
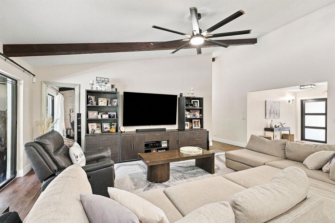
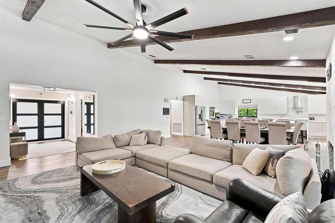
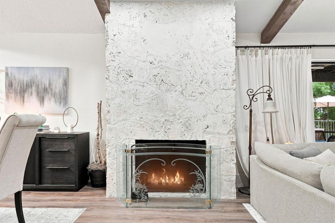
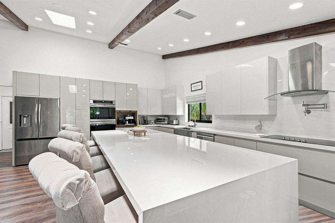
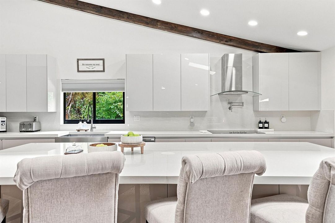
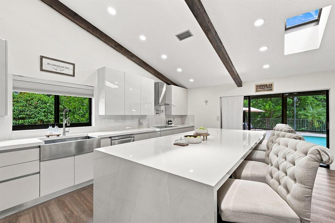
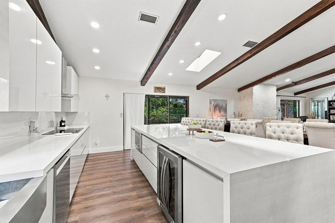
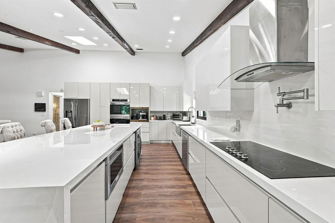
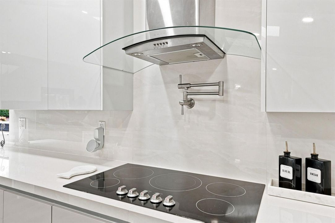
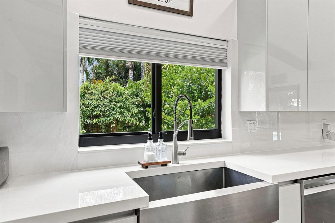
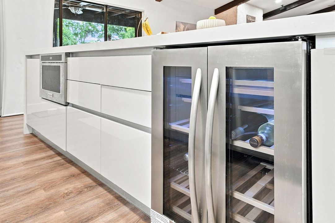
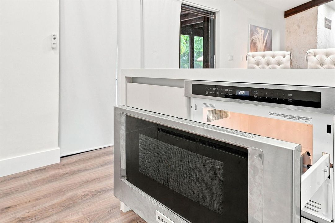
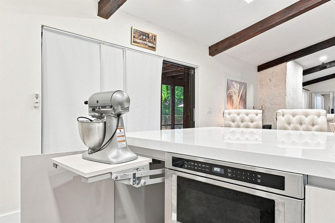
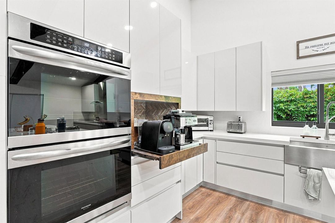
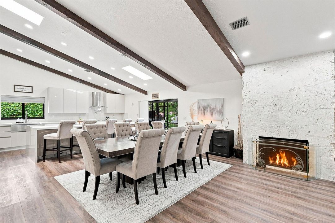
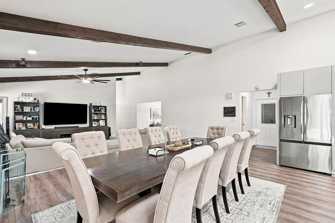
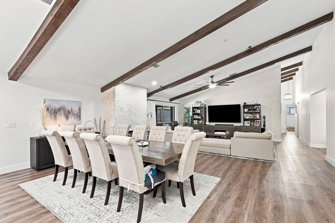
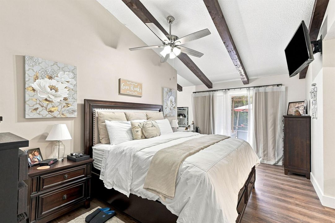
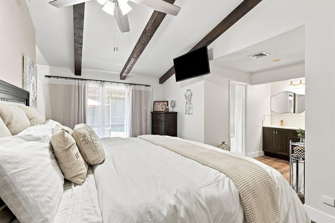
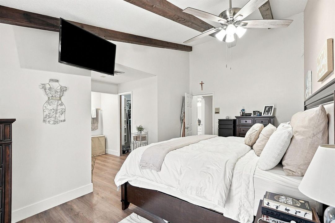
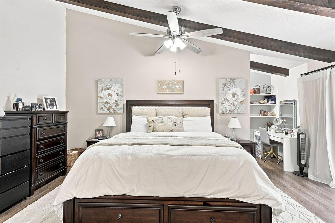
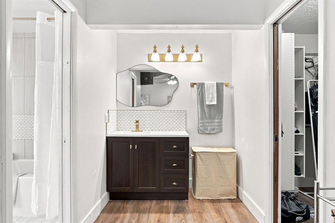
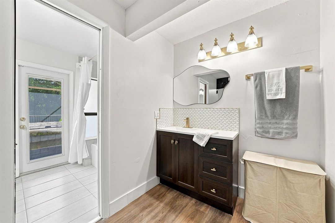
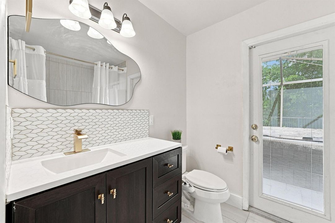
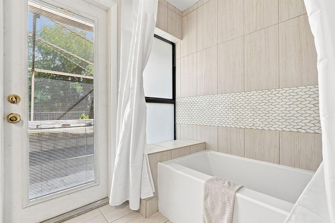
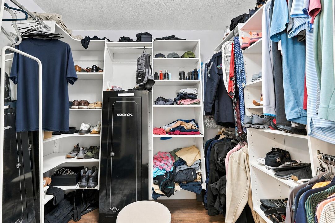
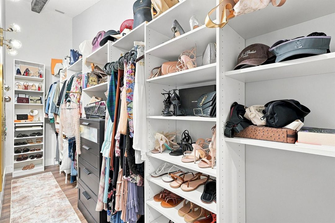
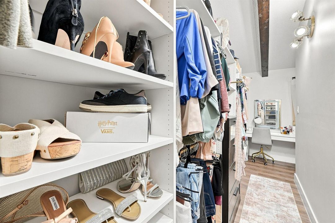
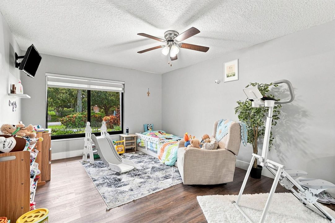
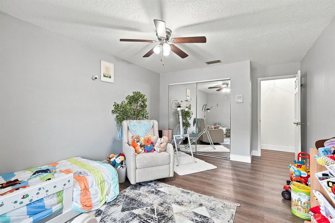
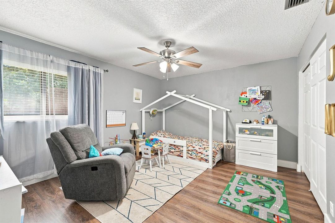
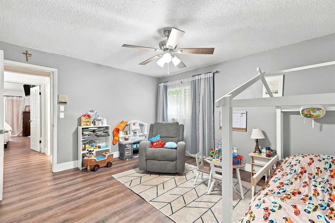
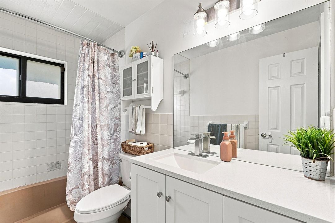
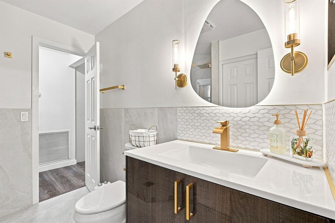
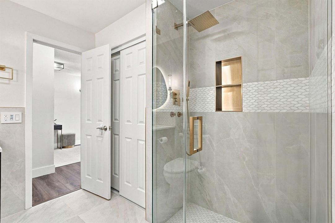
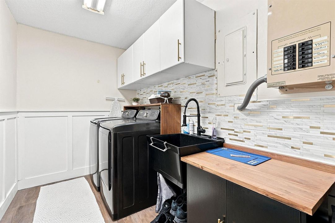
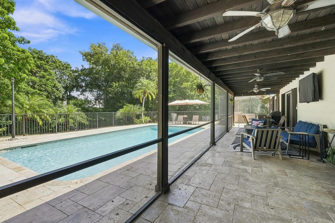
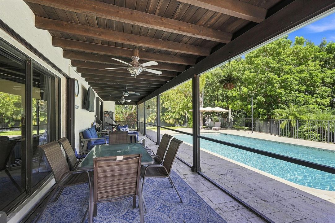
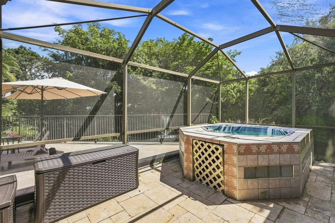
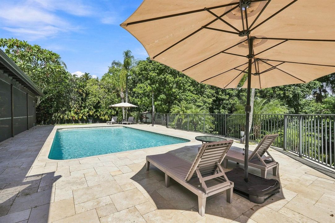
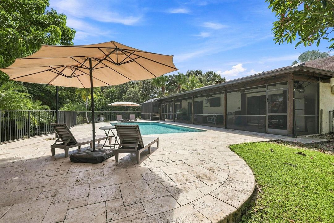
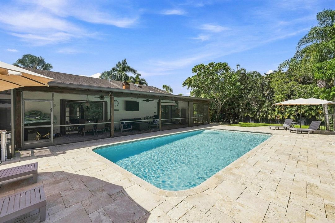
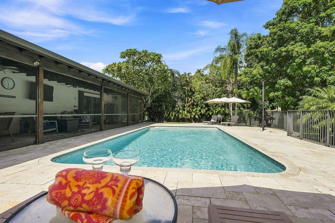
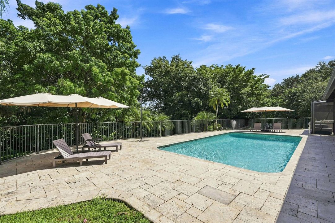
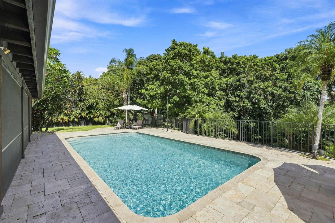
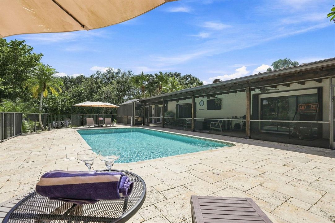
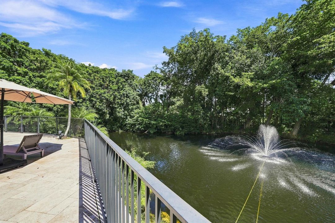
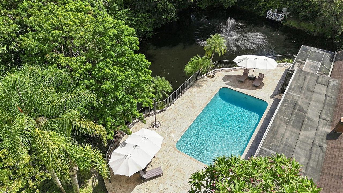
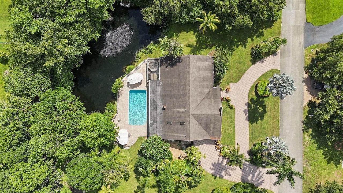
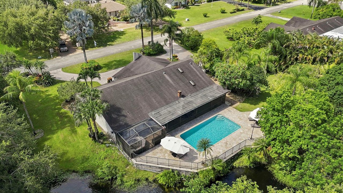
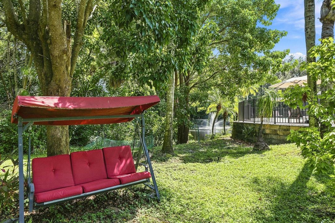
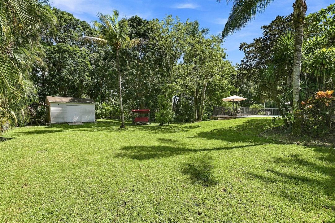
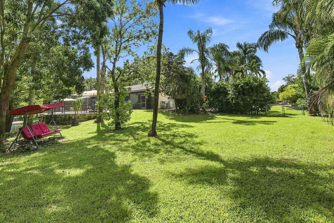
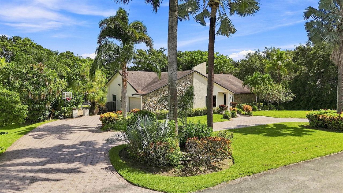
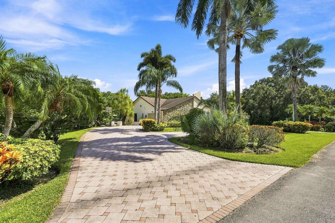
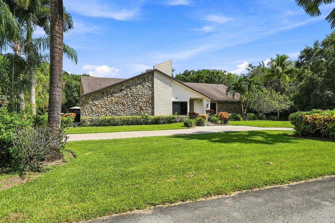
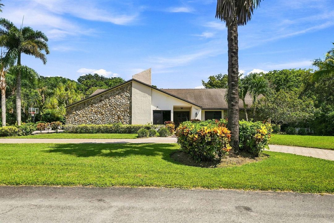
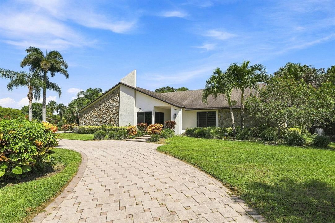
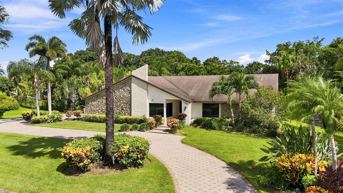
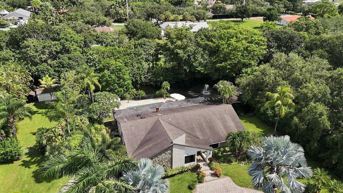
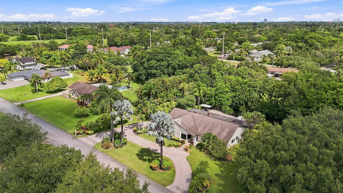
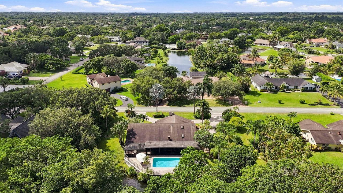
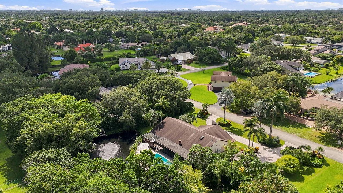
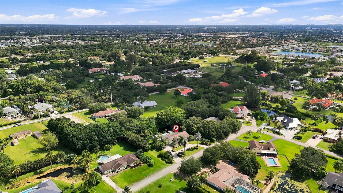
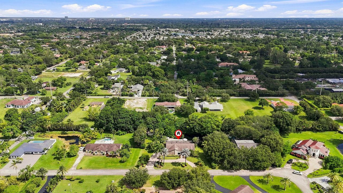
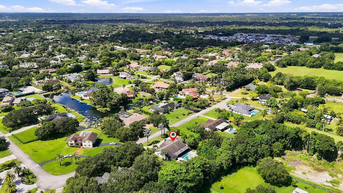
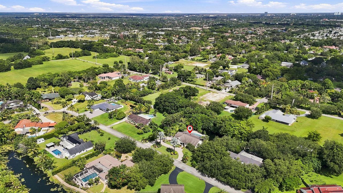
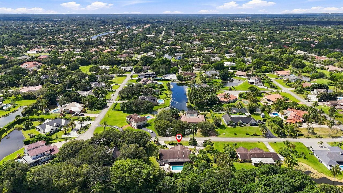
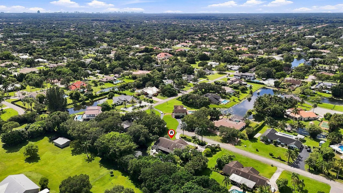
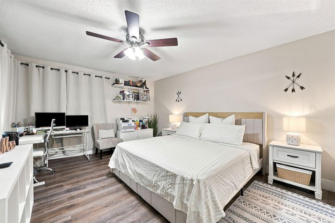
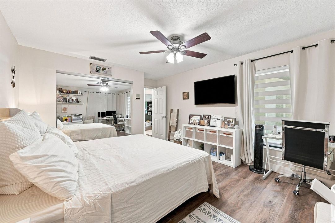
Rare waterfront estate in desirable Florida Fruit Lands on a sprawling 35,000 SF lot with NO HOA! Private lakefront setting with room for 11+ vehicles, boats & RVs. Bright, spacious interior features vaulted ceilings with exposed beams, LVP flooring, skylights & limestone wood-burning fireplace. Showpiece chef's kitchen boasts an 11.5-ft island, porcelain counters/full-height backsplash, double ovens w/air fryer, pot filler, coffee station & custom cabinetry. Resort-style backyard offers 1,500+ SF travertine patio, screened lanai, heated 15x30 pool & spa with tranquil lake views. Oversized primary suite w/2 walk-in closets, remodeled bathrooms, impact windows, accordion shutters, generator hookup, renovated laundry room, storage shed, lake-fed irrigation & whole-house walk-up attic.
Ubicación

Detalles

Tipo:
Residential
Estacionamiento:
2 Or More Spaces / Circular Driveway / Parking Garage / Paver Block
Año de construcción:
1980
Lote:
0.80 Hectáreas
Calefacción:
Central / Electric
precio por sq. medidor:
$561
Enfriamiento:
Ceiling Fan(s) / Central Air
HOA:
Sin datos

Valuation

Our model vs. what's actually selling nearby.
Estimate
$1,049,500
$835K – $1.5M
Confidence Low
List vs. estimate
$445K above estimate
List $1,495,000 · +42.4%
Our model says this listing is priced above recent comparable activity. Room to negotiate.
Price per sq ft
$561
+34.0% vs. city median $418
Based on
6 MLS comparables
Median of recent comparable listings. Sold comps use closing price, active listings use list price.

Destacados

Annual tax
$10,948
2025
Pool
Heated
View
Garden, Lake
Waterfront
Waterfront, Pond
Garage
2 car garage
Pets
Allowed
Más hechos y características
  • Piso

    • Ceramic Floor

    • Tile

    • Vinyl

    Calefacción

    • Central

    • Electric

    Enfriamiento

    • Ceiling Fan(s)

    • Central Air

    Accesorios

    • Electric Water Heater

    • Dishwasher

    • Disposal

    • Dryer

    • Microwave

    • Electric Range

    • Gas Range

    • Refrigerator

    • Self Cleaning Oven

    • Wall Oven

    • Washer

    Otras características interiores

    • Built-in Features

    • Cooking Island

    • Pantry

    • Pull Down Stairs

    • Vaulted Ceiling(s)

    • Volume Ceilings

    • Walk-In Closet(s)

    • Family Room

    • Florida Room

    • Garage Converted

    • Utility Room/Laundry

    Dormitorios y baños

    • Dormitorios: 4

    • Baños completos: 3

  • Estacionamiento

    • 2 Or More Spaces

    • Circular Driveway

    • Parking Garage

    • Paver Block

    Propiedad

    • Pisos: 1

    • Piscina Privada: Si

    • Características Exteriores: Exterior Lights

    Lote

    • Lote: 0.80 Hectáreas

    Otra Información de Propiedad

    • Número de Parcela: 504013020080

    • Zonificación: R-1

  • Tipo y estilo

    • Tipo de propiedad: Residential

    • Subtipo de propiedad: Single Family Residence

  • Utilidad

    • Cable Connected

    • Septic

    • Cable Available

    • Electricity Available

  • Otra información financiera

    • Importe anual de impuestos: $10,948

  • Detalles de la fuente

    • MLS ID: B26069712

    Otros hechos

    • Materiales de construcción: CBS Construction

    • Características de lavandería: Laundry Room / Utility Room/Laundry

    • Características del lote: 1/2 To Less Than 3/4 Acre Lot / Less Than 1 Acre / Oversized Lot / Fenced / Septic

    • Características del patio y el porche: Patio / Screened Porch

    • Características de la piscina: Heated

    • Características de la ventana: Partial Accordian Shutters / Partial Impact Glass / Blinds / Sliding / Verticals

    • Caras de dirección: South

    • Otras estructuras: Livable / Extra Building/Shed / Shed(s) / Storage Shed

    • Estilo arquitectónico: Ranch / One Story

    • Frente al mar: Si

    • Espacios de garaje: 2

    • Garaje adjunto: Si

    • Garaje: Si

    • Salón: 2663

    • Fuente de agua: Public

    • Tamaño de la parcela: 200x175

    • Nombre de subdivisión: FLA FRUIT LANDS CO SUB NO ,Grove Estates

Consulta privada
Habla con el asesor de este inmueble.
Planos, documentos del HOA, comparables off-market, agendar una visita privada — un solo mensaje directo al especialista local.

Más como esta

Nuevo
En Venta
$1,490,000
Casa
4 camas · 3 baños · 2,252 sqft
NEWMANS SURVEY, Davie
4700 SW 110th Ave, Davie FL 33328
Nuevo
En Venta
$1,450,000
Casa
4 camas · 3 baños · 3,412 sqft
EMERALD SPRINGS HOMES OF D, Davie
2191 SW 131st Terrace, Davie FL 33325
Nuevo
En Venta
$1,669,000
Casa
4 camas · 3 baños · 3,307 sqft
DAVIE WHISPERING PINES,WHISPERING PINES, Davie
3151 SW 133rd Ter, Davie FL 33330
-$50K
En Venta
$1,649,000
Casa
4 camas · 2 baños · 4,349 sqft
MARTHA BRIGHT FARMS,Davie West, Davie
10880 SW 25th St, Davie FL 33324
-$175K
En Venta
$1,200,000
Casa
5 camas · 3 baños · 3,242 sqft
COBBLERS VILLAGE, Plantation
801 Mockingbird Ln, Plantation FL 33324
En Venta
$1,800,000
Casa
5 camas · 4 baños · 3,888 sqft
RESERVE AT DAVIE, Davie
4372 SW 122nd Ter, Davie FL 33330
En Venta
$1,780,000
Casa
5 camas · 4 baños · 3,958 sqft
CRESCENT RIDGE, Davie
4390 SW 122nd Ter, Davie FL 33330
En Venta
$1,780,000
Casa
4 camas · 4 baños · 4,190 sqft
MYSTIQUE, Davie
10660 SW 44th Ct, Davie FL 33328

Mercado cerca de esta dirección

Conteos en vivo en la misma zona.
Ver todo

The multiple listing information is provided by the Miami Association of REALTORS® from a copyrighted compilation of listings. The compilation of listings and each individual listing are ©2026-present Miami Association of REALTORS®. All Rights Reserved. The information provided is for consumers' personal, noncommercial use and may not be used for any purpose other than to identify prospective properties consumers may be interested in purchasing. All properties are subject to prior sale or withdrawal. All information provided is deemed reliable but is not guaranteed accurate, and should be independently verified. Listing courtesy of: RE/MAX Direct