Vender tu casa
Valoración gratuita de tu hogar
Contacto
Cuéntenos sobre sus necesidades

11602 WHITE ASH DRIVE

Casa En Venta
$299,900

BTC: 4.63380717

ETH: 157.62309212

12 días
2 camas
2 baños
1,414 sqft

Visión general

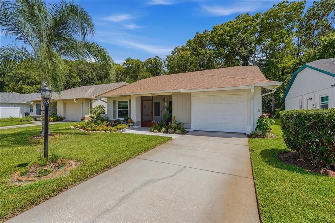
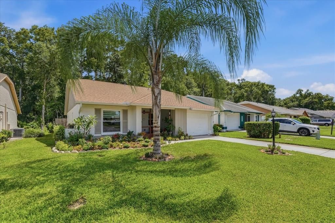
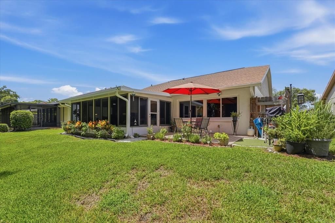
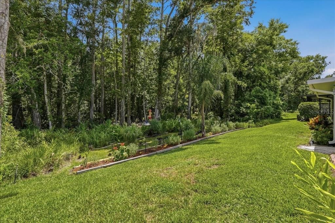
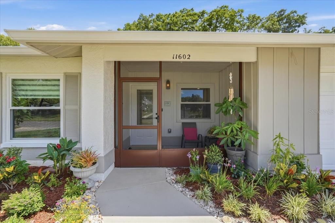
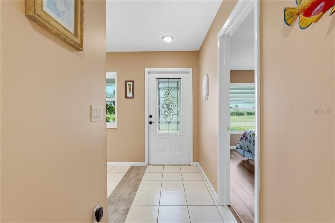
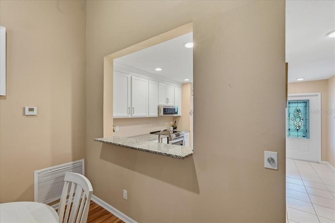
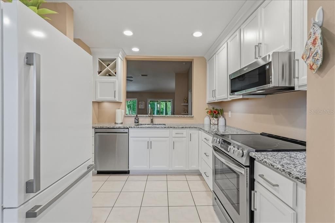
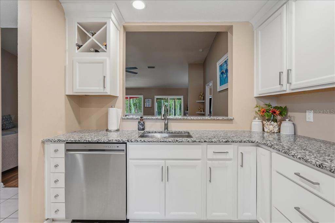
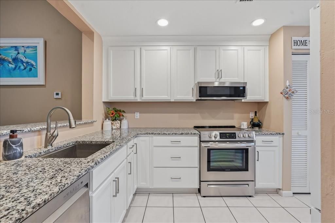
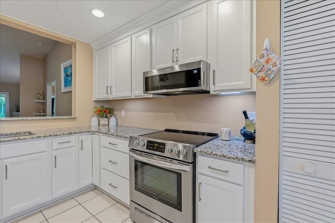
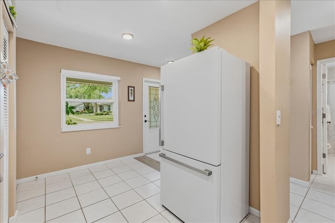
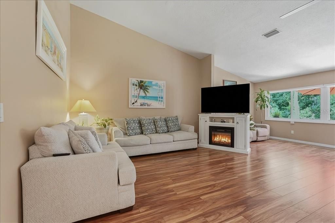
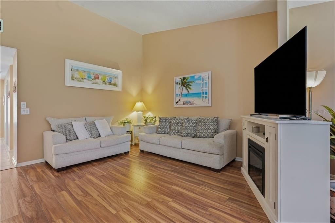
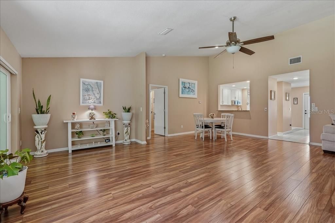
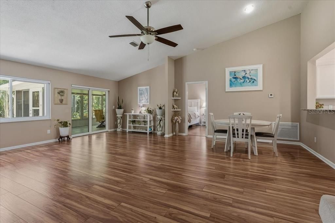
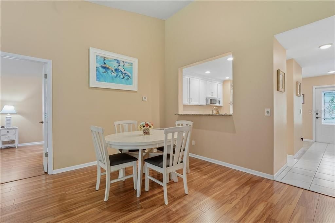
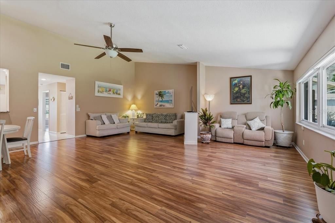
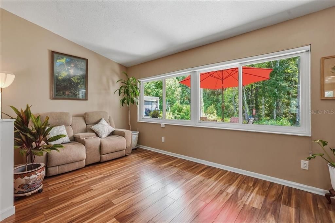
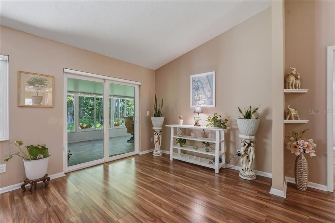
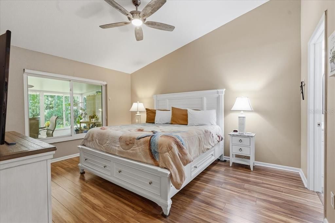
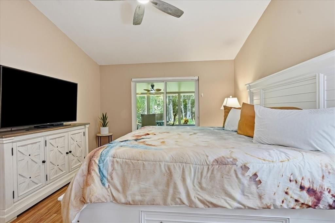
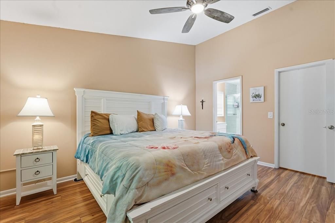
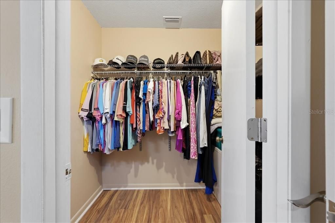
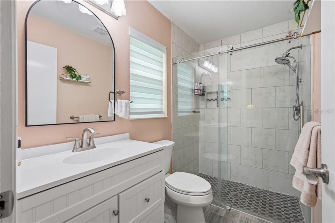
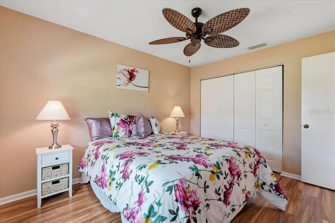
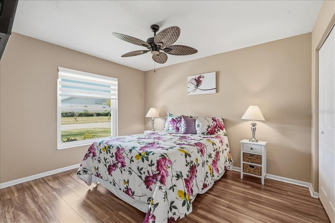
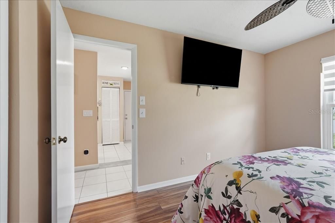
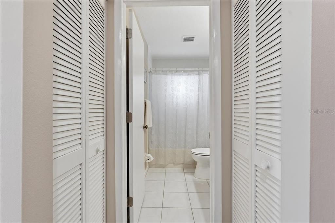
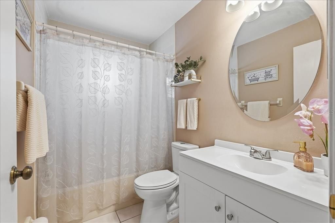
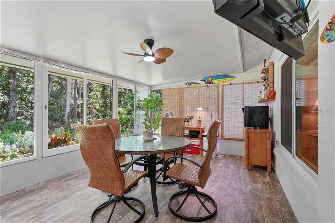
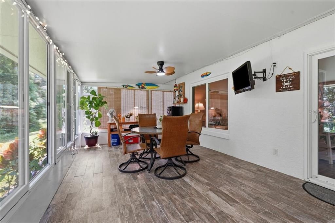
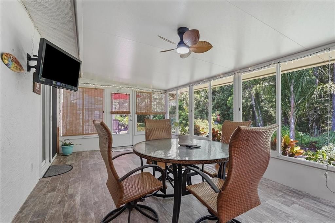
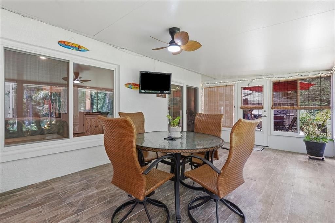
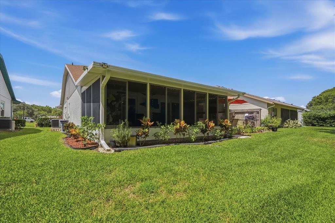
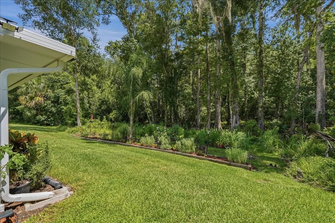
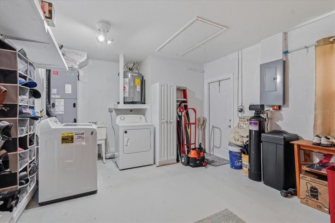
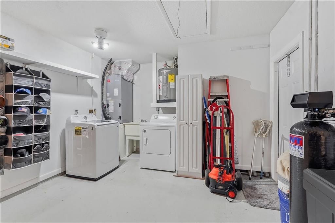
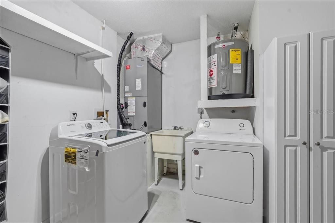
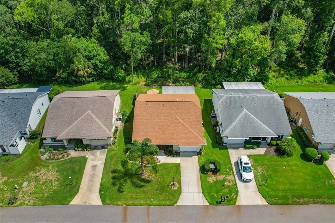
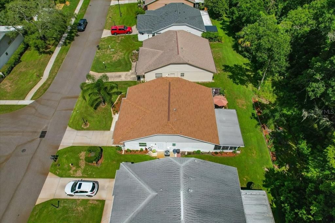
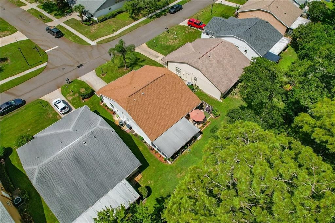
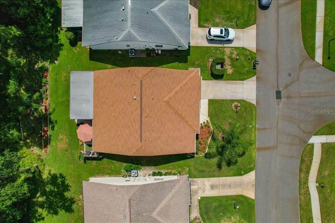
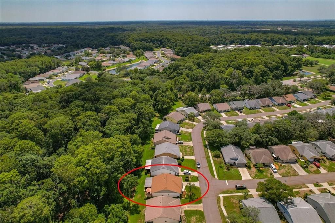
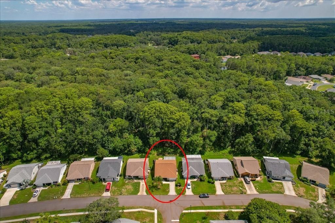
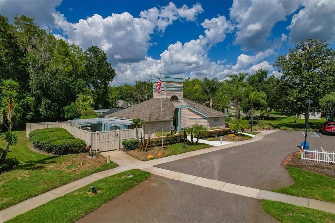
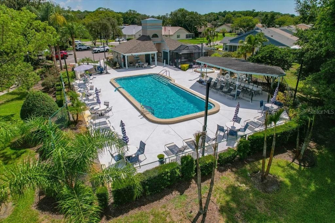
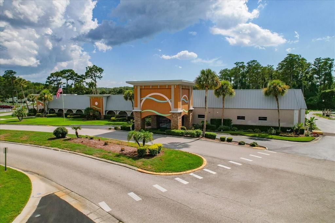
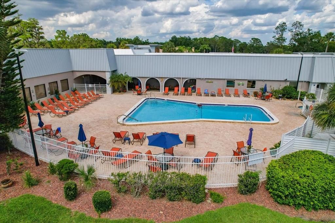
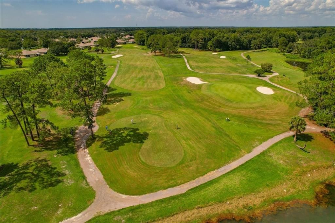
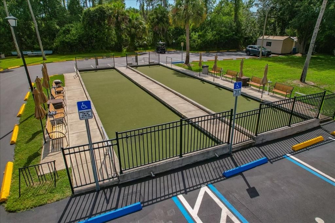
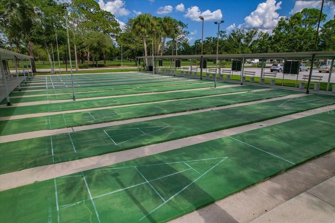
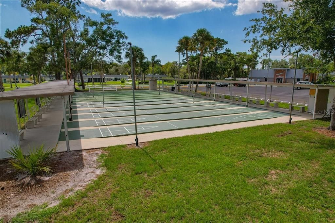
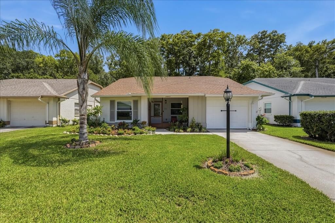
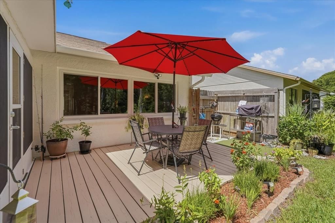
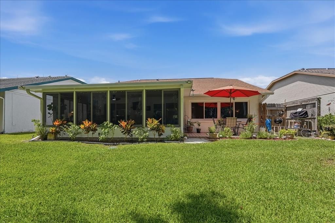
Welcome to Arborwood at Summertree, an active 55+ golf community surrounded by natural beauty and a relaxed Florida lifestyle! This updated 2-bedroom, 2-bath home with a 1-car garage offers a bright, open layout, a peaceful conservation view, and inviting indoor and outdoor spaces to enjoy year-round. The open floor plan creates a comfortable flow with attractive laminate flooring in the main living areas and bedrooms. The (2024) updated kitchen, includes custom cabinetry, granite countertops, upgraded appliances, a convenient pass-through counter with bar seating, and a separate dinette area. The primary bathroom was also redesigned in 2024 and features a beautifully tiled walk-in shower with seamless glass doors, a new vanity, updated tile, and modern fixtures. The split-bedroom layout provides privacy for both bedrooms, each offering generous closet space. This home has been carefully maintained and improved with valuable updates, including: hurricane-rated windows and sliding doors (2023), water softener (2021), gutters (2021), electric panel (2021), washer and dryer (2024), and removal of popcorn ceilings (2021). Enjoy the expansive 12' x 21' tiled lanai and outdoor deck with gorgeous conservation view and manicured landscaping. For the seller’s convenience, the home is being offered fully furnished, including kitchenware, décor, and linens. Residents of Arborwood at Summertree enjoy access to an active community with a golf course, clubhouse, large main pool, and a smaller neighborhood pool reserved for this section of the community. Conveniently located in New Port Richey, this home is close to grocery stores, shopping, restaurants, medical facilities, and everyday conveniences. Downtown New Port Richey, local parks, waterfront dining, Gulf beaches, and coastal recreation are all within easy reach, while nearby major roadways provide convenient access to Clearwater, Tampa, and surrounding areas.

Ubicación

Detalles

Tipo:
Residential
Estacionamiento:
Driveway / Garage Door Opener
Año de construcción:
1985
Lote:
0.12 Hectáreas
Calefacción:
Central
precio por sq. medidor:
$212
Enfriamiento:
Central Air
HOA:
$218

Valuation

Our model vs. what's actually selling nearby.
Estimate
$250,000
$169K – $287K
Confidence Low
List vs. estimate
$49K above estimate
List $299,900 · +20.0%
Our model says this listing is priced above recent comparable activity. Room to negotiate.
Price per sq ft
$212
-1.5% vs. city median $215
Based on
65 MLS comparables
Median of recent comparable listings. Sold comps use closing price, active listings use list price.

Destacados

Annual tax
$2,423
2025
HOA
$218/qtr
Cable TV, Community Pool, Escrow Reserves Fund
View
Trees/Woods
Garage
1 car garage
Furnished
Furnished
Pets
Allowed
Más hechos y características
  • Piso

    • Ceramic Tile

    • Laminate

    Calefacción

    • Central

    Enfriamiento

    • Central Air

    Accesorios

    • Dishwasher

    • Dryer

    • Electric Water Heater

    • Microwave

    • Range

    • Refrigerator

    • Washer

    • Water Softener

    Otras características interiores

    • Ceiling Fan(s)

    • High Ceilings

    • Living Room/Dining Room Combo

    • Open Floorplan

    • Solid Surface Counters

    • Walk-In Closet(s)

    • Window Treatments

    Dormitorios y baños

    • Dormitorios: 2

    • Baños completos: 2

  • Estacionamiento

    • Driveway

    • Garage Door Opener

    Propiedad

    • Pisos: One

    • Características Exteriores: Garden

    Lote

    • Lote: 0.12 Hectáreas

    Otra Información de Propiedad

    • Número de Parcela: 172508002.0000.00151.0

    • Zonificación: MF1

  • Tipo y estilo

    • Tipo de propiedad: Residential

    • Subtipo de propiedad: Single Family Residence

  • Utilidad

    • Public

  • Otra información financiera

    • HOA: $218

    • Frecuencia HOA: Quarterly

    • Importe anual de impuestos: $2,423

  • Detalles de la fuente

    • MLS ID: TB8535279

    Otros hechos

    • Materiales de construcción: Block / Other / Stucco

    • Detalles de la fundación: Slab

    • Características de lavandería: In Garage

    • Características del lote: Landscaped / Near Golf Course / Sidewalk

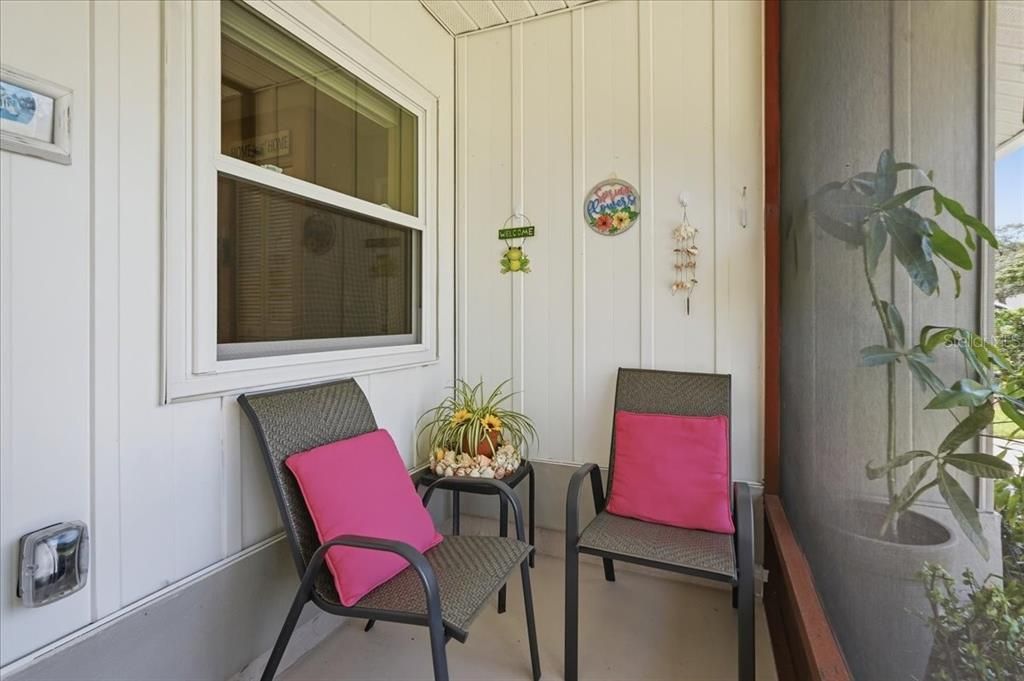
    • Características del patio y el porche: Covered / Enclosed / Front Porch / Rear Porch

    • Características de la ventana: Double Pane Windows / Storm Window(s) / Window Treatments

    • Caras de dirección: North

    • Espacios de garaje: 1

    • Garaje adjunto: Si

    • Garaje: Si

    • Salón: 1414

    • Fuente de agua: Public

    • Nombre de subdivisión: ARBORWOOD AT SUMMERTREE

Consulta privada
Habla con el asesor de este inmueble.
Planos, documentos del HOA, comparables off-market, agendar una visita privada — un solo mensaje directo al especialista local.

Más como esta

En Venta
$219,000
Casa
2 camas · 2 baños · 1,044 sqft
SHADOW RUN, HUDSON
12605 KNOLLBROOK LANE
Nuevo
En Venta
$250,000
3 camas · 2 baños · 1,344 sqft
PARKWOOD ACRES, HUDSON
9602 CHRIS STREET
Nuevo
En Venta
$299,000
Casa
3 camas · 2 baños · 1,978 sqft
RESERVE AT MEADOW OAKS, HUDSON
13613 NITI DRIVE
Nuevo
En Venta
$385,000
Casa
3 camas · 2 baños · 1,880 sqft
MOON LAKE ESTATE, NEW PORT RICHEY
11853 CATON AVENUE
Nuevo
En Venta
$279,900
Casa
3 camas · 2 baños · 1,040 sqft
PARKWOOD ACRES UNREC, HUDSON
12022 CHUCK CIRCLE
-$2K
En Venta
$295,000
Casa
4 camas · 2 baños · 1,560 sqft
COLONY ROAD, HUDSON
12107 ISLE ROYALE DRIVE
Nuevo
En Venta
$250,000
Casa
3 camas · 2 baños · 1,104 sqft
GRIFFIN PARK, NEW PORT RICHEY
11303 CHICAGO AVENUE
En Venta
$325,000
Casa
4 camas · 2 baños · 1,756 sqft
LAKESIDE PH 1A 2A & 05, HUDSON
13743 NEWPORT SHORES DRIVE

Mercado cerca de esta dirección

Conteos en vivo en la misma zona.
Ver todo

The multiple listing information is provided by the Stellar MLS from a copyrighted compilation of listings. The compilation of listings and each individual listing are ©2026-present Stellar MLS. All Rights Reserved. The information provided is for consumers' personal, noncommercial use and may not be used for any purpose other than to identify prospective properties consumers may be interested in purchasing. All properties are subject to prior sale or withdrawal. All information provided is deemed reliable but is not guaranteed accurate, and should be independently verified. Listing courtesy of: LIPPLY REAL ESTATE