Vender tu casa
Valoración gratuita de tu hogar
Contacto
Cuéntenos sobre sus necesidades
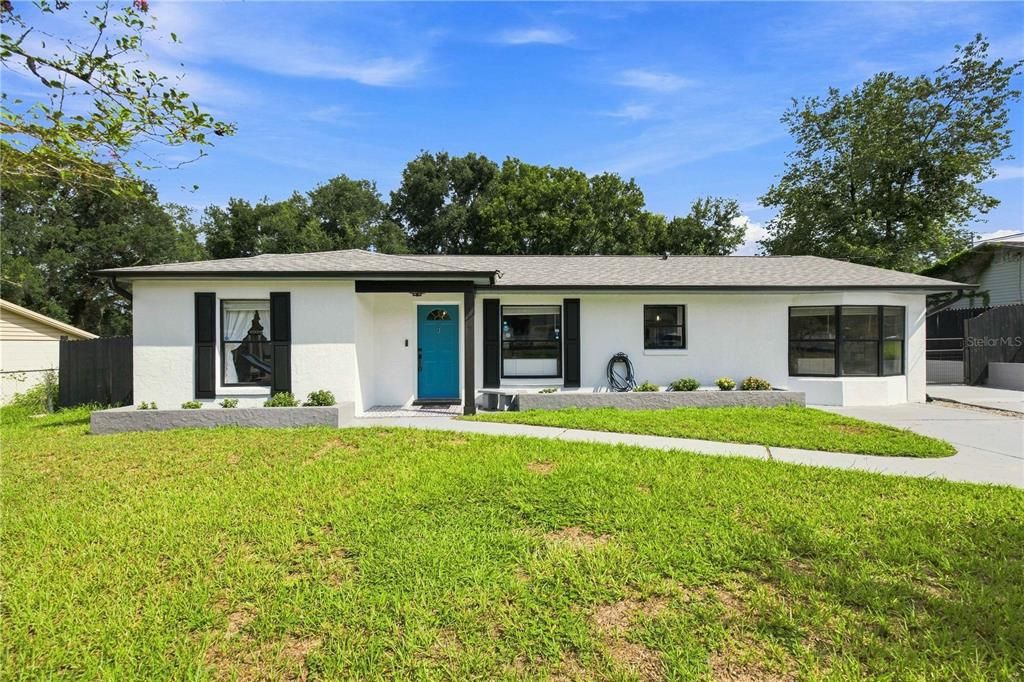
11615 SE 129TH LANE

Casa En Venta
$279,999

BTC: 3.45677778

ETH: 114.33197223

2 días
3 camas
2 baños
1,364 sqft

Visión general

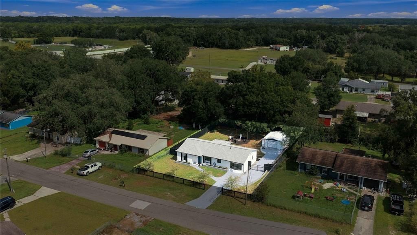
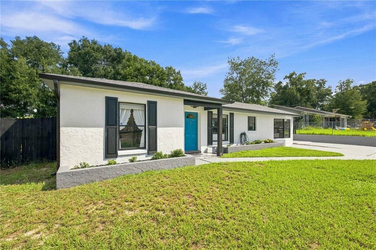
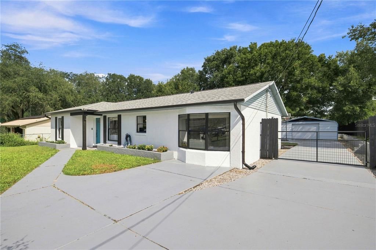
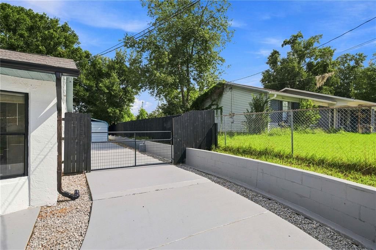
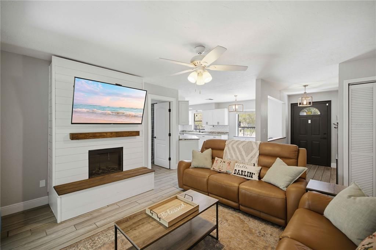
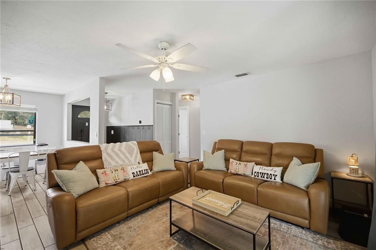
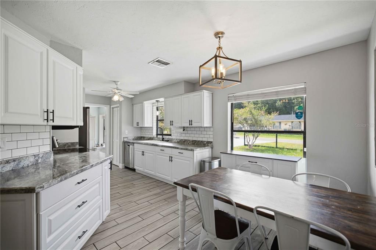
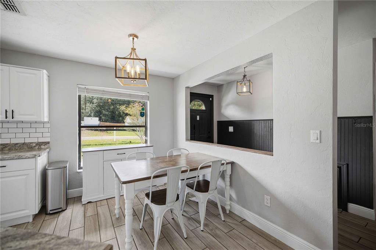
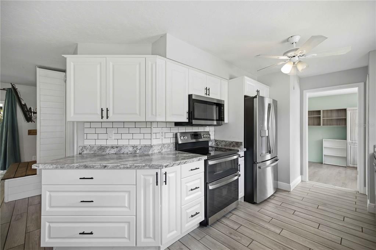
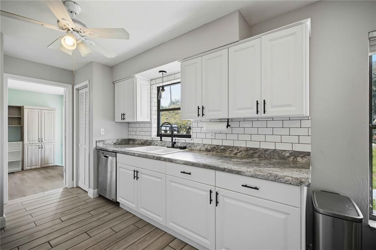
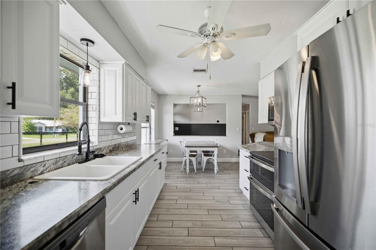
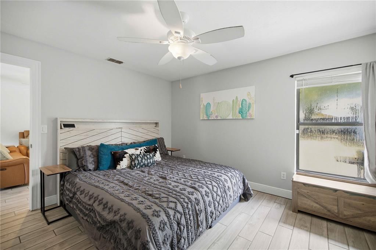
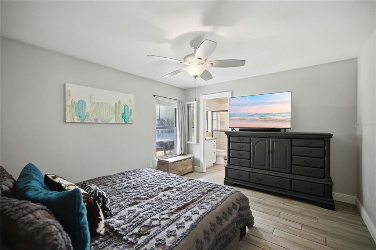
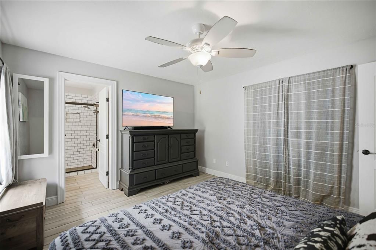
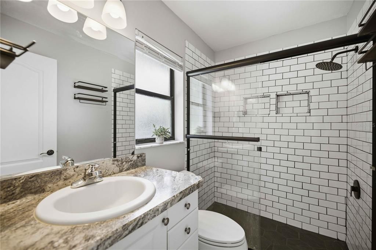
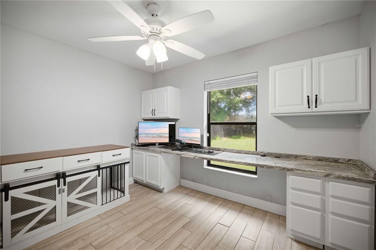
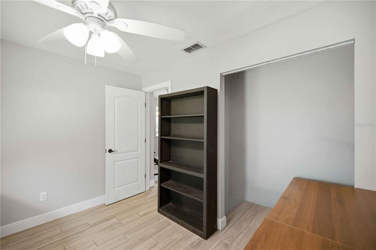
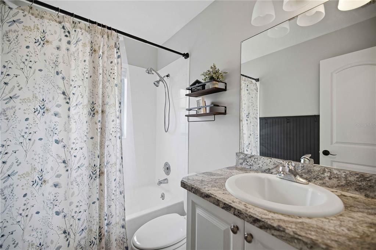
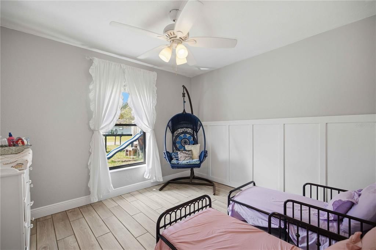
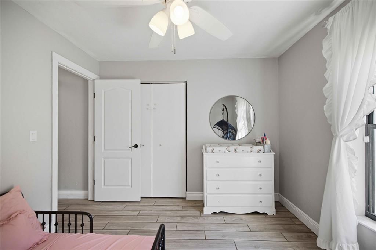
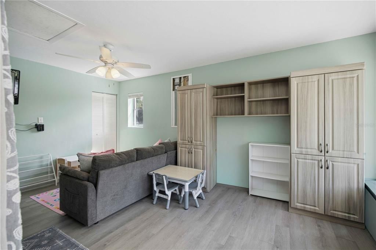
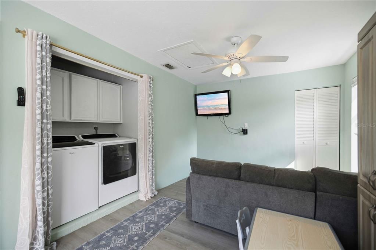
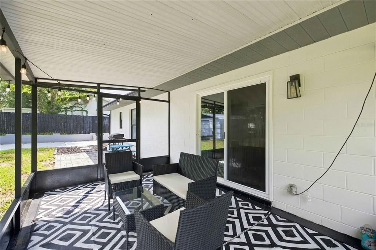
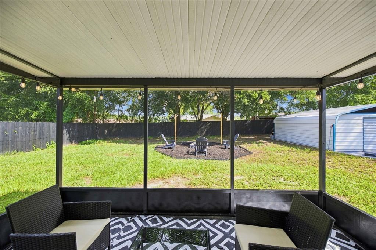
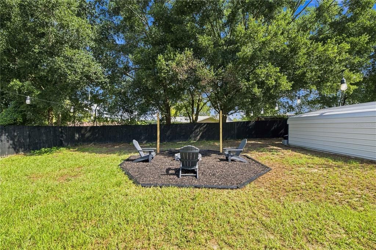
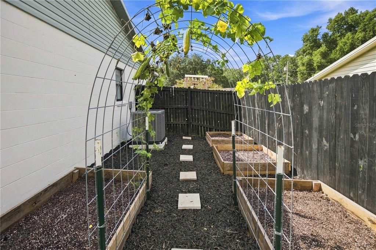
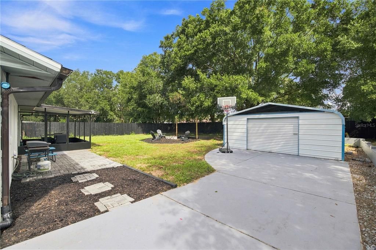
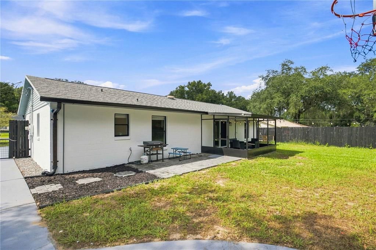
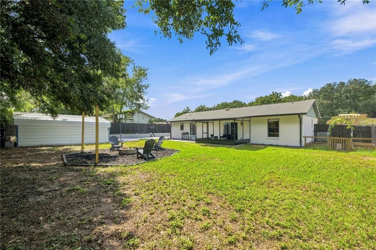
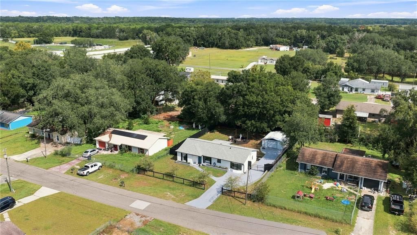
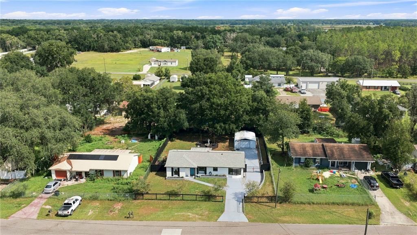
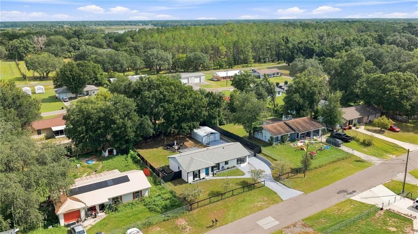
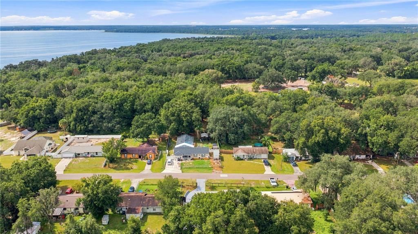
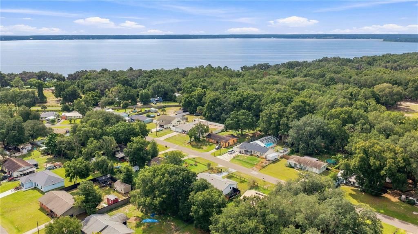
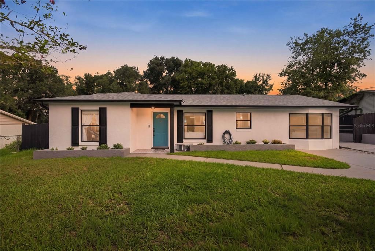
Welcome to 11615 SE 129th Lane in Ocklawaha, Florida, where modern updates meet inviting farmhouse charm just moments from the natural beauty of Lake Weir and Carney Island Recreation & Conservation Area. Thoughtfully arranged on a well-planned quarter-acre lot, this beautifully updated three-bedroom, two-bathroom home offers just under 1,400 square feet of comfortable living space. Step inside to discover recently remodeled kitchen and bathrooms, stainless steel appliances, all-new fixtures and a cozy built-in electric fireplace that creates a warm focal point for the main living area. A versatile bonus room with built-in shelving is currently used as a playroom but could easily become a home office, craft room, reading retreat or additional entertainment space. Major improvements provide added peace of mind, including a 2023 roof, 2024 HVAC system, 2024 water heater and windows replaced in 2026. Outside, the extended driveway offers generous parking, while the metal workshop provides valuable space for tools, storage or weekend projects. Thoughtfully designed outdoor areas feature raised garden beds and fire pits, setting the scene for homegrown vegetables, evening gatherings and relaxed Florida living. Located near Carney Island’s beach, boat ramps, swimming, fishing, hiking trails, playgrounds and picnic areas, this move-in-ready Ocklawaha home offers easy access to Lake Weir recreation while remaining convenient to Belleview, Ocala and The Villages. From its farmhouse-inspired finishes to its extensive recent upgrades and functional outdoor spaces, this Marion County property delivers the character, comfort and lifestyle today’s buyers have been searching for.
Ubicación

Detalles

Tipo:
Residential
Estacionamiento:
Driveway / Ground Level / Off Street / Oversized
Año de construcción:
1990
Lote:
0.25 Hectáreas
Calefacción:
Electric
precio por sq. medidor:
$205
Enfriamiento:
Central Air
HOA:
Sin datos

Valuation

Our model vs. what's actually selling nearby.
Estimate
$217,250
$147K – $264K
Confidence Low
List vs. estimate
$62K above estimate
List $279,999 · +28.9%
Our model says this listing is priced above recent comparable activity. Room to negotiate.
Price per sq ft
$205
+12.1% vs. city median $183
Based on
6 MLS comparables
Median of recent comparable listings. Sold comps use closing price, active listings use list price.

Destacados

Annual tax
$2,793
2025
View
Trees/Woods
Más hechos y características
  • Piso

    • Luxury Vinyl

    • Tile

    Calefacción

    • Electric

    Enfriamiento

    • Central Air

    Accesorios

    • Dishwasher

    • Microwave

    • Range

    • Refrigerator

    • Washer

    Otras características interiores

    • Built-in Features

    • Ceiling Fan(s)

    • Primary Bedroom Main Floor

    • Split Bedroom

    • Thermostat

    Dormitorios y baños

    • Dormitorios: 3

    • Baños completos: 2

  • Estacionamiento

    • Driveway

    • Ground Level

    • Off Street

    • Oversized

    Propiedad

    • Pisos: One

    • Características Exteriores: Fire Pit / Garden / Private Mailbox / Rain Gutters / Sliding Doors

    Lote

    • Lote: 0.25 Hectáreas

    Otra Información de Propiedad

    • Número de Parcela: 4503000218

    • Zonificación: A1

  • Tipo y estilo

    • Tipo de propiedad: Residential

    • Subtipo de propiedad: Single Family Residence

  • Utilidad

    • Electricity Connected

  • Otra información financiera

    • Importe anual de impuestos: $2,794

  • Detalles de la fuente

    • MLS ID: OM731656

    Otros hechos

    • Materiales de construcción: Block / Concrete

    • Detalles de la fundación: Concrete Perimeter

    • Características de la chimenea: Electric

    • Características de lavandería: Inside / Laundry Closet

    • Características del lote: Cleared / Landscaped

    • Características del patio y el porche: Covered / Rear Porch

    • Caras de dirección: Southwest

    • Otras estructuras: Workshop

    • Salón: 1364

    • Fuente de agua: Well

    • Tamaño de la parcela: 85 x 127

    • Nombre de subdivisión: LAKEVIEW HILLS

Consulta privada
Habla con el asesor de este inmueble.
Planos, documentos del HOA, comparables off-market, agendar una visita privada — un solo mensaje directo al especialista local.

Más como esta

En Venta
$299,900
Casa
2 camas · 2 baños · 1,979 sqft
SPRUCE CREEK GC, SUMMERFIELD
9588 SE 124TH LOOP
Nuevo
En Venta
$289,900
Casa
2 camas · 2 baños · 1,652 sqft
SPRUCE CREEK GOLF & COUNTRY CLUB, SUMMERFIELD
9475 SE 136TH PLACE
Nuevo
En Venta
$304,000
Casa
3 camas · 2 baños · 1,414 sqft
EDGEWATER ESTATE, SUMMERFIELD
14570 SE 96TH COURT
Nuevo
En Venta
$342,000
Casa
3 camas · 2 baños · 1,718 sqft
SPRUCE CREEK GC, SUMMERFIELD
13996 SE 94TH AVENUE
Nuevo
En Venta
$279,900
Casa
3 camas · 2 baños · 1,363 sqft
SILVER SPGS SHORES UN 34, OCALA
38 LOCUST RUN RADIAL
Nuevo
En Venta
$234,900
Casa
4 camas · 2 baños · 1,476 sqft
LAKE WEIR HEIGHTS, BELLEVIEW
10473 SE 125TH STREET
Nuevo
En Venta
$229,000
Casa
2 camas · 2 baños · 1,277 sqft
SPRUCE CREEK GC, SUMMERFIELD
9451 SE 132ND LOOP
Nuevo
En Venta
$239,900
Casa
3 camas · 2 baños · 1,331 sqft
SILVER SPGS SHORES UN 34, OCALA
4 LOCUST RUN WAY

Mercado cerca de esta dirección

Conteos en vivo en la misma zona.
Ver todo

The multiple listing information is provided by the Stellar MLS from a copyrighted compilation of listings. The compilation of listings and each individual listing are ©2026-present Stellar MLS. All Rights Reserved. The information provided is for consumers' personal, noncommercial use and may not be used for any purpose other than to identify prospective properties consumers may be interested in purchasing. All properties are subject to prior sale or withdrawal. All information provided is deemed reliable but is not guaranteed accurate, and should be independently verified. Listing courtesy of: ASHLEY YATES REALTY