Vender tu casa
Valoración gratuita de tu hogar
Contacto
Cuéntenos sobre sus necesidades

11616 GOLDEN BAY PLACE

Casa En Renta
$3,600

BTC: 0.05523167

ETH: 1.89210781

/mo
+$200 (2026/02/20)
163 días
3 camas
2 baños
1,964 sqft

Visión general

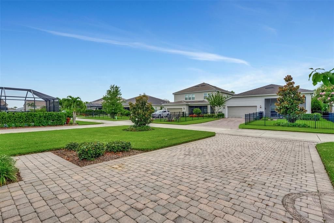
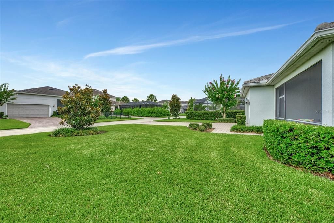
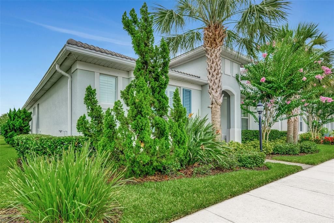
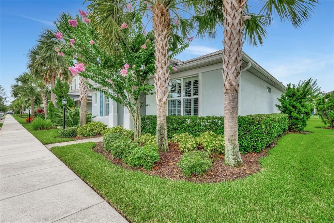
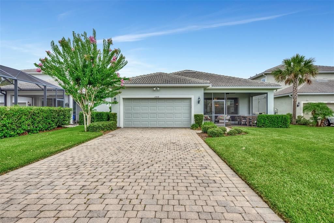
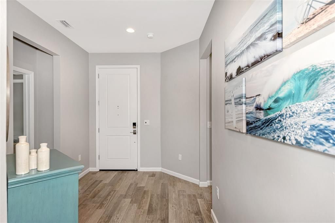
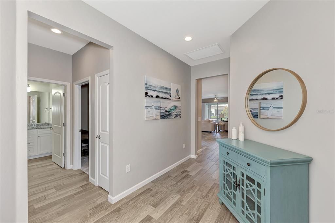
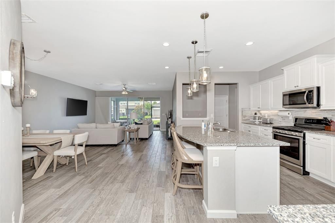
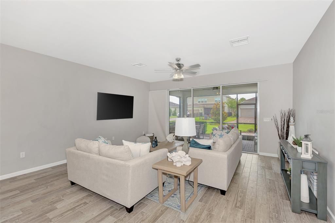
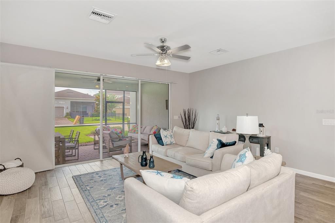
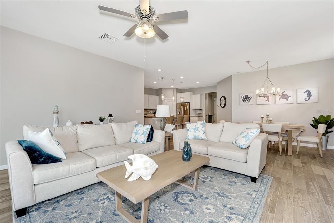
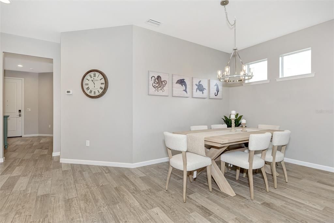
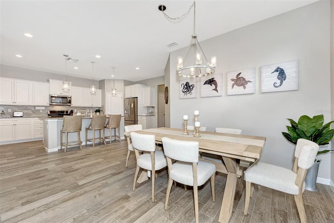
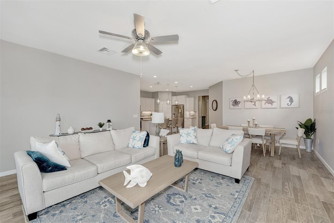
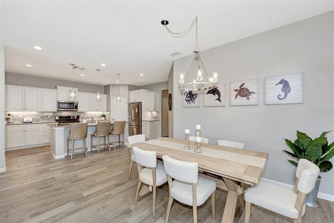
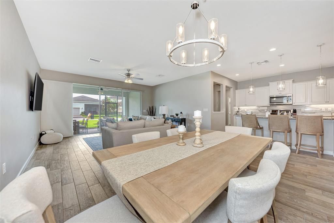
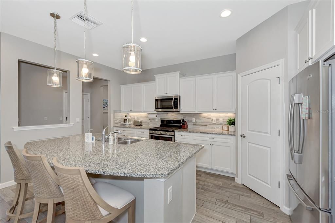
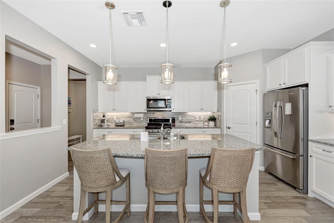
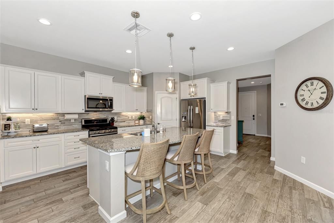
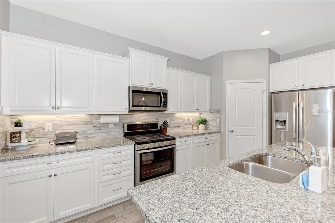
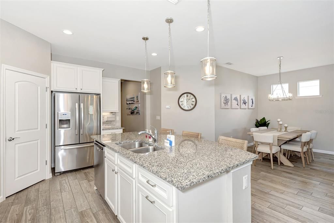
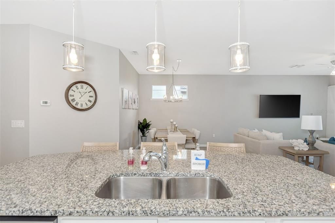
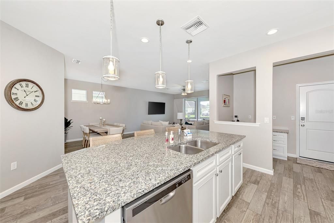
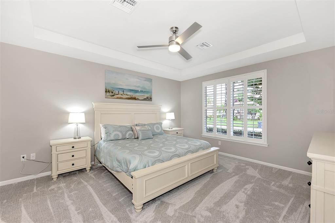
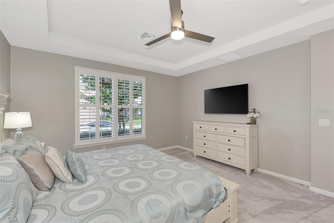
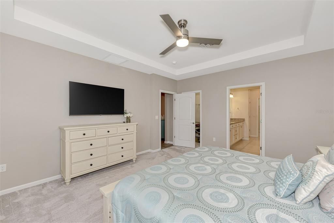
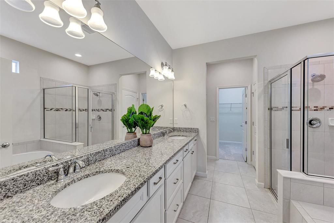
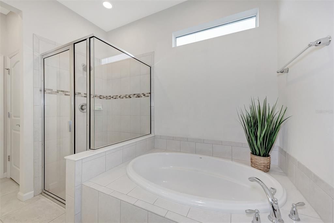
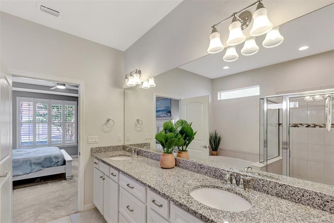
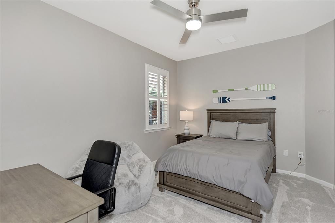
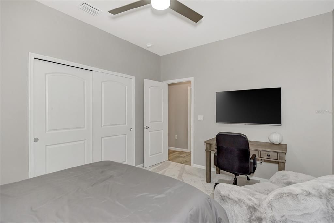
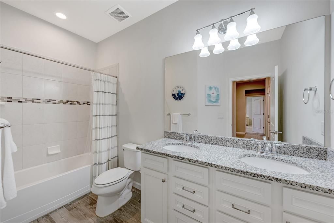
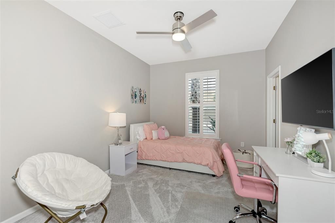
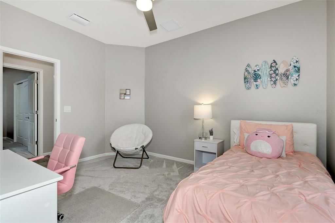
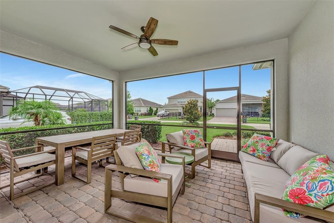
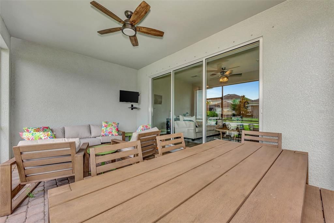
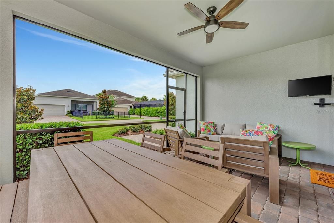
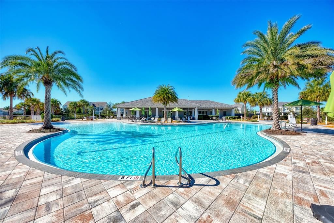
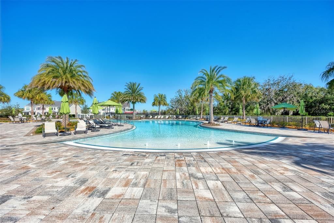
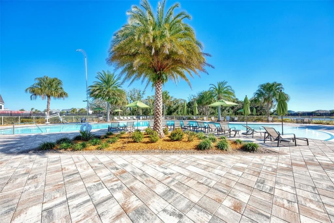
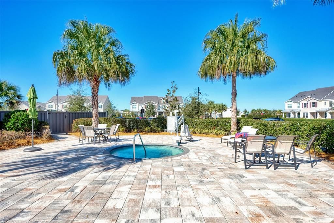
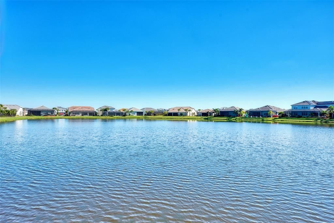
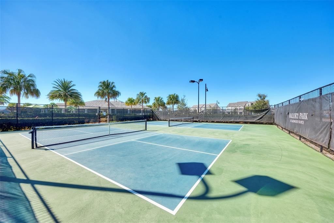
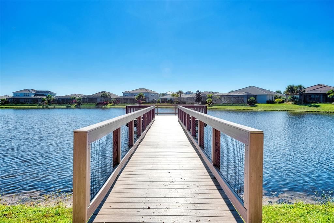
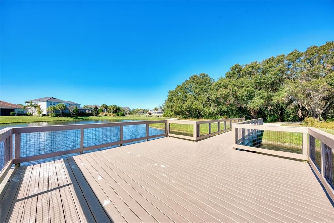
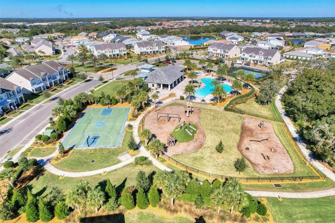
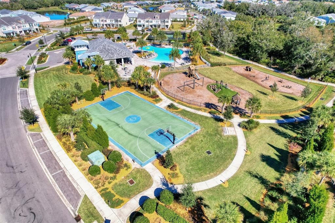
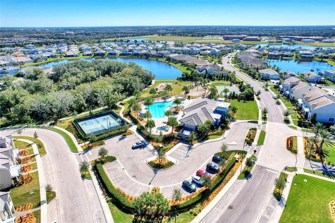
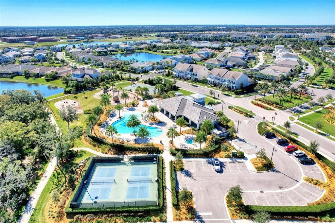
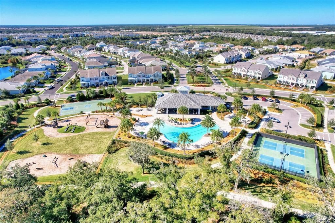
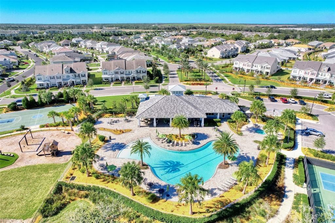
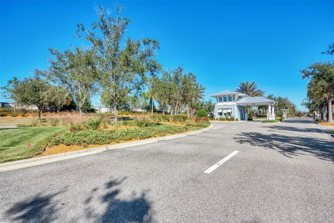
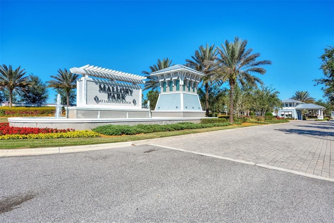
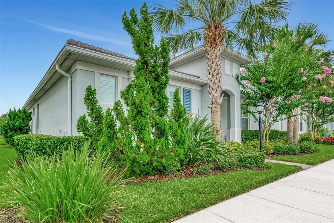
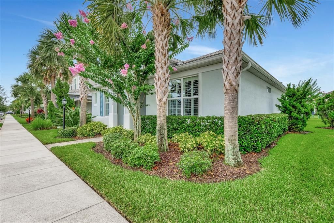
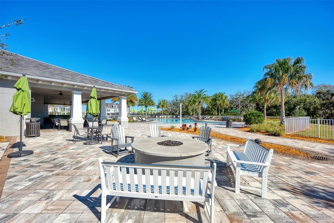
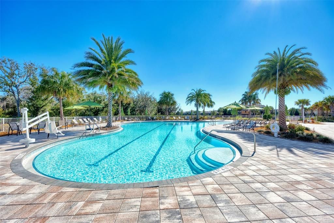
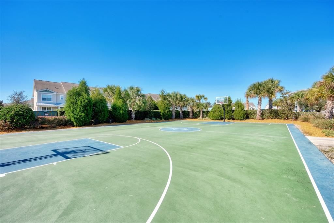
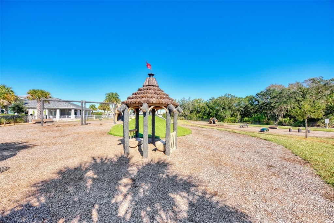
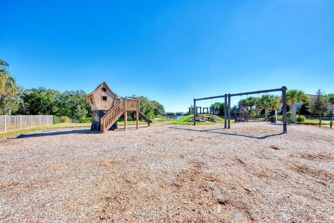
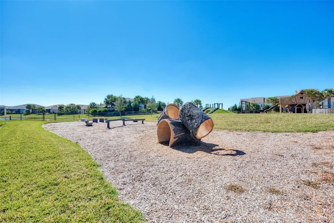
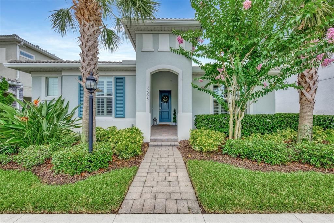
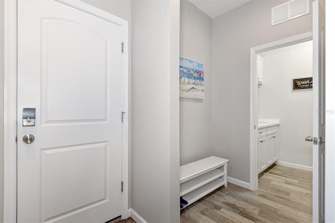
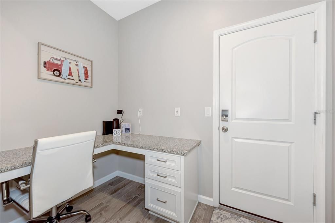
Enjoy this enchanting fully furnished 3-bedroom, 2-bathroom, single-family home nestled within the gates of Lakewood Ranch's community, Mallory Park. Available as a short (3 month minimum) or long term rental starting in November 2026. Short term pricing for Jan-April is $6,500 per month. Ideal for those needing a temporary relocation or while waiting for a house to be built, or of course for snowbirds. Featuring a coastal modern design that is furnished with a keen eye for detail, creating an aesthetic that blends sophistication with the warmth of home. The home's layout tastefully connects the living spaces, featuring a large primary bedroom and an ensuite spa-inspired bathroom designed to provide the ultimate luxurious retreat. The other two bedrooms allow everyone in the family a space to rest and relax. Unwind outdoors in the covered living area with views of the meticulously manicured landscape. Enjoy access to the heated resort style community pool and spa, fitness center, clubhouse, playground, pickleball courts, basketball court and walking trails which are perfect for those sunny afternoons! Just steps away from the adjacent Bob Gardner Park with also features Disc Golf, sports fields and a number of other amenities. Live the true Florida lifestyle surrounded by walking and biking paths, an array of restaurants, and amazing shopping destinations. Ideally located near Lakewood Ranch Main Street, Waterside and University Town Center and just a short drive to downtown Sarasota, downtown Bradenton and the beautiful Gulf beaches. Immerse yourself in the balance of natural beauty and modern convenience, coupled with a lifestyle full of opportunities for leisure and socializing. This home is more than your average rental...it is a haven painted in the hues of ultimate comfort and luxury! Available November 1, 2026.
Ubicación

Detalles

Tipo:
Residential Lease
Estacionamiento:
Driveway / Garage Faces Rear / Guest
Año de construcción:
2017
Lote:
0.15 Hectáreas
Calefacción:
Central / Electric
precio por sq. medidor:
$2
Enfriamiento:
Central Air
HOA:
Sin datos

Valuation

Our model vs. what's actually selling nearby.
Estimate
$3,600
$2K – $9K
Confidence Low
List vs. estimate
At estimate
List $3,600 · +0.0%
List is in line with recent comparable activity.
Price per sq ft
$1
-99.4% vs. city median $300
Based on
13 MLS comparables
Median of recent comparable listings. Sold comps use closing price, active listings use list price.

Destacados

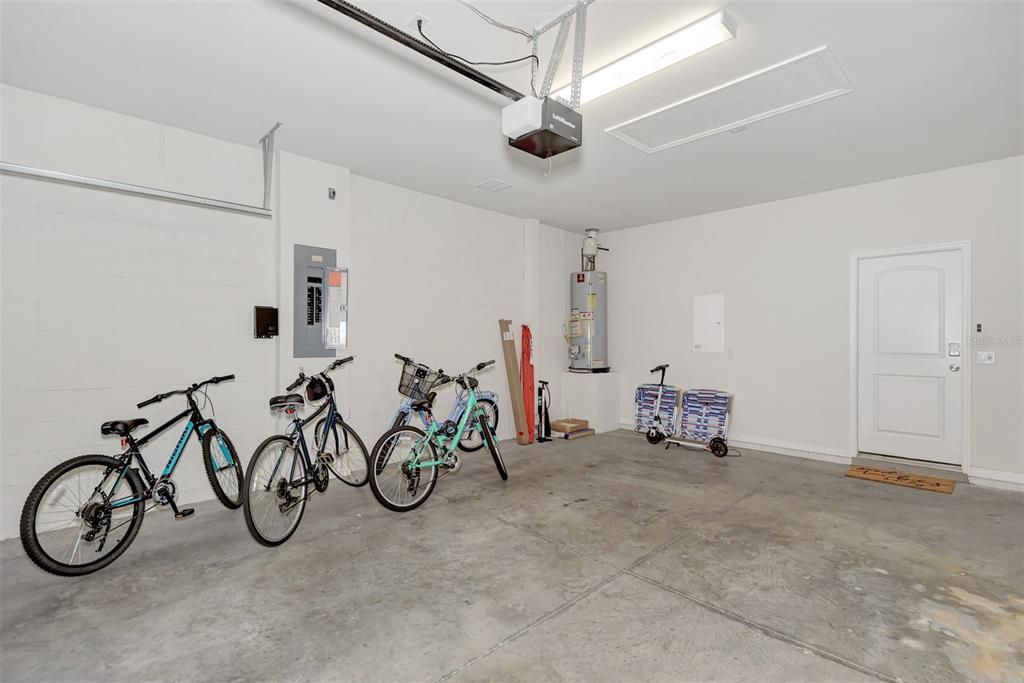
Garage
2 car garage
Furnished
Turnkey
Pets
Not allowed
Más hechos y características
  • Piso

    • Carpet

    • Tile

    Calefacción

    • Central

    • Electric

    Enfriamiento

    • Central Air

    Accesorios

    • Dishwasher

    • Dryer

    • Microwave

    • Range

    • Refrigerator

    • Washer

    Otras características interiores

    • Ceiling Fan(s)

    • Eating Space In Kitchen

    • Living Room/Dining Room Combo

    • Solid Surface Counters

    • Solid Wood Cabinets

    • Split Bedroom

    • Thermostat

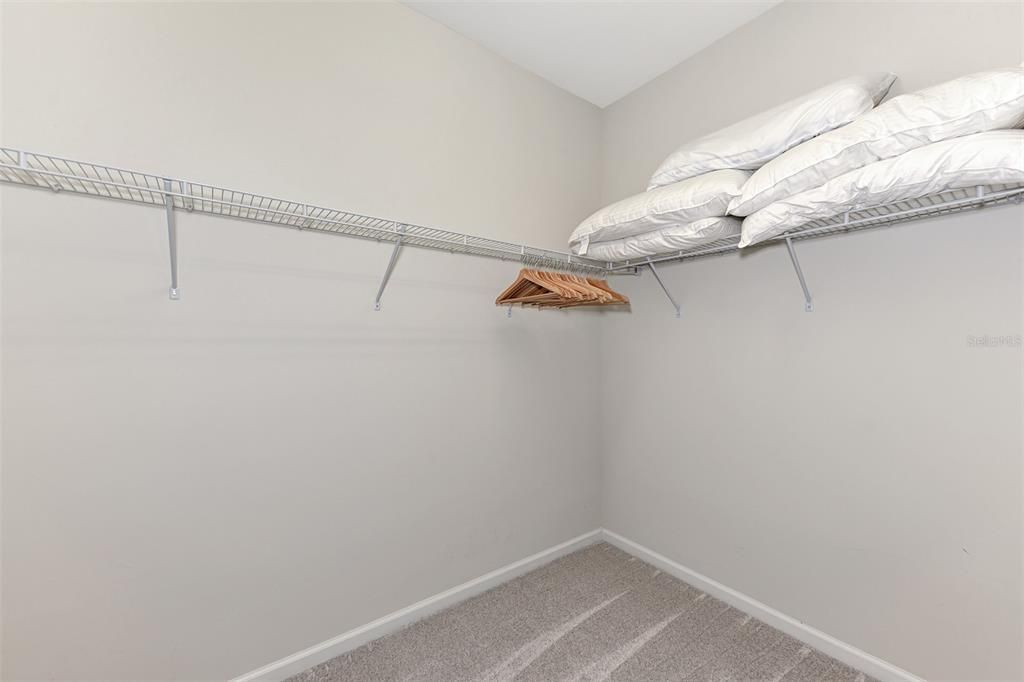
    • Walk-In Closet(s)

    • Window Treatments

    Dormitorios y baños

    • Dormitorios: 3

    • Baños completos: 2

  • Estacionamiento

    • Driveway

    • Garage Faces Rear

    • Guest

    Propiedad

    • Pisos: One

    • Características Exteriores: Sidewalk / Sliding Doors

    Lote

    • Lote: 0.15 Hectáreas

    Otra Información de Propiedad

    • Número de Parcela: 590003759

  • Tipo y estilo

    • Tipo de propiedad: Residential Lease

    • Subtipo de propiedad: Single Family Residence

  • Utilidad

    • BB/HS Internet Available

    • Natural Gas Connected

    • Sewer Connected

    • Water Connected

  • Detalles de la fuente

    • MLS ID: A4683109

    Otros hechos

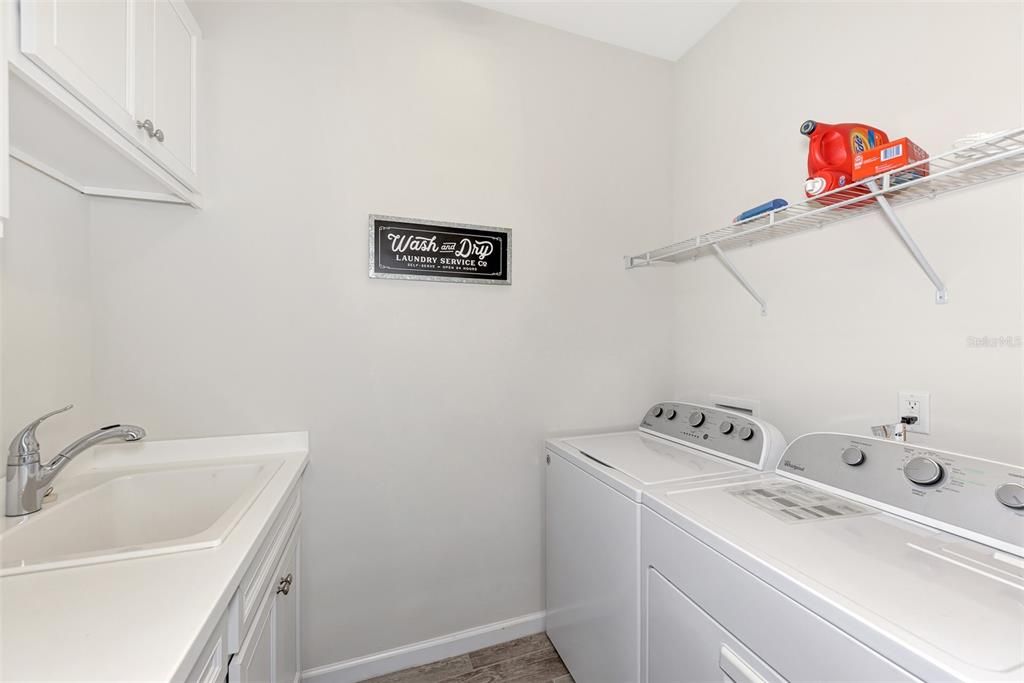
    • Características de lavandería: Inside / Laundry Room

    • Características del lote: Level / Sidewalk

    • Características del patio y el porche: Screened

    • Características de la ventana: Blinds / Window Treatments

    • Espacios de garaje: 2

    • Garaje adjunto: Si

    • Garaje: Si

    • Salón: 1964

    • Fuente de agua: Public

    • Nombre de subdivisión: MALLORY PARK PH I SUBPH A, C, & E

Consulta privada
Habla con el asesor de este inmueble.
Planos, documentos del HOA, comparables off-market, agendar una visita privada — un solo mensaje directo al especialista local.

Más como esta

En Renta
$2,995 /mo
Casa
4 camas · 2 baños · 2,047 sqft
PALISADES PH I, BRADENTON
13922 WOODBRIDGE TERRACE
En Renta
$3,200 /mo
Casa
3 camas · 2 baños · 2,148 sqft
CENTRAL PARK SUBPHASE G-2A & G-2B, BRADENTON
11406 BELVEDERE TERRACE
-$300
En Renta
$3,500 /mo
Casa
3 camas · 3 baños · 1,849 sqft
LORRAINE LAKES PH IIA, BRADENTON
5409 CORAL REEF WAY
-$100
En Renta
$2,600 /mo
Casa
3 camas · 2 baños · 1,501 sqft
AVALON WOODS, LAKEWOOD RANCH
4525 PIPPIN LANE
En Renta
$3,700 /mo
Casa
4 camas · 3 baños · 2,431 sqft
GREENBROOK VILLAGE SUBPHASE K, LAKEWOOD RANCH
14024 NIGHTHAWK TERRACE
En Renta
$2,895 /mo
Casa
2 camas · 2 baños · 1,648 sqft
HARMONY AT LAKEWOOD RANCH PH II A & B, BRADENTON
5213 HORIZON COVE
-$50
En Renta
$3,145 /mo
Casa
4 camas · 3 baños · 2,528 sqft
DEL TIERRA PH III, BRADENTON
15302 LAS OLAS PLACE
+$1K
En Renta
$4,500 /mo
Casa
4 camas · 2 baños · 2,797 sqft
STONEYBROOK AT HERITAGE HARBOUR A-1, BRADENTON
267 HERITAGE ISLES WAY

Mercado cerca de esta dirección

Conteos en vivo en la misma zona.
Ver todo

The multiple listing information is provided by the Stellar MLS from a copyrighted compilation of listings. The compilation of listings and each individual listing are ©2026-present Stellar MLS. All Rights Reserved. The information provided is for consumers' personal, noncommercial use and may not be used for any purpose other than to identify prospective properties consumers may be interested in purchasing. All properties are subject to prior sale or withdrawal. All information provided is deemed reliable but is not guaranteed accurate, and should be independently verified. Listing courtesy of: ASCENDIA REAL ESTATE