Vender tu casa
Valoración gratuita de tu hogar
Contacto
Cuéntenos sobre sus necesidades
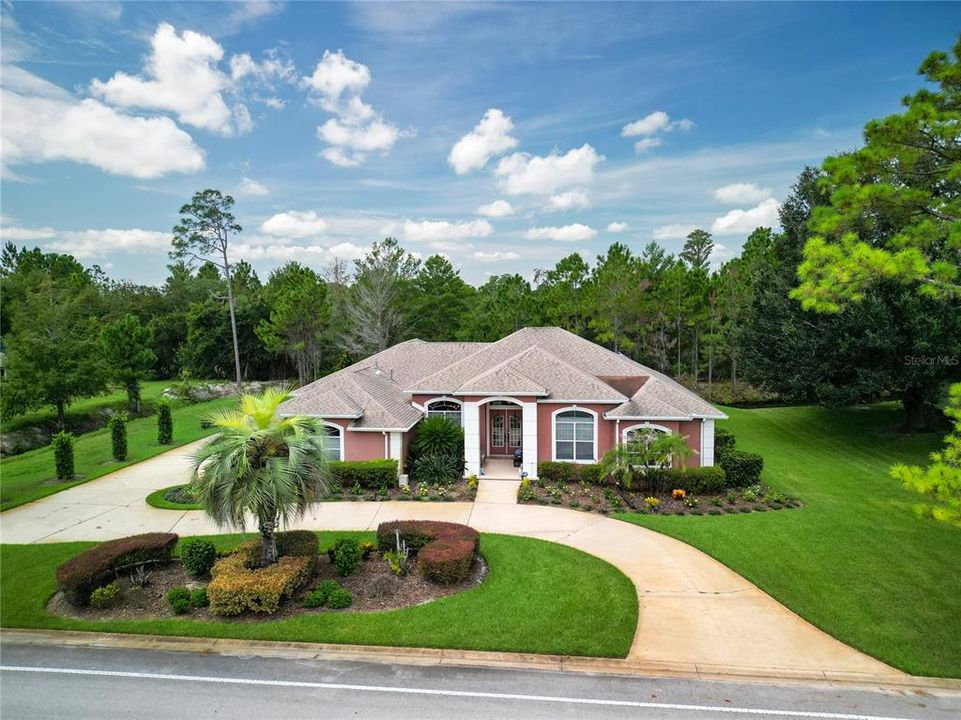
1162 CLUB HOUSE BOULEVARD

Casa En Venta
$849,000

BTC: 10.86372361

ETH: 346.67211107

2 días
3 camas
3 baños
2,982 sqft

Visión general

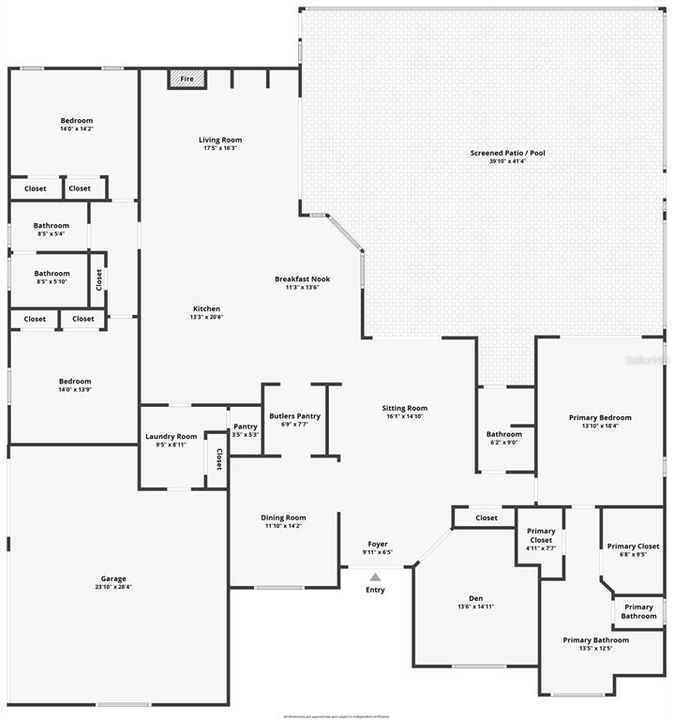
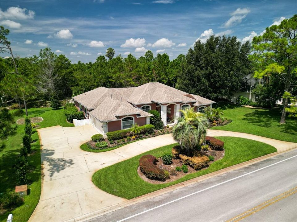
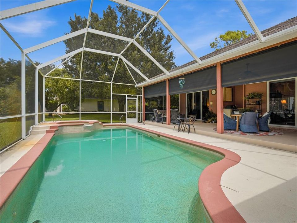
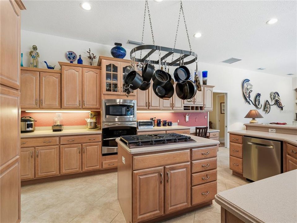
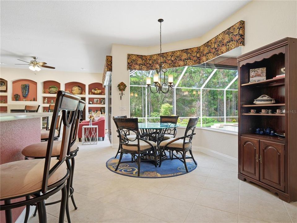
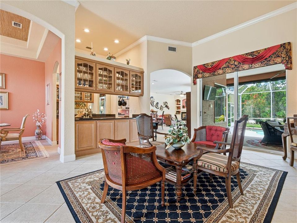
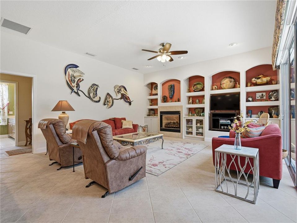
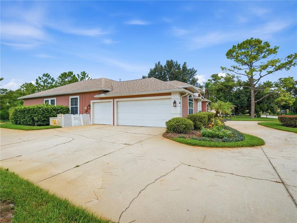
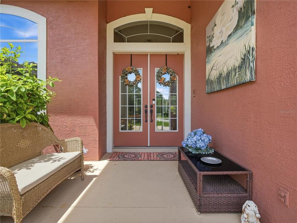
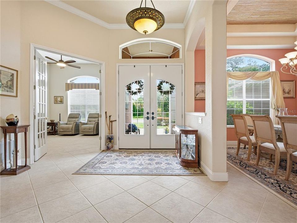
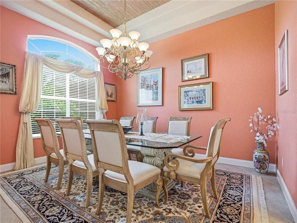
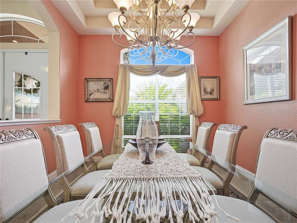
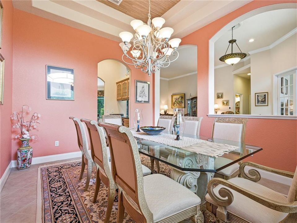
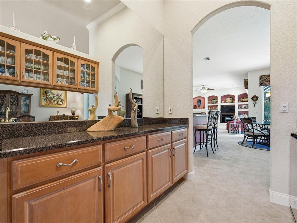
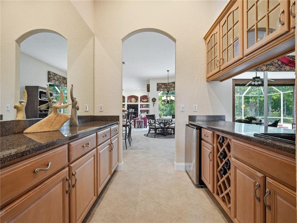
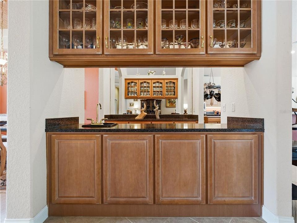
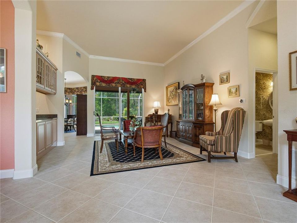
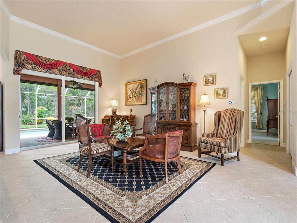
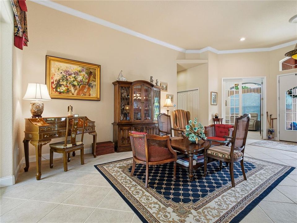
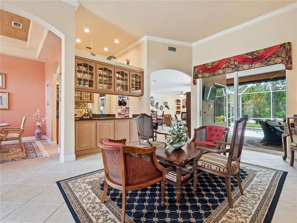
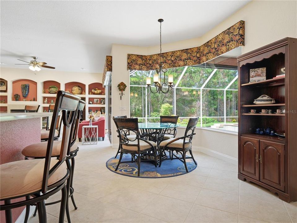
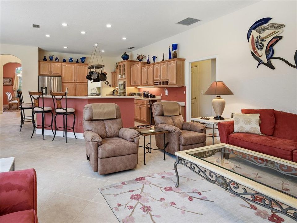
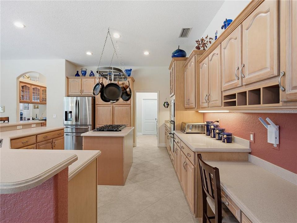
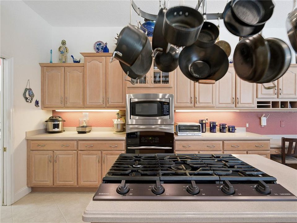
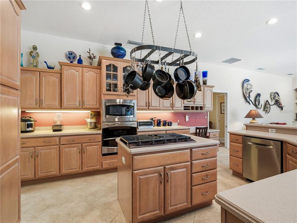
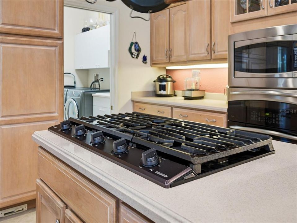
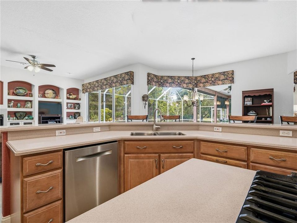
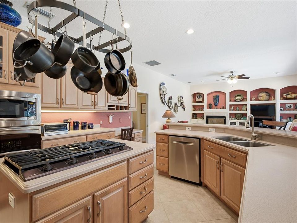
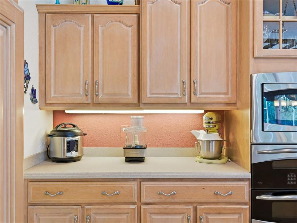
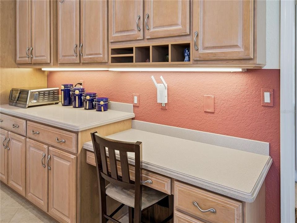
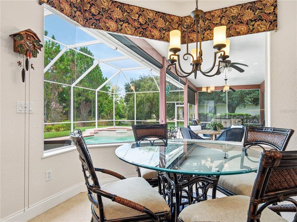
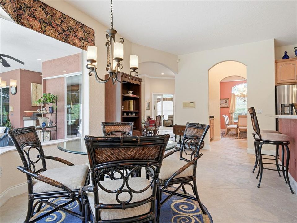
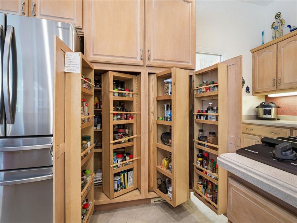
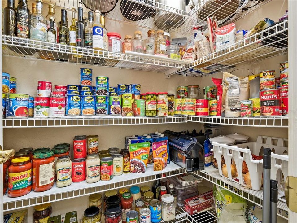
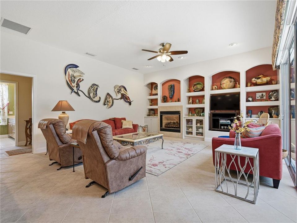
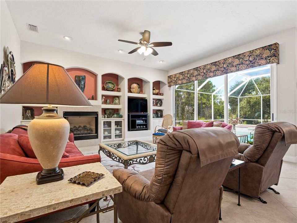
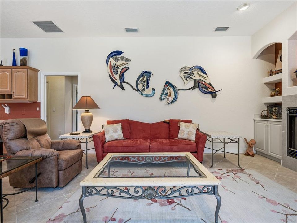
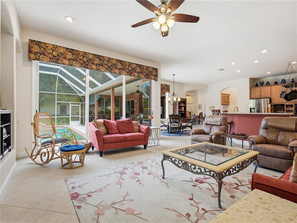
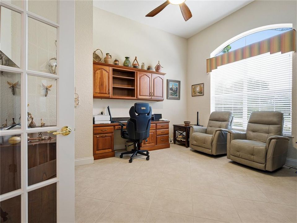
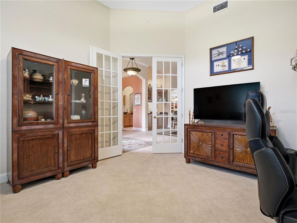
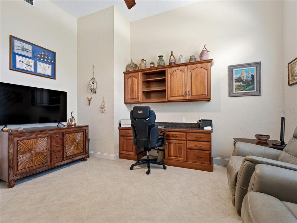
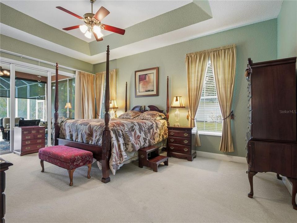
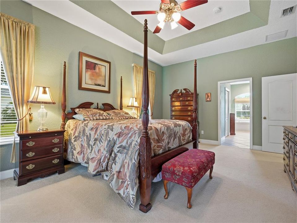
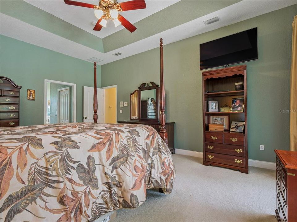
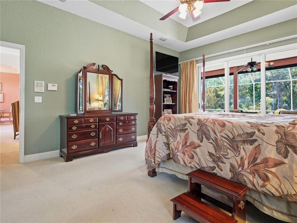
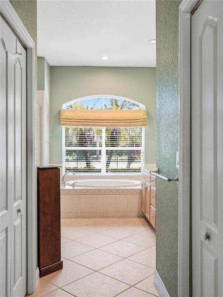
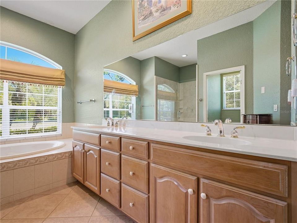
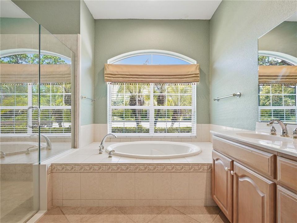
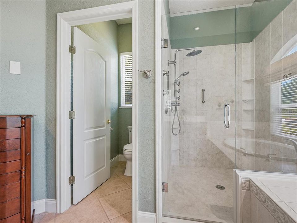
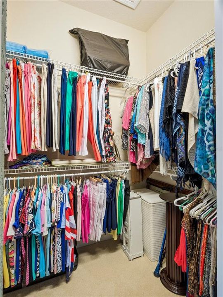
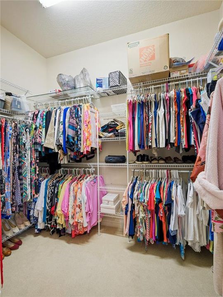
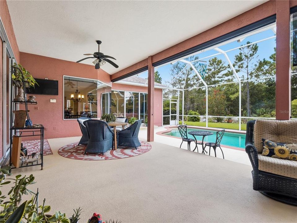
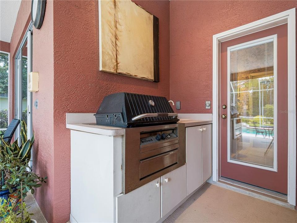
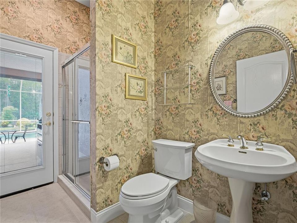
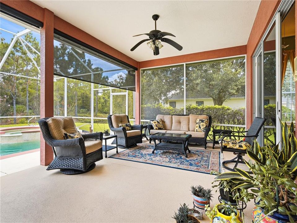
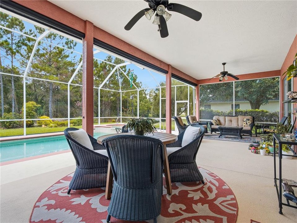
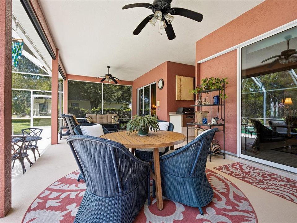
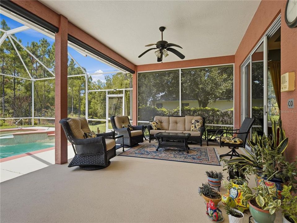
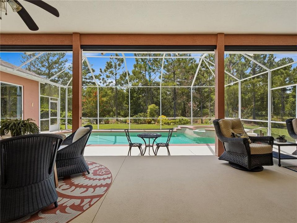
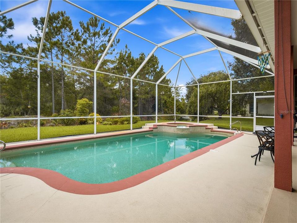
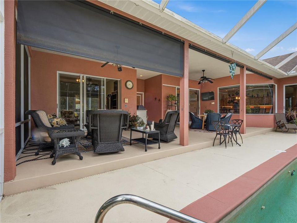
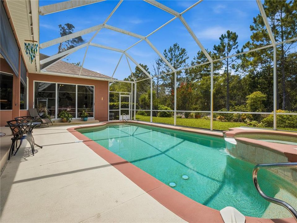
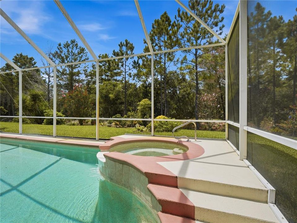
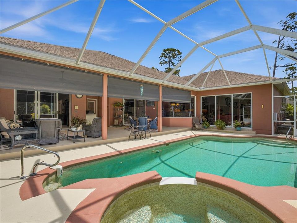
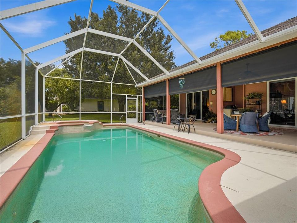
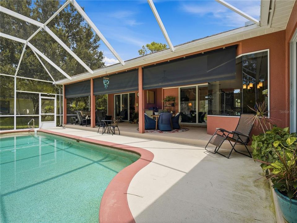
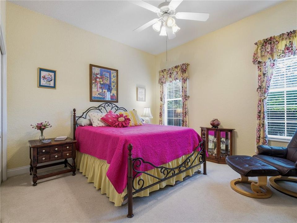
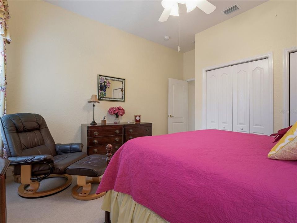
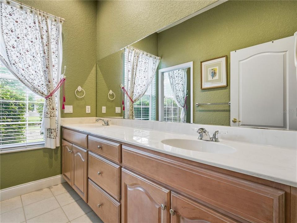
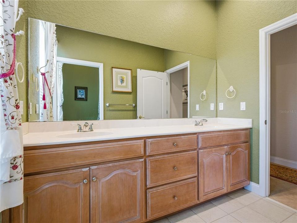
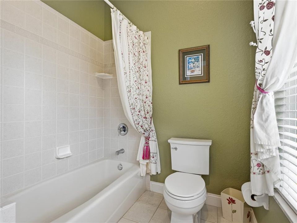
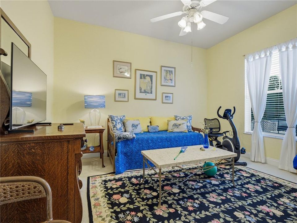
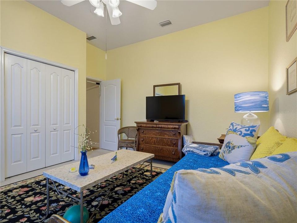
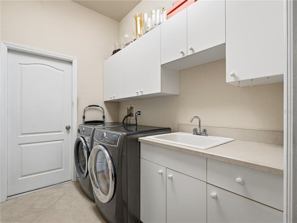
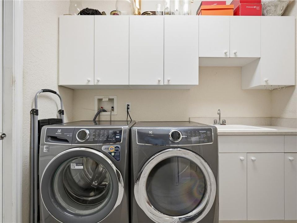
Beautifully designed 3-bedroom, 3-bath home in the gated community of Sugar Mill Country Club. A spacious split-bedroom floor plan offers soaring ceilings with crown molding, an open kitchen with wood cabinetry, Corian countertops, stainless appliances, gas cooktop island, breakfast bar, desk workstation, built-in pantry plus walk-in pantry, and inside laundry. The inviting family room features custom built-ins and a gas fireplace, while triple stacking sliders from the living room open to a large screened lanai and private saltwater pool and spa with gas heating—perfect for year-round outdoor living. The primary suite features a tray ceiling, sliders to the pool, two closets, garden tub, and a large walk-in shower with multiple shower heads. Two guest bedrooms share a spacious guest bath with dual sinks and a pocket door separating the shower and commode. A third full bath provides convenient access to the pool and lanai. Enjoy the privacy of a gated community with optional Sugar Mill Country Club membership. Whole House Generac Generator 2020, Roof 2017, A/C w/ gas heat 2015, gas water heater 2017
Ubicación

Detalles
Tipo:
Residential
Estacionamiento:
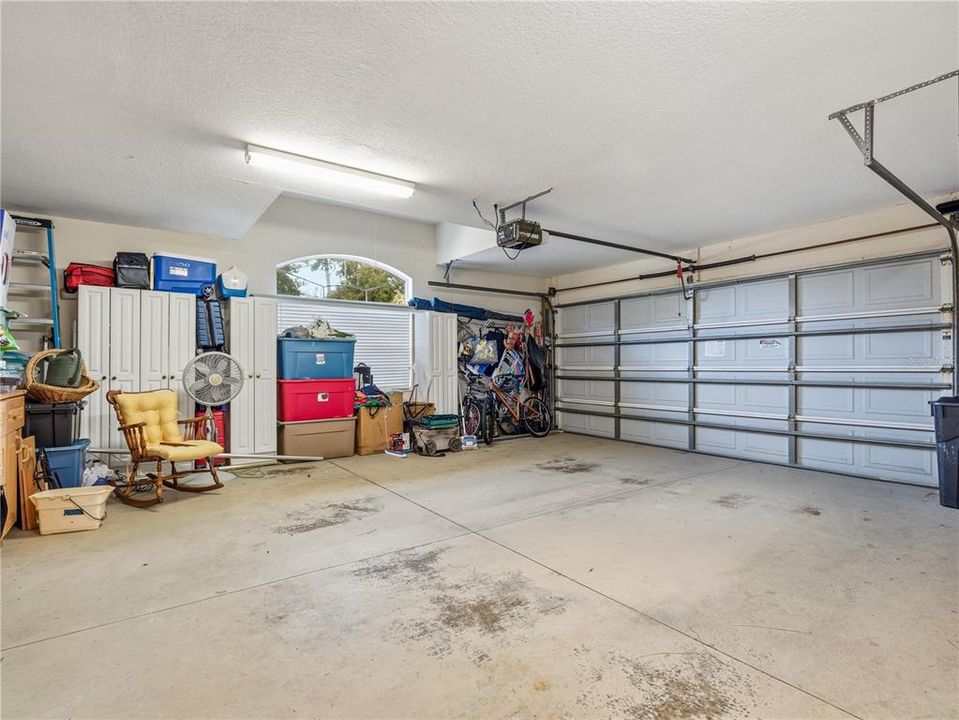
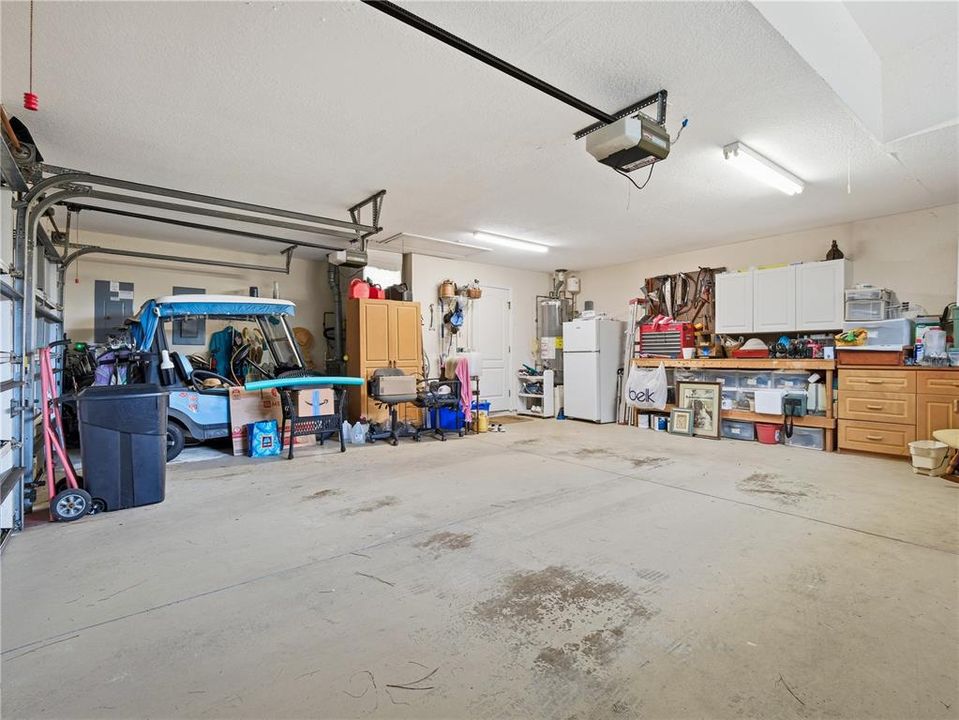
Circular Driveway / Driveway / Garage Faces Side / Golf Cart Garage / Golf Cart Parking / Off Street
Año de construcción:
2000
Lote:
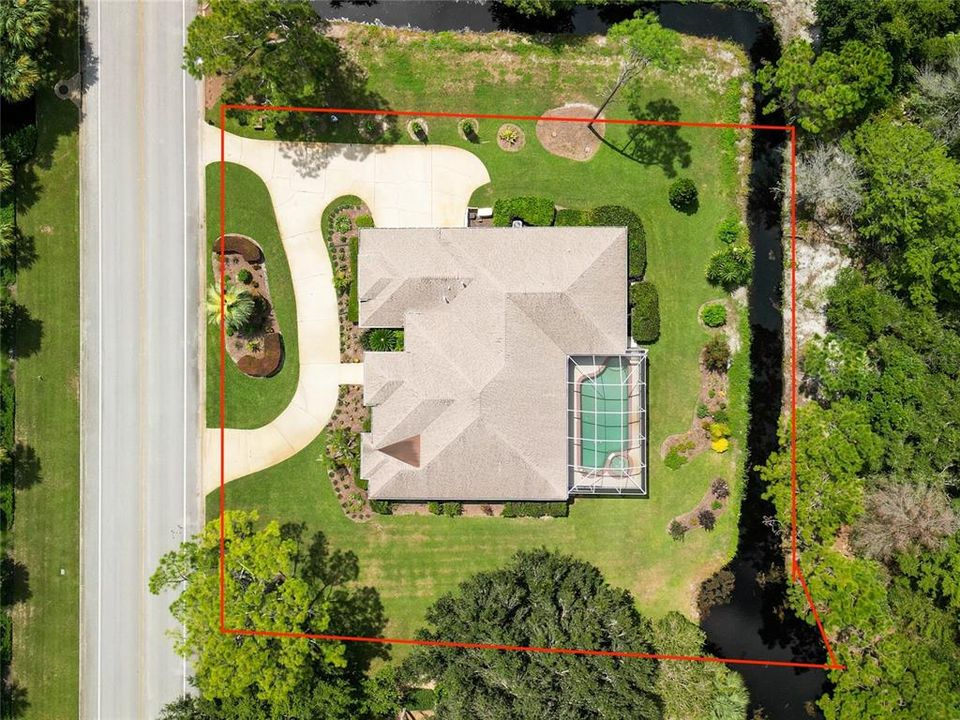
0.52 Hectáreas
Calefacción:
Central / Natural Gas
precio por sq. medidor:
$285
Enfriamiento:
Central Air
HOA:
$609

Valuation

Our model vs. what's actually selling nearby.
Estimate
$657,500
$461K – $1.2M
Confidence Low
List vs. estimate
$191K above estimate
List $849,000 · +29.1%
Our model says this listing is priced above recent comparable activity. Room to negotiate.
Price per sq ft
$284
-12.0% vs. city median $323
Based on
6 MLS comparables
Median of recent comparable listings. Sold comps use closing price, active listings use list price.

Destacados

Annual tax
$5,377
2025
HOA
$609/yr
Pool
Heated
Garage
2 car garage
Furnished
Negotiable
Pets
Allowed
Más hechos y características
  • Piso

    • Carpet

    • Ceramic Tile

    Calefacción

    • Central

    • Natural Gas

    Enfriamiento

    • Central Air

    Accesorios

    • Bar Fridge

    • Built-In Oven

    • Cooktop

    • Dishwasher

    • Dryer

    • Gas Water Heater

    • Microwave

    • Refrigerator

    • Washer

    Otras características interiores

    • Built-in Features

    • Cathedral Ceiling(s)

    • Ceiling Fan(s)

    • Eating Space In Kitchen

    • High Ceilings

    • Kitchen/Family Room Combo

    • Open Floorplan

    • Primary Bedroom Main Floor

    • Solid Wood Cabinets

    • Tray Ceiling(s)

    • Walk-In Closet(s)

    • Wet Bar

    • Window Treatments

    Dormitorios y baños

    • Dormitorios: 3

    • Baños completos: 3

  • Estacionamiento

    • Circular Driveway

    • Driveway

    • Garage Faces Side

    • Golf Cart Garage

    • Golf Cart Parking

    • Off Street

    Propiedad

    • Pisos: One

    • Piscina Privada: Si

    • Características Exteriores: Irrigation System / Outdoor Kitchen / Sliding Doors

    Lote

    • Lote: 0.52 Hectáreas

    Otra Información de Propiedad

    • Número de Parcela: 731001000020

    • Zonificación: R1

  • Tipo y estilo

    • Tipo de propiedad: Residential

    • Subtipo de propiedad: Single Family Residence

  • Utilidad

    • Natural Gas Connected

    • Public

  • Otra información financiera

    • HOA: $609

    • Frecuencia HOA: Annually

    • Importe anual de impuestos: $5,377

  • Detalles de la fuente

    • MLS ID: NS1089112

    Otros hechos

    • Materiales de construcción: Block / Stucco

    • Detalles de la fundación: Slab

    • Características de la chimenea: Family Room / Gas

    • Características de lavandería: Inside

    • Características de la piscina: Heated / In Ground / Lap / Salt Water / Screen Enclosure

    • Características de la ventana: Blinds

    • Caras de dirección: East

    • Hogar: Si

    • Espacios de garaje: 2

    • Garaje adjunto: Si

    • Garaje: Si

    • Salón: 2982

    • Fuente de agua: Public

    • Tamaño de la parcela: 140 x 163

    • Nombre de subdivisión: SUGAR MILL CC

Consulta privada
Habla con el asesor de este inmueble.
Planos, documentos del HOA, comparables off-market, agendar una visita privada — un solo mensaje directo al especialista local.

Más como esta

Nuevo
En Venta
$599,000
Casa
3 camas · 2 baños · 2,032 sqft
SUGAR MILL COUNTRY CLUB & ESTATES UNIT 04, NEW SMYRNA BEACH
530 CLUB HOUSE BOULEVARD
Nuevo
En Venta
$695,000
Casa
4 camas · 3 baños · 2,437 sqft
SUGAR MILL COUNTRY CLUB & ESTATES UNIT 04, NEW SMYRNA BEACH
550 BOTTLEBRUSH COURT
En Venta
$849,000
Casa
4 camas · 4 baños · 4,146 sqft
SAPP UNREC 249, NEW SMYRNA BEACH
706 S TIMBERLANE DRIVE
En Venta
$625,000
Casa
2 camas · 2 baños · 1,080 sqft
PIONEER/WILLIAMS, NEW SMYRNA BEACH
2463 PIONEER TRAIL
-$34K
En Venta
$765,000
Casa
3 camas · 3 baños · 2,212 sqft
PORTOFINO GARDENS PH 1, NEW SMYRNA BEACH
2811 SIENNA VIEW TERRACE COURT
En Venta
$950,000
Casa
3 camas · 3 baños · 2,456 sqft
PORTOFINO GARDENS PH-2, NEW SMYRNA BEACH
142 PORTOFINO BLVD
En Venta
$649,000
Casa
3 camas · 2 baños · 2,005 sqft
NAPIER & HULL GRANT, NEW SMYRNA BEACH
625 WILDWOOD DRIVE
En Venta
$1,099,000
Casa
3 camas · 3 baños · 2,866 sqft
PORTOFINO GARDENS PH 1, NEW SMYRNA BEACH
2909 N ASCIANO COURT

Mercado cerca de esta dirección

Conteos en vivo en la misma zona.
Ver todo

The multiple listing information is provided by the Stellar MLS from a copyrighted compilation of listings. The compilation of listings and each individual listing are ©2026-present Stellar MLS. All Rights Reserved. The information provided is for consumers' personal, noncommercial use and may not be used for any purpose other than to identify prospective properties consumers may be interested in purchasing. All properties are subject to prior sale or withdrawal. All information provided is deemed reliable but is not guaranteed accurate, and should be independently verified. Listing courtesy of: WATSON REALTY CORP