Vender tu casa
Valoración gratuita de tu hogar
Contacto
Cuéntenos sobre sus necesidades
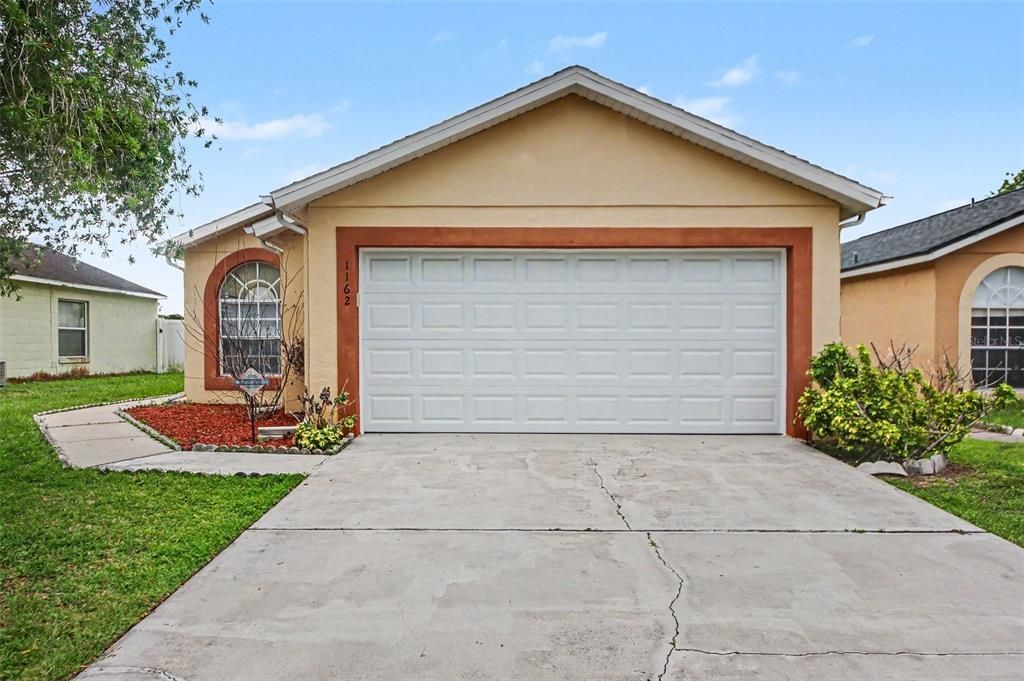
1162 SHOSHANNA DRIVE

Casa En Venta
$319,900

BTC: 4.90794722

ETH: 168.13480217

40 días
3 camas
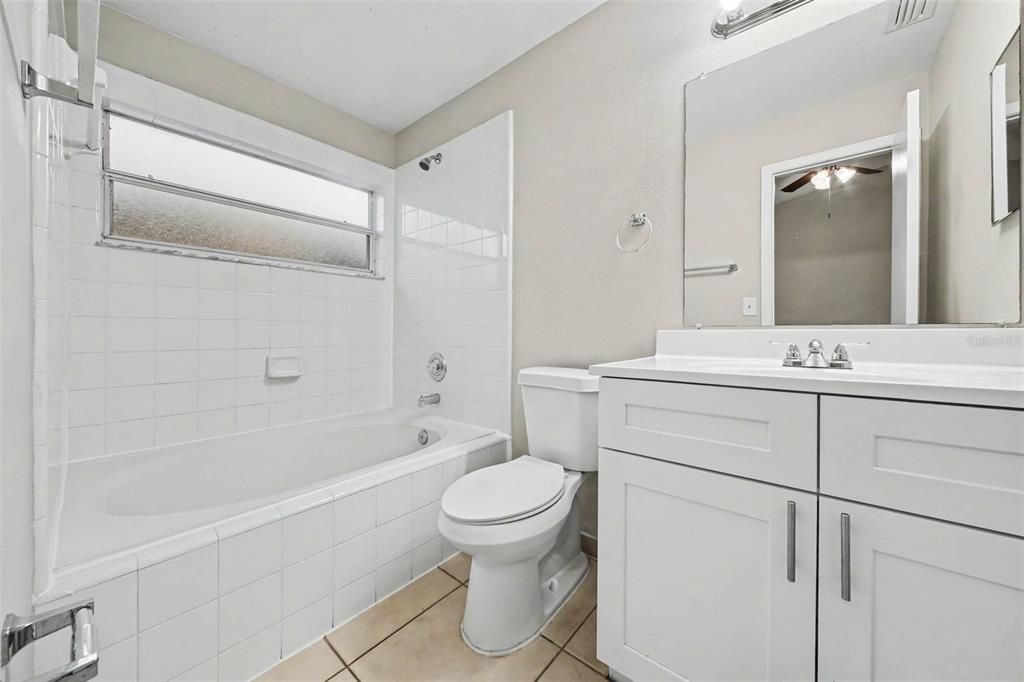
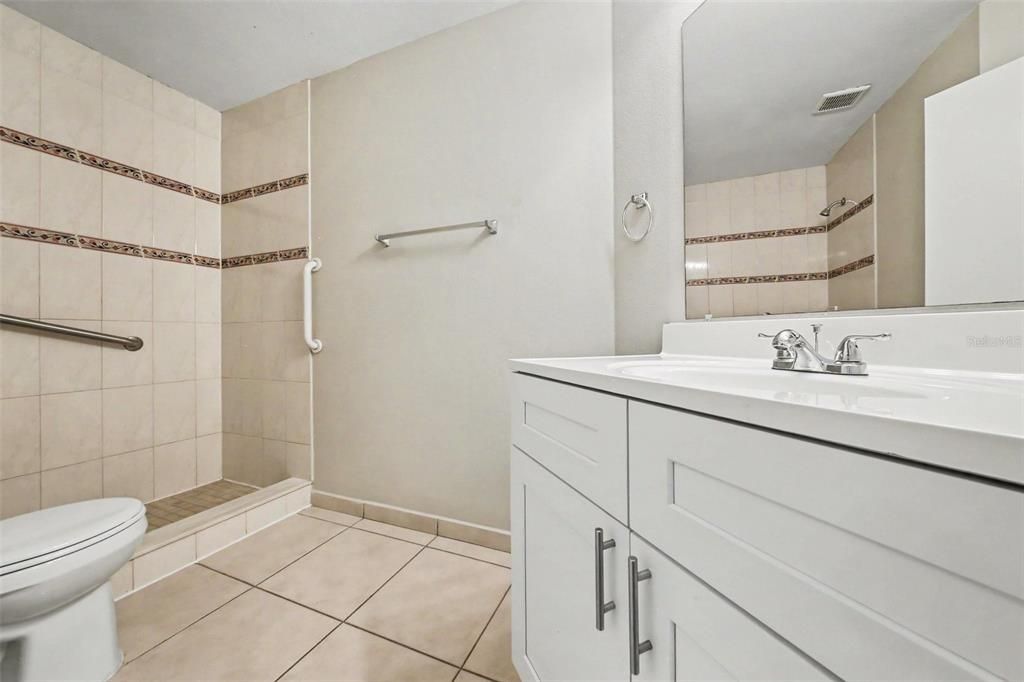
2 baños
1,149 sqft

Visión general

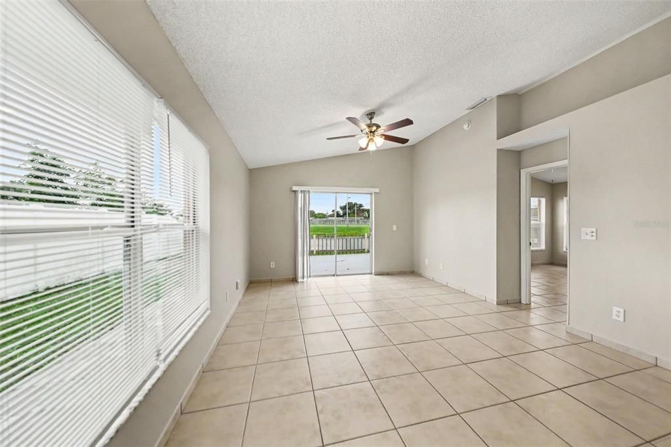
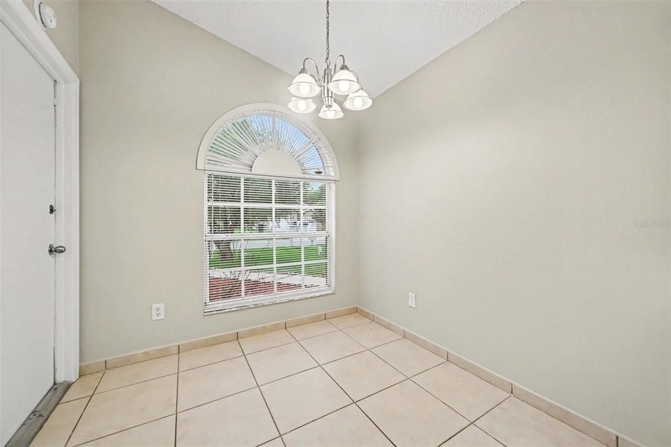
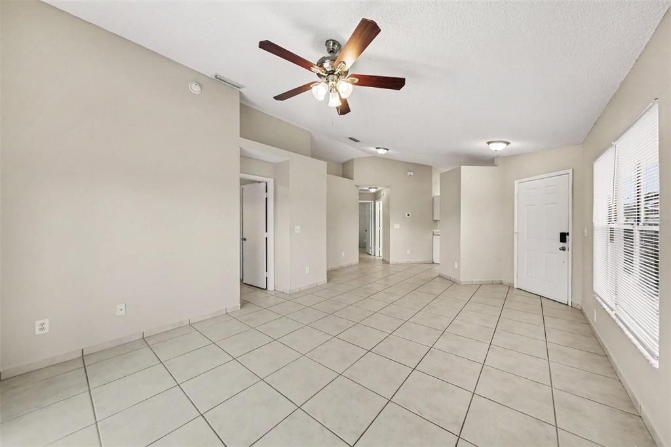
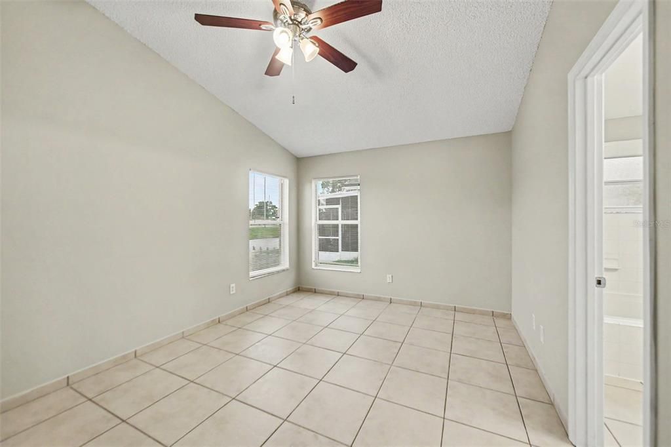
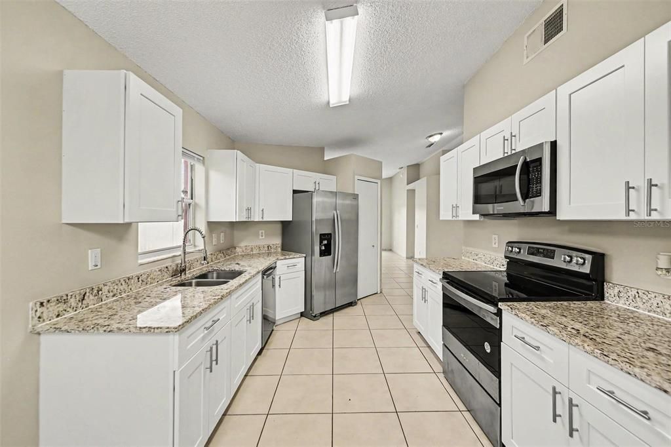
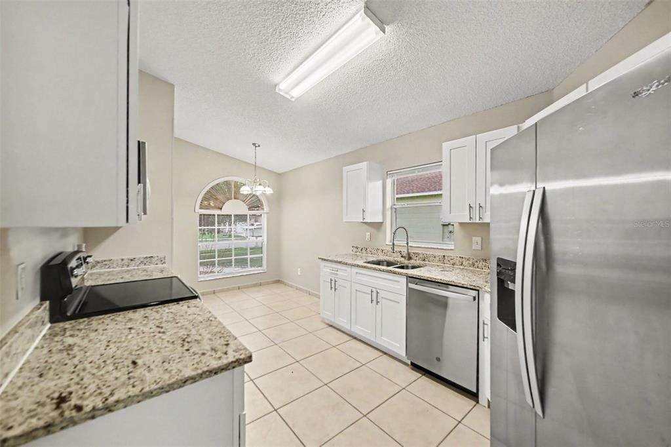
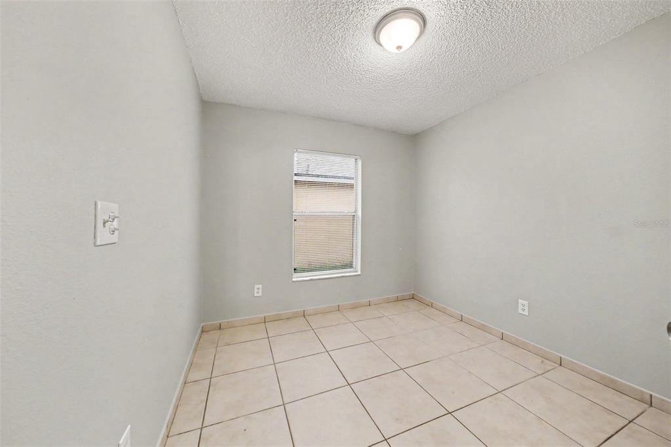
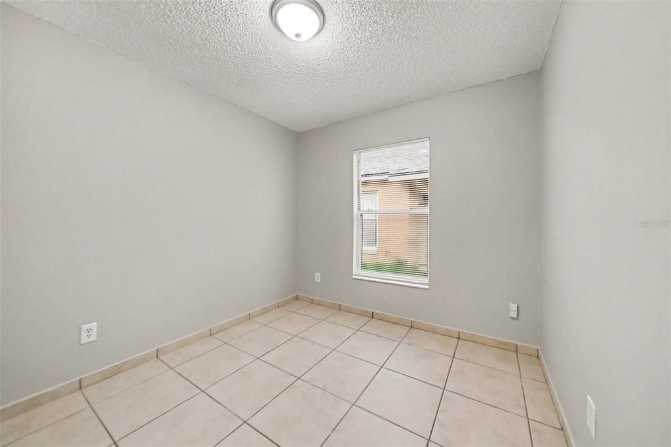
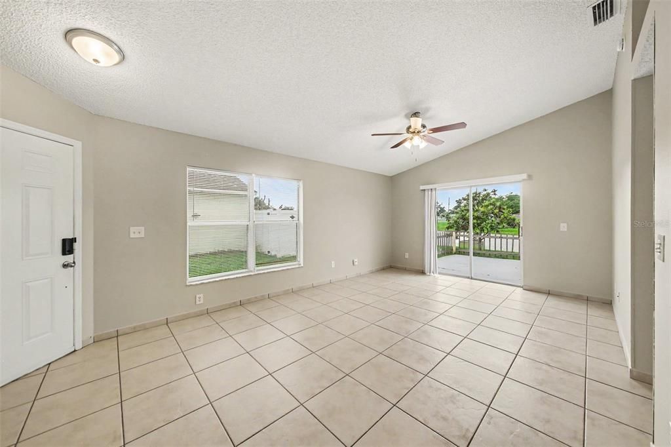
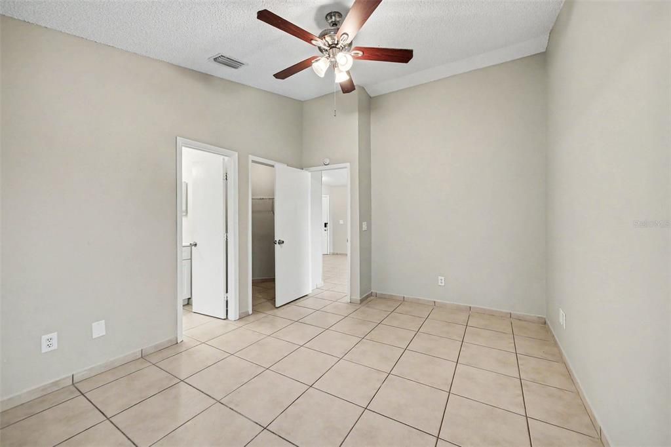
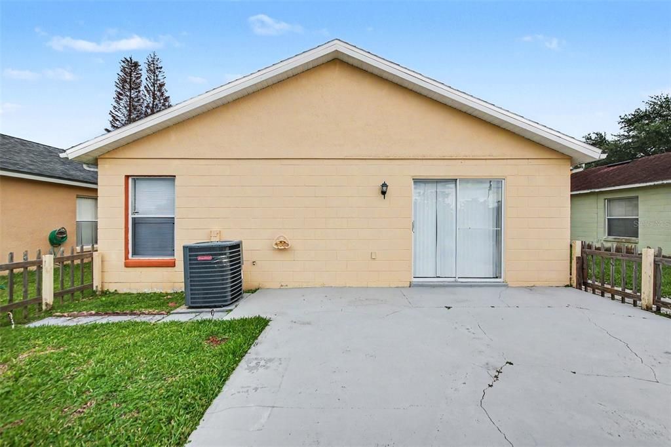
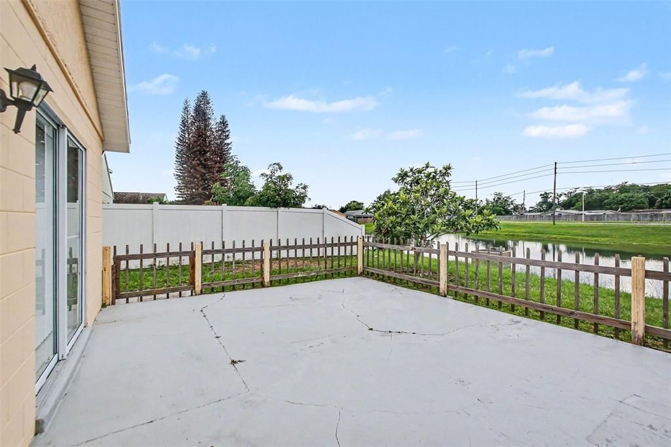
Welcome to this three-bedroom, two-bathroom home in the Chelsea Parc East neighborhood. Featuring a traditional floor plan, this home offers well-defined and functional living spaces that flow comfortably from room to room. The kitchen has been thoughtfully detailed with beautiful granite countertops and modern stainless-steel appliances. Step outside to enjoy the privacy of a fully fenced-in backyard, perfect for outdoor activities or simply relaxing. Ideally located near Waterford town center shopping and dining. Schedule your private showing today!

Ubicación

Detalles

Tipo:
Residential
Estacionamiento:
Sin datos
Año de construcción:
1995
Lote:
0.10 Hectáreas
Calefacción:
Central
precio por sq. medidor:
$278
Enfriamiento:
Central Air
HOA:
Sin datos

Valuation

Our model vs. what's actually selling nearby.
Estimate
$317,450
$216K – $347K
Confidence Low
List vs. estimate
At estimate
List $319,900 · +0.8%
List is in line with recent comparable activity.
Price per sq ft
$278
+6.2% vs. city median $262
Based on
42 MLS comparables
Median of recent comparable listings. Sold comps use closing price, active listings use list price.

Destacados

Annual tax
$5,200
2025
View
City
Garage
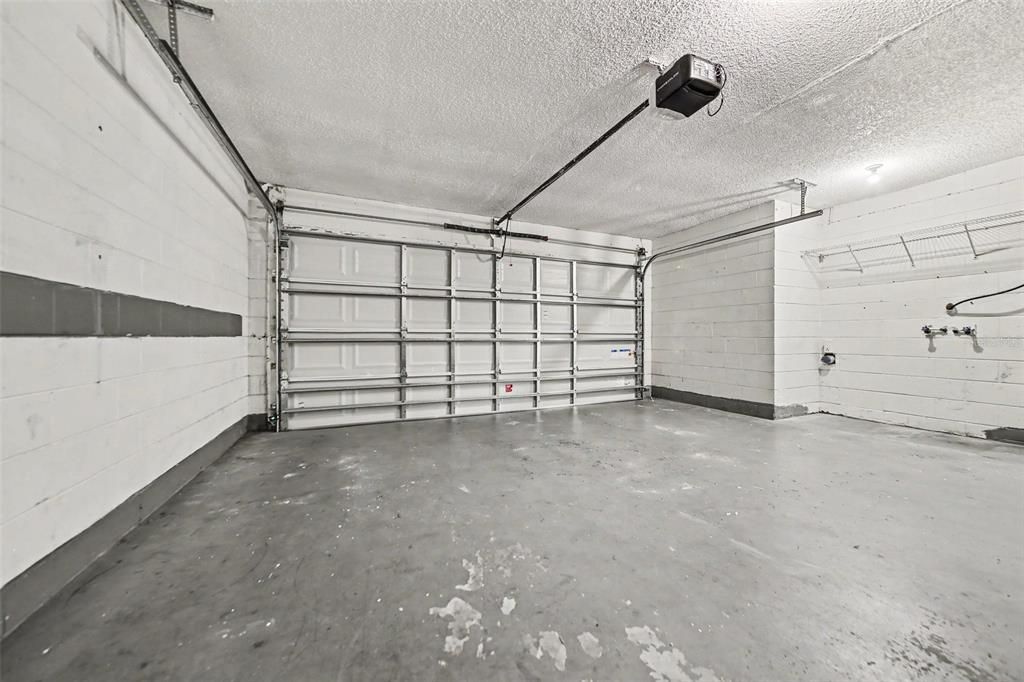
2 car garage
Más hechos y características
  • Piso

    • Tile

    Calefacción

    • Central

    Enfriamiento

    • Central Air

    Accesorios

    • Convection Oven

    • Dishwasher

    • Disposal

    • Microwave

    • Refrigerator

    Otras características interiores

    • Ceiling Fan(s)

    • Eating Space In Kitchen

    • Walk-In Closet(s)

    Dormitorios y baños

    • Dormitorios: 3

    • Baños completos: 2

  • Propiedad

    • Pisos: One

    • Características Exteriores: Sliding Doors

    Lote

    • Lote: 0.10 Hectáreas

    Otra Información de Propiedad

    • Número de Parcela: 212231126800990

    • Zonificación: P-D

  • Tipo y estilo

    • Tipo de propiedad: Residential

    • Subtipo de propiedad: Single Family Residence

  • Utilidad

    • Electricity Available

    • Water Available

  • Otra información financiera

    • Importe anual de impuestos: $5,200

  • Detalles de la fuente

    • MLS ID: O6417250

    Otros hechos

    • Materiales de construcción: Concrete

    • Detalles de la fundación: Slab

    • Características de lavandería: Laundry Room

    • Características del lote: Level

    • Características del patio y el porche: Patio

    • Caras de dirección: East

    • Estilo arquitectónico: Traditional

    • Espacios de garaje: 2

    • Garaje adjunto: Si

    • Garaje: Si

    • Salón: 1149

    • Fuente de agua: Public

    • Tamaño de la parcela: 45 x 94 x 45 x 95

    • Nombre de subdivisión: CHELSEA PARC EAST PH 01A

Consulta privada
Habla con el asesor de este inmueble.
Planos, documentos del HOA, comparables off-market, agendar una visita privada — un solo mensaje directo al especialista local.

Más como esta

Nuevo
En Venta
$359,900
Casa
3 camas · 2 baños · 1,134 sqft
PARK MANOR ESTATES, ORLANDO
780 PARK MANOR DRIVE
Nuevo
En Venta
$279,500
Casa
3 camas · 2 baños · 1,235 sqft
EAST DALE ACRES REP, ORLANDO
1122 OVERDALE STREET
Nuevo
En Venta
$349,900
Adosados
3 camas · 2 baños · 1,889 sqft
WATERFORD VILLAS 51 103, ORLANDO
12905 LEXINGTON SUMMIT STREET
Nuevo
En Venta
$319,000
Adosados
3 camas · 2 baños
Somerset chase, Orlando
9038 Shepton Street, Orlando FL 32825
Nuevo
En Venta
$360,000
Casa
4 camas · 2 baños · 1,558 sqft
UNIVERSITY OAKS 50 70, ORLANDO
2155 KAYLAS COURT
En Venta
$280,000
Casa
3 camas · 1 baños · 1,125 sqft
EAST DALE ACRES, ORLANDO
1520 OVERDALE STREET
En Venta
$300,000
Adosados
3 camas · 2 baños · 1,296 sqft
ECON TRLS PH 1, ORLANDO
9831 RED EAGLE DRIVE
En Venta
$230,000
Condo / Coop
2 camas · 2 baños · 1,001 sqft
HERITAGE ESTATES, ORLANDO
11702 HERITAGE ESTATES AVE UNIT 318

Mercado cerca de esta dirección

Conteos en vivo en la misma zona.
Ver todo

The multiple listing information is provided by the Stellar MLS from a copyrighted compilation of listings. The compilation of listings and each individual listing are ©2026-present Stellar MLS. All Rights Reserved. The information provided is for consumers' personal, noncommercial use and may not be used for any purpose other than to identify prospective properties consumers may be interested in purchasing. All properties are subject to prior sale or withdrawal. All information provided is deemed reliable but is not guaranteed accurate, and should be independently verified. Listing courtesy of: ENTERA REALTY LLC