
Vender tu casa
Valoración gratuita de tu hogar
Contacto
Cuéntenos sobre sus necesidades
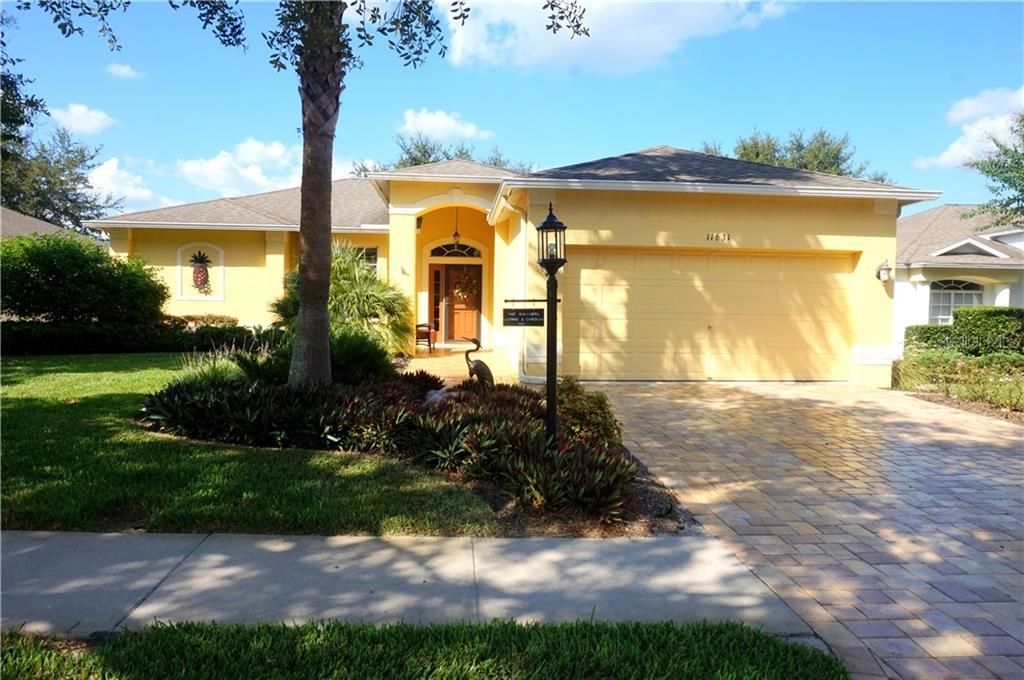
11631 SCENIC HILLS BOULEVARD

Casa Vendido Recientemente
$255,000

BTC: 3.06711571

ETH: 96.22641509

Fecha de venta: 2020-02-21
96 días
3 camas
2 baños
1,915 sqft

Visión general

PRICE REDUCED ON ONE OF THE BEST VIEWS IN HERITAGE PINES!!!! Heritage Pines, a 55+, Gated, Golf Community is proud to present a beautifully updated Victoria III Model for sale. Among the many best features of this home is its location on the largest Water Preserve. Just out the Enclosed Lanai you have the most magnificent Sunsets, and a view of the Flora & Fauna this Water Feature presents. The home is also very convenient to the Clubhouse & Pool. The front of the home is complete with Mature Landscaping and Paver Driveway, Walkway, and Covered Front Patio. Just as you enter the Foyer, you are met with beautiful Honey Maple Engineered Hardwood Flooring and Plantation Shutters on the front Bay Windows. The home has updated Custom Blinds, Drapes, and Lighting Fixtures. Both Baths were redone with Vanities, Granite Counters, Sinks & Lighting as well. Kitchen appliances are newer with a French Door Refrigerator, Microwave and Disposal. The expanded Lanai is enclosed with Acrylic Windows, 18 inch Ceramic Tile, and Ceiling Fan. Laundry & Garage have tons of Storage. HVAC Unit was replaced in 2015. Remediation is complete and all documents are available. Heritage Pines offers the BEST in Dining, Entertainment, Golf, Tennis, Swimming & Crafts, to name a few! Please give me a call and I will be happy to show you around.

Ubicación

Detalles

Tipo:
Residential
Estacionamiento:
Garage Door Opener
Año de construcción:
2005
Lote:
0.17 Hectáreas
Calefacción:
Central / Electric
precio por sq. medidor:
$135
Enfriamiento:
Central Air / Humidity Control
HOA:
$192

Valuation

Our model vs. what's actually selling nearby.
Estimate
$217,000
$174K – $328K
Confidence Low
List vs. estimate
$42K above estimate
List $259,000 · +19.4%
Our model says this listing is priced above recent comparable activity. Room to negotiate.
Price per sq ft
$135
Based on
9 MLS comparables
Median of recent comparable listings. Sold comps use closing price, active listings use list price.

Destacados

Annual tax
$1,639
2018
HOA
$192/mo
24-Hour Guard, Manager, Pool Maintenance
View
Water
Garage
2 car garage
Pets
Allowed
Más hechos y características
  • Piso

    • Carpet

    • Ceramic Tile

    • Hardwood

    Calefacción

    • Central

    • Electric

    Enfriamiento

    • Central Air

    • Humidity Control

    Accesorios

    • Cooktop

    • Dishwasher

    • Disposal

    • Dryer

    • Electric Water Heater

    • Microwave

    • Range

    • Refrigerator

    • Water Filtration System

    Otras características interiores

    • Ceiling Fan(s)

    • Eating Space In Kitchen

    • High Ceilings

    • Stone Counters

    • Walk-In Closet(s)

    • Window Treatments

    Dormitorios y baños

    • Dormitorios: 3

    • Baños completos: 2

  • Estacionamiento

    • Garage Door Opener

    Propiedad

    • Pisos: One

    • Características Exteriores: Irrigation System / Rain Gutters / Sidewalk / Sliding Doors

    Lote

    • Lote: 0.17 Hectáreas

    Otra Información de Propiedad

    • Número de Parcela: 0524170330000000150

    • Zonificación: MPUD

  • Tipo y estilo

    • Tipo de propiedad: Residential

    • Subtipo de propiedad: Single Family Residence

  • Utilidad

    • Electricity Connected

    • Public

    • Sprinkler Recycled

  • Otra información financiera

    • HOA: $192

    • Frecuencia HOA: Monthly

    • Importe anual de impuestos: $1,639

  • Detalles de la fuente

    • MLS ID: U8060733

    Otros hechos

    • Materiales de construcción: Block / Stucco

    • Detalles de la fundación: Slab

    • Características de lavandería: Laundry Room

    • Características del lote: Conservation Area / Level / Sidewalk

    • Características del patio y el porche: Enclosed / Front Porch

    • Características de la ventana: Window Treatments

    • Caras de dirección: Southeast

    • Estilo arquitectónico: Contemporary

    • Espacios de garaje: 2

    • Garaje adjunto: Si

    • Garaje: Si

    • Salón: 1915

    • Fuente de agua: Public

    • Nombre de subdivisión: HERITAGE PINES VILLAGE 23

Consulta privada
Habla con el asesor de este inmueble.
Planos, documentos del HOA, comparables off-market, agendar una visita privada — un solo mensaje directo al especialista local.

Más como esta

Nuevo
Vendido Recientemente
$226,900
Casa
2 camas · 2 baños · 1,421 sqft
HERITAGE PINES VILLAGE 20 UNITS 01 & 02, HUDSON
18408 BENT PINE DRIVE
Nuevo
Vendido Recientemente
$315,000
Casa
3 camas · 2 baños · 1,862 sqft
HERITAGE PINES VILLAGE 29, HUDSON
18532 HIDDEN PINES WAY
Nuevo
Vendido Recientemente
$330,000
Casa
3 camas · 3 baños · 2,031 sqft
SPRING HILL, SPRING HILL
6363 PINEHURST DRIVE
Nuevo
Vendido Recientemente
$327,000
Casa
3 camas · 2 baños · 1,949 sqft
HERITAGE PINES VILLAGE 09, HUDSON
18541 GENTLE BREEZE COURT
Vendido Recientemente
$185,000
Casa
2 camas · 2 baños · 1,197 sqft
TMBR PINES PN GR VL TR 6 1A, SPRING HILL
6355 PINESTAND COURT
Vendido Recientemente
$240,000
Casa
3 camas · 2 baños · 1,212 sqft
SPRING HILL, SPRING HILL
6300 PINEHURST DRIVE
Vendido Recientemente
$269,000
Casa
3 camas · 2 baños · 1,993 sqft
SPRING HILL, SPRING HILL
Vendido Recientemente
$250,000
Casa
2 camas · 2 baños · 1,778 sqft
17212, SPRING HILL
7282 ROSEMONT LANE

Mercado cerca de esta dirección

Conteos en vivo en la misma zona.
Ver todo

The multiple listing information is provided by the Stellar MLS from a copyrighted compilation of listings. The compilation of listings and each individual listing are ©2026-present Stellar MLS. All Rights Reserved. The information provided is for consumers' personal, noncommercial use and may not be used for any purpose other than to identify prospective properties consumers may be interested in purchasing. All properties are subject to prior sale or withdrawal. All information provided is deemed reliable but is not guaranteed accurate, and should be independently verified. Listing courtesy of: LIPPLY REAL ESTATE