Vender tu casa
Valoración gratuita de tu hogar
Contacto
Cuéntenos sobre sus necesidades
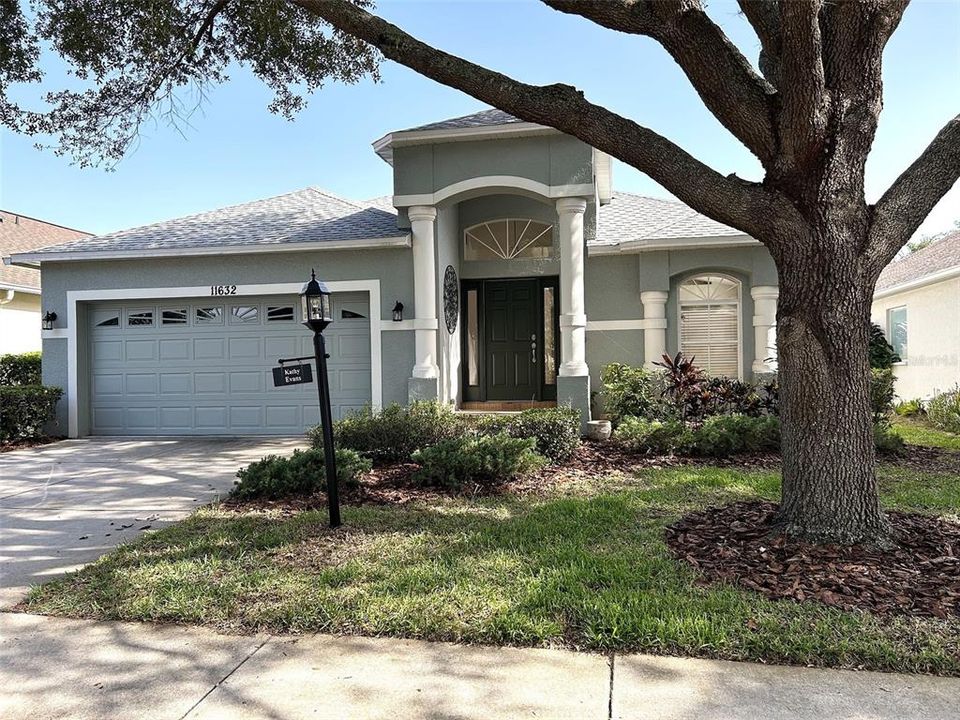
11632 HERITAGE POINT DRIVE

Casa En Venta
$339,000

BTC: 5.29687500

ETH: 178.17348526

4 días
3 camas
2 baños
2,032 sqft

Visión general

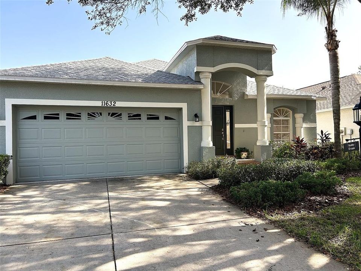
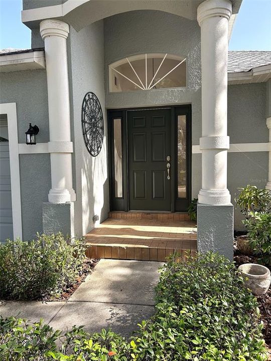
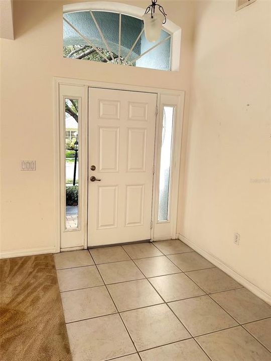
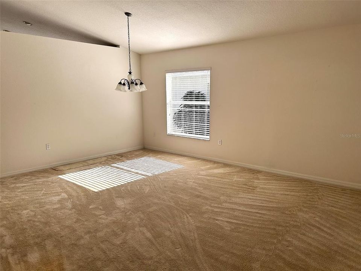
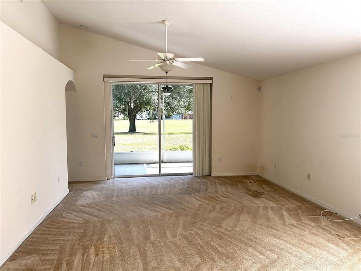
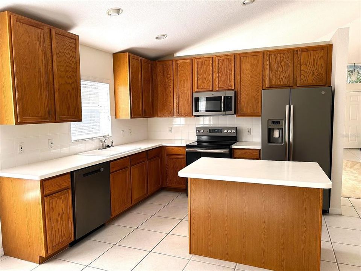
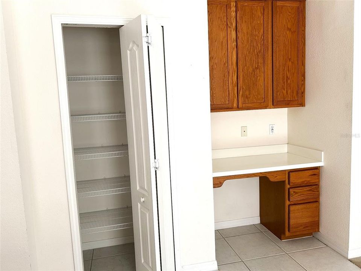
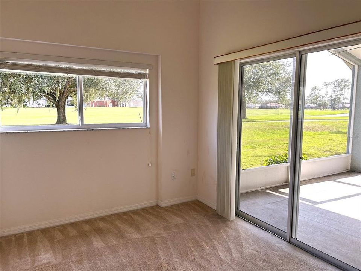
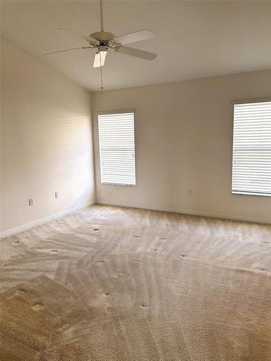
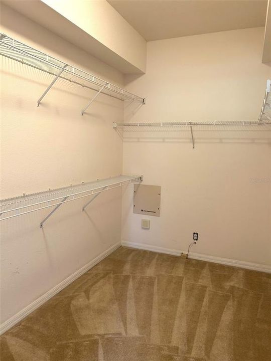
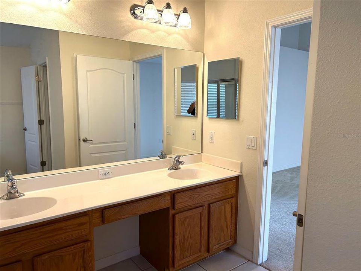
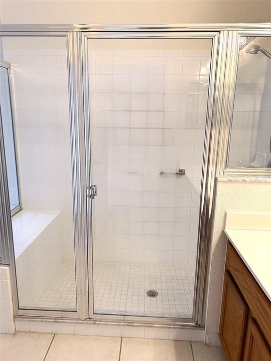
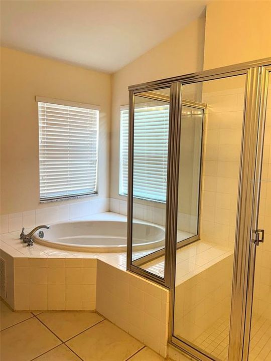
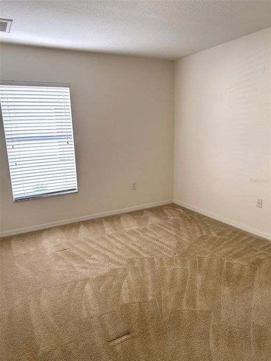
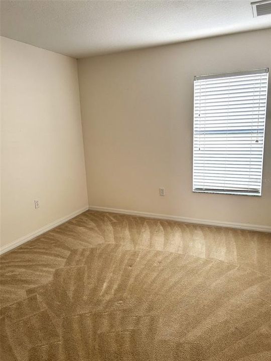
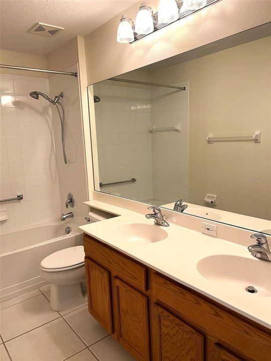
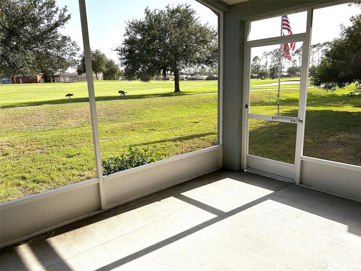
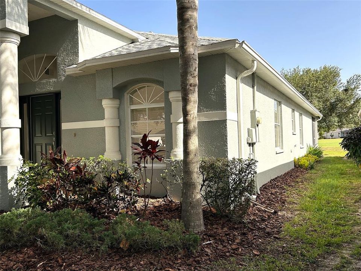
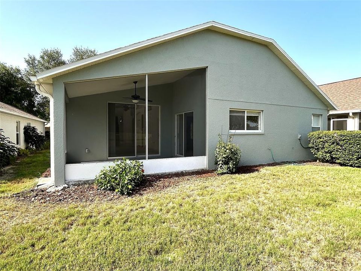
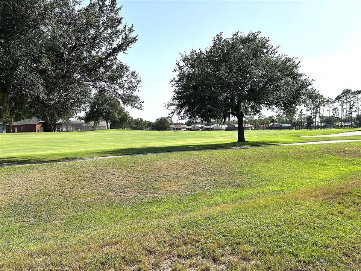
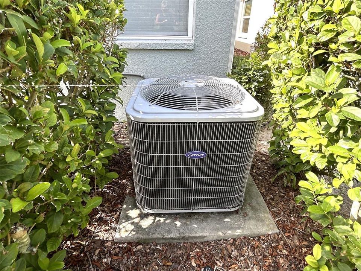
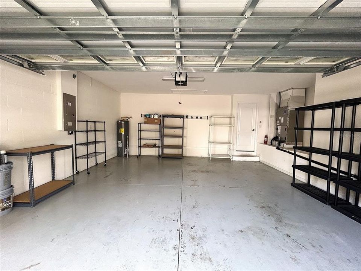
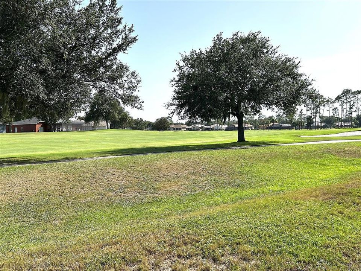
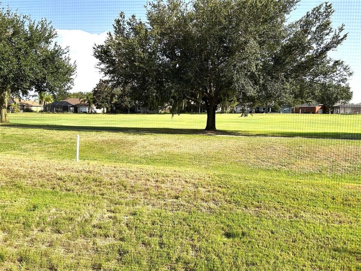
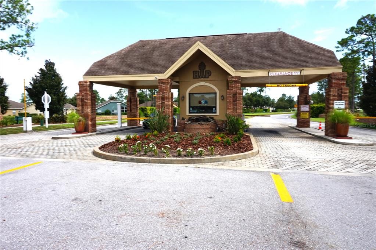
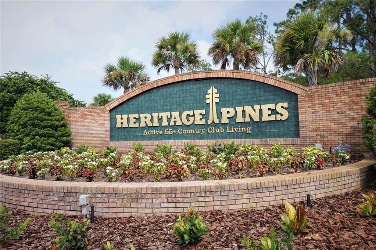
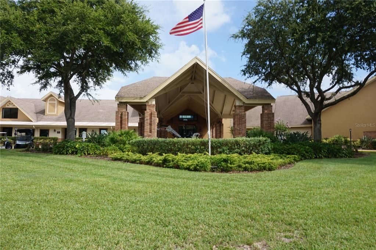
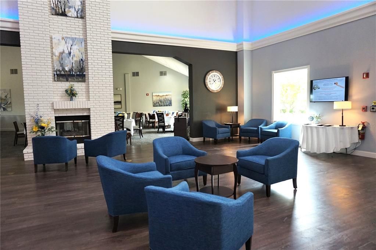
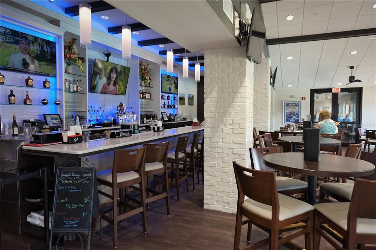
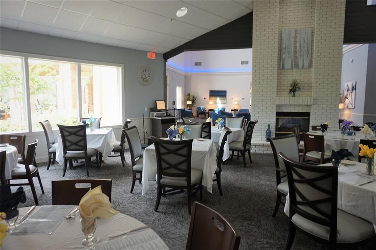
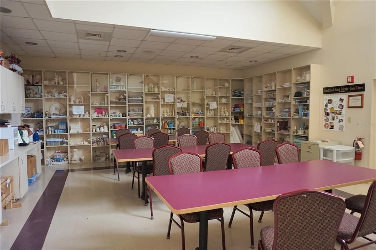
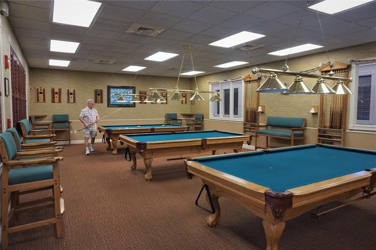
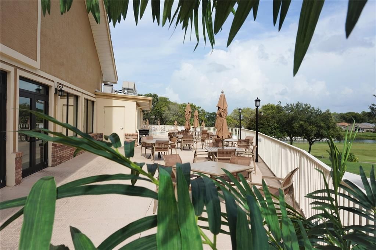
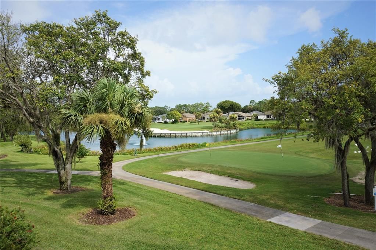
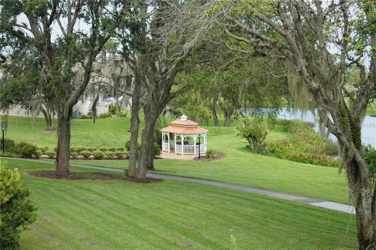
This Aberdeen Model is 2032 square feet of great space. As you enter the home, you will notice the lightness and brightness in front of you. First, you are met with the Living Room/Dining Room combination with lots of options for furniture placement. Next, you will find the open Kitchen with a separate Island and plenty of room for a table & chairs, or bar stools for a quick bite. The guest bath and bedrooms are just off to your left, providing great privacy from the main suite located at the rear of the home. The Family Room is just past that open Kitchen and provides lots of space for TV viewing or just enjoying company. The main Bedroom is its own haven with a sitting room/den/library, a room-sized walk-in Closet, a bath with dual sinks, walk-in shower, a garden tub, and toilet room. The Lanai has a terrific view of Heritage Pines' private 18-hole golf course. The home received a new roof in 2025, new HVAC System 2023, and a Hot Water Heater 7/2026. The current owner replaced the Stove, Refrigerator, and Dishwasher recently. The exterior of the home was painted in late 2023. The home also has Lace Ceilings, and the Air Ducts were cleaned in 2026. Heritage Pines offers the best in Dining and Entertainment, Live Theater, a Billiard/Card Room, Olympic-Size Pool & Spa, Har-Tru Lighted Tennis Courts, Pickleball Courts. and more fun than you can imagine. Come visit, I bet you will join in the fun.
Ubicación

Florida HUDSON 34667 Casa En Venta

Detalles

Tipo:
Residential
Estacionamiento:
Sin datos
Año de construcción:
2006
Lote:
0.13 Hectáreas
Calefacción:
Central / Electric / Heat Pump
precio por sq. medidor:
$167
Enfriamiento:
Central Air
HOA:
$310

Valuation

Our model vs. what's actually selling nearby.
Estimate
$300,000
$219K – $350K
Confidence Low
List vs. estimate
$39K above estimate
List $339,000 · +13.0%
Our model says this listing is priced above recent comparable activity. Room to negotiate.
Price per sq ft
$166
-17.4% vs. city median $202
Based on
31 MLS comparables
Median of recent comparable listings. Sold comps use closing price, active listings use list price.

Destacados

Annual tax
$2,609
2025
HOA
$310/mo
24-Hour Guard, Cable TV, Community Pool
View
Golf Course
Garage
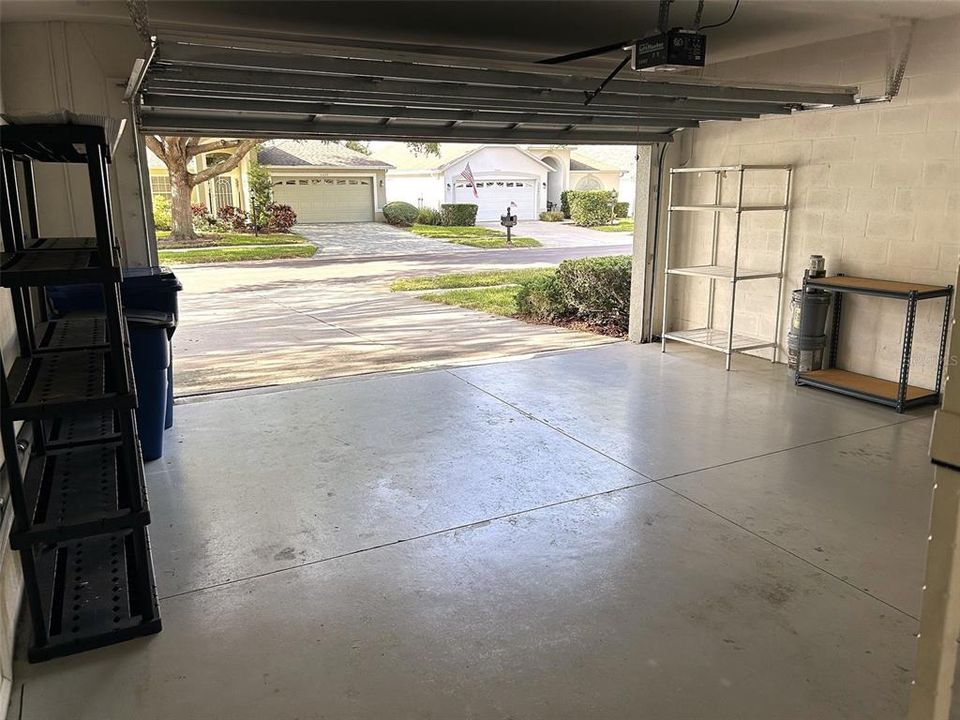
2 car garage
Pets
Allowed
Más hechos y características
  • Piso

    • Carpet

    • Ceramic Tile

    Calefacción

    • Central

    • Electric

    • Heat Pump

    Enfriamiento

    • Central Air

    Accesorios

    • Cooktop

    • Dishwasher

    • Disposal

    • Dryer

    • Electric Water Heater

    • Microwave

    • Range

    • Refrigerator

    • Washer

    Otras características interiores

    • Ceiling Fan(s)

    • Eating Space In Kitchen

    • High Ceilings

    • Living Room/Dining Room Combo

    • Open Floorplan

    • Primary Bedroom Main Floor

    • Walk-In Closet(s)

    Dormitorios y baños

    • Dormitorios: 3

    • Baños completos: 2

  • Propiedad

    • Pisos: One

    • Características Exteriores: Irrigation System / Sidewalk / Sliding Doors

    Lote

    • Lote: 0.13 Hectáreas

    Otra Información de Propiedad

    • Número de Parcela: 172405034.0000.00052.0

    • Zonificación: MPUD

  • Tipo y estilo

    • Tipo de propiedad: Residential

    • Subtipo de propiedad: Single Family Residence

  • Utilidad

    • Cable Connected

    • Electricity Connected

    • Public

    • Sewer Connected

    • Sprinkler Recycled

    • Underground Utilities

    • Water Connected

  • Otra información financiera

    • HOA: $310

    • Frecuencia HOA: Monthly

    • Importe anual de impuestos: $2,609

  • Detalles de la fuente

    • MLS ID: TB8528022

    Otros hechos

    • Materiales de construcción: Block / Stucco

    • Detalles de la fundación: Slab

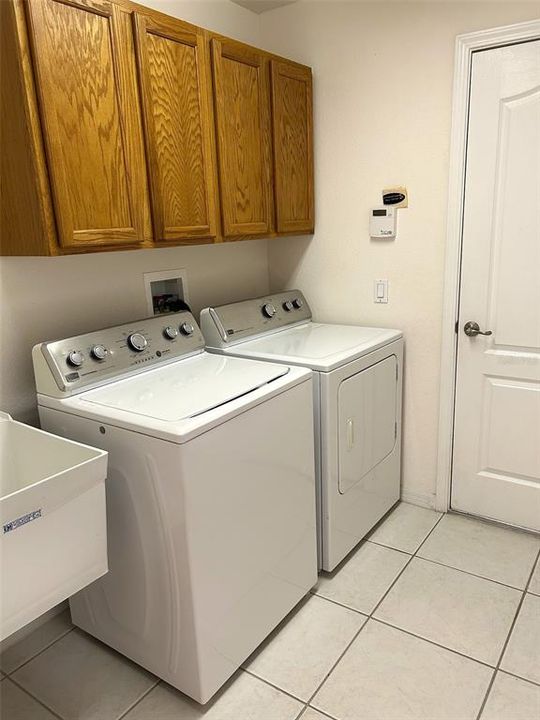
    • Características de lavandería: Electric Dryer Hookup / Inside / Laundry Room / Washer Hookup

    • Características del lote: Level

    • Caras de dirección: West

    • Espacios de garaje: 2

    • Garaje adjunto: Si

    • Garaje: Si

    • Salón: 2032

    • Fuente de agua: Public

    • Nombre de subdivisión: HERITAGE PINES VILLAGE 30

Consulta privada
Habla con el asesor de este inmueble.
Planos, documentos del HOA, comparables off-market, agendar una visita privada — un solo mensaje directo al especialista local.

Más como esta

En Venta
$274,990
Casa
3 camas · 1 baños · 1,322 sqft
SPRING HILL, SPRING HILL
6290 PIEDMONT DRIVE
En Venta
$334,900
Casa
3 camas · 2 baños · 1,720 sqft
BRIAR OAKS VILLAGE 01, HUDSON
10048 IVES LOOP
Nuevo
En Venta
$279,000
Casa
2 camas · 2 baños · 1,491 sqft
HERITAGE PINES VILLAGE 11, HUDSON
11018 EDGE PARK DRIVE
Nuevo
En Venta
$339,900
Casa
3 camas · 2 baños · 1,720 sqft
BRIAR OAKS VILLAGE 01, HUDSON
10114 IVES LOOP
Nuevo
En Venta
$280,000
Casa
2 camas · 1 baños · 1,376 sqft
SPRING HILL, SPRING HILL
6495 FAIRLAWN STREET
Nuevo
En Venta
$319,900
Casa
2 camas · 2 baños · 1,516 sqft
TIMBER PINES, SPRING HILL
7196 CROWN OAKS DRIVE
Nuevo
En Venta
$399,500
Casa
3 camas · 3 baños · 2,304 sqft
SPRING HILL, SPRING HILL
8206 PINEHURST DRIVE
Nuevo
En Venta
$379,999
Multifamiliar
4 camas · 2,018 sqft
SPRING HILL, SPRING HILL
1289-1291 MARKHAM AVENUE

Mercado cerca de esta dirección

Conteos en vivo en la misma zona.
Ver todo

The multiple listing information is provided by the Stellar MLS from a copyrighted compilation of listings. The compilation of listings and each individual listing are ©2026-present Stellar MLS. All Rights Reserved. The information provided is for consumers' personal, noncommercial use and may not be used for any purpose other than to identify prospective properties consumers may be interested in purchasing. All properties are subject to prior sale or withdrawal. All information provided is deemed reliable but is not guaranteed accurate, and should be independently verified. Listing courtesy of: LIPPLY REAL ESTATE