Vender tu casa
Valoración gratuita de tu hogar
Contacto
Cuéntenos sobre sus necesidades

11637 BRISTOL CHASE DRIVE

Casa En Venta
$1,275,000

BTC: 19.56121510

ETH: 670.12151537

-$25K (2026/07/30)
101 días
4 camas
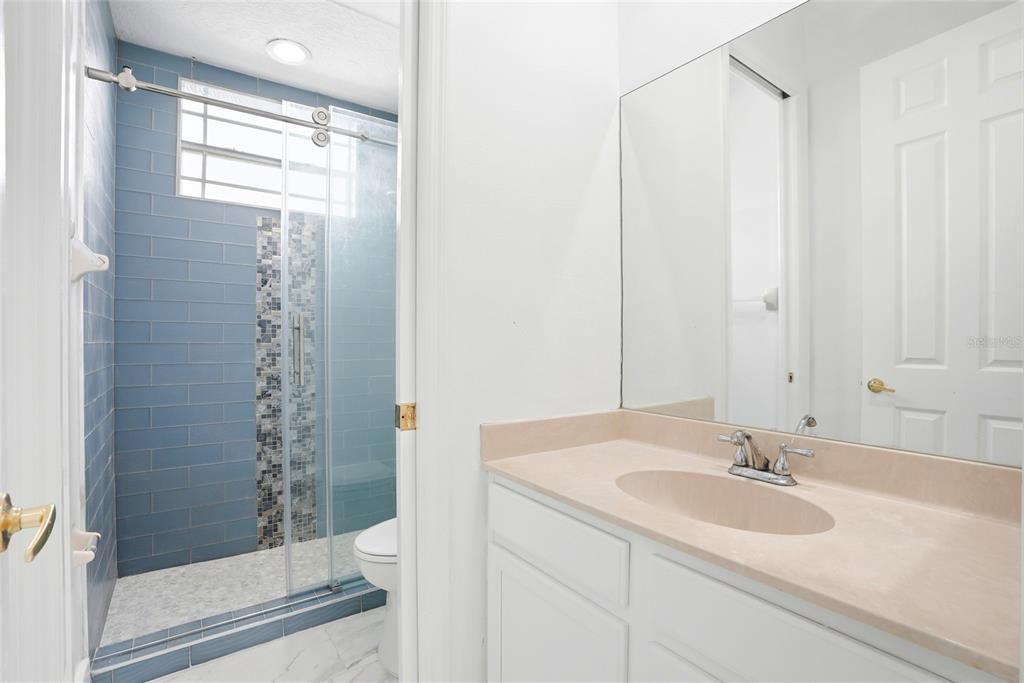
3 baños
3,714 sqft

Visión general

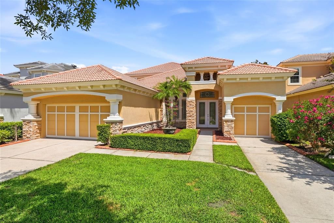
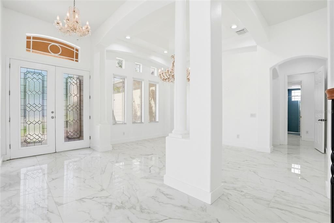
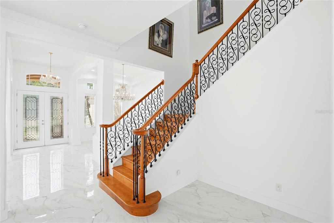
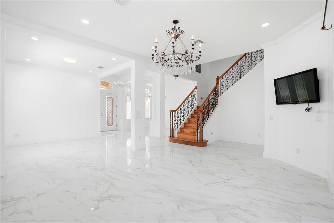
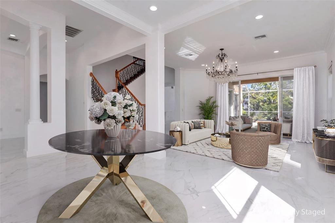
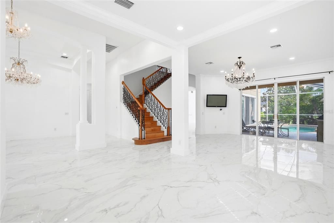
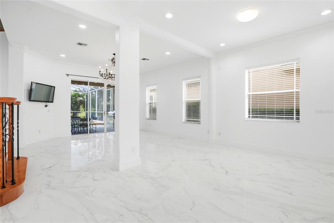
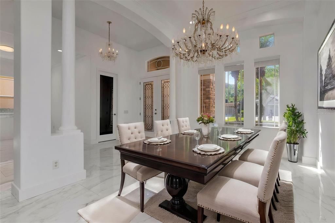
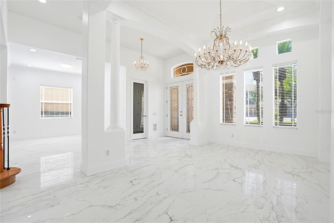
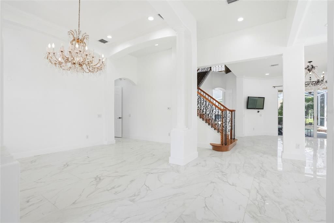
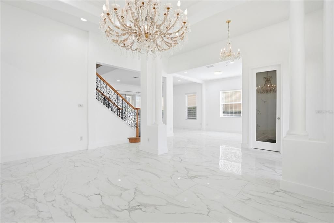
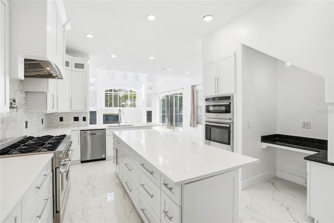
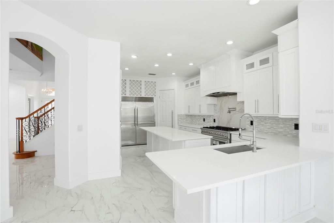
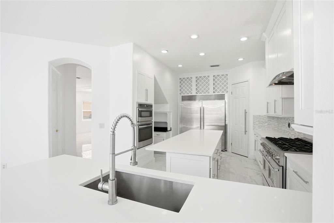
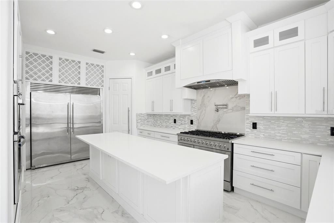
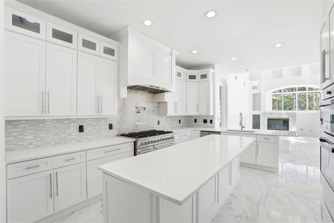
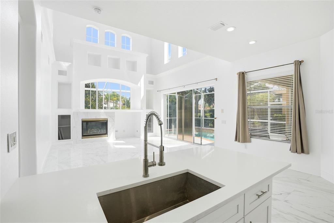
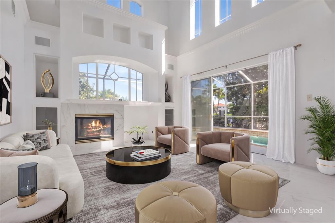
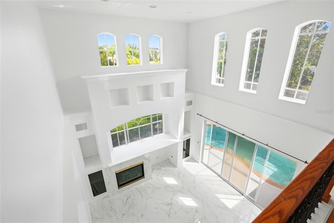
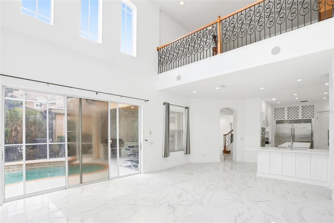
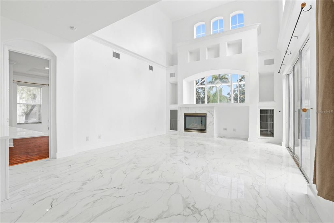
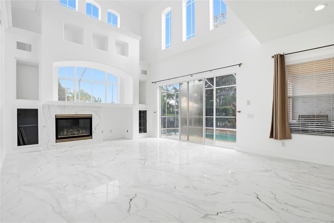
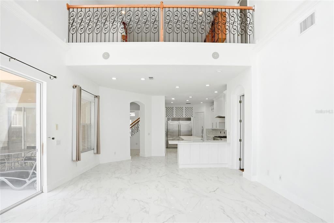
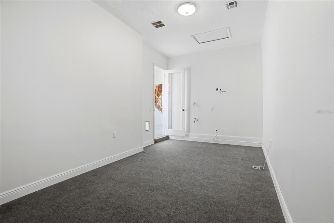
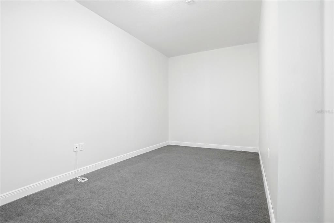
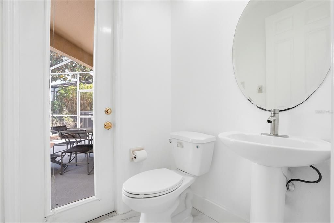
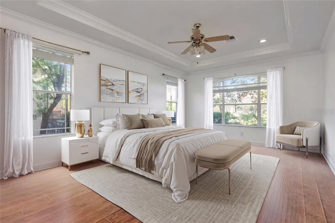
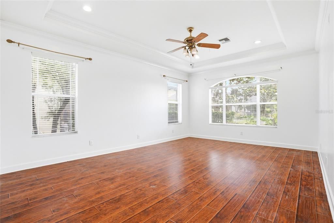
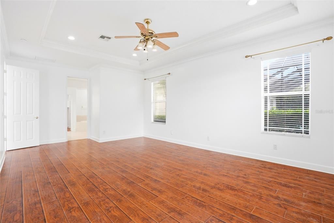
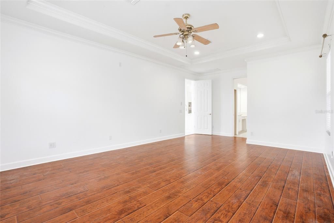
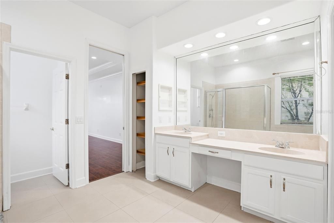
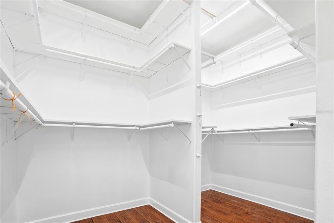
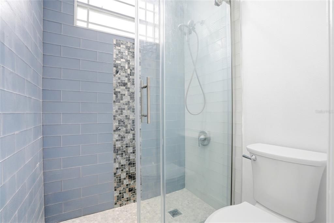
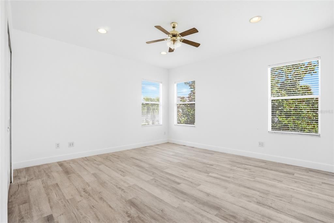
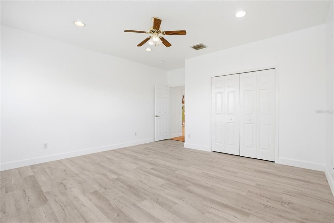
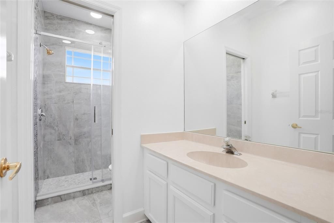
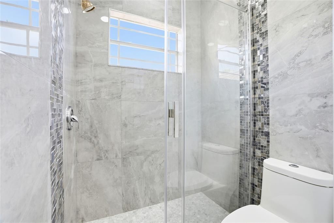
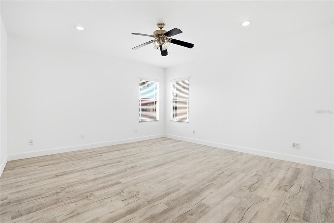
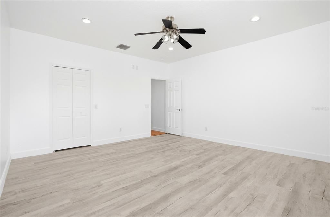
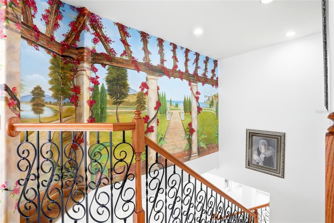
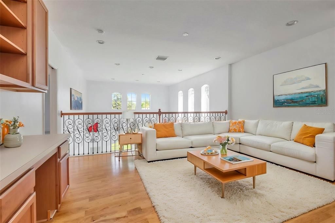
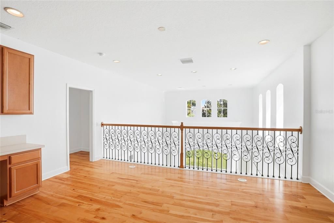
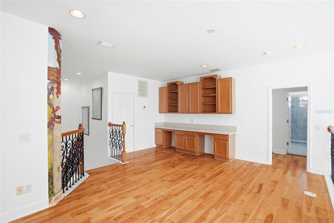
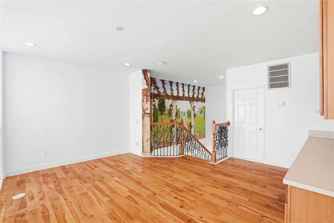
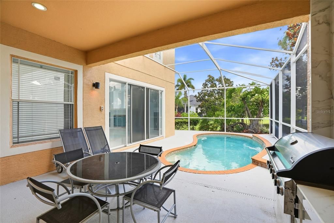
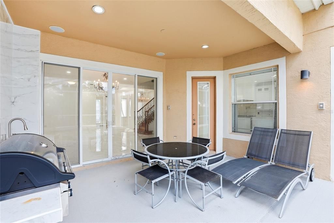
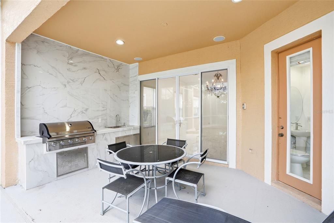
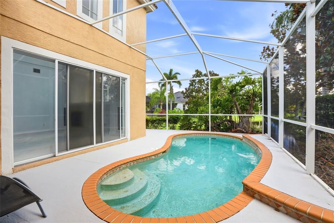
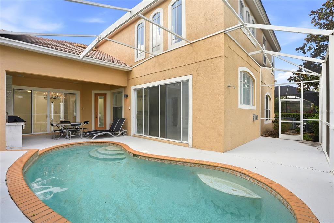
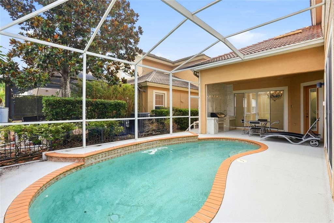
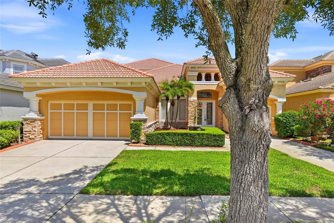
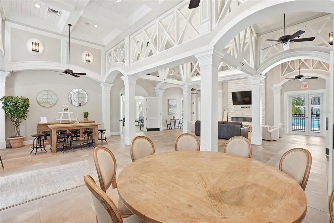
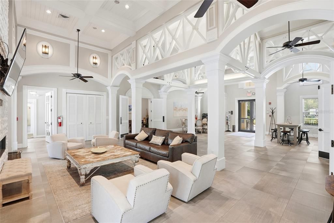
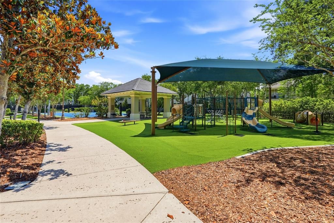
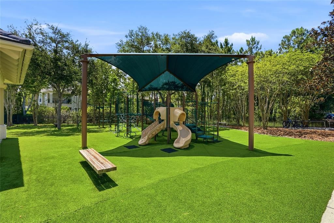
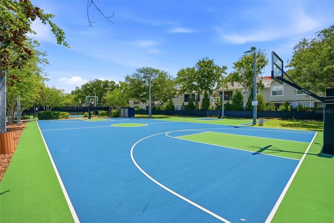
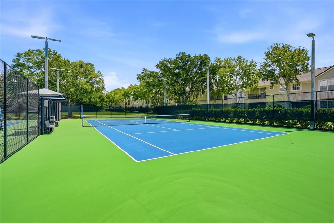
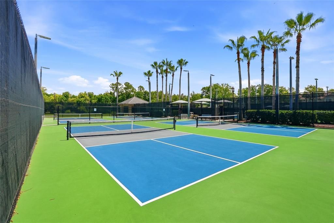
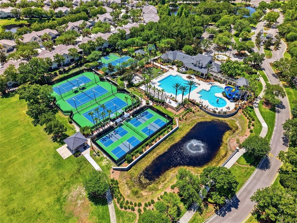
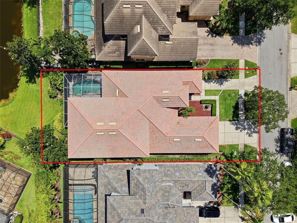
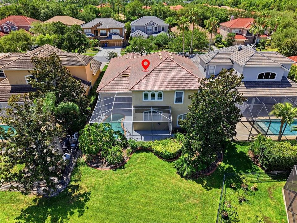
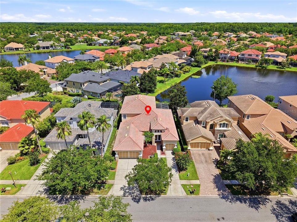
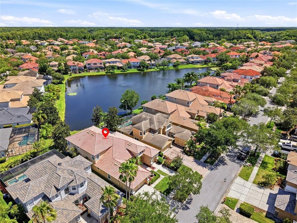
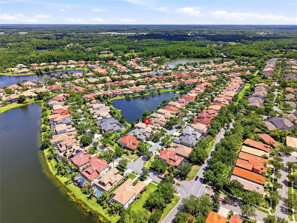
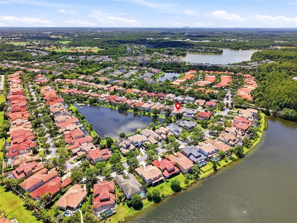
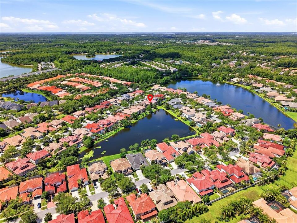
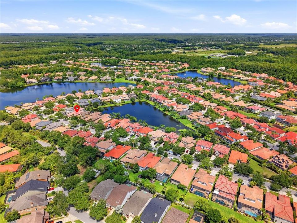
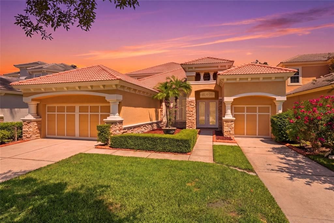
Welcome to a residence that defines luxury living-where architectural elegance meets modern comfort in a prestigious, guard gated community. Step through the oversized leaded glass entry doors into a grand foyer illuminated by a stunning chandelier, setting the tone for a sophistication found throughout. The expansive great room is truly breathtaking, featuring soaring two-story ceilings, dramatic arched transom windows, and a striking built-in feature wall. A sleek fireplace framed in marble-look finishes anchors the space, while custom niches and symmetrical architectural details create a refined, gallery like ambiance. Natural light pours in, reflecting off polished flooring and enhancing he homes open, airy feel. Designed for both everyday living and entertaining, the chef's kitchen is a dream come true-complete with high end appliances, quartz countertops, solid wood cabinetry, a walk-in pantry, and an oversized island with breakfast bar seating. The formal dining room is equally impressive, adorned with grand columns, elegant chandeliers, and large arched transom windows that elevate every gathering. Upstairs, a versatile loft area features built-in desk space and cabinetry-perfect for a home office, study zone, or additional lounge area. Step outside to your private oasis: a screened lanai with a brand-new outdoor kitchen, all overlooking a picturesque pond-ideal for relaxing or entertaining year-round. Residents enjoy resort-style amenities including a 6.400 sq ft clubhouse with fitness center, basketball courts, tennis courts, pickleball courts, athletic field, and playground. Located in a top-rsted school district and just 30-45 minutes away from from major international airports, vibrant urban centers, and world-class beaches, this home offers the perfect balance of luxury, convenience, and lifestyle. This is more than a home-it's an experience.

Ubicación

Florida TAMPA 33626 Casa En Venta

Detalles

Tipo:
Residential
Estacionamiento:
Sin datos
Año de construcción:
2003
Lote:
0.17 Hectáreas
Calefacción:
Central
precio por sq. medidor:
$343
Enfriamiento:
Central Air
HOA:
$599

Valuation

Our model vs. what's actually selling nearby.
Estimate
$819,900
$598K – $1.2M
Confidence Low
List vs. estimate
$455K above estimate
List $1,275,000 · +55.5%
Our model says this listing is priced above recent comparable activity. Room to negotiate.
Price per sq ft
$343
+16.2% vs. city median $295
Based on
13 MLS comparables
Median of recent comparable listings. Sold comps use closing price, active listings use list price.
Destacados

Annual tax
$15,530
2025
HOA
$599/qtr
24-Hour Guard, Community Pool, Manager
Pool
Gunite
Garage
2 car garage
Pets
Allowed
Más hechos y características
  • Piso

    • Porcelain Tile

    • Hardwood

    Calefacción

    • Central

    Enfriamiento

    • Central Air

    Accesorios

    • Dishwasher

    • Microwave

    • Range

    • Range Hood

    • Refrigerator

    Otras características interiores

    • Ceiling Fan(s)

    • Crown Molding

    • High Ceilings

    • Kitchen/Family Room Combo

    • Living Room/Dining Room Combo

    • Open Floorplan

    • Primary Bedroom Main Floor

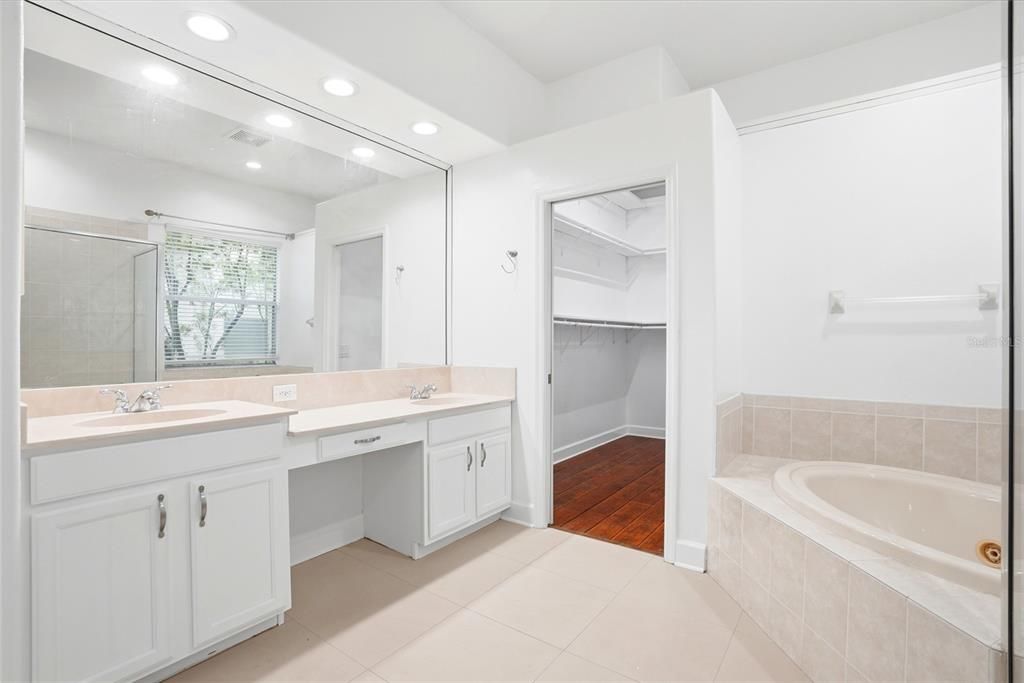
    • Solid Surface Counters

    • Solid Wood Cabinets

    • Split Bedroom

    • Thermostat

    • Tray Ceiling(s)

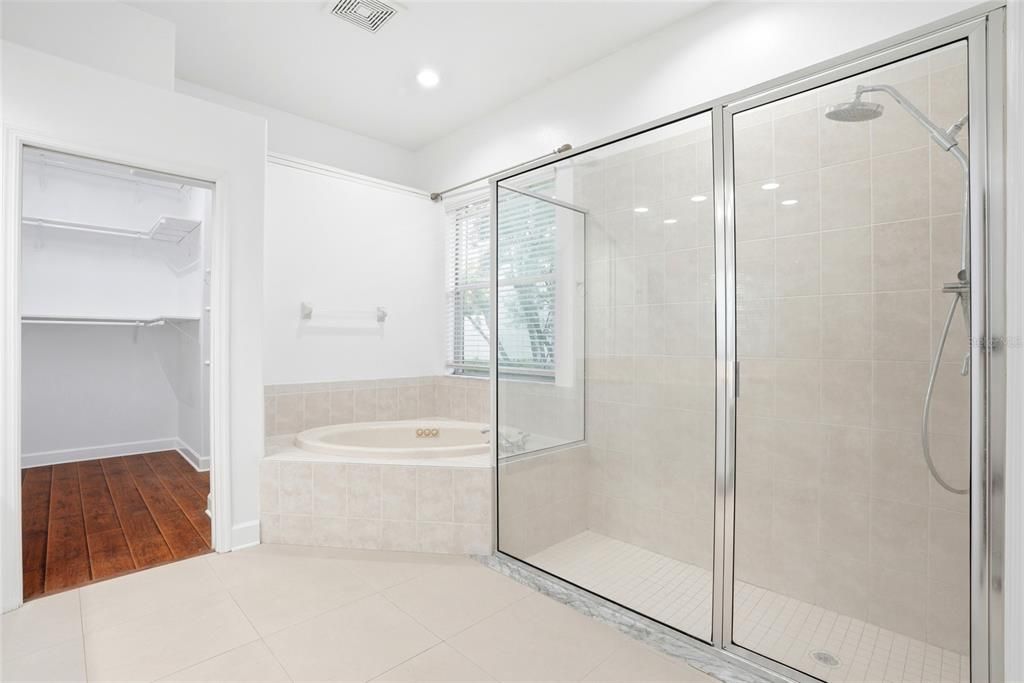
    • Walk-In Closet(s)

    Dormitorios y baños

    • Dormitorios: 4

    • Baños completos: 3

  • Propiedad

    • Pisos: One

    • Piscina Privada: Si

    • Características Exteriores: Irrigation System / Outdoor Grill / Outdoor Kitchen / Outdoor Shower / Sidewalk / Sliding Doors

    Lote

    • Lote: 0.17 Hectáreas

    Otra Información de Propiedad

    • Número de Parcela: U0528175VS00000000113.0

    • Zonificación: PD

  • Tipo y estilo

    • Tipo de propiedad: Residential

    • Subtipo de propiedad: Single Family Residence

  • Utilidad

    • BB/HS Internet Available

    • Cable Available

    • Electricity Connected

    • Public

    • Sewer Connected

  • Otra información financiera

    • HOA: $599

    • Frecuencia HOA: Quarterly

    • Importe anual de impuestos: $15,530

  • Detalles de la fuente

    • MLS ID: TB8490037

    Otros hechos

    • Materiales de construcción: Block / Stucco

    • Detalles de la fundación: Slab

    • Características de la chimenea: Family Room / Gas

    • Características de lavandería: In Garage

    • Características de la piscina: Gunite / In Ground / Outside Bath Access / Screen Enclosure

    • Caras de dirección: South

    • Hogar: Si

    • Espacios de garaje: 2

    • Garaje adjunto: Si

    • Garaje: Si

    • Salón: 3714

    • Fuente de agua: Public

    • Tamaño de la parcela: 60 x 120

    • Nombre de subdivisión: WATERCHASE PH 1

Consulta privada
Habla con el asesor de este inmueble.
Planos, documentos del HOA, comparables off-market, agendar una visita privada — un solo mensaje directo al especialista local.
Más como esta

En Venta
$895,000
Casa
3 camas · 3 baños · 2,390 sqft
LAKESIDE GROVE ESTATES, ODESSA
10204 TRANQUIL LANE
En Venta
$1,050,000
Casa
5 camas · 2 baños · 3,892 sqft
WINDSOR PARK AT THE EAGLES-FI, ODESSA
15615 SHOAL CREEK PLACE
-$40K
En Venta
$1,550,000
Casa
4 camas · 4 baños · 3,970 sqft
KEYSTONE CROSSINGS, ODESSA
15004 MAURINE COVE LANE
-$1K
En Venta
$1,149,000
Casa
5 camas · 3 baños · 3,571 sqft
WARREN ESTATES, ODESSA
9244 RHEA DRIVE
En Venta
$1,200,000
Comercial
0 room(s)
Other City - In The State Of Florida
640 Brooker Creek Blvd # 430, Other City - In The State Of Florida FL 34677
-$55K
En Venta
$895,000
Casa
3 camas · 2 baños · 1,756 sqft
RAINBOW TERRACE, ODESSA
17109 RAINBOW TERRACE
En Venta
$1,100,000
Lotes / Tierras
8.26 acres
UNPLATTED, TAMPA
8901 S MOBLEY ROAD
-$35K
En Venta
$955,000
Casa
5 camas · 4 baños · 3,359 sqft
ARBOR LAKES PH 3B, ODESSA
15720 BEREA DRIVE

Mercado cerca de esta dirección

Conteos en vivo en la misma zona.
Ver todo

The multiple listing information is provided by the Stellar MLS from a copyrighted compilation of listings. The compilation of listings and each individual listing are ©2026-present Stellar MLS. All Rights Reserved. The information provided is for consumers' personal, noncommercial use and may not be used for any purpose other than to identify prospective properties consumers may be interested in purchasing. All properties are subject to prior sale or withdrawal. All information provided is deemed reliable but is not guaranteed accurate, and should be independently verified. Listing courtesy of: COLDWELL BANKER REALTY