Vender tu casa
Valoración gratuita de tu hogar
Contacto
Cuéntenos sobre sus necesidades
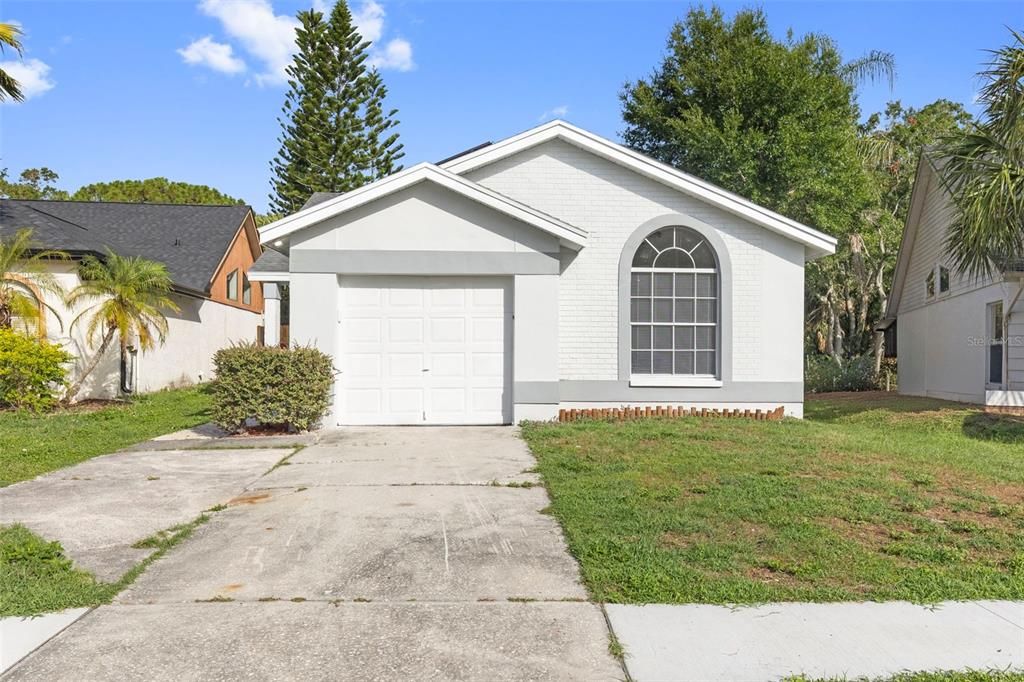
11651 SUNSHINE POND ROAD

Casa En Venta
$450,000

BTC: 6.90395827

ETH: 236.51347601

12 días
3 camas
2 baños
1,309 sqft

Visión general

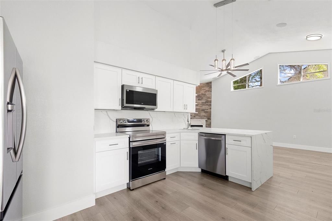
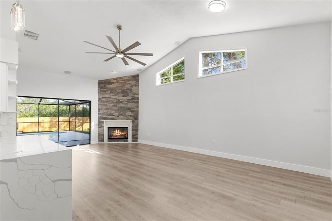
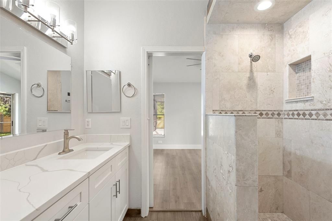
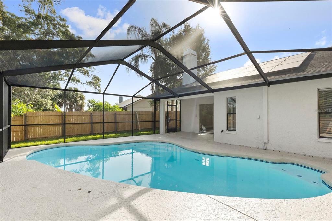
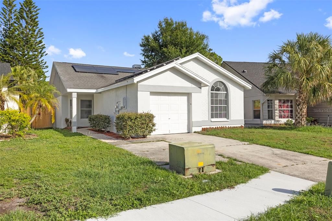
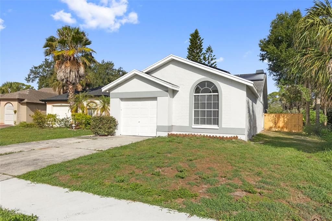
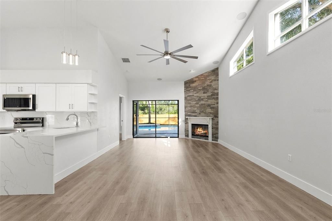
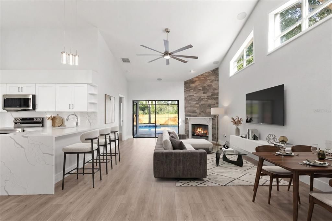
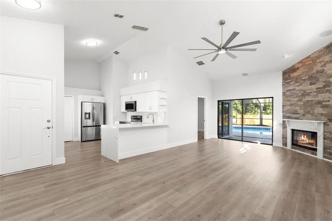
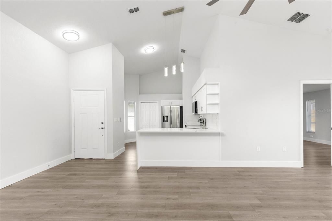
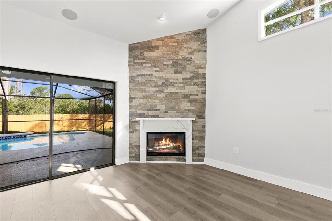
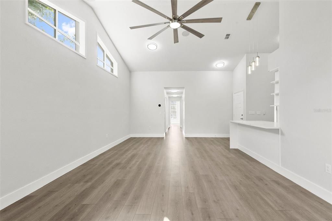
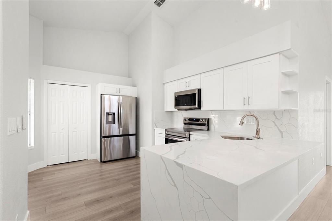
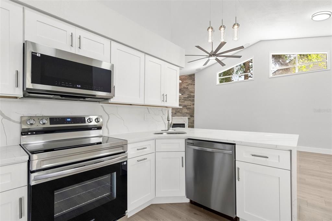
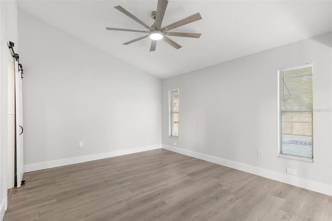
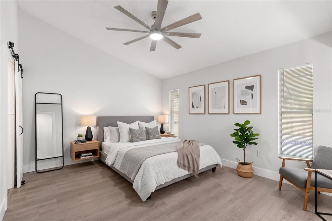
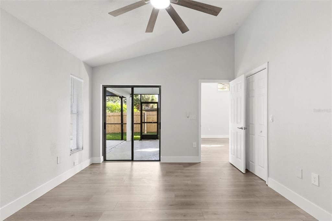
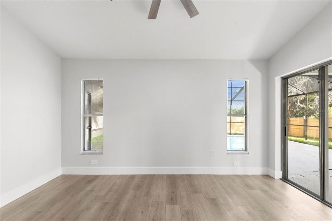
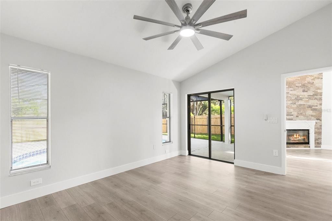
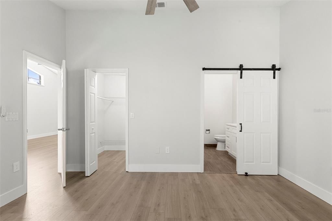
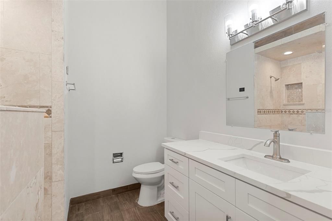
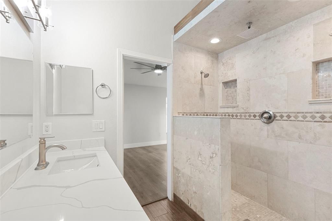
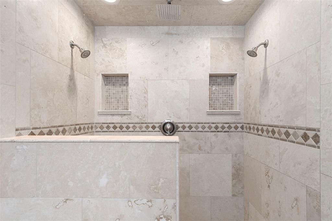
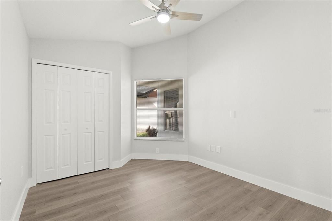
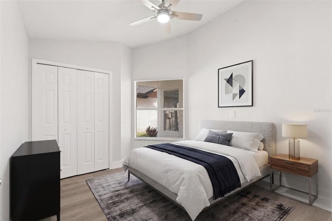
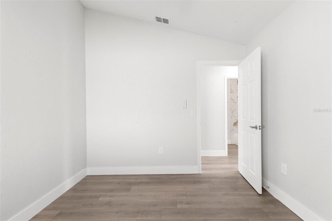
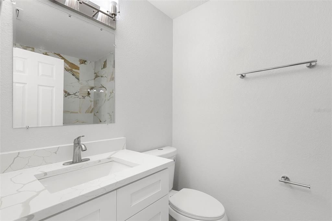
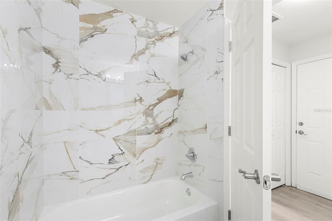
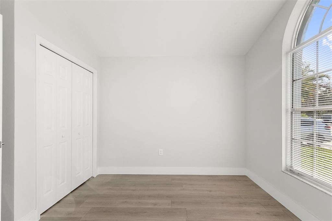
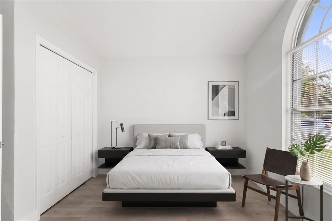
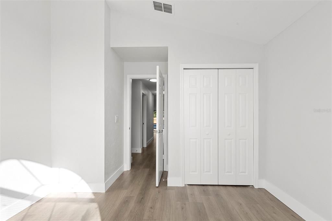
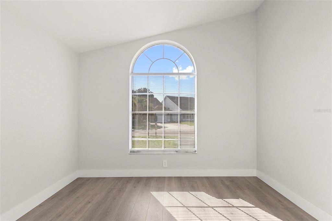
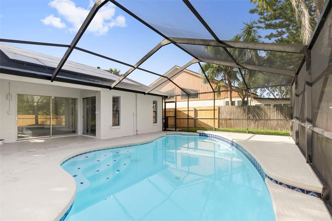
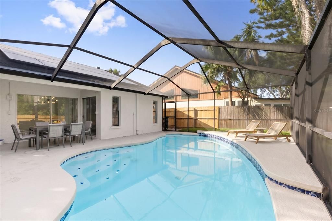
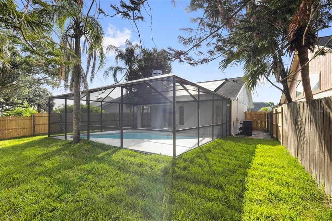
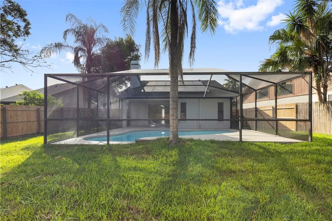
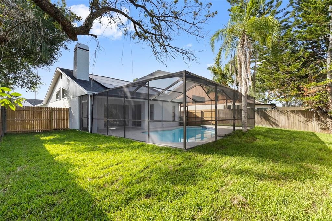
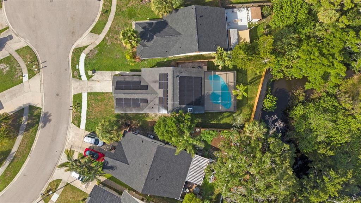
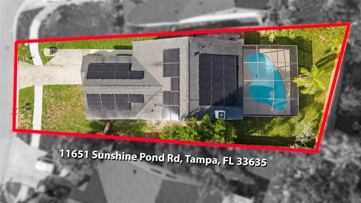
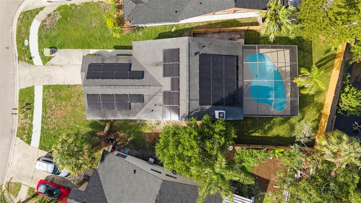
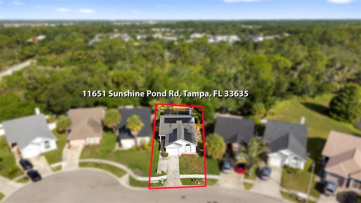
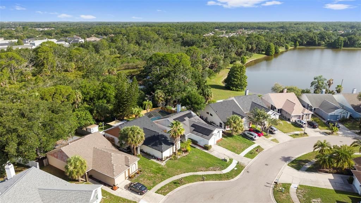
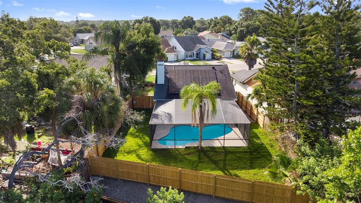
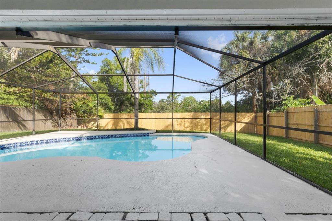
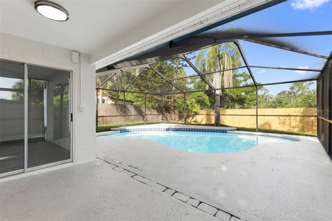
Virtually Staged. Beautifully remodeled and move-in ready, this stunning pool home in the highly sought-after Westchase community offers exceptional style, thoughtful upgrades, and unique features throughout. The open-concept floor plan is centered around a striking stone-clad wood-burning fireplace, creating a warm and inviting living space that's also pre-wired for surround sound—perfect for entertaining or relaxing. The completely renovated kitchen is a true showpiece, featuring elegant waterfall granite countertops, brand-new stainless steel appliances, and a convenient pop-up charging and power station built into the island. The seamless flow between the kitchen and living area makes everyday living and hosting effortless. The spacious primary suite is a private retreat with sliding glass doors that open directly to the screened pool. The luxurious en-suite bathroom has been beautifully remodeled and features a spa-inspired multi-head shower with convenient wall-mounted remote controls. On the opposite side of the home, you'll find generously sized secondary bedrooms and a spectacularly renovated guest bathroom, providing comfort and privacy for family or guests. Step outside to your own backyard oasis, where a fully newly screened in-ground pool invites year-round enjoyment. The fenced backyard offers privacy, while the serene brackish waterway beyond the fence creates a peaceful natural backdrop. Privately owned and paid off Solar panels are located on the roof to help with electrical bill. Located in the desirable Westchase community, you'll enjoy easy access to top-rated schools, shopping, dining, parks, golf, and major commuter routes. This exceptional home truly has it all—schedule your private showing today and discover everything it has to offer!
Ubicación

Florida TAMPA 33635 Casa En Venta

Detalles

Tipo:
Residential
Estacionamiento:
Driveway / Garage Door Opener
Año de construcción:
1988
Lote:
0.13 Hectáreas
Calefacción:
Central / Electric
precio por sq. medidor:
$344
Enfriamiento:
Central Air
HOA:
$435

Valuation

Our model vs. what's actually selling nearby.
Estimate
$370,000
$255K – $439K
Confidence Low
List vs. estimate
$80K above estimate
List $450,000 · +21.6%
Our model says this listing is priced above recent comparable activity. Room to negotiate.
Price per sq ft
$343
+16.4% vs. city median $295
Based on
37 MLS comparables
Median of recent comparable listings. Sold comps use closing price, active listings use list price.

Destacados

Annual tax
$5,070
2025
HOA
$435/yr
Pool
Deck
View
Trees/Woods
Garage
1 car garage
Pets
Allowed
Más hechos y características
  • Piso

    • Luxury Vinyl

    Calefacción

    • Central

    • Electric

    Enfriamiento

    • Central Air

    Accesorios

    • Dishwasher

    • Electric Water Heater

    • Ice Maker

    • Microwave

    • Range

    • Refrigerator

    Otras características interiores

    • Built-in Features

    • Ceiling Fan(s)

    • Eating Space In Kitchen

    • Open Floorplan

    • Primary Bedroom Main Floor

    • Stone Counters

    • Thermostat

    • Vaulted Ceiling(s)

    • Walk-In Closet(s)

    Dormitorios y baños

    • Dormitorios: 3

    • Baños completos: 2

  • Estacionamiento

    • Driveway

    • Garage Door Opener

    Propiedad

    • Pisos: One

    • Piscina Privada: Si

    • Características Exteriores: Private Entrance / Private Mailbox / Private Yard / Sidewalk / Sliding Doors

    Lote

    • Lote: 0.13 Hectáreas

    Otra Información de Propiedad

    • Número de Parcela: U20281706V00000100026.0

    • Zonificación: PD

  • Tipo y estilo

    • Tipo de propiedad: Residential

    • Subtipo de propiedad: Single Family Residence

  • Utilidad

    • Electricity Connected

    • Public

    • Sewer Connected

    • Water Connected

  • Otra información financiera

    • HOA: $435

    • Frecuencia HOA: Annually

    • Importe anual de impuestos: $5,071

  • Detalles de la fuente

    • MLS ID: TB8530655

    Otros hechos

    • Materiales de construcción: Block / Stucco

    • Detalles de la fundación: Slab

    • Características de la chimenea: Living Room / Wood Burning

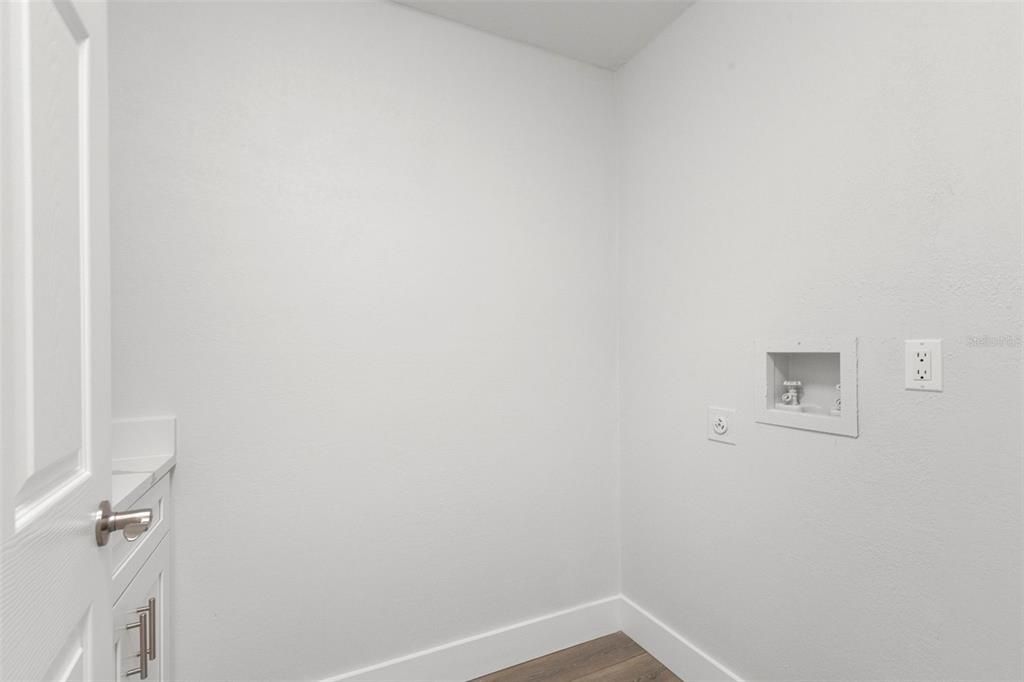
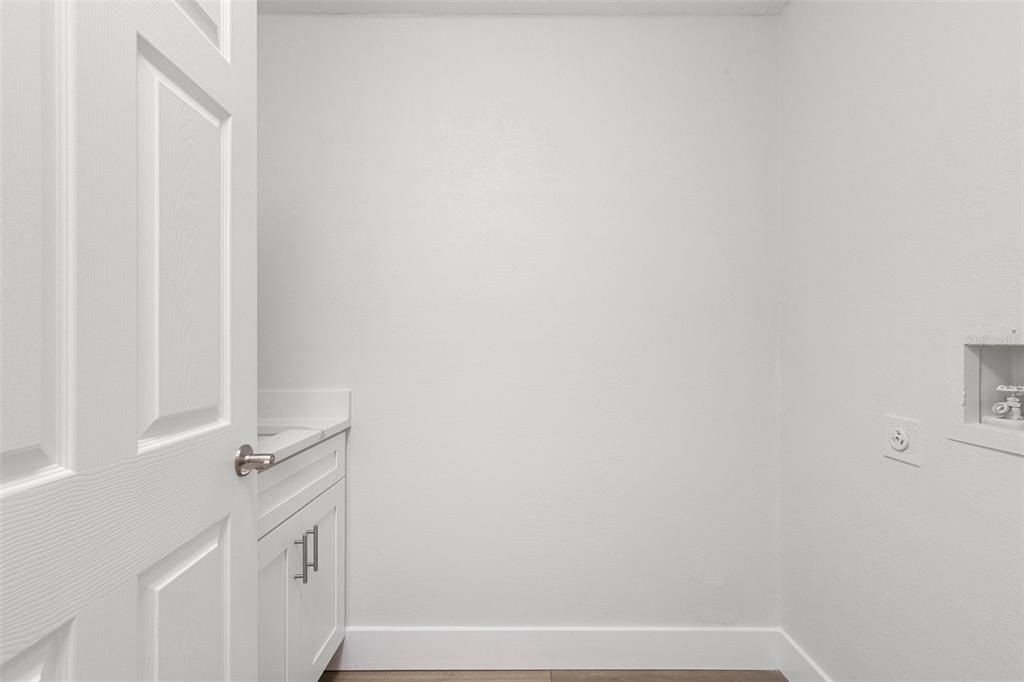
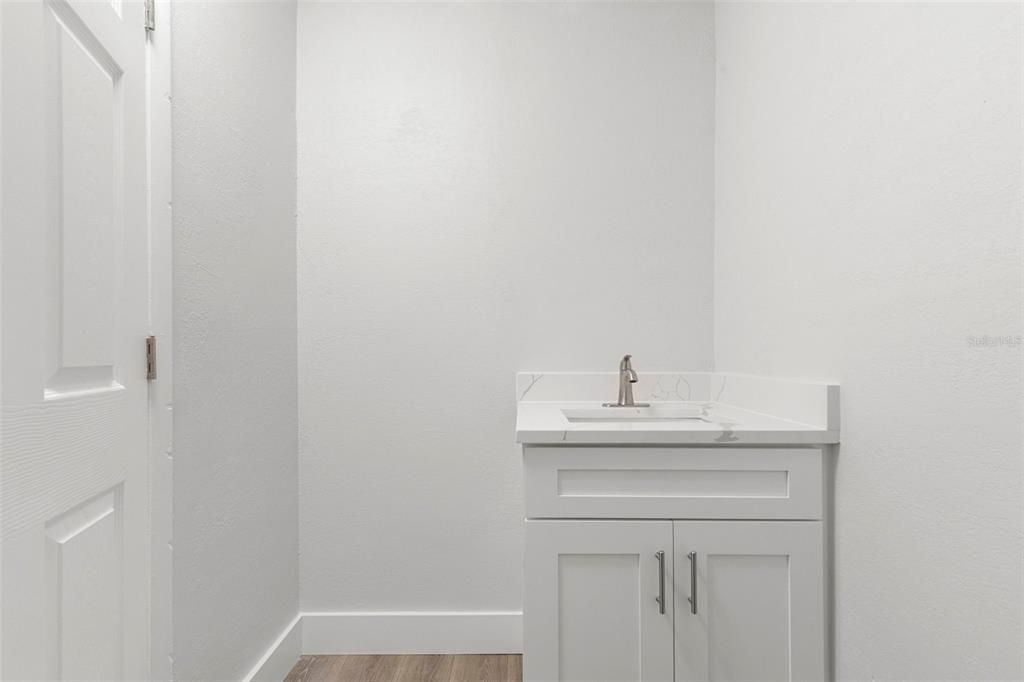
    • Características de lavandería: Inside / Laundry Room

    • Características del lote: Cul-De-Sac / Flood Insurance Required / FloodZone / In County / Irregular Lot / Near Golf Course / Private

    • Características del patio y el porche: Covered / Patio / Screened

    • Características de la piscina: Deck / In Ground / Lighting / Screen Enclosure

    • Caras de dirección: Southeast

    • Hogar: Si

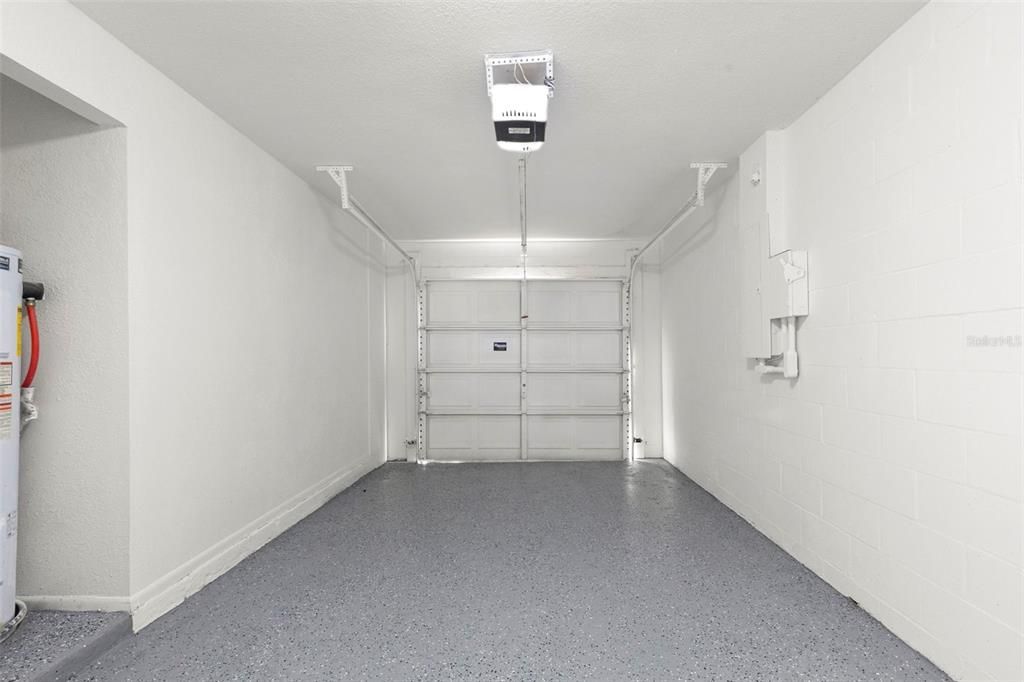
    • Espacios de garaje: 1

    • Garaje adjunto: Si

    • Garaje: Si

    • Salón: 1309

    • Fuente de agua: Public

    • Tamaño de la parcela: 43.29 x 127

    • Nombre de subdivisión: COUNTRYWAY PRCL B TRCT 1 PH

Consulta privada
Habla con el asesor de este inmueble.
Planos, documentos del HOA, comparables off-market, agendar una visita privada — un solo mensaje directo al especialista local.

Más como esta

Nuevo
En Venta
$350,000
Casa
3 camas · 2 baños · 961 sqft
TIMBERLANE SUB UNIT 7A, TAMPA
9403 AFTON COURT
Nuevo
En Venta
$475,000
Adosados
3 camas · 2 baños · 2,166 sqft
SOUTH HAMPTON, TAMPA
12639 SILVERDALE STREET
Nuevo
En Venta
$575,000
Adosados
3 camas · 3 baños · 2,048 sqft
WESTCHASE SECTION 326 TRACT D-3 PARTIAL REPLAT, TAMPA
9567 CAVENDISH DRIVE
Nuevo
En Venta
$408,000
Casa
4 camas · 2 baños · 2,040 sqft
TIMBERLANE SUB UNIT 6, TAMPA
6711 GLEN FOREST COURT
En Venta
$347,900
Casa
2 camas · 2 baños · 1,485 sqft
BAYPORT WEST PH I, TAMPA
10903 LANDON LANE
En Venta
$574,900
Casa
4 camas · 3 baños · 1,948 sqft
BYARS HEIGHTS, TAMPA
8904 W FLORA STREET
En Venta
$465,000
Casa
4 camas · 3 baños · 1,786 sqft
MEADOW BROOK UNIT 1, TAMPA
8512 HEYWARD ROAD
En Venta
$385,000
Adosados
2 camas · 2 baños · 1,683 sqft
WINDSOR PLACE AT CITRUS PARK P, TAMPA
11269 WINDSOR PLACE CIRCLE

Mercado cerca de esta dirección

Conteos en vivo en la misma zona.
Ver todo

The multiple listing information is provided by the Stellar MLS from a copyrighted compilation of listings. The compilation of listings and each individual listing are ©2026-present Stellar MLS. All Rights Reserved. The information provided is for consumers' personal, noncommercial use and may not be used for any purpose other than to identify prospective properties consumers may be interested in purchasing. All properties are subject to prior sale or withdrawal. All information provided is deemed reliable but is not guaranteed accurate, and should be independently verified. Listing courtesy of: LPT REALTY, LLC