Vender tu casa
Valoración gratuita de tu hogar
Contacto
Cuéntenos sobre sus necesidades

11660 SW MOUNTAIN ASH Circle, Port St. Lucie FL 34987

Casa En Venta
$334,999

BTC: 4.06157856

ETH: 126.41471698

1 días
2 camas
2 baños
1,738 sqft

Visión general

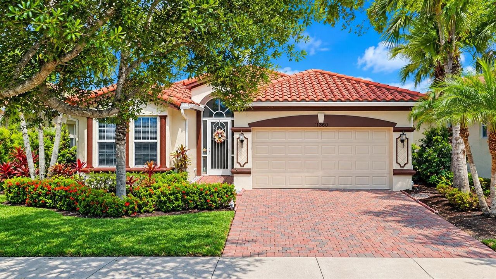
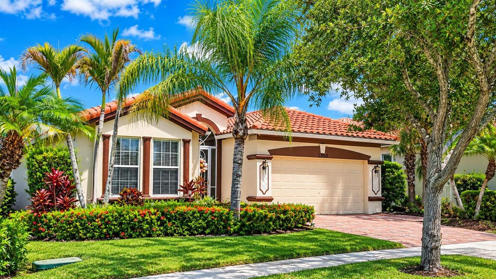
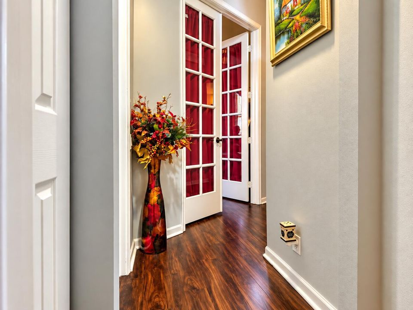
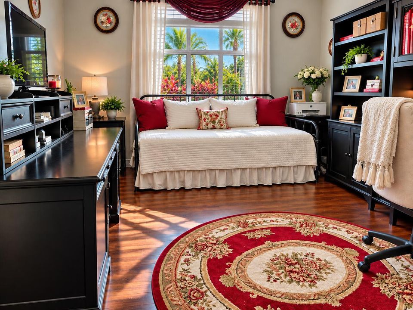
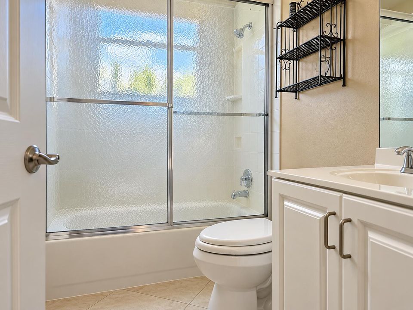
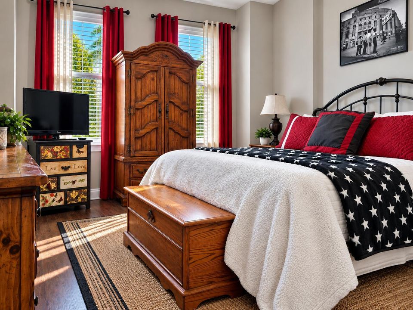
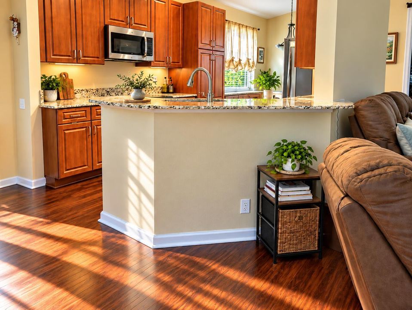
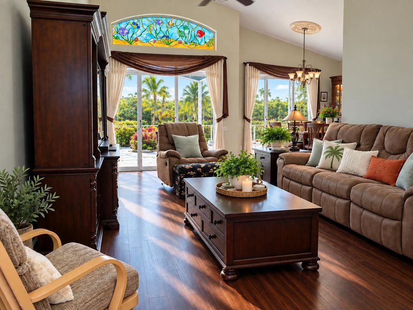
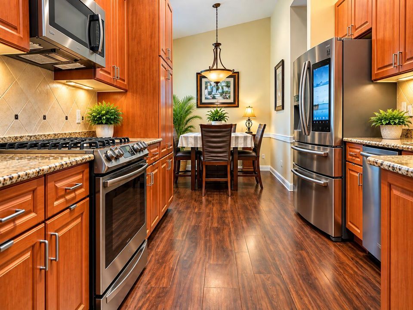
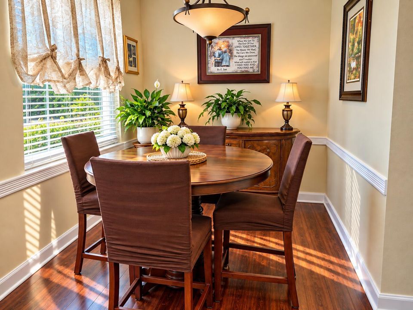
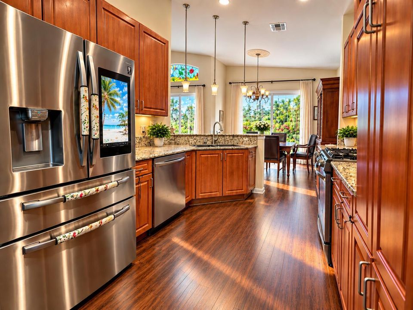
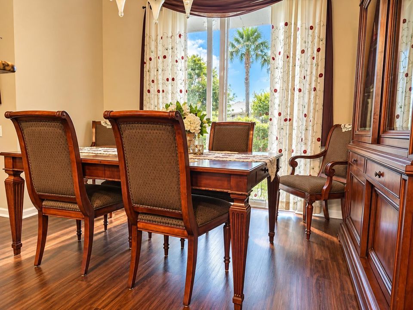
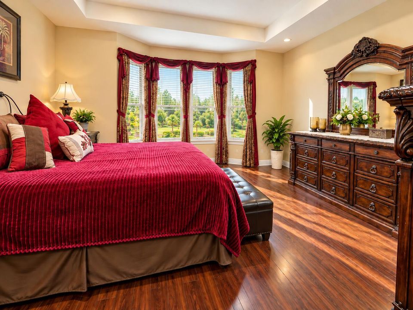
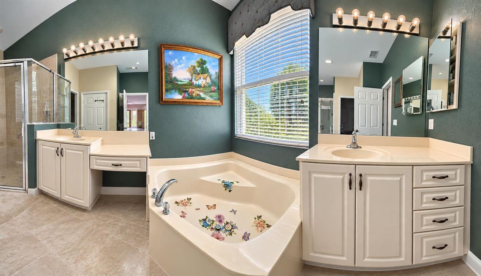
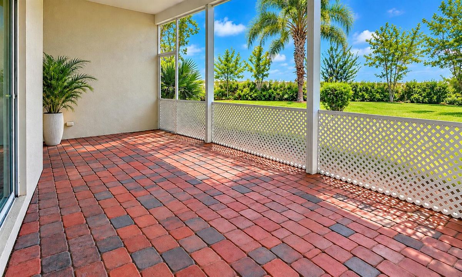
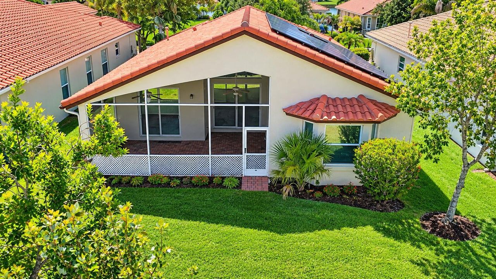
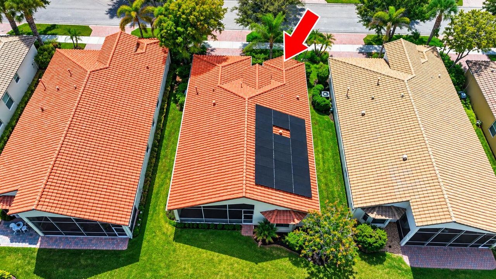
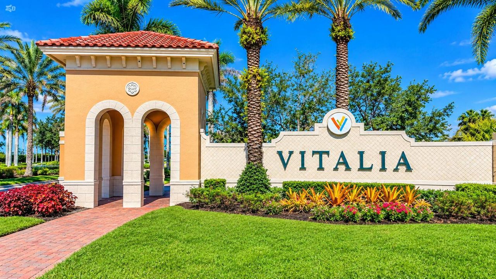
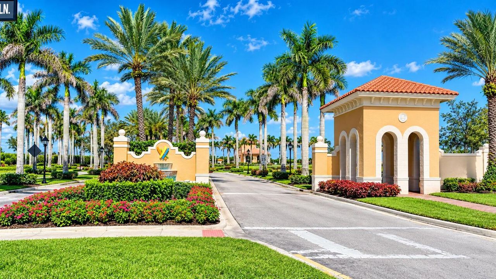
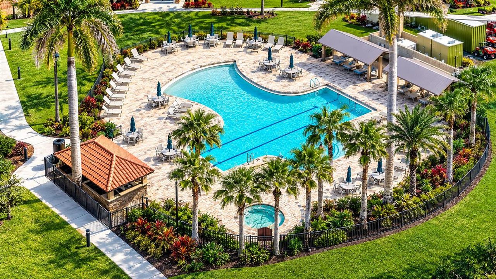
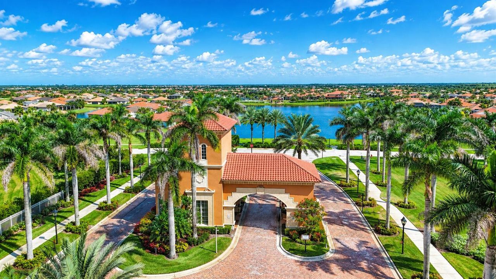
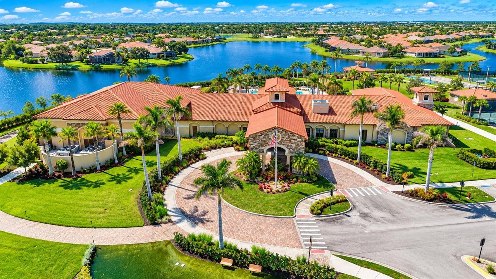
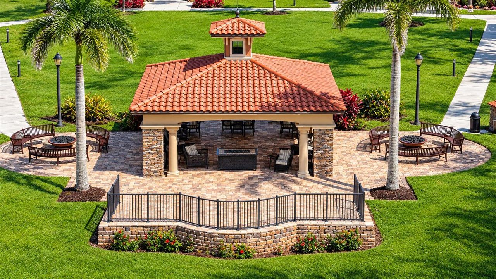
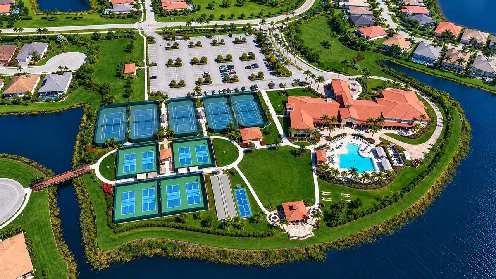
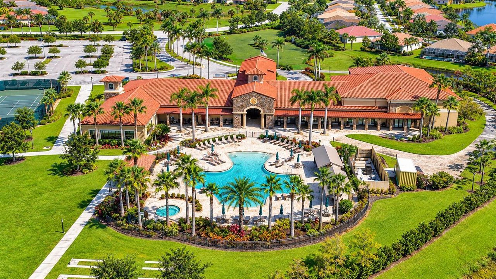
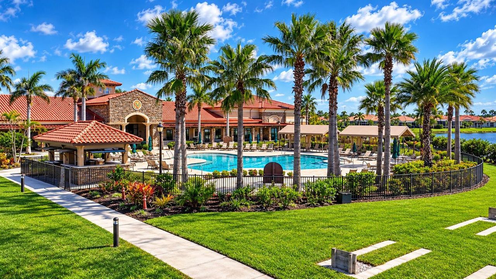
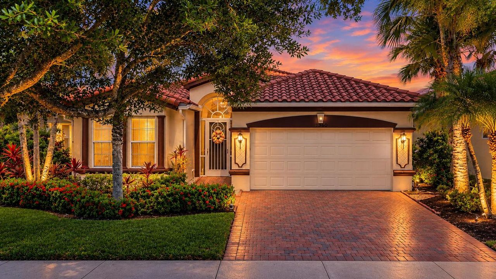
Welcome home to this exceptional single-family home in the premier, 24-hour gated and guarded access 55+ community of Vitalia at Tradition in Port St. Lucie, FL. This well-maintained residence offers modern efficiency and spacious interior comfort. Inside, enjoy a bright, airy open-concept floor plan, granite countertops, stainless steel appliances, and soaring high ceilings. The main living spaces showcase elegant, low-maintenance LVP floors. Designed for modern flexibility, the layout includes 2 spacious bedrooms, 2 full bathrooms, and a versatile flex room that easily serves as a den, hobby room, or private home office to suit your lifestyle. This natural gas home is built for efficiency and effortless daily living. The living zone opens to a screened, covered lanai, offering a shaded outdoor oasis to enjoy the gorgeous South Florida weather. For peace of mind, the property features premium impact windows and doors offering top-tier storm protection. Living in Vitalia means embracing a resort lifestyle centered around the 24,000-sq-ft Captiva Club clubhouse. Amenities include a massive pool and spa, fitness center, 8 pickleball courts, tennis, bocce, a social ballroom, clubs, activities, and a lifestyle director. Beyond the gates, you are minutes from Tradition Town Center shopping, dining, and Cleveland Clinic Tradition Hospital. With quick access to I-95 and the Turnpike, regional travel and Treasure Coast beaches are a breeze. Experience the finest in active-adult living in this move-in-ready gem! The seller will pay off the solar panels at closing.

Ubicación

Detalles

Tipo:
Residential
Estacionamiento:
2 Or More Spaces / Driveway / No Boats / Parking Garage / Paver Block / No Rv/Boats
Año de construcción:
2007
Lote:
0.14 Hectáreas
Calefacción:
Gas
precio por sq. medidor:
$193
Enfriamiento:
Central Air / Exhaust Fan
HOA:
$326

Valuation

Our model vs. what's actually selling nearby.
Estimate
$349,900
$230K – $409K
Confidence Low
List vs. estimate
$14K below estimate
List $334,999 · -4.3%
Our model says this listing is priced below recent comparable activity. Expect competition.
Price per sq ft
$192
-18.3% vs. city median $235
Based on
37 MLS comparables
Median of recent comparable listings. Sold comps use closing price, active listings use list price.

Destacados

Annual tax
$4,796
2025
HOA
$326/mo
Pool
Community
Garage
2 car garage
Pets
Allowed
Más hechos y características
  • Calefacción

    • Gas

    Enfriamiento

    • Central Air

    • Exhaust Fan

    Accesorios

    • Dishwasher

    • Disposal

    • Microwave

    • Gas Range

    Otras características interiores

    • Lobby

    • Entrance Foyer

    • French Doors

    • Pantry

    • Split Bedroom

    • Walk-In Closet(s)

    • Den/Library/Office

    Dormitorios y baños

    • Dormitorios: 2

    • Baños completos: 2

  • Estacionamiento

    • 2 Or More Spaces

    • Driveway

    • No Boats

    • Parking Garage

    • Paver Block

    • No Rv/Boats

    Propiedad

    • Pisos: 1

    • Piscina Privada: Si

    Lote

    • Lote: 0.14 Hectáreas

    Otra Información de Propiedad

    • Número de Parcela: 430450302360002

    • Zonificación: Master Pla

  • Tipo y estilo

    • Tipo de propiedad: Residential

    • Subtipo de propiedad: Single Family Residence

  • Utilidad

    • Cable Available

    • Electricity Available

    • Natural Gas Available

    • Phone Available

    • Sewer Available

    • Water Available

  • Otra información financiera

    • HOA: $326

    • Frecuencia HOA: Monthly

    • Importe anual de impuestos: $4,796

  • Detalles de la fuente

    • MLS ID: B26081892

    Otros hechos

    • Características del lote: Less Than 1/4 Acre Lot / Less Than 1 Acre

    • Características del patio y el porche: Patio

    • Características de la piscina: Community

    • Características de la ventana: Complete Impact Glass

    • Caras de dirección: Southeast

    • Otras estructuras: Livable

    • Estilo arquitectónico: Mediterranean

    • Espacios de garaje: 2

    • Garaje adjunto: Si

    • Garaje: Si

    • Salón: 1738

    • Fuente de agua: Public

    • Nombre de subdivisión: TRADITION PLAT NO 28,Vitalia

Consulta privada
Habla con el asesor de este inmueble.
Planos, documentos del HOA, comparables off-market, agendar una visita privada — un solo mensaje directo al especialista local.

Más como esta

1901 SW GUERNSEY Street, Port St. Lucie FL 34987
En Venta
$280,000
Lotes / Tierras
0.26 acres
PORT ST LUCIE SECTION 35, Port St. Lucie
1901 SW GUERNSEY Street, Port St. Lucie FL 34987
En Venta
$399,999
Casa
4 camas · 3 baños · 2,291 sqft
LAKE CHARLES PHASE 1B, Port St. Lucie
909 SW Lake Charles Circle, Port St. Lucie FL 34986
En Venta
$309,999
Casa
3 camas · 3 baños · 1,468 sqft
PORT ST LUCIE SEC 35, PORT ST LUCIE
2633 SW TANFORAN BOULEVARD
En Venta
$345,000
Casa
2 camas · 2 baños · 1,572 sqft
TRADITION PLAT NO 28,Vitalia, Port St. Lucie
11152 SW Birch Tree Circle, Port St. Lucie FL 34987
En Venta
$349,000
Adosados
3 camas · 2 baños · 1,751 sqft
CADENCE WG5D PHASE 1, Port St. Lucie
9887 SW TORQUAY Drive, Port St. Lucie FL 34987
En Venta
$349,011
Casa
3 camas · 2 baños · 2,123 sqft
THIRD REPLAT OF PORTOFINO, Port St. Lucie
2154 SW CAPE COD Drive, Port St. Lucie FL 34953
1892 SW LEWIS Street, Port St. Lucie FL 34987
En Venta
$250,000
Lotes / Tierras
0.23 acres
PORT ST LUCIE SECTION 35, Port St. Lucie
1892 SW LEWIS Street, Port St. Lucie FL 34987
Nuevo
En Venta
$425,000
Casa
4 camas · 3 baños · 2,546 sqft
COPPER CREEK PLAT NO 2,Copper Creek, Port St. Lucie
7730 NW GLADWELL Lane, Port St. Lucie FL 34987

Mercado cerca de esta dirección

Conteos en vivo en la misma zona.
Ver todo

The multiple listing information is provided by the Miami Association of REALTORS® from a copyrighted compilation of listings. The compilation of listings and each individual listing are ©2026-present Miami Association of REALTORS®. All Rights Reserved. The information provided is for consumers' personal, noncommercial use and may not be used for any purpose other than to identify prospective properties consumers may be interested in purchasing. All properties are subject to prior sale or withdrawal. All information provided is deemed reliable but is not guaranteed accurate, and should be independently verified. Listing courtesy of: Realty One Group Engage