Vender tu casa
Valoración gratuita de tu hogar
Contacto
Cuéntenos sobre sus necesidades

11675 SW 140TH LOOP

Casa En Venta
$285,000

BTC: 3.56250000

ETH: 118.75000000

15 días
2 camas
2 baños
1,926 sqft

Visión general

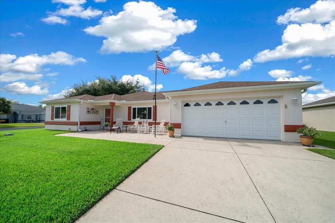
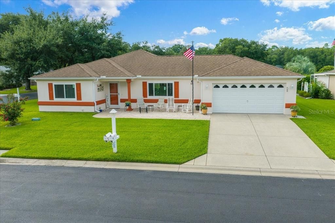
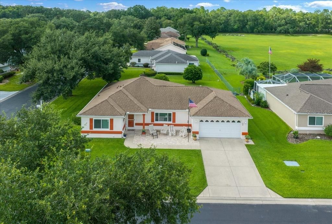
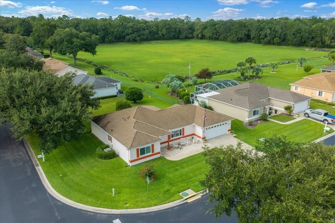
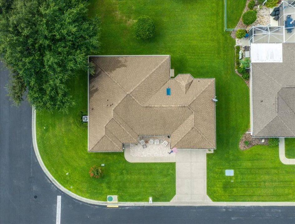
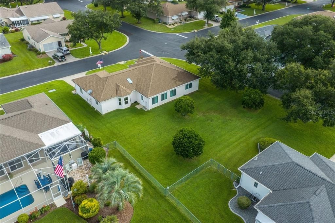
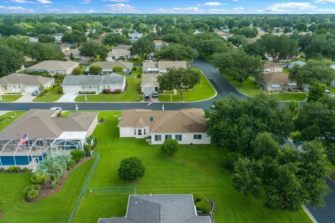
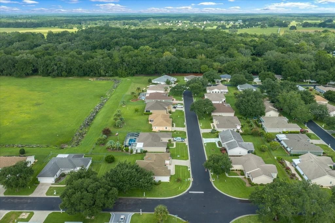
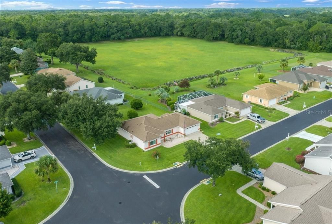
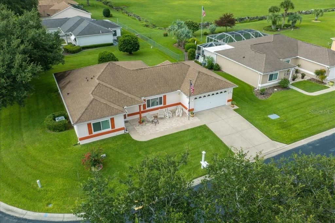
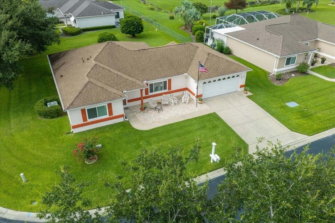
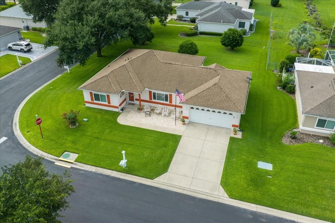
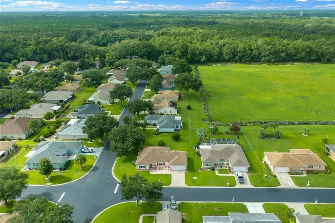
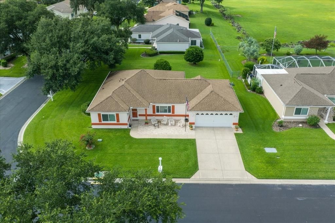
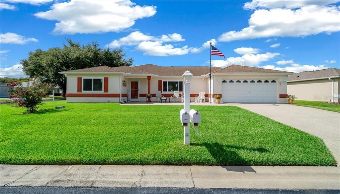
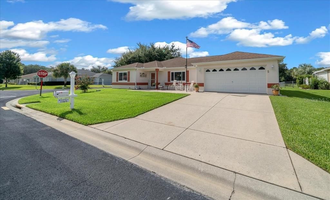
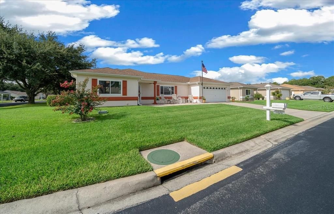
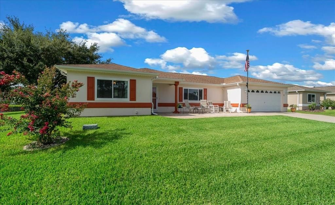
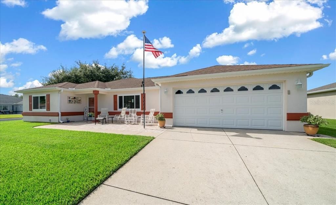
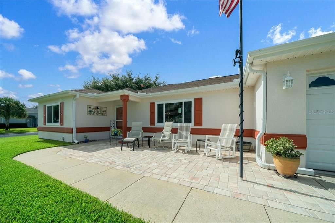
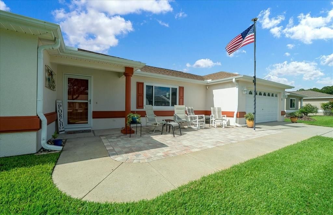
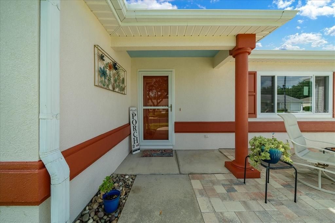
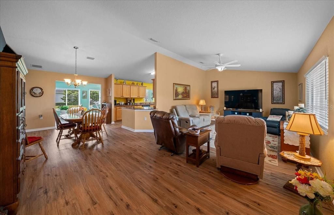
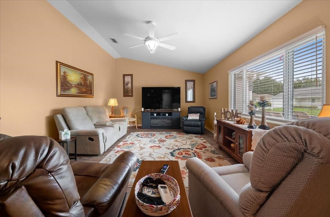
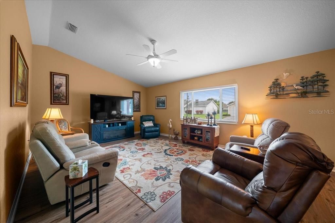
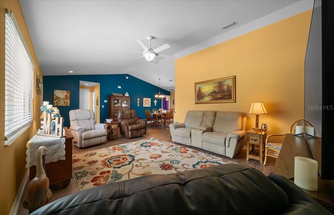
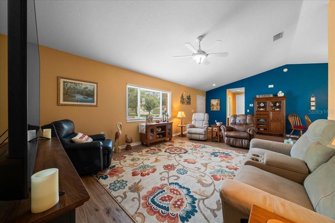
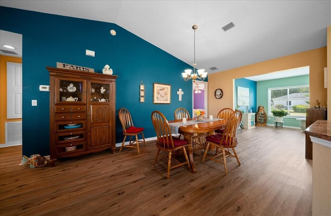
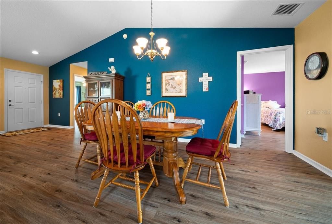
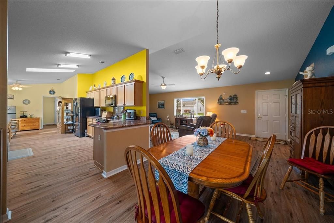
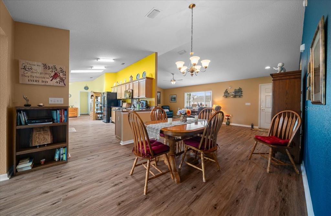
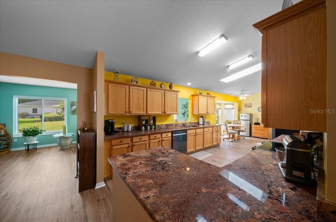
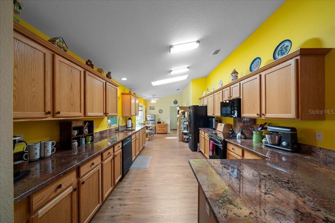
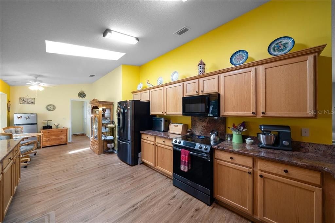
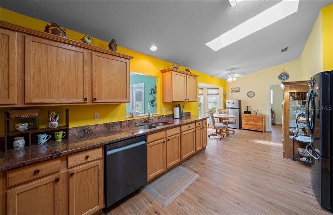
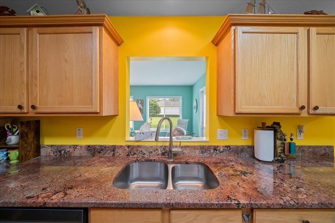
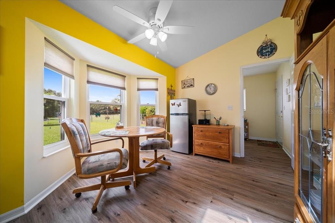
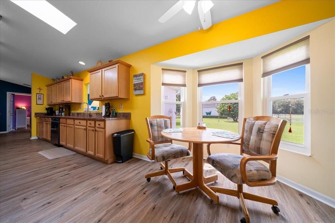
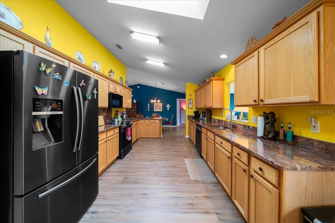
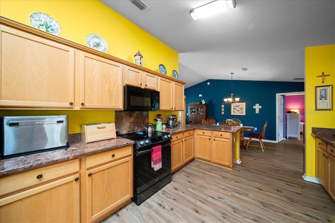
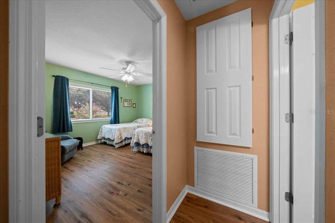
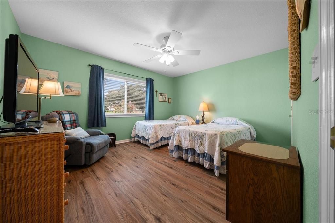
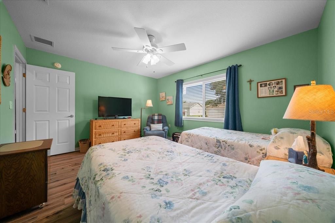
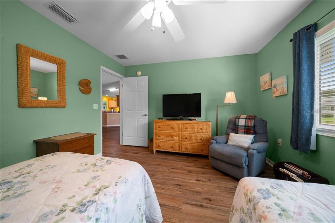
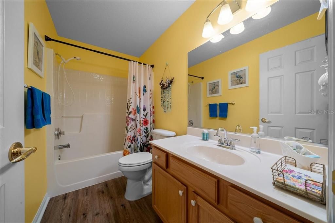
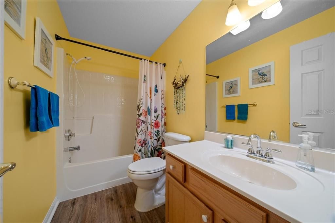
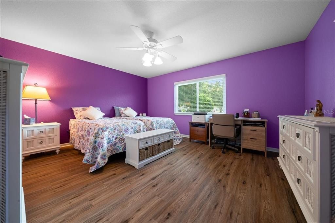
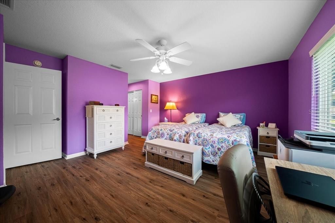
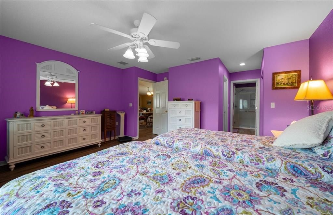
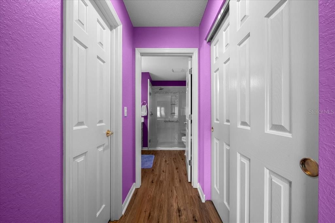
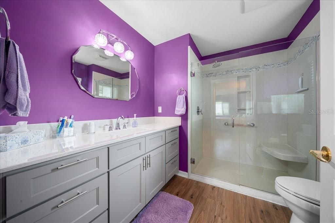
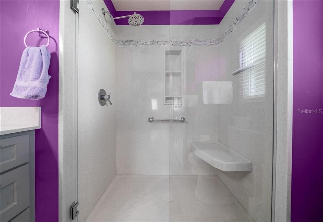
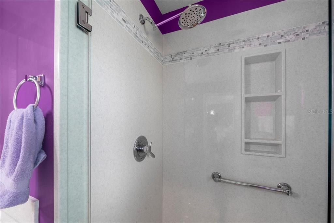
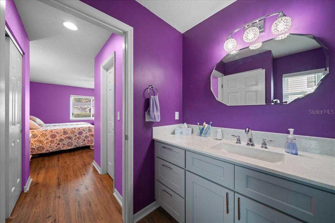
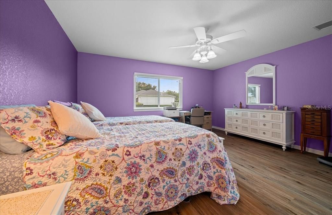
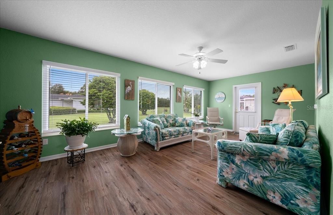
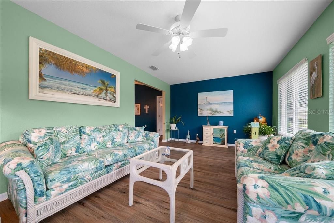
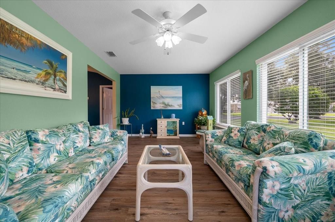
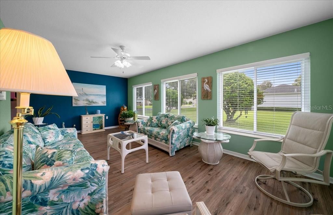
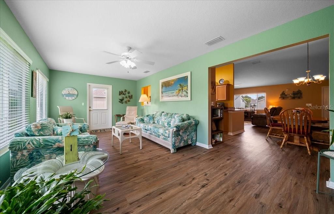
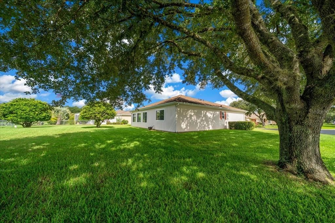
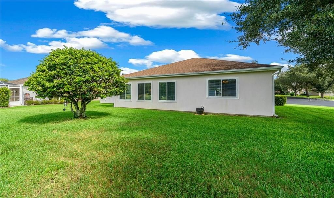
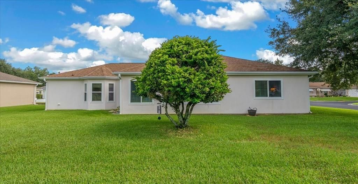
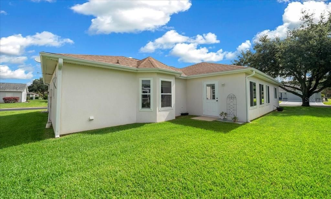
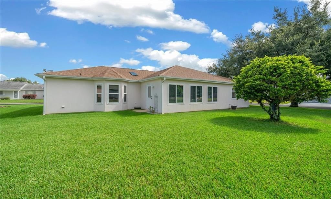
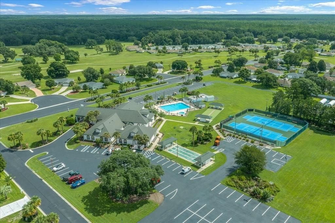
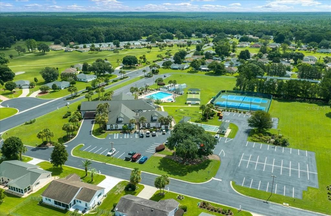
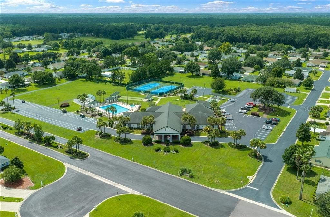
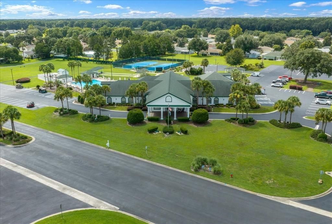
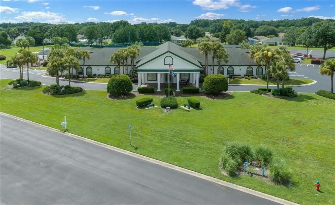
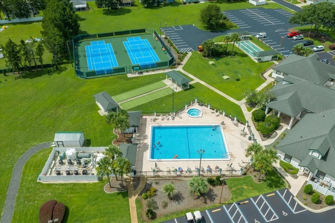
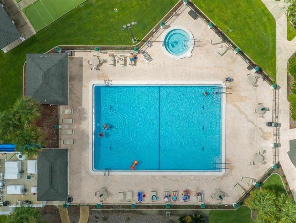
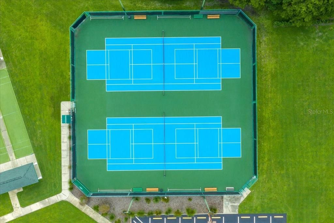
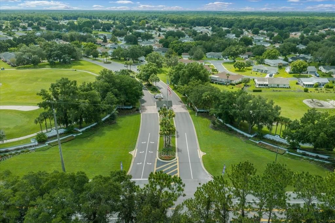
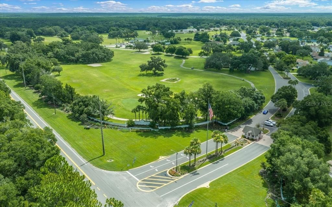
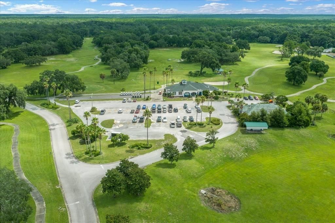
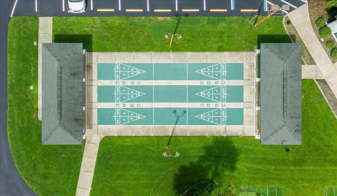
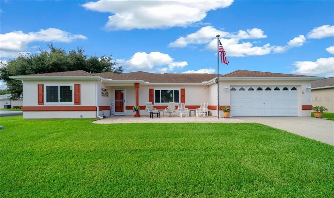
Welcome to Easy, Comfortable Living in Del Webb Spruce Creek Preserve! Discover the perfect blend of comfort, style, privacy, and an active lifestyle in the premier 55+ community surrounded by approximately 3,800 acres of beautiful Florida forest land. This popular Extended Palm floor plan offers 1,926 sq. ft. of thoughtfully designed, one-level living with 2 bedrooms, 2 baths, a 2-car garage, and updates throughout. Situated on a premium corner lot with peaceful green-space views, this North-South facing stucco home immediately reflects pride of ownership. The welcoming paver patio at the front of the home is an ideal spot for morning coffee or relaxing while neighbors stroll, bike, and golf cart through the community. Step inside to an inviting open-concept floor plan featuring a spacious Great Room and dining area that flow seamlessly into the gourmet kitchen. The kitchen is designed for both everyday living and entertaining, with granite countertops, abundant cabinetry, black stainless appliances, a skylight, breakfast/table space, bar seating, and a convenient pass-through to the finished Florida Room. The light-filled Florida Room spans the back of the home, creating a wonderful additional living and entertaining space. With NO CARPET, luxury vinyl plank flooring flows throughout the home for a clean, stylish look and easy maintenance. The split-bedroom layout provides privacy for both residents and guests. The guest bedroom features a large closet and plenty of natural light, while the updated guest bath adds a fresh, tasteful touch. The spacious primary suite is privately located at the rear of the home and offers both a walk-in closet and built-in closet. The en-suite bath features a beautiful custom-tiled step-in shower with glass doors, a large vanity with generous storage, linen closet, and comfort-height toilet. Additional improvements include new front windows (2026), new rear windows (2022), 50-gallon water heater (2022), HVAC (2018), roof (2016), custom window coverings, whole house water softener, and fresh interior and exterior paint. Beyond the home, enjoy a lifestyle surrounded by nature and convenience. You're just minutes from kayaking, hiking and biking trails, shopping, retail, medical facilities, and everyday amenities. The location also offers easy access to the World Equestrian Center, approximately 30 minutes away, as well as Orlando-area entertainment and multiple cruise ports and airports. Come experience the relaxed Florida lifestyle, beautiful surroundings, and exceptional amenities that make Del Webb Spruce Creek Preserve such a desirable place to call home. The $209 monthly HOA fee includes NEW high-speed Spectrum fiber optics internet, trash pickup, community manager & staff, pool & hot tub, pickleball & tennis, shuffleboard, fitness center, billiards, library, classes and MUCH-MUCH MORE!

Ubicación

Detalles

Tipo:
Residential
Estacionamiento:
Driveway / Garage Door Opener / Ground Level / Off Street
Año de construcción:
2001
Lote:
0.24 Hectáreas
Calefacción:
Electric / Heat Pump
precio por sq. medidor:
$148
Enfriamiento:
Central Air
HOA:
$209

Valuation

Our model vs. what's actually selling nearby.
Estimate
$265,000
$220K – $353K
Confidence Low
List vs. estimate
$20K above estimate
List $285,000 · +7.5%
Our model says this listing is priced above recent comparable activity. Room to negotiate.
Price per sq ft
$147
-20.0% vs. city median $185
Based on
5 MLS comparables
Median of recent comparable listings. Sold comps use closing price, active listings use list price.

Destacados

Annual tax
$2,602
2025
HOA
$209/mo
24-Hour Guard, Common Area Taxes, Community Pool
View
Garden, Park/Greenbelt
Garage
2 car garage
Furnished
Negotiable
Pets
Number Limit
Más hechos y características
  • Piso

    • Luxury Vinyl

    Calefacción

    • Electric

    • Heat Pump

    Enfriamiento

    • Central Air

    Accesorios

    • Dishwasher

    • Disposal

    • Dryer

    • Electric Water Heater

    • Exhaust Fan

    • Microwave

    • Range

    • Refrigerator

    • Washer

    • Water Softener

    Otras características interiores

    • Attic Ventilator

    • Ceiling Fan(s)

    • Eating Space In Kitchen

    • High Ceilings

    • Living Room/Dining Room Combo

    • Open Floorplan

    • Primary Bedroom Main Floor

    • Solid Surface Counters

    • Split Bedroom

    • Walk-In Closet(s)

    • Window Treatments

    Dormitorios y baños

    • Dormitorios: 2

    • Baños completos: 2

  • Estacionamiento

    • Driveway

    • Garage Door Opener

    • Ground Level

    • Off Street

    Propiedad

    • Pisos: One

    • Características Exteriores: Irrigation System / Private Mailbox

    Lote

    • Lote: 0.24 Hectáreas

    Otra Información de Propiedad

    • Número de Parcela: 4076567000

    • Zonificación: PUD

  • Tipo y estilo

    • Tipo de propiedad: Residential

    • Subtipo de propiedad: Single Family Residence

  • Utilidad

    • BB/HS Internet Available

    • Electricity Connected

    • Fiber Optics

    • Sewer Connected

    • Street Lights

    • Underground Utilities

  • Otra información financiera

    • HOA: $209

    • Frecuencia HOA: Monthly

    • Importe anual de impuestos: $2,603

  • Detalles de la fuente

    • MLS ID: OM729930

    Otros hechos

    • Materiales de construcción: Stucco / Wood Frame

    • Detalles de la fundación: Slab

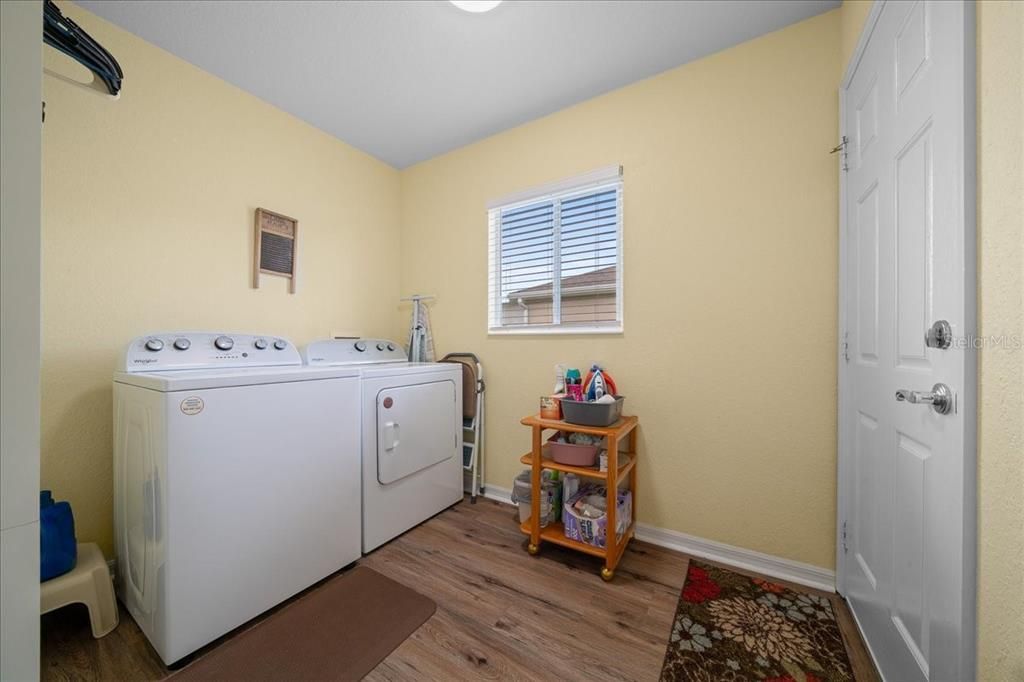
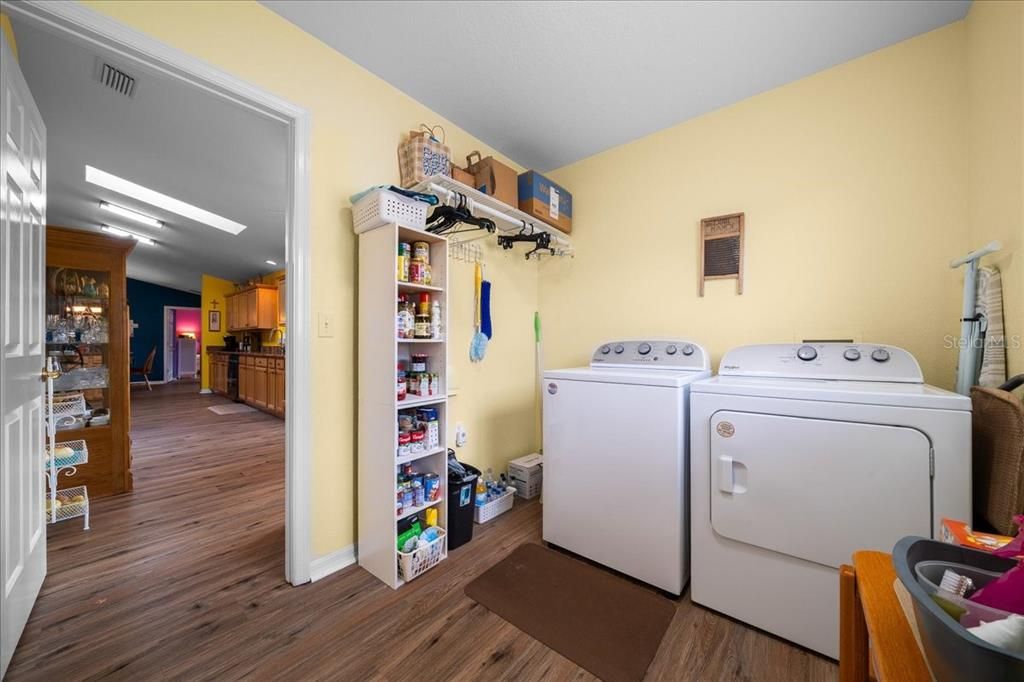
    • Características de lavandería: Laundry Room

    • Características del lote: Corner Lot / Landscaped / Level / Near Golf Course

    • Características del patio y el porche: Front Porch

    • Características de la ventana: Double Pane Windows / Window Treatments

    • Caras de dirección: North

    • Estilo arquitectónico: Florida

    • Espacios de garaje: 2

    • Garaje adjunto: Si

    • Garaje: Si

    • Salón: 1926

    • Fuente de agua: None

    • Tamaño de la parcela: 90 x 115

    • Nombre de subdivisión: SPRUCE CREEK PRESERVE

Consulta privada
Habla con el asesor de este inmueble.
Planos, documentos del HOA, comparables off-market, agendar una visita privada — un solo mensaje directo al especialista local.

Más como esta

En Venta
$244,900
Casa
2 camas · 2 baños · 1,496 sqft
SPRUCE CRK PRESERVE 07, DUNNELLON
14366 SW 115TH CIRCLE
En Venta
$220,000
3 camas · 2 baños · 1,296 sqft
N/A, DUNNELLON
15601 SW 95TH AVENUE
En Venta
$289,000
Casa
2 camas · 2 baños · 1,879 sqft
SPRUCE CREEK PRESERVE 03, DUNNELLON
14845 SW 112TH CIRCLE
En Venta
$214,000
Casa
2 camas · 2 baños · 1,296 sqft
SPRUCE CREEK PRESERVE 07 REP, DUNNELLON
11588 SW 139TH PLACE
En Venta
$210,000
Casa
2 camas · 2 baños · 1,248 sqft
SPRUCE CREEK PRESERVE I, DUNNELLON
11946 SW 137TH LOOP
-$17K
En Venta
$212,000
Casa
2 camas · 2 baños · 1,370 sqft
SPRUCE CREEK PRESERVE 07, DUNNELLON
11579 SW 140TH LOOP
En Venta
$299,000
Casa
3 camas · 2 baños · 1,760 sqft
SPRUCE CREEK PRESERVE 04, DUNNELLON
11565 SW 138TH PLACE
-$5K
En Venta
$264,999
Casa
3 camas · 2 baños · 1,576 sqft
ROLLING RANCH ESTATES, DUNNELLON
13761 SW 114TH PLACE

Mercado cerca de esta dirección

Conteos en vivo en la misma zona.
Ver todo

The multiple listing information is provided by the Stellar MLS from a copyrighted compilation of listings. The compilation of listings and each individual listing are ©2026-present Stellar MLS. All Rights Reserved. The information provided is for consumers' personal, noncommercial use and may not be used for any purpose other than to identify prospective properties consumers may be interested in purchasing. All properties are subject to prior sale or withdrawal. All information provided is deemed reliable but is not guaranteed accurate, and should be independently verified. Listing courtesy of: RE/MAX FOXFIRE - HWY200/103 S