Vender tu casa
Valoración gratuita de tu hogar
Contacto
Cuéntenos sobre sus necesidades
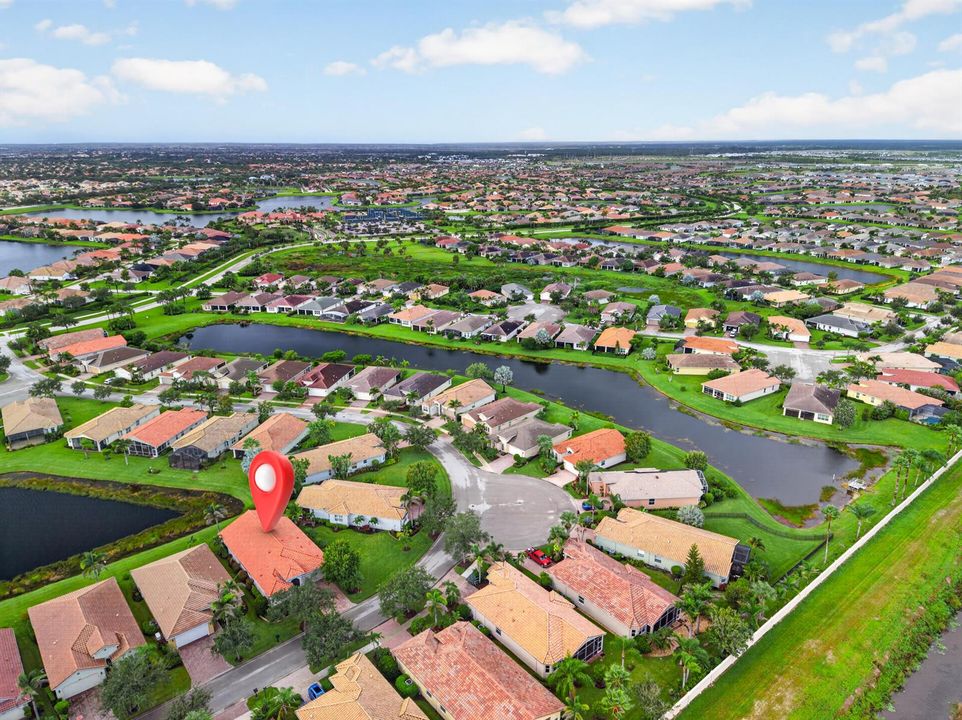
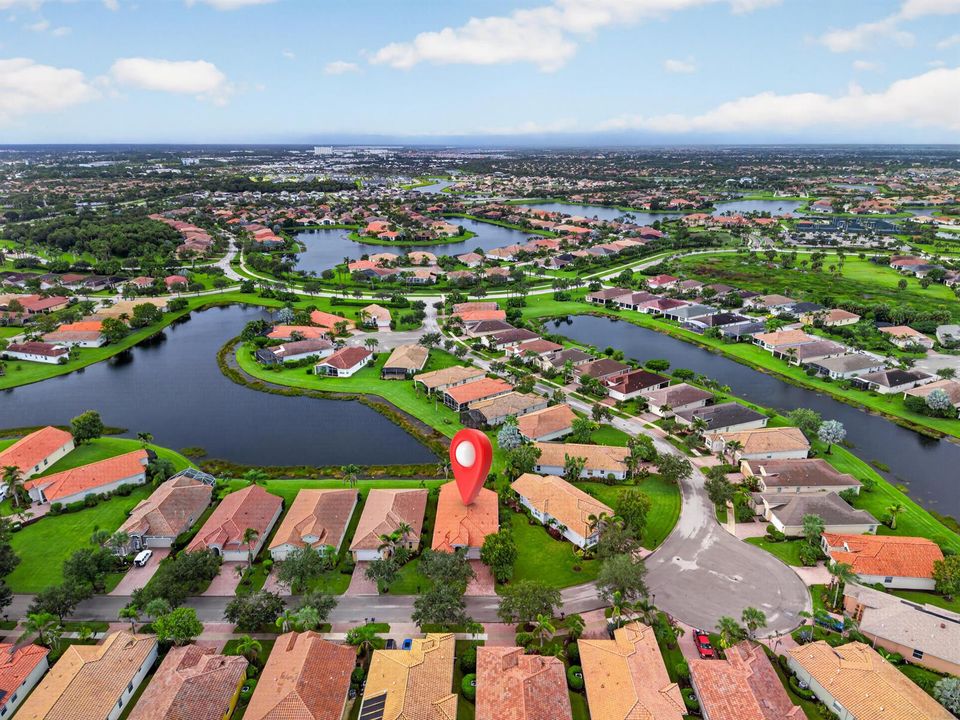
11715 SW MOUNTAIN ASH Circle, Port St. Lucie FL 34987

Casa En Venta
$424,000

BTC: 5.05876037

ETH: 160.00000000

Nuevo
Frente al mar
3 camas
2 baños
2,144 sqft

Visión general

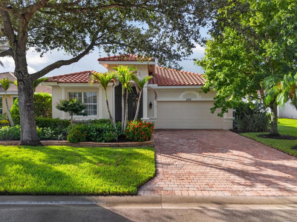
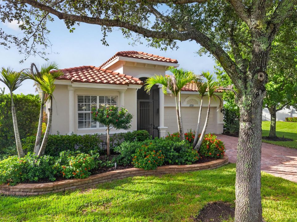
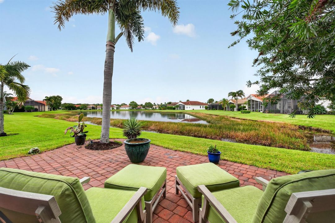
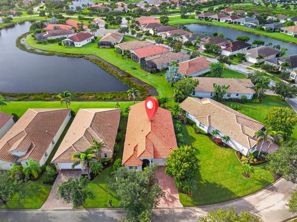
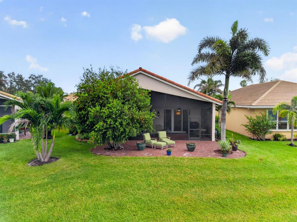
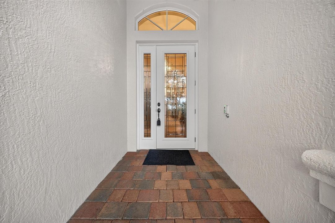
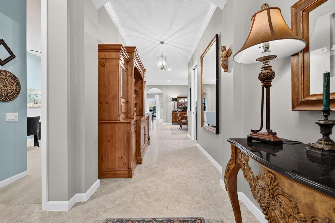
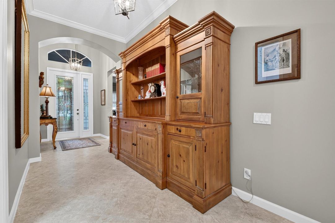
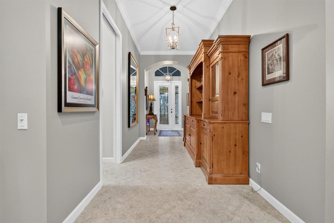
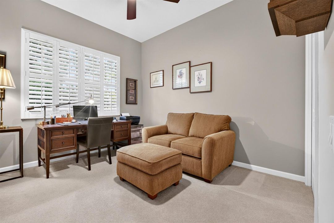
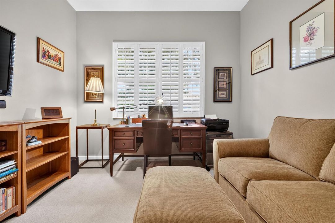
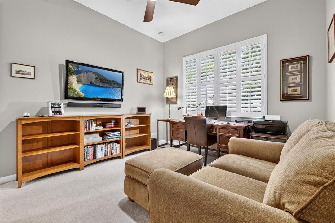
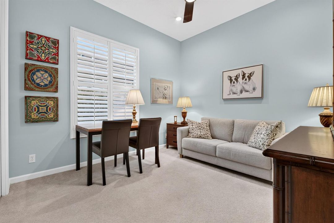
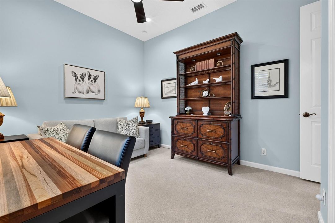
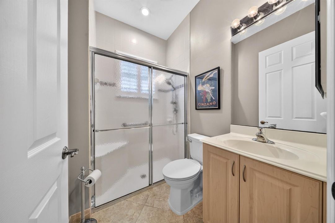
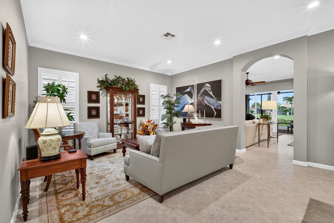
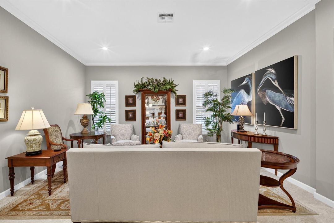
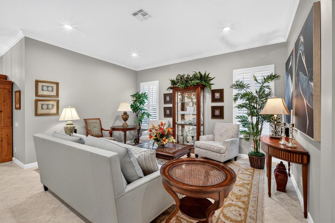
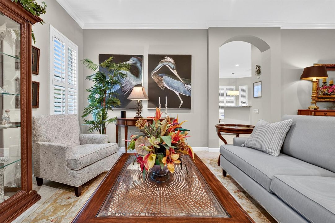
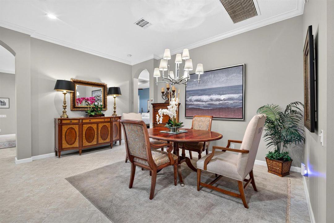
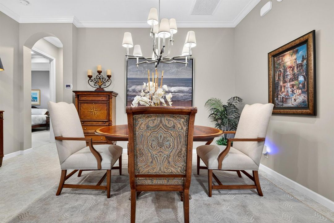
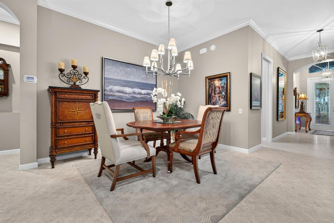
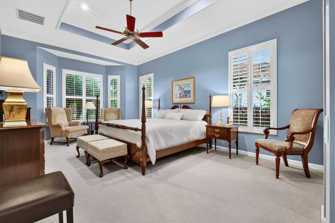
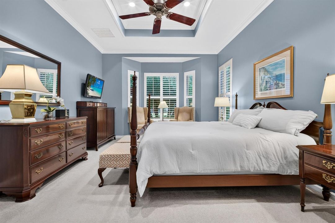
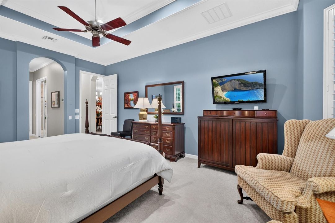
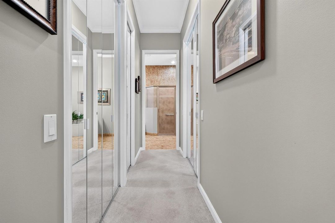
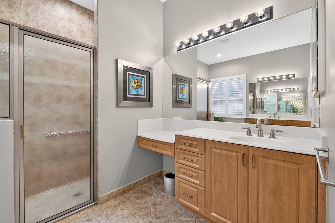
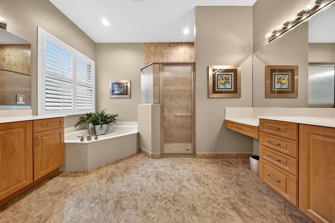
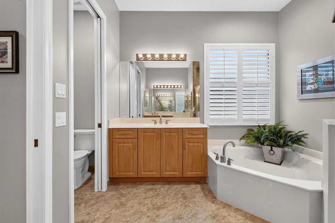
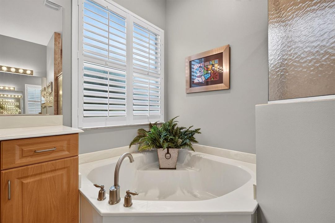
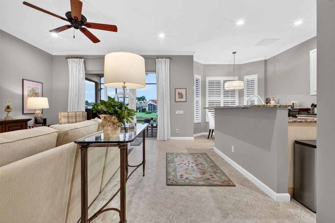
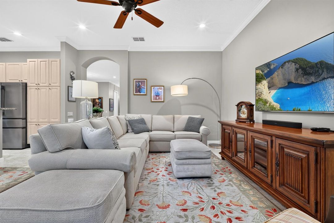
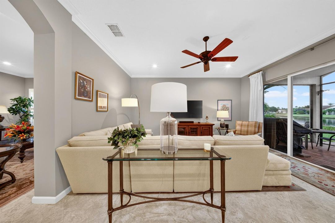
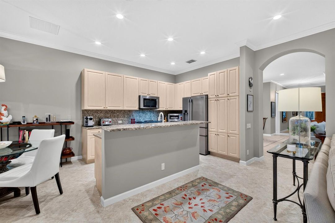
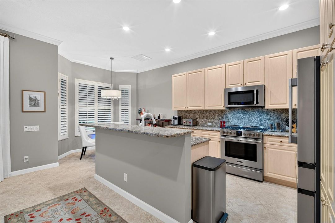
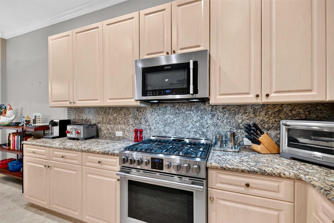
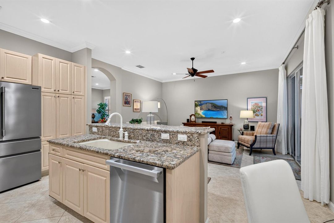
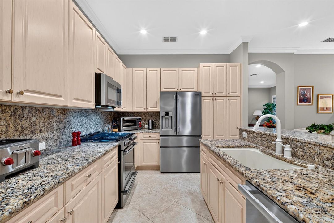
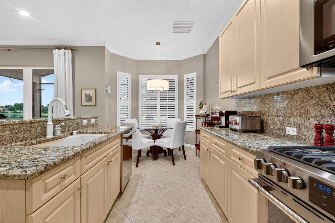
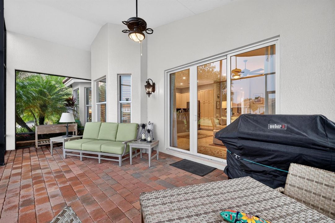
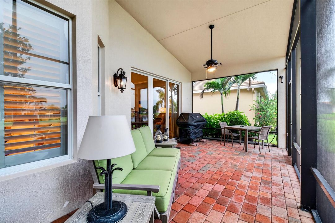
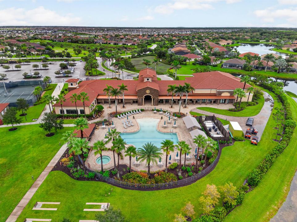
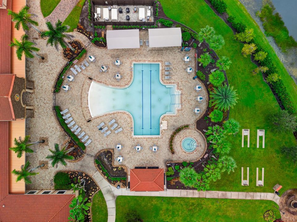
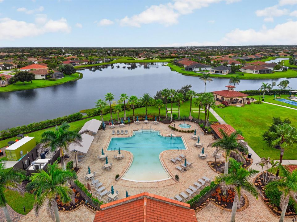
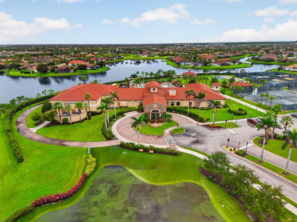
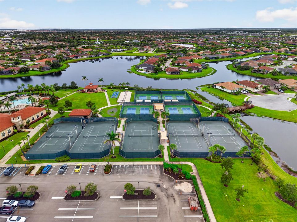
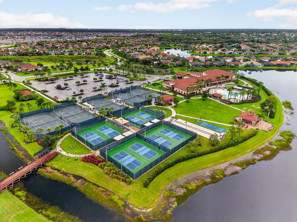
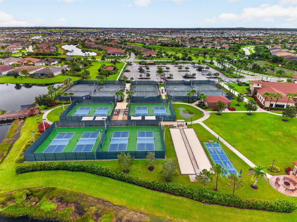
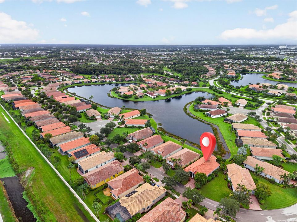
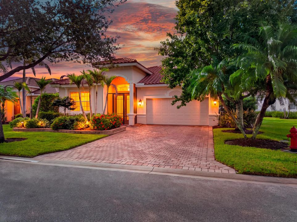
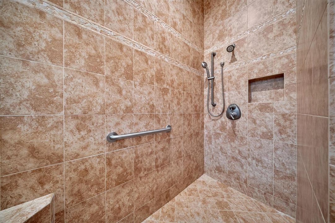
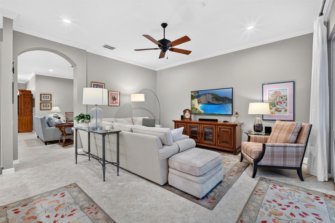
Feel at home from the moment you arrive.Professional landscaping,a screened entry,and a new leaded-glass front door create a welcoming first impression.Inside,volume ceilings,a neutral palette,18-inch tile laid on the diagonal, plantation shutters,and crown molding complement the home's inviting interior.Upgraded appliances add everyday convenience,while impact-glass windows and a 22kW Generac generator provide peace of mind.Enjoy long lake views from the covered lanai and extended paver patio.This home is within walking distance of the clubhouse and resort-style amenities, incl. an expansive putting green.The rear security gate offers quick access to main roads,with retail and healthcare in Tradition and St. Lucie West. Many golf options! WPB-45 Min. Orlando 2hrs. Showings by appt.
Ubicación

Detalles

Tipo:
Residential
Estacionamiento:
2 Or More Spaces / Driveway / Parking Garage / Paver Block / No Rv/Boats
Año de construcción:
2007
Lote:
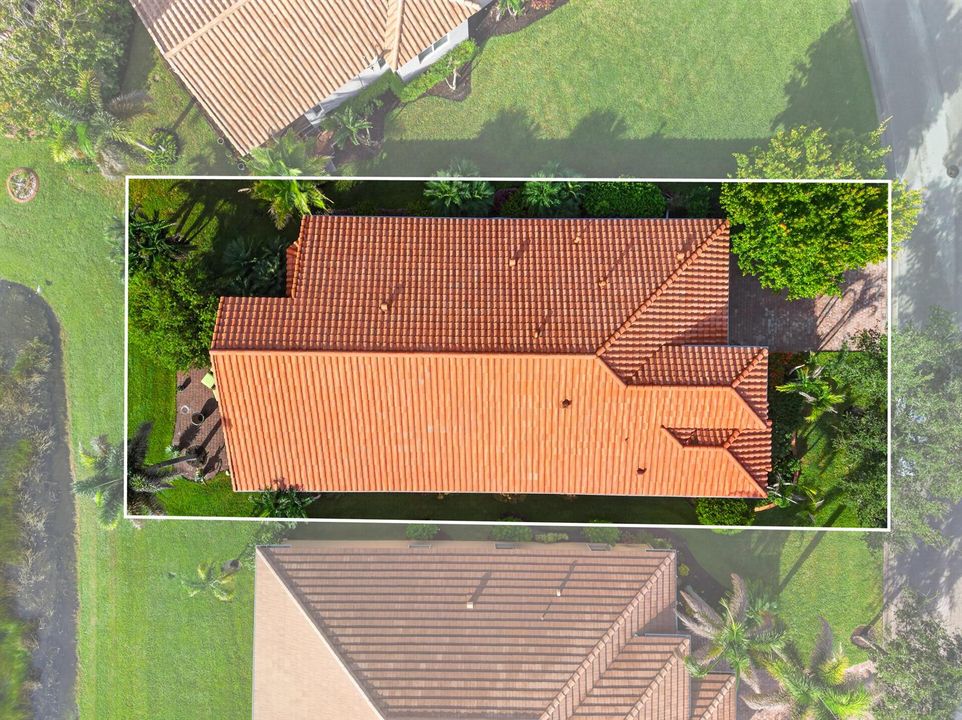
0.14 Hectáreas
Calefacción:
Central / Electric
precio por sq. medidor:
$198
Enfriamiento:
Ceiling Fan(s) / Central Air
HOA:
$326

Valuation

Our model vs. what's actually selling nearby.
Estimate
$372,500
$259K – $441K
Confidence Low
List vs. estimate
$51K above estimate
List $424,000 · +13.8%
Our model says this listing is priced above recent comparable activity. Room to negotiate.
Price per sq ft
$197
-16.1% vs. city median $235
Based on
48 MLS comparables
Median of recent comparable listings. Sold comps use closing price, active listings use list price.

Destacados

Annual tax
$7,771
2025
HOA
$326/mo
Pool
Community
View
Lake, Water
Waterfront
Yes
Garage
2 car garage
Furnished
Furniture For Sale,Furniture Negotiable
Pets
Allowed
Más hechos y características
  • Piso

    • Carpet

    • Ceramic Floor

    Calefacción

    • Central

    • Electric

    Enfriamiento

    • Ceiling Fan(s)

    • Central Air

    Accesorios

    • Electric Water Heater

    • Disposal

    • Dryer

    • Ice Maker

    • Microwave

    • Other Equipment/Appliances

    • Gas Range

    • Refrigerator

    • Solar Hot Water

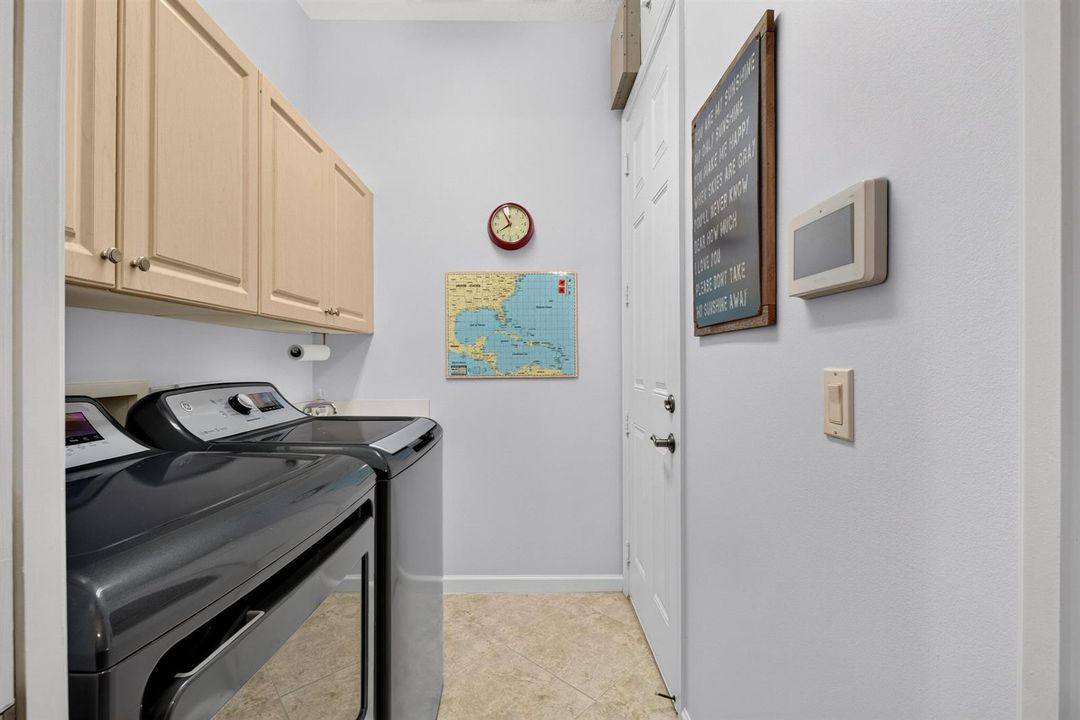
    • Washer

    • Water Softener Owned

    • Water Softener/Filter

    Otras características interiores

    • Lobby

    • Entrance Foyer

    • Pantry

    • Split Bedroom

    • Volume Ceilings

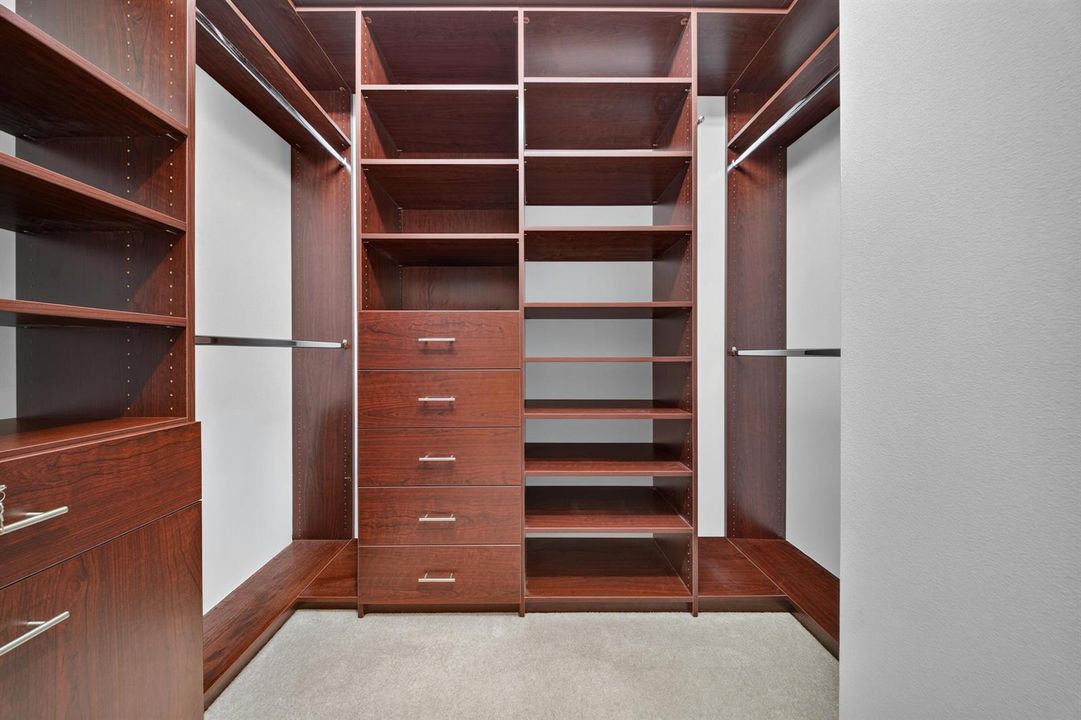
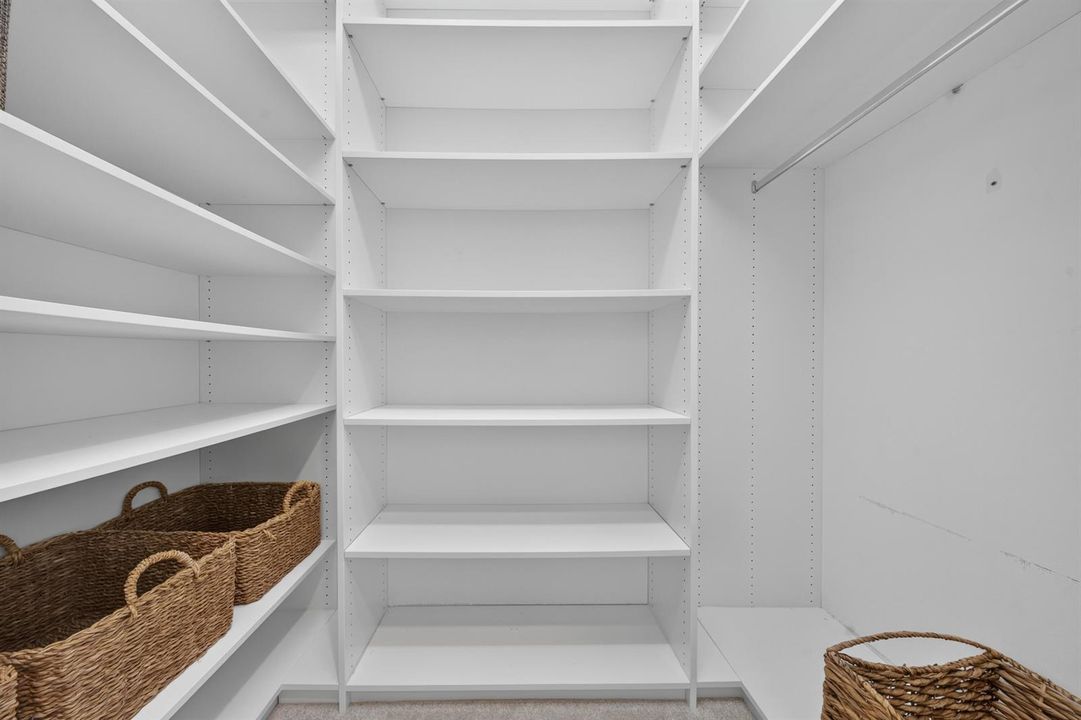
    • Walk-In Closet(s)

    • Family Room

    Dormitorios y baños

    • Dormitorios: 3

    • Baños completos: 2

  • Estacionamiento

    • 2 Or More Spaces

    • Driveway

    • Parking Garage

    • Paver Block

    • No Rv/Boats

    Propiedad

    • Pisos: 1

    • Piscina Privada: Si

    • Características Exteriores: None

    Lote

    • Lote: 0.14 Hectáreas

    Otra Información de Propiedad

    • Número de Parcela: 430450302720006

    • Zonificación: Master Pla

  • Tipo y estilo

    • Tipo de propiedad: Residential

    • Subtipo de propiedad: Single Family Residence

  • Utilidad

    • Underground Utilities

    • Cable Available

    • Electricity Available

    • Natural Gas Available

    • Sewer Available

    • Water Available

  • Otra información financiera

    • HOA: $326

    • Frecuencia HOA: Monthly

    • Importe anual de impuestos: $7,771

  • Detalles de la fuente

    • MLS ID: B26083962

    Otros hechos

    • Materiales de construcción: CBS Construction / Slab Construction

    • Características del lote: Less Than 1/4 Acre Lot / Less Than 1 Acre

    • Características del patio y el porche: Patio

    • Características de la piscina: Community

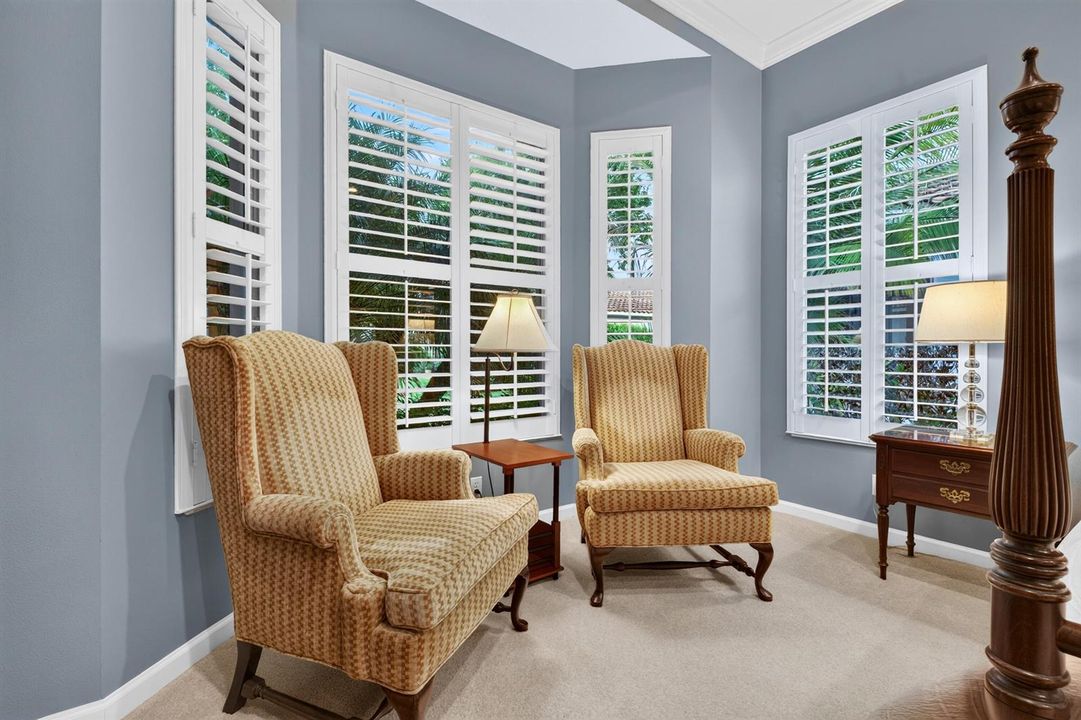
    • Características de la ventana: Complete Impact Glass / Bay Window(s) / Plantation Shutters

    • Caras de dirección: North

    • Otras estructuras: Livable

    • Estilo arquitectónico: Ranch / One Story / Mediterranean

    • Frente al mar: Si

    • Espacios de garaje: 2

    • Garaje adjunto: Si

    • Garaje: Si

    • Salón: 2144

    • Fuente de agua: Public

    • Nombre de subdivisión: TRADITION PLAT NO 28,Vitalia

Consulta privada
Habla con el asesor de este inmueble.
Planos, documentos del HOA, comparables off-market, agendar una visita privada — un solo mensaje directo al especialista local.

Más como esta

En Venta
$359,900
Casa
3 camas · 2 baños · 1,837 sqft
NEWPORT ISLES, Port St. Lucie
1887 Newport Isles Boulevard, Port St. Lucie FL 34953
Nuevo
En Venta
$375,000
Casa
3 camas · 2 baños · 1,895 sqft
TRADITION PLAT NO 19,TownPark at Traditio, Port St. Lucie
11899 SW Crestwood Circle, Port St. Lucie FL 34987
Nuevo
En Venta
$500,000
Casa
3 camas · 2 baños · 1,555 sqft
PORT ST LUCIE SECTION 20, Port St. Lucie
1918 SW BELLEVUE Avenue, Port St. Lucie FL 34953
Nuevo
En Venta
$324,890
Adosados
3 camas · 2 baños · 1,506 sqft
Central Park, Port St. Lucie
9470 SW GHIARA Way, Port St. Lucie FL 34987
Nuevo
En Venta
$475,000
Casa
4 camas · 3 baños · 2,570 sqft
TRADITION PLAT NO 29, Port St. Lucie
11359 SW HALTON Street, Port St. Lucie FL 34987
Nuevo
En Venta
$510,000
Casa
2 camas · 2 baños · 1,571 sqft
VERANO SOUTH PUD 1 - POD B,CRESSWIND/VERANO, Port St. Lucie
8826 SW BREVE Way, Port St. Lucie FL 34987
Nuevo
En Venta
$499,900
Casa
4 camas · 3 baños · 2,411 sqft
Vitalia in Tradition, Port St. Lucie
11621 SW Mountain Ash Circle, Port St. Lucie FL 34987
Nuevo
En Venta
$496,000
Casa
4 camas · 3 baños · 3,009 sqft
PORT ST LUCIE SECTION 35, Port St. Lucie
2267 SW Haycraft Cir, Port St. Lucie FL 34953

Mercado cerca de esta dirección

Conteos en vivo en la misma zona.
Ver todo

The multiple listing information is provided by the Miami Association of REALTORS® from a copyrighted compilation of listings. The compilation of listings and each individual listing are ©2026-present Miami Association of REALTORS®. All Rights Reserved. The information provided is for consumers' personal, noncommercial use and may not be used for any purpose other than to identify prospective properties consumers may be interested in purchasing. All properties are subject to prior sale or withdrawal. All information provided is deemed reliable but is not guaranteed accurate, and should be independently verified. Listing courtesy of: LYNQ Real Estate