Vender tu casa
Valoración gratuita de tu hogar
Contacto
Cuéntenos sobre sus necesidades
11719 SE 176TH PLACE ROAD

Casa Activo con contrato
$294,500

BTC: 4.51825713

ETH: 154.78493041

35 días
3 camas
2 baños
1,629 sqft

Visión general

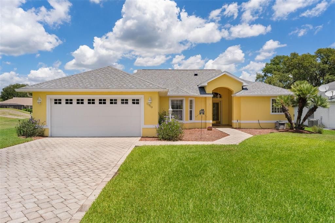
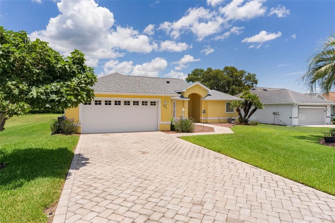
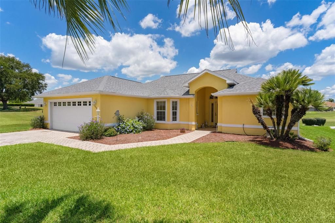
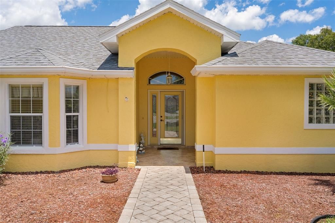
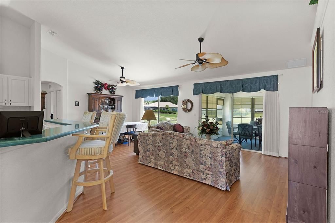
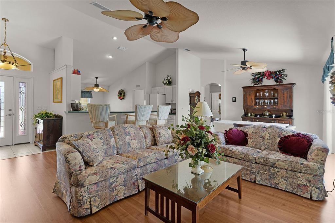
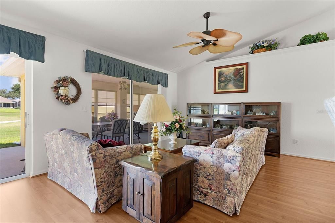
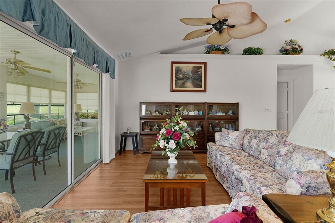
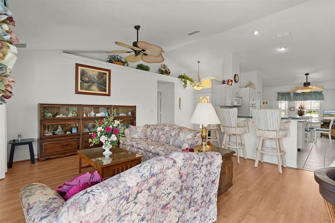
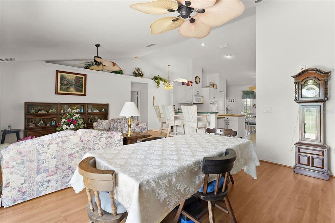
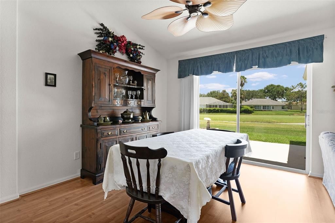
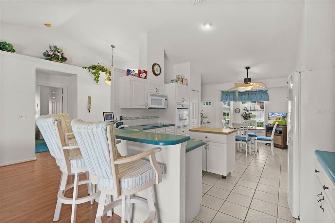
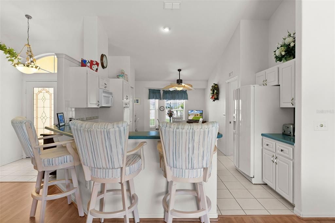
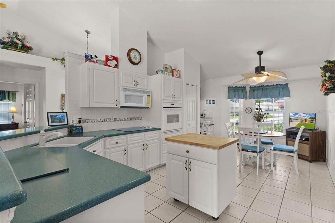
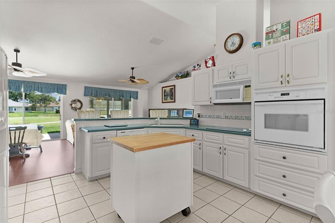
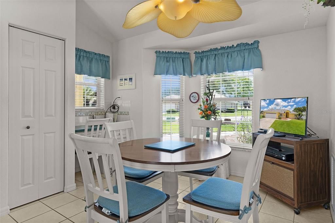
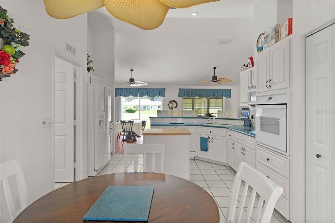
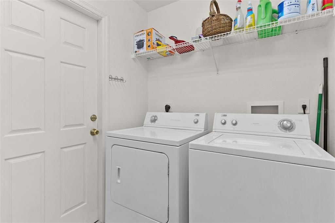
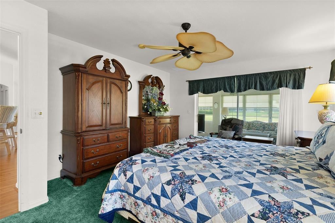
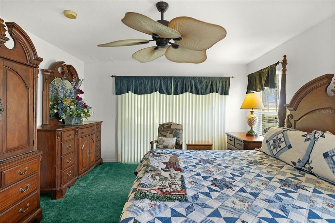
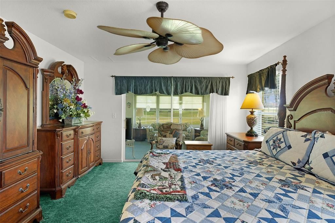
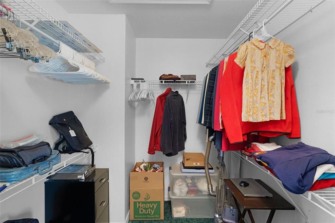
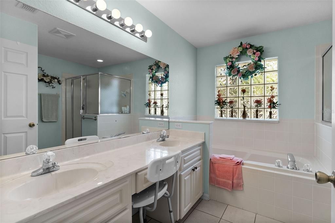
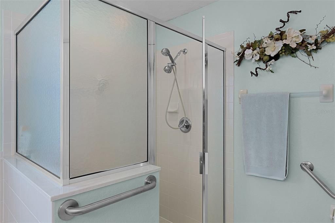
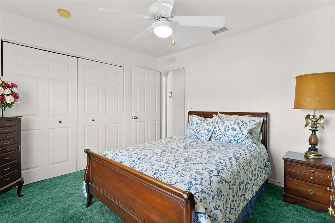
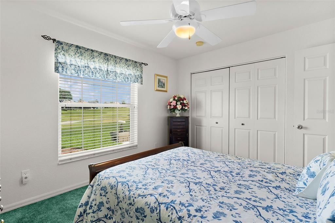
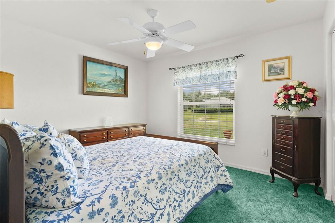
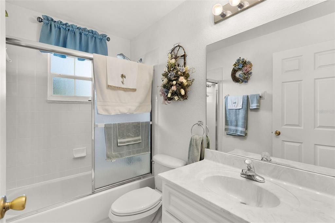
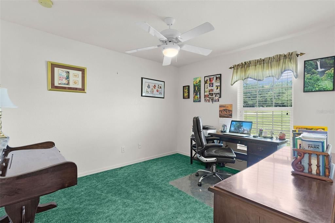
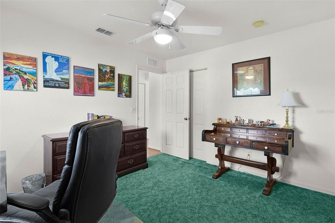
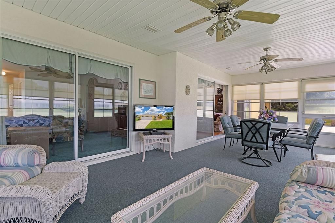
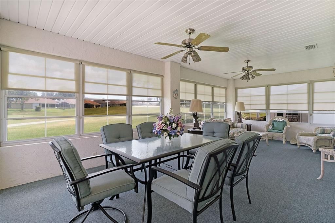
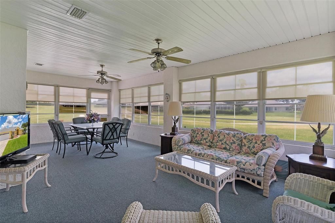
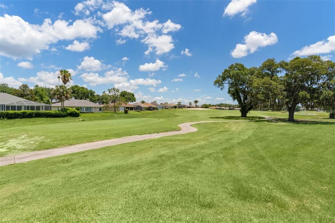
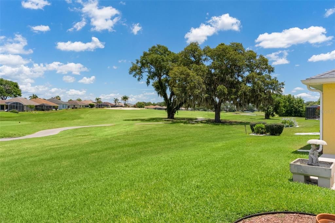
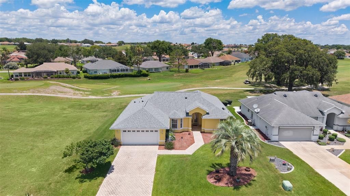
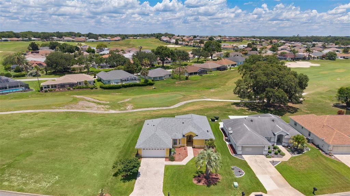
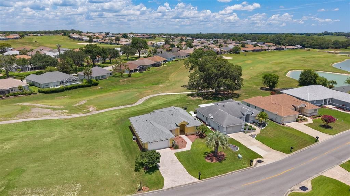
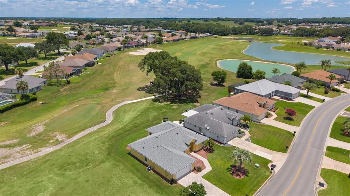
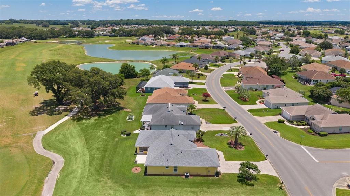
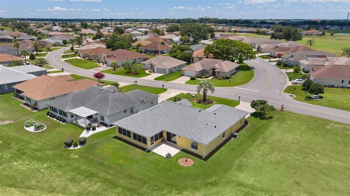
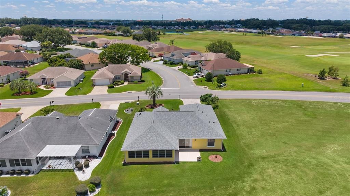
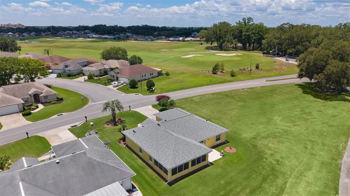
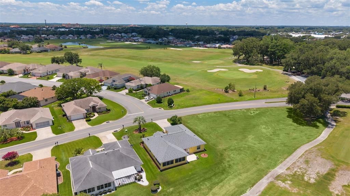
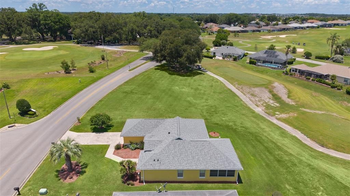
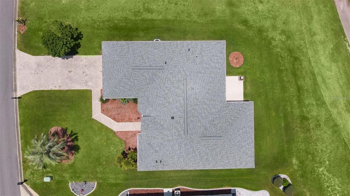
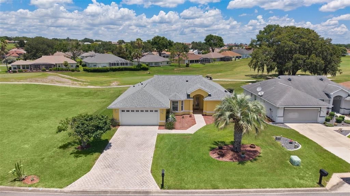
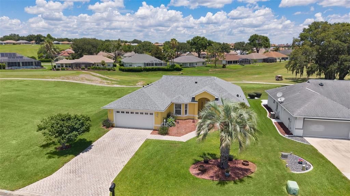
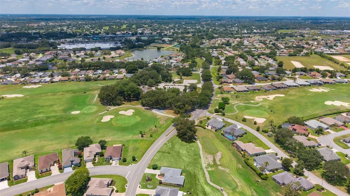
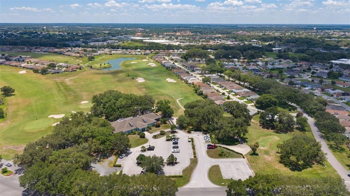
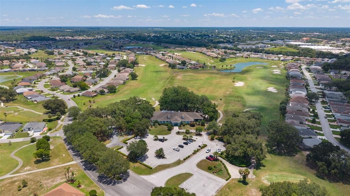
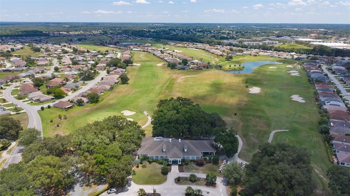
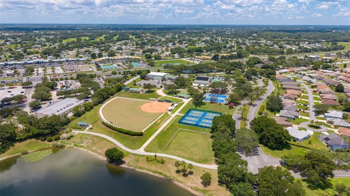
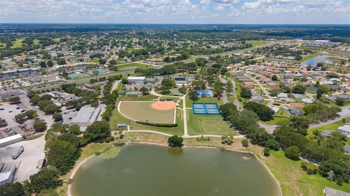
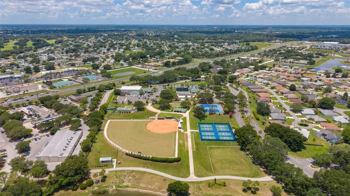
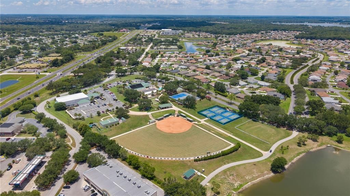
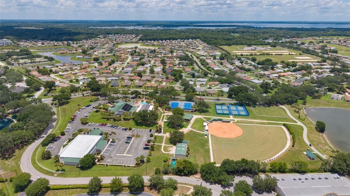
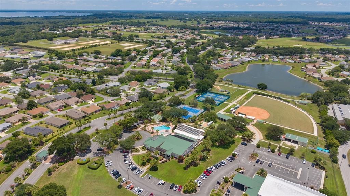
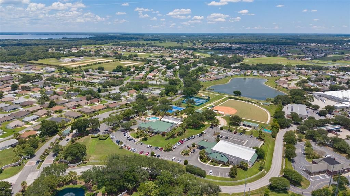
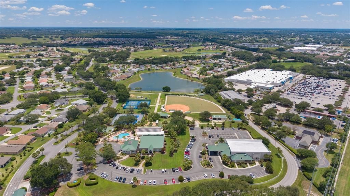
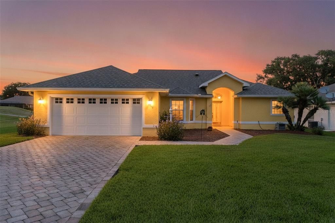
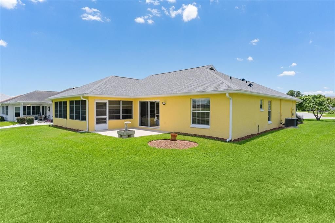
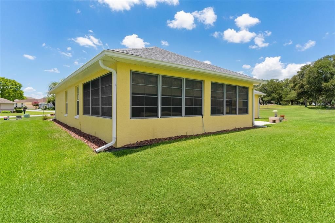
Under contract-accepting backup offers. GOLF COURSE FRONTAGE! VIEWS, PRIVACY, NO NEIGHBORS ON ONE SIDE! RETIREMENT AT ITS BEST! 3 bedrooms, 2 bathrooms beautifully maintained and offering an open, contemporary style of living. The SPACIOUS KITCHEN features an abundance of cabinetry and CORIAN countertops. In addition, it has a closet pantry. The breakfast, dinette area has a built-in desk! The Living and Dining rooms are open to each other and provide a great space for entertaining. The split bedroom layout offers privacy for both the primary suite and the guest rooms. The primary suite has sliders leading to the lanai and is a generous size with an ensuite bathroom. This wonderful space has dual vanity, a soaking tub, linen closet and a tiled walk in shower. For convenience and an escape from the heat, the laundry room is inside. The 2 car garage has pull down attic stairs and sufficient room for shelving. The oversized Lanai overlooks the 10th hole and is enclosed with vinyl windows. There is also an open patio perfect for grilling! Peace of mind comes from knowing the roof was re-shingled in 2025, HVAC 2023, HWH 2026. The PAVER Driveway and walkway LEAD YOU INTO WHAT COULD BE YOUR NEXT HOME! Stonecrest offers an active lifestyle with amenities to stay busy having fun or relax in one of 4 pools in the community. Whether you enjoy working out in the Fitness Center, playing Golf, Pickleball, tennis, Bocce, Softball, Shuffle Board, Corn Hole or want to join one of the 90 clubs STONECREST has it ALL!
Ubicación

Detalles

Tipo:
Residential
Estacionamiento:
Garage Door Opener
Año de construcción:
2000
Lote:
0.17 Hectáreas
Calefacción:
Central
precio por sq. medidor:
$181
Enfriamiento:
Central Air
HOA:
$152

Valuation

Our model vs. what's actually selling nearby.
Estimate
$350,000
$243K – $460K
Confidence Low
List vs. estimate
$55K below estimate
List $294,500 · -15.9%
Our model says this listing is priced below recent comparable activity. Expect competition.
Price per sq ft
$180
-5.8% vs. city median $191
Based on
50 MLS comparables
Median of recent comparable listings. Sold comps use closing price, active listings use list price.

Destacados

Annual tax
$3,051
2025
HOA
$152/mo
Community Pool, Pool Maintenance, Private Road
View
Golf Course
Garage
2 car garage
Furnished
Negotiable
Pets
Allowed
Más hechos y características
  • Piso

    • Carpet

    • Laminate

    • Tile

    Calefacción

    • Central

    Enfriamiento

    • Central Air

    Accesorios

    • Cooktop

    • Dishwasher

    • Disposal

    • Dryer

    • Microwave

    • Range

    • Refrigerator

    • Washer

    Otras características interiores

    • Ceiling Fan(s)

    • Living Room/Dining Room Combo

    • Split Bedroom

    • Vaulted Ceiling(s)

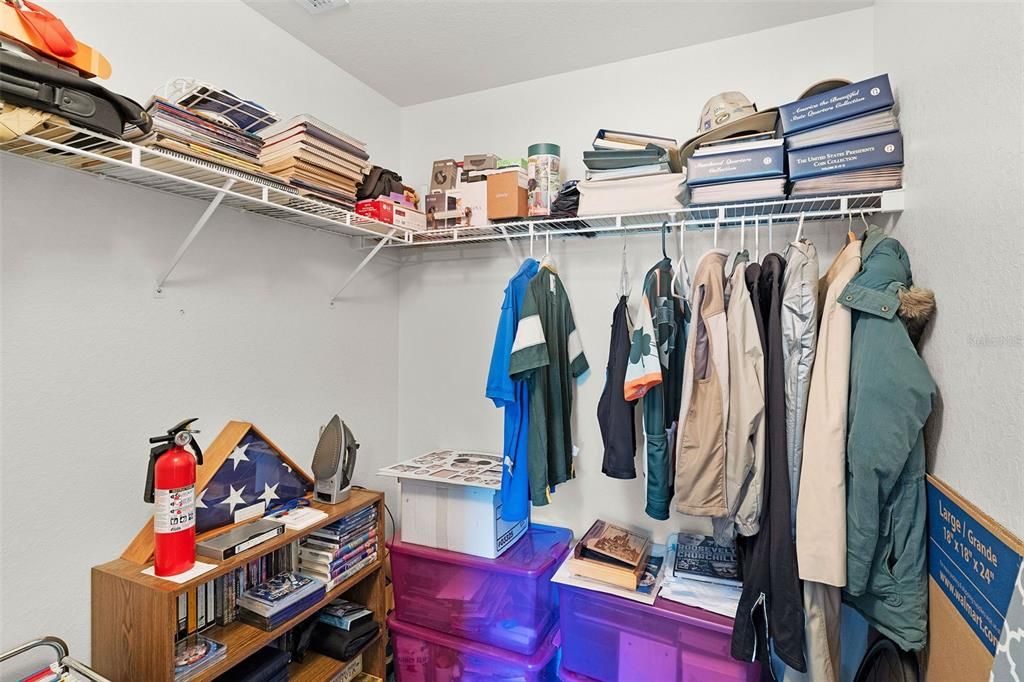
    • Walk-In Closet(s)

    Dormitorios y baños

    • Dormitorios: 3

    • Baños completos: 2

  • Estacionamiento

    • Garage Door Opener

    Propiedad

    • Pisos: One

    • Características Exteriores: Irrigation System

    Lote

    • Lote: 0.17 Hectáreas

    Otra Información de Propiedad

    • Número de Parcela: 6271001001

    • Zonificación: PUD

  • Tipo y estilo

    • Tipo de propiedad: Residential

    • Subtipo de propiedad: Single Family Residence

  • Utilidad

    • BB/HS Internet Available

    • Cable Connected

    • Electricity Connected

    • Sewer Connected

    • Water Connected

  • Otra información financiera

    • HOA: $152

    • Frecuencia HOA: Monthly

    • Importe anual de impuestos: $3,051

  • Detalles de la fuente

    • MLS ID: G5114202

    Otros hechos

    • Materiales de construcción: Block

    • Detalles de la fundación: Slab

    • Características de lavandería: Inside / Laundry Room

    • Características del lote: In County

    • Características del patio y el porche: Covered / Enclosed / Rear Porch

    • Caras de dirección: South

    • Estilo arquitectónico: Contemporary

    • Espacios de garaje: 2

    • Garaje adjunto: Si

    • Garaje: Si

    • Salón: 1629

    • Fuente de agua: Public

    • Tamaño de la parcela: 72 x 105

    • Nombre de subdivisión: STONECREST

Consulta privada
Habla con el asesor de este inmueble.
Planos, documentos del HOA, comparables off-market, agendar una visita privada — un solo mensaje directo al especialista local.

Más como esta

Nuevo
Activo con contrato
$230,000
Casa
2 camas · 2 baños · 1,390 sqft
THE VILLAGES OF SUMTER, THE VILLAGES
2003 CORDERO COURT
Nuevo
Activo con contrato
$278,070
Casa
3 camas · 2 baños · 1,328 sqft
SUNSET HILLS, SUMMERFIELD
15952 SE 101ST CIRCLE
Nuevo
Activo con contrato
$229,900
Casa
2 camas · 2 baños · 1,121 sqft
THE VILLAGES, THE VILLAGES
2734 MONCAYO AVENUE
Nuevo
Activo con contrato
$339,000
Casa
3 camas · 2 baños · 1,392 sqft
VILLAGES SUMTER, THE VILLAGES
518 SAN PEDRO DRIVE
Activo con contrato
$249,900
Casa
2 camas · 2 baños · 1,390 sqft
SPRUCE CREEK SOUTH, SUMMERFIELD
9686 SE 176TH STREET
Activo con contrato
$300,000
Casa
3 camas · 2 baños · 1,392 sqft
VILLAGES/MARION UN 52, THE VILLAGES
9515 SE 171ST ARGYLL STREET
Activo con contrato
$222,900
Casa
2 camas · 2 baños · 1,296 sqft
SPRUCE CREEK SO 02, SUMMERFIELD
17571 SE 105TH TERRACE
Activo con contrato
$379,000
Casa
3 camas · 2 baños · 1,688 sqft
THE VILLAGES, THE VILLAGES
9340 SE 170TH HUMPHREYS LOOP

Mercado cerca de esta dirección

Conteos en vivo en la misma zona.
Ver todo

The multiple listing information is provided by the Stellar MLS from a copyrighted compilation of listings. The compilation of listings and each individual listing are ©2026-present Stellar MLS. All Rights Reserved. The information provided is for consumers' personal, noncommercial use and may not be used for any purpose other than to identify prospective properties consumers may be interested in purchasing. All properties are subject to prior sale or withdrawal. All information provided is deemed reliable but is not guaranteed accurate, and should be independently verified. Listing courtesy of: ERA GRIZZARD REAL ESTATE