Vender tu casa
Valoración gratuita de tu hogar
Contacto
Cuéntenos sobre sus necesidades

11739 CREST CREEK DRIVE

Casa Recientemente alquilado
$2,050

BTC: 0.02652005

ETH: 0.83707636

/mo
Fecha de venta: 2025-05-15
Nuevo
3 camas
2 baños
1,179 sqft

Visión general

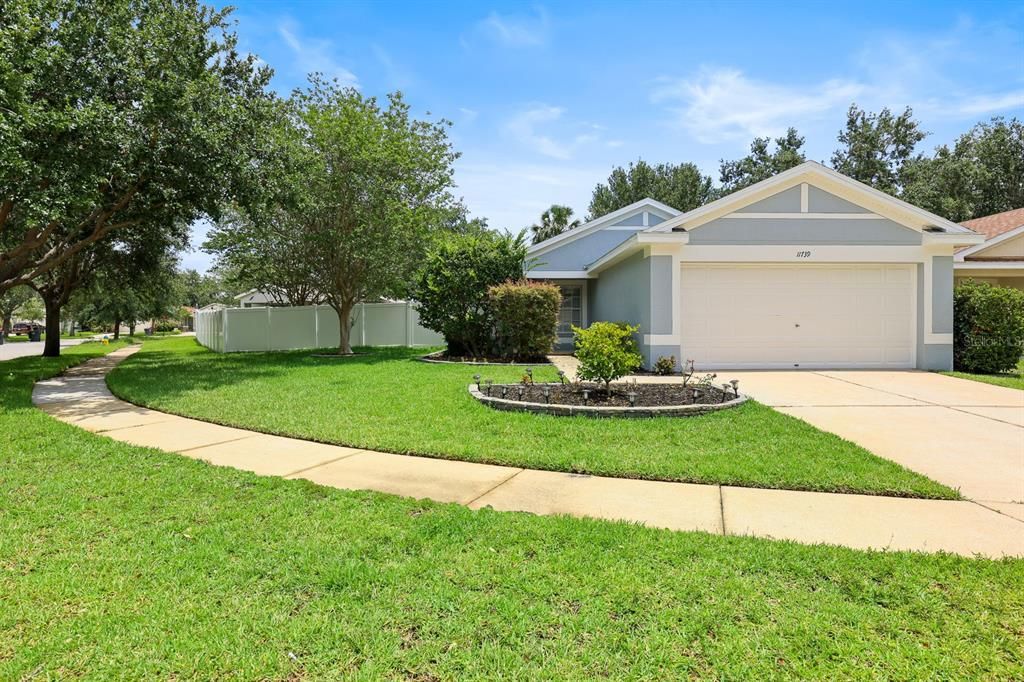
Welcome to this 3 bedroom, 2 full bath, 2 car garage, beautifully maintained home, filled with natural light throughout. Enjoy the warmth and durability of luxury vinyl plank flooring in a classic wood design that runs seamlessly through every room. The open-concept great room features vaulted ceilings and a charming built-in corner cabinet for extra storage. The spacious primary suite offers abundant light, an en-suite bathroom with a shower/tub combo, and a split bedroom layout for added privacy. Two additional bedrooms are located at the front of the home—perfect for guests, a home office, or family. The kitchen boasts stainless steel appliances, a pantry closet, and an adjacent laundry closet for convenience. Curb appeal abounds with mature landscaping, a covered front porch, and an attached two-car garage. Situated on an oversized corner lot, the fully fenced, grassy backyard provides privacy and plenty of space for pets to roam. A covered back patio is ideal for outdoor dining and relaxation. Located on a quiet interior street, this home is just minutes from A-rated Sessums Elementary, Riverview Montessori School, and a variety of community amenities including a pool, tennis courts, basketball courts, park, and playground. Additionally, its easy access to major Bay Area thoroughfares make Downtown Tampa, MacDill Air Force Base, and Florida's famous Gulf Beaches and theme parks just a drive away. Complete lawn maintenance, including mowing, shrub pruning, irrigation system service, turf, and plant fertilization and plant pest control are included in rent services saving you time and money! NOTE: An additional $59/mo. Resident Benefits Package is required and includes a host of time and money-saving perks, including monthly air filter delivery, concierge utility setup, on-time rent rewards, $1M identity fraud protection, credit building, online maintenance and rent payment portal, one lockout service, and one late-rent pass. Renters Liability Insurance Required. Call to learn more about our Resident Benefits Package.

Ubicación

Detalles

Tipo:
Residential Lease
Estacionamiento:
Sin datos
Año de construcción:
2004
Lote:
0.16 Hectáreas
Calefacción:
Central
precio por sq. medidor:
$2
Enfriamiento:
Central Air
HOA:
Sin datos

Valuation

Our model vs. what's actually selling nearby.
Estimate
$219,000
$157K – $265K
Confidence Low
List vs. estimate
$216K below estimate
List $2,050 · -99.1%
Our model says this listing is priced below recent comparable activity. Expect competition.
Price per sq ft
$1
-99.1% vs. city median $191
Based on
7 MLS comparables
Median of recent comparable listings. Sold comps use closing price, active listings use list price.

Destacados

Garage
2 car garage
Pets
Breed Restrictions, Number Limit
Más hechos y características
  • Piso

    • Luxury Vinyl

    Calefacción

    • Central

    Enfriamiento

    • Central Air

    Accesorios

    • Dishwasher

    • Microwave

    • Range

    • Refrigerator

    Otras características interiores

    • Built-in Features

    Dormitorios y baños

    • Dormitorios: 3

    • Baños completos: 2

  • Propiedad

    • Pisos: One

    Lote

    • Lote: 0.16 Hectáreas

    Otra Información de Propiedad

    • Número de Parcela: U32302064I00001000023.0

  • Tipo y estilo

    • Tipo de propiedad: Residential Lease

    • Subtipo de propiedad: Single Family Residence

  • Utilidad

    • BB/HS Internet Available

    • Cable Available

    • Electricity Available

    • Sewer Connected

    • Water Connected

  • Detalles de la fuente

    • MLS ID: J988981

    Otros hechos

    • Características de lavandería: In Kitchen / Laundry Closet

    • Características del lote: Corner Lot

    • Características del patio y el porche: Covered / Front Porch / Rear Porch

    • Características de la ventana: Blinds

    • Espacios de garaje: 2

    • Garaje adjunto: Si

    • Garaje: Si

    • Salón: 1179

    • Fuente de agua: Public

    • Tamaño de la parcela: 65.13 x 10⁹

    • Nombre de subdivisión: RIVERCREST PH 1B4

Consulta privada
Habla con el asesor de este inmueble.
Planos, documentos del HOA, comparables off-market, agendar una visita privada — un solo mensaje directo al especialista local.

Más como esta

Recientemente alquilado
$0 /mo
5 camas · 4 baños · 2,116 sqft
RIVERCREST PHASE 1B4, RIVERVIEW
11608 CREST CREEK DRIVE
Recientemente alquilado
$0 /mo
4 camas · 2 baños · 2,525 sqft
SUMMERFIELD VILLAGE, RIVERVIEW
11347 VILLAGE BROOK DRIVE
Recientemente alquilado
$0 /mo
4 camas · 2 baños · 2,636 sqft
SUMMERFIELD VILLAGE 1 TRACT 17, RIVERVIEW
11531 VILLAGE BROOK DRIVE
Recientemente alquilado
$0 /mo
4 camas · 2 baños · 2,396 sqft
Boyette Springs, Riverview
12306 Huckleberry COURT
Recientemente alquilado
$0 /mo
4 camas · 3 baños · 2,618 sqft
SOUTH COVE PHASE 1, Riverview
13269 EVENING SUNSET LANE
Recientemente alquilado
$2,595 /mo
Casa
4 camas · 3 baños · 2,523 sqft
SOUTH COVE PH 2/3, RIVERVIEW
11404 MISTY ISLE LANE
Recientemente alquilado
$2,300 /mo
Adosados
3 camas · 2 baños · 1,667 sqft
RIVERVIEW
10215 NEWEL VALLEY LOOP
Recientemente alquilado
$2,325 /mo
Adosados
3 camas · 2 baños · 1,716 sqft
BOYETTE PARK, RIVERVIEW
10113 NEWEL VALLEY LOOP

Mercado cerca de esta dirección

Conteos en vivo en la misma zona.
Ver todo

The multiple listing information is provided by the Stellar MLS from a copyrighted compilation of listings. The compilation of listings and each individual listing are ©2026-present Stellar MLS. All Rights Reserved. The information provided is for consumers' personal, noncommercial use and may not be used for any purpose other than to identify prospective properties consumers may be interested in purchasing. All properties are subject to prior sale or withdrawal. All information provided is deemed reliable but is not guaranteed accurate, and should be independently verified. Listing courtesy of: STELLAR NON-MEMBER OFFICE