Vender tu casa
Valoración gratuita de tu hogar
Contacto
Cuéntenos sobre sus necesidades
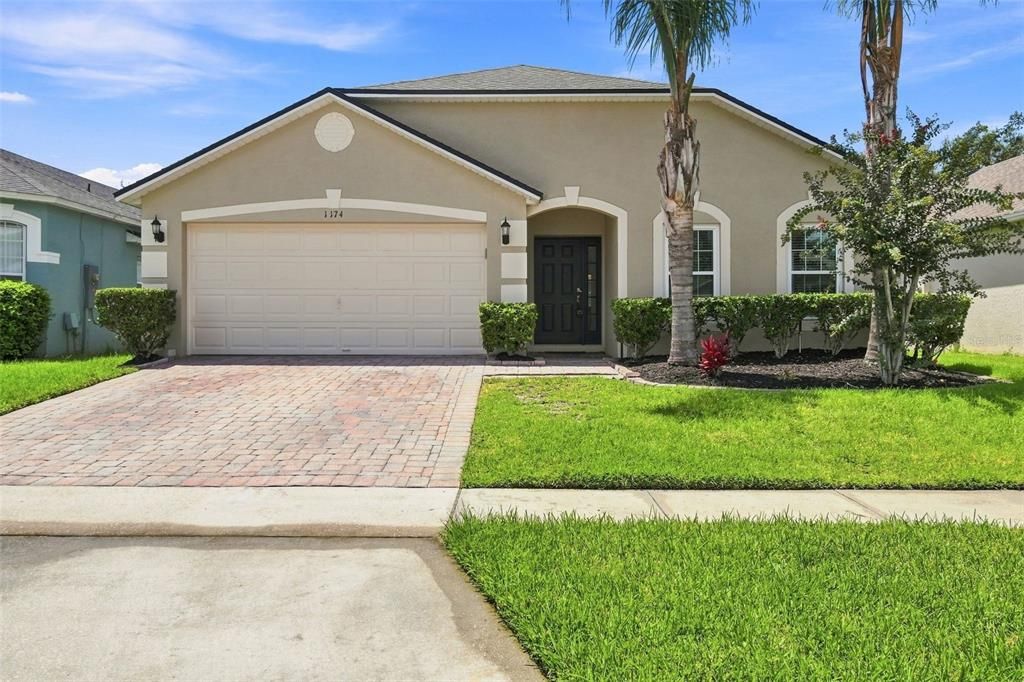
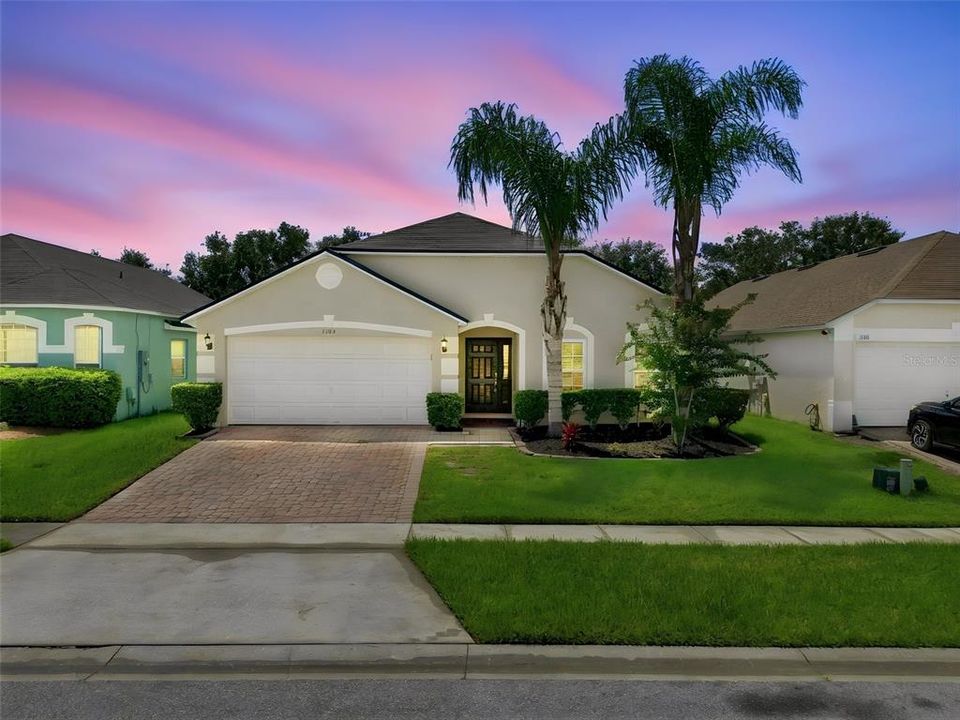
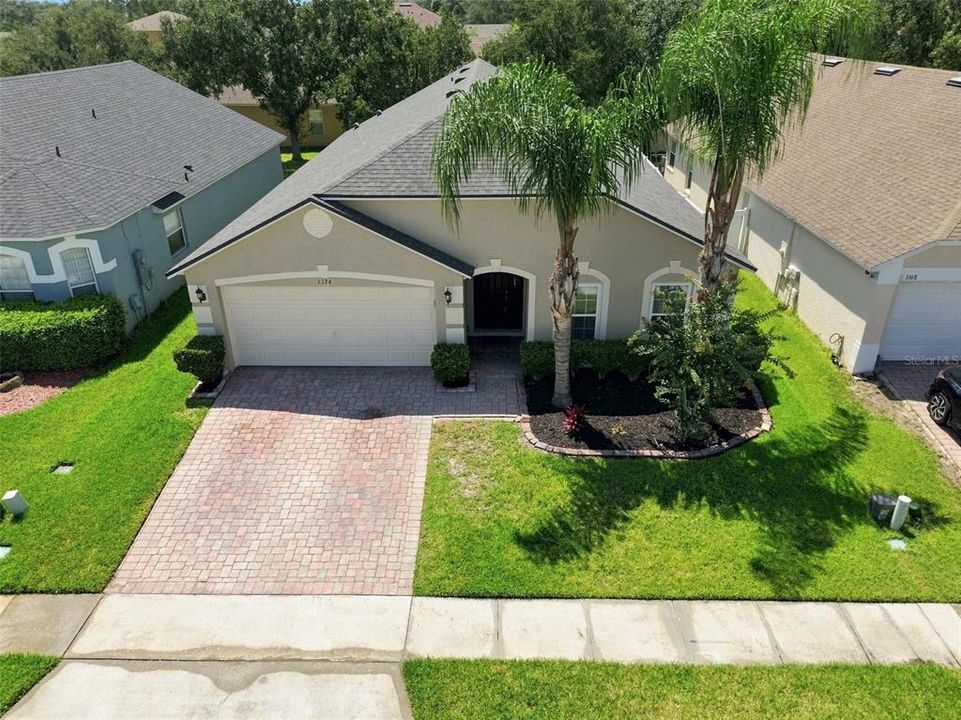
1174 BEECH GROVE WAY

Casa En Venta
$479,800

BTC: 7.41347342

ETH: 252.17592398

1 días
4 camas
2 baños
2,000 sqft

Visión general

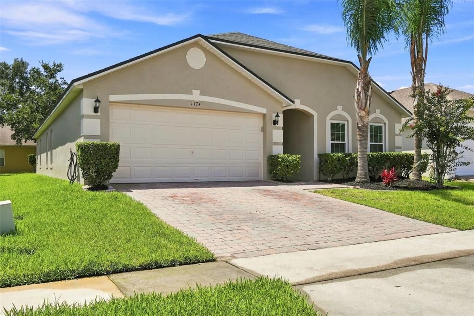
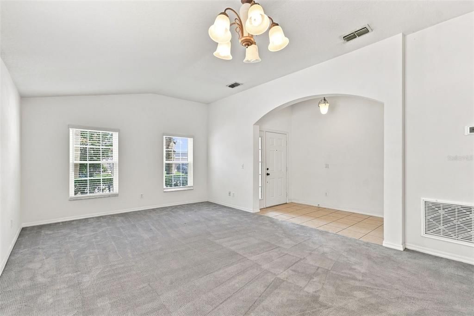
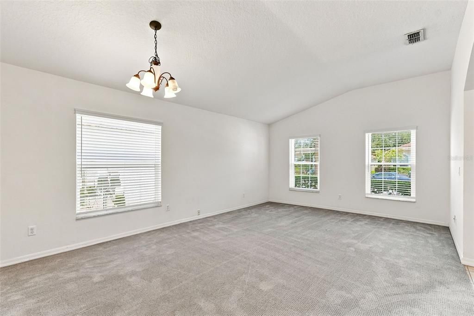
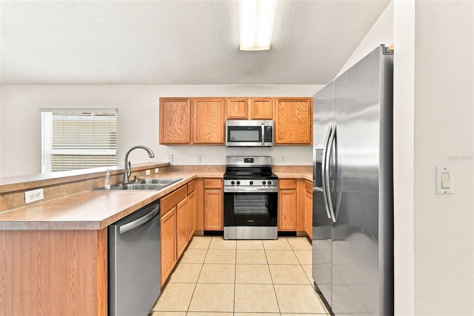
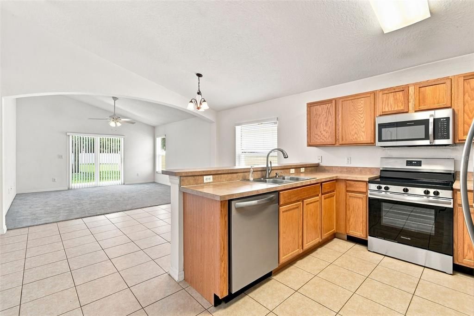
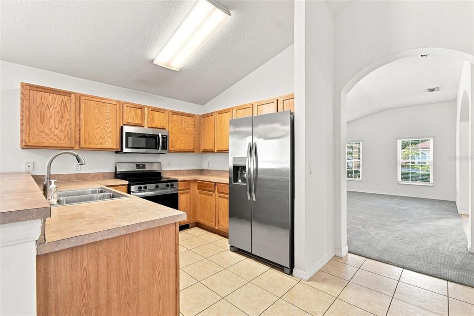
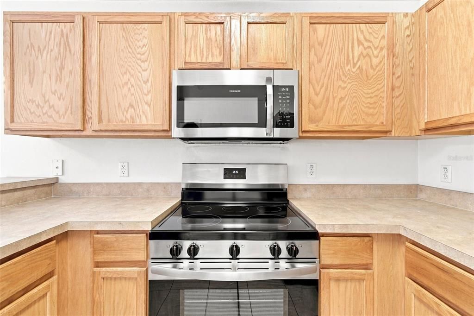
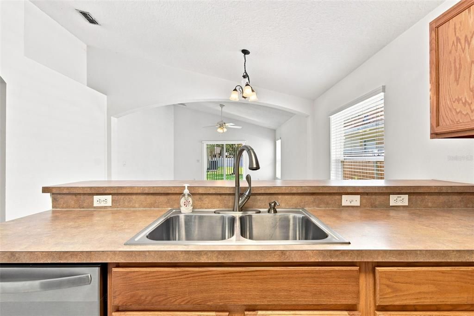
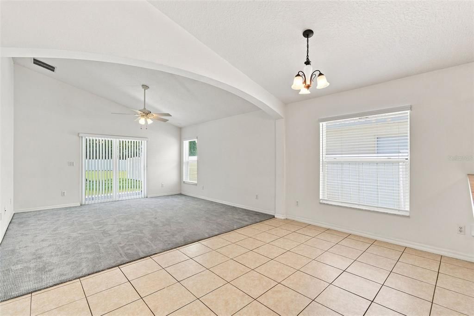
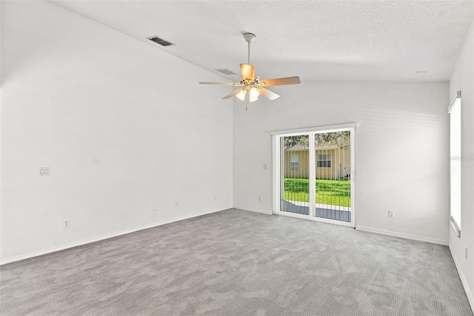
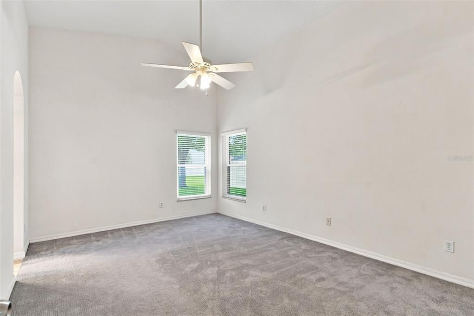
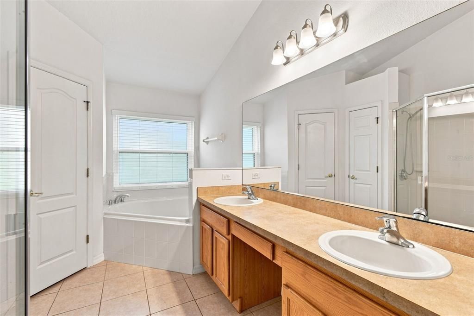
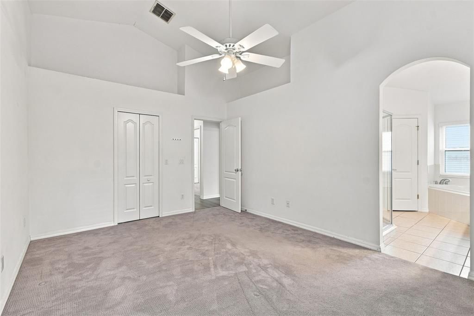
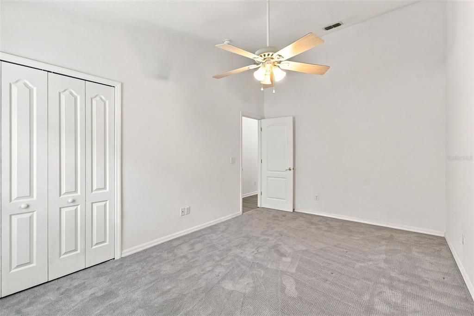
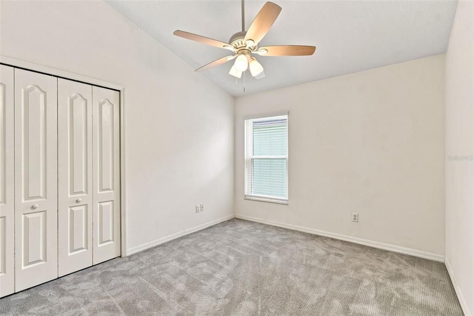
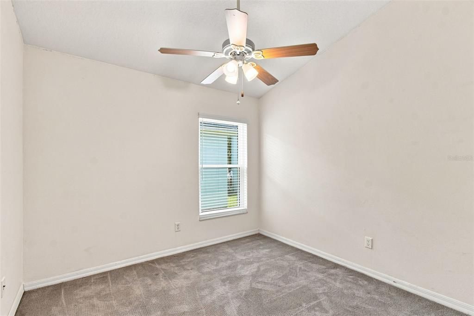
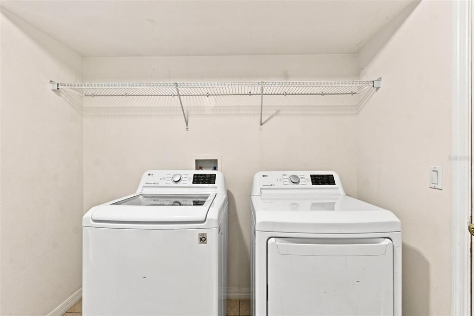
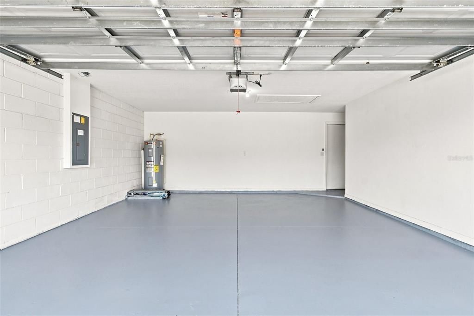
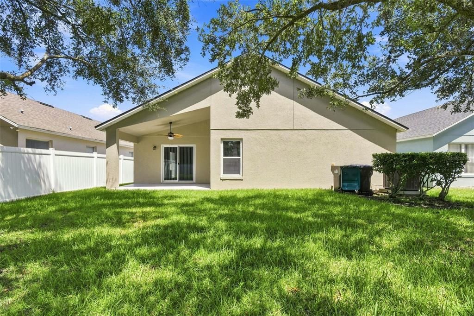
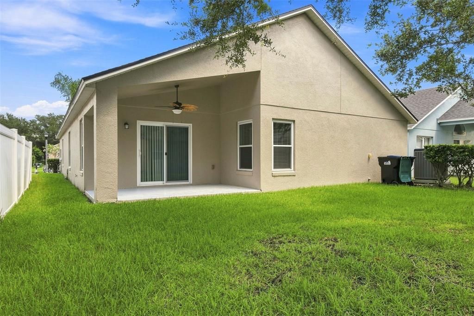
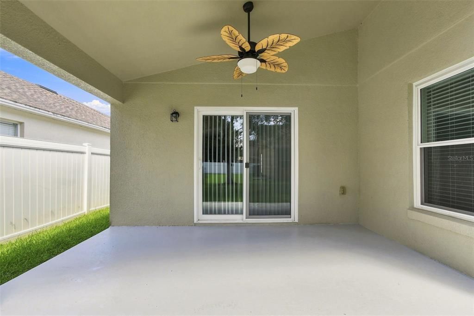
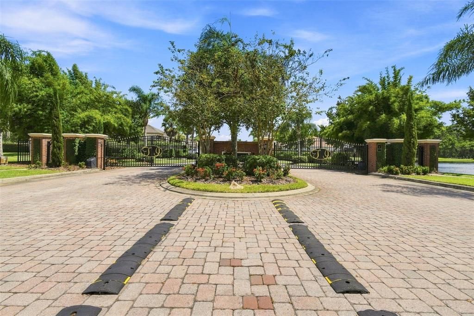
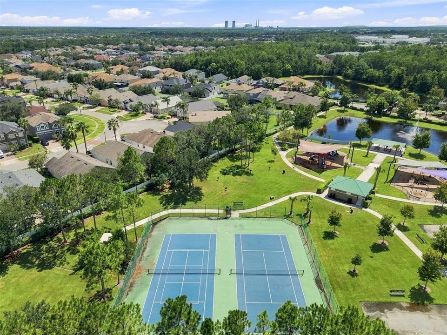
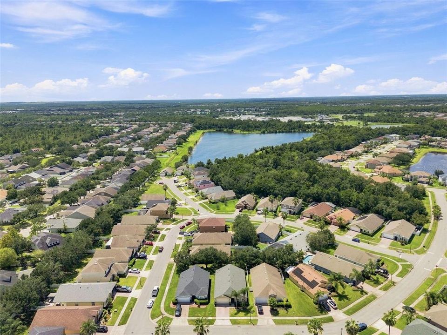
Immaculate and “Move-In Ready” Home ! Located in a gated community with highly rated schools. This beautifully maintained residence features a gourmet eat-in kitchen with brand new refrigerator, dishwasher, microwave and oven. The spacious interior offers volume ceilings, 6 ceiling fans and an air-conditioned laundry room with an upgraded washer and dryer. Enjoy peace of mind with brand new energy-efficient windows throughout the home. Many upgrades! Roof replaced 2023, A/C unit replaced in Aug 2023, and hot water heater replaced in April 2022. Additional highlights include sprinkler system, St. Augustine lawn, 2 car garage with garage door openers, brick paver driveway and entryway, and a covered front porch. This home is in excellent condition and shows beautifully – ready for immediate occupancy !

Ubicación

Detalles

Tipo:
Residential
Estacionamiento:
Sin datos
Año de construcción:
2005
Lote:
0.14 Hectáreas
Calefacción:
Central / Electric / Heat Pump
precio por sq. medidor:
$240
Enfriamiento:
Central Air
HOA:
$223

Valuation

Our model vs. what's actually selling nearby.
Estimate
$420,000
$299K – $474K
Confidence Low
List vs. estimate
$59K above estimate
List $479,800 · +14.2%
Our model says this listing is priced above recent comparable activity. Room to negotiate.
Price per sq ft
$239
-8.4% vs. city median $261
Based on
54 MLS comparables
Median of recent comparable listings. Sold comps use closing price, active listings use list price.

Destacados

Annual tax
$6,658
2025
HOA
$223/qtr
Garage
2 car garage
Pets
Allowed
Más hechos y características
  • Piso

    • Carpet

    • Ceramic Tile

    • Engineered Hardwood

    • Luxury Vinyl

    • Tile

    • Hardwood

    Calefacción

    • Central

    • Electric

    • Heat Pump

    Enfriamiento

    • Central Air

    Accesorios

    • Dishwasher

    • Disposal

    • Dryer

    • Electric Water Heater

    • Microwave

    • Range

    • Range Hood

    • Refrigerator

    • Washer

    Otras características interiores

    • Ceiling Fan(s)

    • Eating Space In Kitchen

    • High Ceilings

    • Living Room/Dining Room Combo

    • Walk-In Closet(s)

    • Window Treatments

    Dormitorios y baños

    • Dormitorios: 4

    • Baños completos: 2

  • Propiedad

    • Pisos: One

    • Características Exteriores: Irrigation System / Private Mailbox / Sidewalk / Sliding Doors

    Lote

    • Lote: 0.14 Hectáreas

    Otra Información de Propiedad

    • Número de Parcela: 322232795001820

    • Zonificación: P-D

  • Tipo y estilo

    • Tipo de propiedad: Residential

    • Subtipo de propiedad: Single Family Residence

  • Utilidad

    • BB/HS Internet Available

    • Cable Available

    • Electricity Available

    • Electricity Connected

    • Phone Available

    • Public

    • Sewer Connected

    • Sprinkler Recycled

    • Street Lights

    • Underground Utilities

    • Water Connected

  • Otra información financiera

    • HOA: $223

    • Frecuencia HOA: Quarterly

    • Importe anual de impuestos: $6,658

  • Detalles de la fuente

    • MLS ID: O6432235

    Otros hechos

    • Materiales de construcción: Block / Stucco

    • Detalles de la fundación: Slab

    • Características de lavandería: Electric Dryer Hookup / Inside / Laundry Room / Washer Hookup

    • Características del lote: In County / Landscaped / Level / Sidewalk

    • Características del patio y el porche: Covered / Front Porch / Patio / Rear Porch

    • Características de la ventana: Aluminum Frames / Blinds / Double Pane Windows / ENERGY STAR Qualified Windows / Insulated Windows / Low-Emissivity Windows / Thermal Windows / Tinted Windows / Window Treatments

    • Caras de dirección: East

    • Estilo arquitectónico: Contemporary / Florida / Ranch / Traditional

    • Espacios de garaje: 2

    • Garaje adjunto: Si

    • Garaje: Si

    • Salón: 2000

    • Fuente de agua: Public

    • Nombre de subdivisión: TIMBER ISLE

Consulta privada
Habla con el asesor de este inmueble.
Planos, documentos del HOA, comparables off-market, agendar una visita privada — un solo mensaje directo al especialista local.

Más como esta

En Venta
$374,999
Adosados
4 camas · 2 baños · 1,730 sqft
TIMBER POINTE PH 02, ORLANDO
16424 CEDAR CREST DRIVE
Nuevo
En Venta
$490,000
Lotes / Tierras
3.54 acres
SEAWARD PLANTATION ESTATES, ORLANDO
15624, 15632 & 15640 E COLONIAL DRIVE
Nuevo
En Venta
$479,800
Casa
4 camas · 2 baños · 2,000 sqft
TIMBER ISLE, ORLANDO
1151 BEECH GROVE WAY
Nuevo
En Venta
$405,000
Casa
3 camas · 2 baños · 1,533 sqft
WATERFORD CHASE VILLAGE TR C3, ORLANDO
14339 VIBURNUM LN
Nuevo
En Venta
$365,000
Adosados
3 camas · 2 baños · 1,961 sqft
AVALON LAKES PH 03 VILLAGE A & B, ORLANDO
14261 TURNING LEAF DRIVE
Nuevo
En Venta
$379,900
Adosados
3 camas · 2 baños · 1,637 sqft
AVALON PARK SOUTH PH 03, ORLANDO
14742 CLARKSON DRIVE
Nuevo
En Venta
$387,500
Adosados
3 camas · 3 baños · 1,376 sqft
AVALON PARK VILLAGE 06, ORLANDO
14623 SWEET ACACIA DRIVE
En Venta
$355,000
Adosados
3 camas · 2 baños · 1,500 sqft
AVALON PARK SOUTH PH 03, ORLANDO
14613 CLARKSON DRIVE

Mercado cerca de esta dirección

Conteos en vivo en la misma zona.
Ver todo

The multiple listing information is provided by the Stellar MLS from a copyrighted compilation of listings. The compilation of listings and each individual listing are ©2026-present Stellar MLS. All Rights Reserved. The information provided is for consumers' personal, noncommercial use and may not be used for any purpose other than to identify prospective properties consumers may be interested in purchasing. All properties are subject to prior sale or withdrawal. All information provided is deemed reliable but is not guaranteed accurate, and should be independently verified. Listing courtesy of: PREMIER SOTHEBYS INT'L REALTY