Vender tu casa
Valoración gratuita de tu hogar
Contacto
Cuéntenos sobre sus necesidades
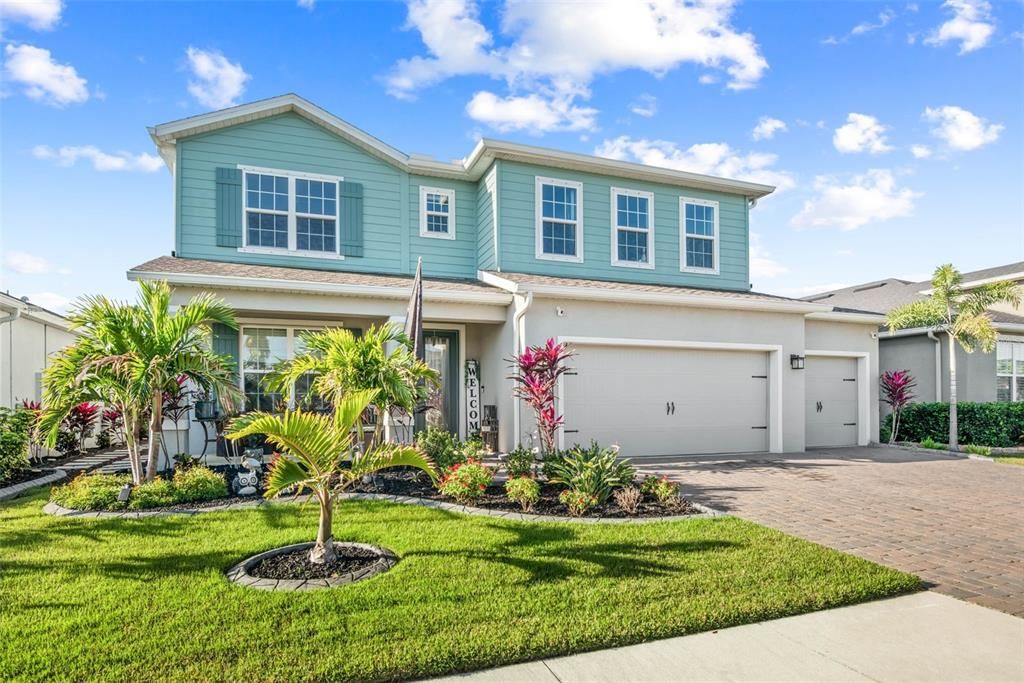
11742 LAKE LUCAYA DRIVE

Casa Vendido Recientemente
$707,000

BTC: 8.51807229

ETH: 290.70723684

Fecha de venta: 2022-04-27
2 días
6 camas
3 baños
3,092 sqft

Visión general

This immaculate 6 bedroom, 3.5 bathroom, 3 car garage, pool home is nestled in the highly desired gated community of Lucaya Lake. With stunning curb appeal and meticulous landscaping, this extraordinary home will not disappoint. As you enter through the beautiful foyer, you are greeted by the spacious family room, great for entertaining and gatherings. The fabulous kitchen overlooks the open and spacious family room that features sliding glass doors leading out to the fantastic outdoor living space. The beautiful gourmet kitchen boasts top-of-the-line stainless steel appliances, custom white cabinets, granite countertops, and an oversized island. The master suite features stunning tray ceilings, skylights, and a luxurious en-suite bathroom featuring dual vanity sinks, a garden tub, and large walk-in shower. This home also includes five additional bedrooms, all offering ample space and lots of natural light, as well as 2 additional full baths and 1 half bath. A separate large laundry room is conveniently located on the second floor with beautiful touches of detail. Enjoy the sun in the newly screened lanai and take a swim in the brand new saltwater pool or relax in the spa after a long day. This charming home is conveniently located near great local schools, parks, the library, the YMCA, golfing, shopping, dining, and I-75 & the Expressway, making the commute to Downtown Tampa a breeze! Don't miss your opportunity to make this fantastic house your home! Schedule a showing today! This home won’t last long!

Ubicación

Detalles

Tipo:
Residential
Estacionamiento:
Driveway / Garage Door Opener
Año de construcción:
2020
Lote:
0.17 Hectáreas
Calefacción:
Central / Electric / Solar
precio por sq. medidor:
$226
Enfriamiento:
Central Air
HOA:
$114

Valuation

Our model vs. what's actually selling nearby.
Estimate
$524,995
$466K – $698K
Confidence Low
List vs. estimate
$175K above estimate
List $700,000 · +33.3%
Our model says this listing is priced above recent comparable activity. Room to negotiate.
Price per sq ft
$226
+18.9% vs. city median $190
Based on
18 MLS comparables
Median of recent comparable listings. Sold comps use closing price, active listings use list price.

Destacados

Annual tax
$9,208
2021
HOA
$113/mo
Pool
Heated
Garage
3 car garage
Pets
Allowed
Más hechos y características
  • Piso

    • Carpet

    • Laminate

    Calefacción

    • Central

    • Electric

    • Solar

    Enfriamiento

    • Central Air

    Accesorios

    • Dishwasher

    • Disposal

    • Freezer

    • Kitchen Reverse Osmosis System

    • Range

    • Refrigerator

    • Water Softener

    Otras características interiores

    • Ceiling Fan(s)

    • Crown Molding

    • High Ceilings

    • PrimaryBedroom Upstairs

    • Open Floorplan

    • Skylight(s)

    • Tray Ceiling(s)

    • Walk-In Closet(s)

    Dormitorios y baños

    • Dormitorios: 6

    • Baños: 1

    • Baños completos: 3

  • Estacionamiento

    • Driveway

    • Garage Door Opener

    Propiedad

    • Pisos: Two

    • Piscina Privada: Si

    • Características Exteriores: Irrigation System / Lighting / Sidewalk / Sliding Doors

    Lote

    • Lote: 0.17 Hectáreas

    Otra Información de Propiedad

    • Número de Parcela: U043120B6ZP0000000003.0

    • Zonificación: PD

  • Tipo y estilo

    • Tipo de propiedad: Residential

    • Subtipo de propiedad: Single Family Residence

  • Utilidad

    • BB/HS Internet Available

    • Cable Available

    • Electricity Available

    • Electricity Connected

    • Fiber Optics

    • Natural Gas Available

    • Phone Available

    • Sewer Connected

    • Solar

    • Street Lights

    • Underground Utilities

    • Water Connected

  • Otra información financiera

    • HOA: $114

    • Frecuencia HOA: Monthly

    • Importe anual de impuestos: $9,208

  • Detalles de la fuente

    • MLS ID: T3362453

    Otros hechos

    • Materiales de construcción: Block / Cement Siding / Concrete / Stucco / Wood Frame

    • Detalles de la fundación: Slab

    • Características de lavandería: Laundry Room / Upper Level

    • Características de la piscina: Heated / In Ground / Pool Alarm / Salt Water / Screen Enclosure

    • Características de la ventana: Blinds

    • Caras de dirección: North

    • Estilo arquitectónico: Contemporary

    • Nombre del cuerpo de agua: LAKE LUCAYA - SPRING LAKE

    • Espacios de garaje: 3

    • Garaje adjunto: Si

    • Garaje: Si

    • Salón: 3092

    • Fuente de agua: Public

    • Nombre de subdivisión: LUCAYA LAKE CLUB PH 4D

Consulta privada
Habla con el asesor de este inmueble.
Planos, documentos del HOA, comparables off-market, agendar una visita privada — un solo mensaje directo al especialista local.

Más como esta

Vendido Recientemente
$515,000
Casa
5 camas · 3 baños · 3,040 sqft
SOUTH FORK TR P PH 2 & 3B, RIVERVIEW
11523 SUNBURST MARBLE ROAD
Vendido Recientemente
$520,000
Casa
4 camas · 3 baños · 3,563 sqft
LUCAYA LAKE CLUB PH 1B, RIVERVIEW
11227 SPRING POINT CIRCLE
Vendido Recientemente
$652,680
Casa
5 camas · 4 baños · 3,575 sqft
SPENCER GLEN NORTH, RIVERVIEW
13732 EVERGREEN VALLEY DRIVE
Vendido Recientemente
$734,080
Casa
5 camas · 4 baños · 4,203 sqft
SPENCER GLEN, RIVERVIEW
13711 BROOKSIDE HAVEN STREET
Vendido Recientemente
$619,250
Casa
4 camas · 3 baños · 3,076 sqft
SPENCER GLEN NORTH, RIVERVIEW
9832 AUTUMN RIDGE AVENUE
Vendido Recientemente
$598,840
Casa
5 camas · 4 baños · 3,796 sqft
SPENCER GLEN NORTH, RIVERVIEW
13722 EVERGREEN VALLEY DRIVE
Vendido Recientemente
$604,630
Casa
5 camas · 3 baños · 3,575 sqft
SPENCER GLEN, RIVERVIEW
9939 REDWOOD RIDGE
Vendido Recientemente
$578,760
Casa
5 camas · 3 baños · 2,946 sqft
SPENCER GLEN NORTH, RIVERVIEW
13721 BROOKSIDE HAVEN STREET

Mercado cerca de esta dirección

Conteos en vivo en la misma zona.
Ver todo

The multiple listing information is provided by the Stellar MLS from a copyrighted compilation of listings. The compilation of listings and each individual listing are ©2026-present Stellar MLS. All Rights Reserved. The information provided is for consumers' personal, noncommercial use and may not be used for any purpose other than to identify prospective properties consumers may be interested in purchasing. All properties are subject to prior sale or withdrawal. All information provided is deemed reliable but is not guaranteed accurate, and should be independently verified. Listing courtesy of: FLORIDA EXECUTIVE REALTY