Vender tu casa
Valoración gratuita de tu hogar
Contacto
Cuéntenos sobre sus necesidades
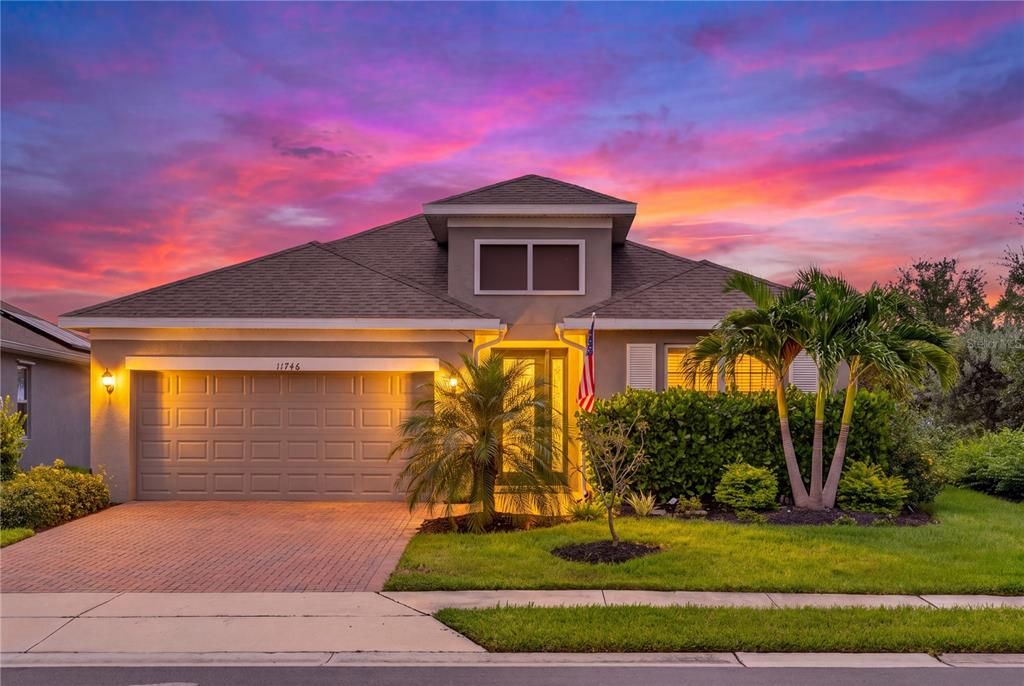
11746 LITTLE RIVER WAY

Casa En Venta
$450,000

BTC: 5.55555556

ETH: 183.74846876

Nuevo
4 camas
3 baños
2,375 sqft

Visión general

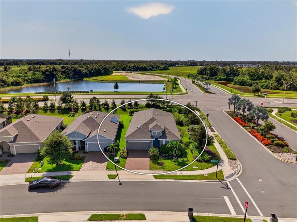
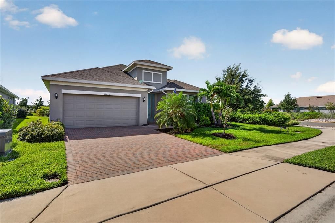
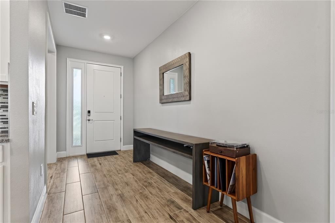
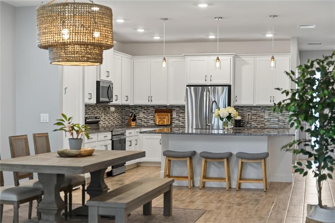
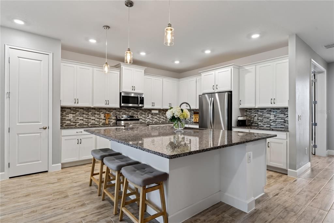
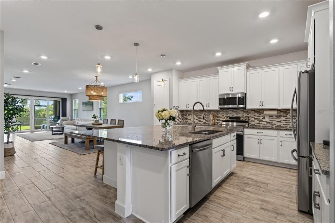
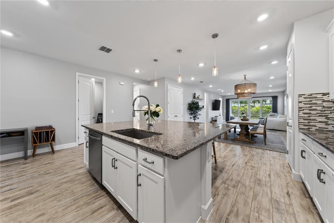
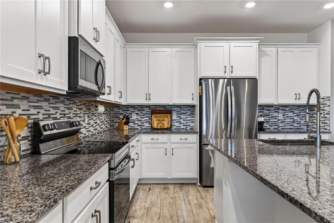
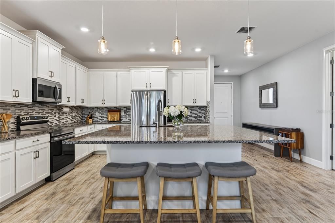
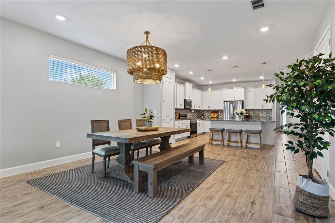
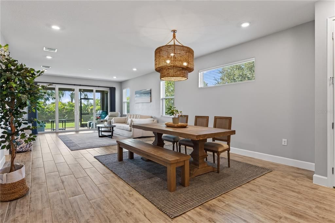
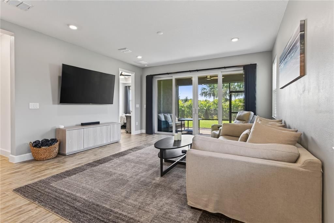
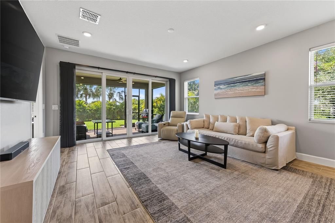
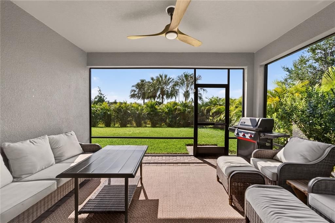
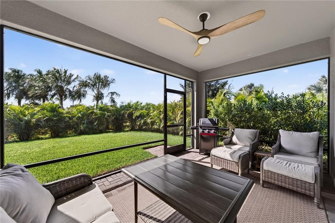
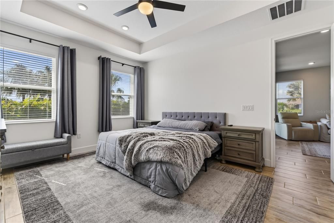
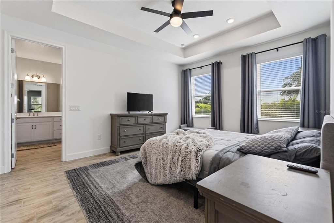
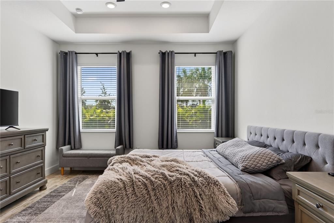
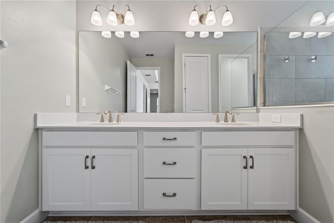
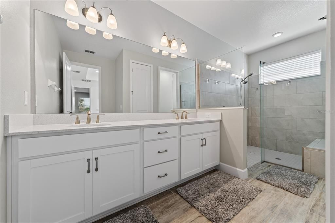
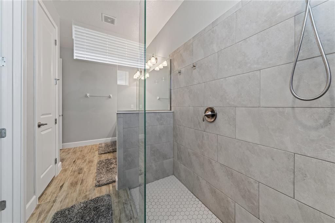
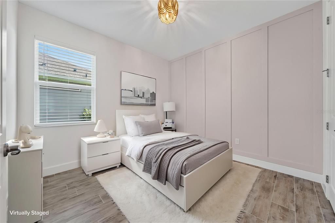
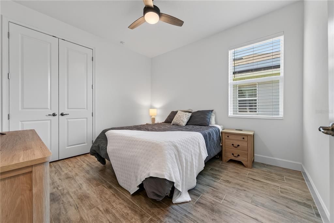
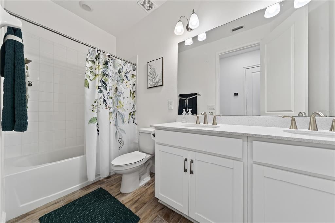
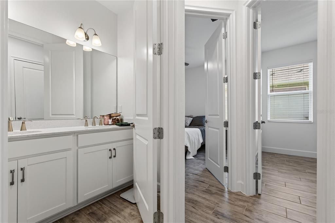
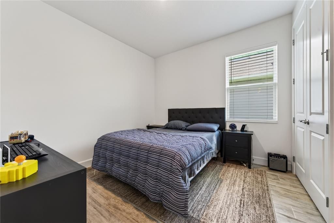
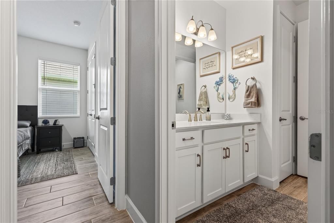
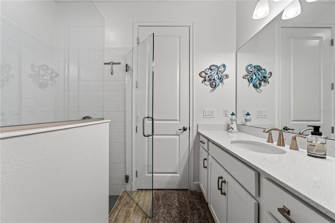
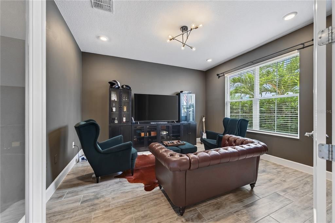
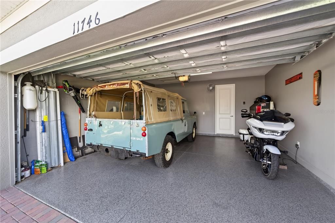
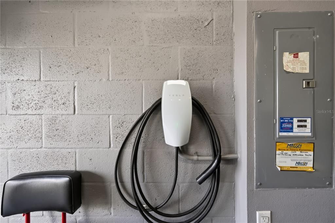
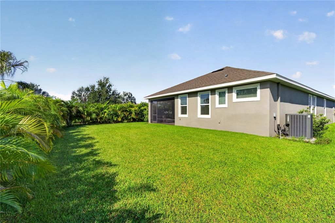
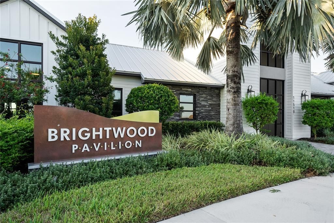
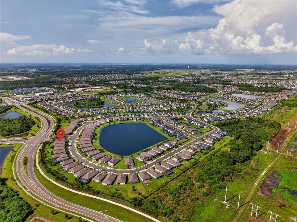
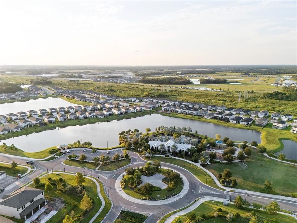
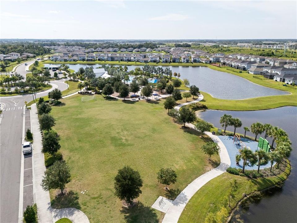
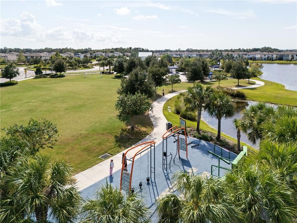
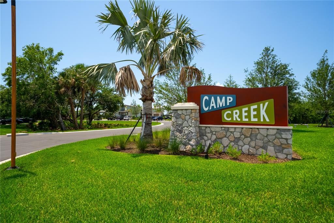
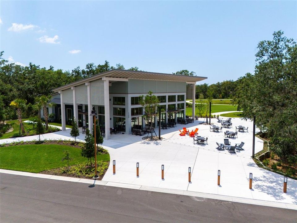
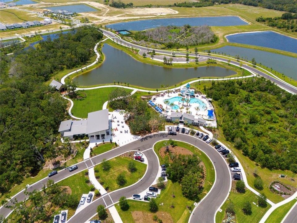
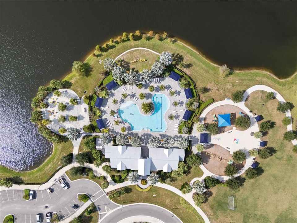
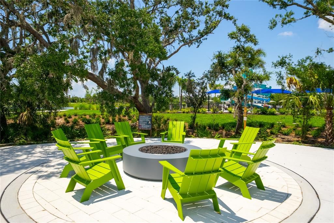
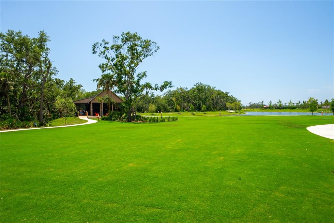
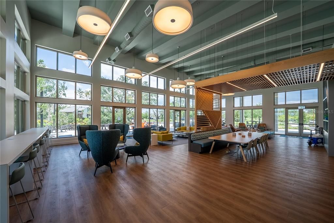
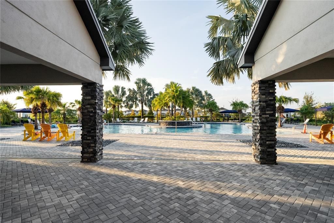
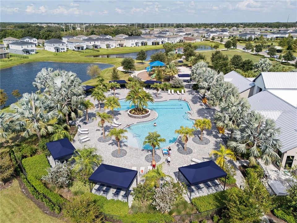
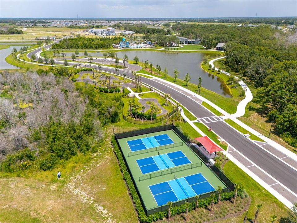
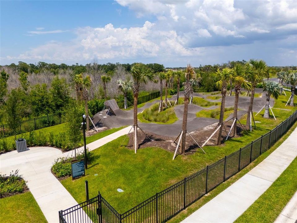
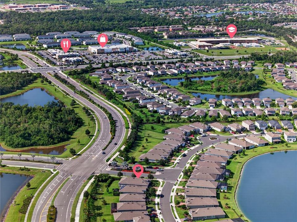
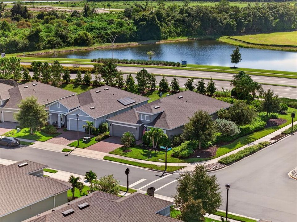
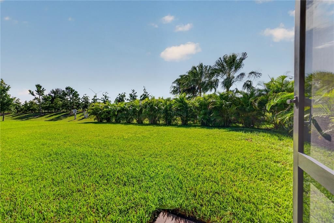
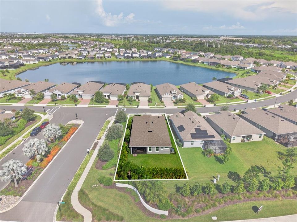
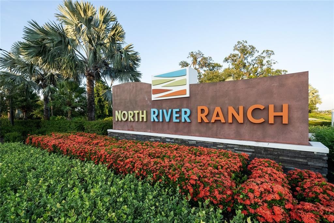
Experience resort-style living in Brightwood at North River Ranch! Built in 2022, this beautifully maintained single-story home offers approximately 2,368 square feet with four bedrooms, three full bathrooms, and a versatile den or home office. High ceilings and abundant natural light enhance the spacious open-concept design, while the impressive kitchen features a large center island ideal for entertaining and everyday gatherings. The thoughtfully designed layout includes a private guest bedroom located near a full bathroom, offering flexibility for visitors or multigenerational living. Step outside to the screened patio overlooking the spacious backyard—perfect for relaxing, entertaining, or creating your own outdoor retreat. The upgraded garage features a Tesla charger and durable flake-finish flooring. North River Ranch residents enjoy resort-style pools, fitness centers, pickleball courts, playgrounds, dog parks, bike-sharing stations, year-round community events, and more than 20 miles of scenic trails. With onsite schools and convenient access to shopping, dining, and medical services, this exceptional community offers everything needed for an active and connected Florida lifestyle. Tampa, Sarasota, and some of Florida’s top-rated beaches are also conveniently close by, making it easy to enjoy the best of the Gulf Coast. This isn’t just a home—it’s a lifestyle!
Ubicación

Detalles

Tipo:
Residential
Estacionamiento:
Driveway / Garage Door Opener
Año de construcción:
2022
Lote:
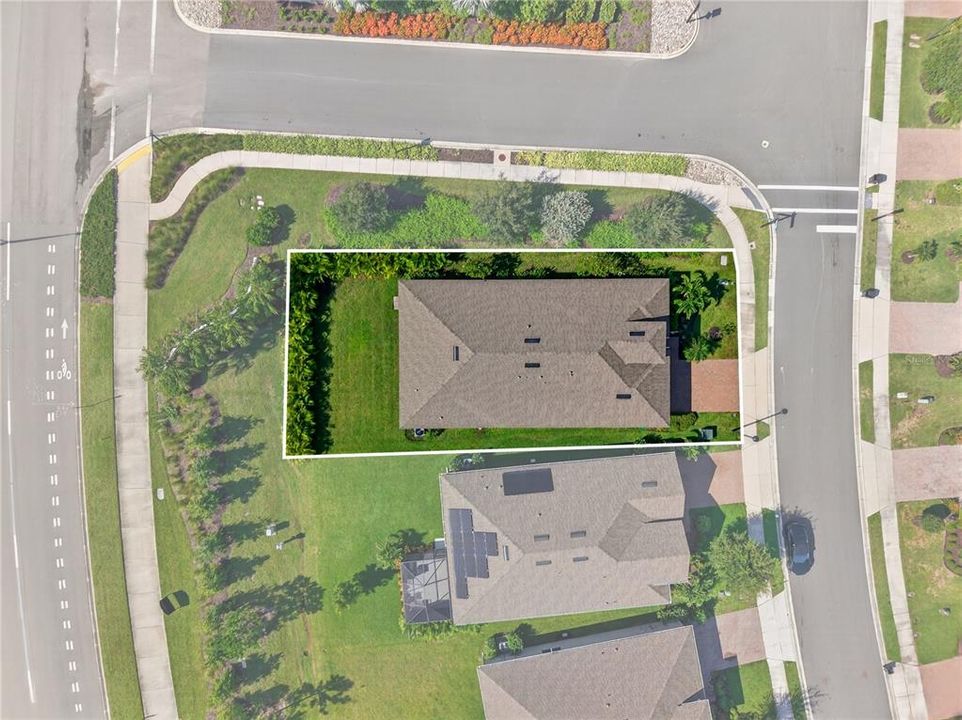
0.16 Hectáreas
Calefacción:
Central
precio por sq. medidor:
$189
Enfriamiento:
Central Air
HOA:
$111

Valuation

Our model vs. what's actually selling nearby.
Estimate
$443,504
$382K – $597K
Confidence Low
List vs. estimate
At estimate
List $450,000 · +1.5%
List is in line with recent comparable activity.
Price per sq ft
$189
-8.9% vs. city median $208
Based on
150 MLS comparables
Median of recent comparable listings. Sold comps use closing price, active listings use list price.

Destacados

Annual tax
$7,529
2025
HOA
$111/yr
Garage
2 car garage
Pets
Allowed
Más hechos y características
  • Piso

    • Tile

    Calefacción

    • Central

    Enfriamiento

    • Central Air

    Accesorios

    • Dishwasher

    • Disposal

    • Dryer

    • Microwave

    • Range

    • Range Hood

    • Refrigerator

    • Washer

    Otras características interiores

    • Ceiling Fan(s)

    • High Ceilings

    • Open Floorplan

    • Primary Bedroom Main Floor

    • Thermostat

    • Tray Ceiling(s)

    • Walk-In Closet(s)

    • Window Treatments

    Dormitorios y baños

    • Dormitorios: 4

    • Baños completos: 3

  • Estacionamiento

    • Driveway

    • Garage Door Opener

    Propiedad

    • Pisos: One

    • Características Exteriores: Hurricane Shutters / Irrigation System / Lighting / Sidewalk / Sliding Doors

    Lote

    • Lote: 0.16 Hectáreas

    Otra Información de Propiedad

    • Número de Parcela: 401919609

    • Zonificación: RESI

  • Tipo y estilo

    • Tipo de propiedad: Residential

    • Subtipo de propiedad: Single Family Residence

  • Utilidad

    • Cable Connected

    • Electricity Connected

    • Phone Available

    • Public

    • Sewer Connected

    • Sprinkler Recycled

    • Street Lights

    • Underground Utilities

    • Water Connected

    Energía verde

    • Appliances

  • Otra información financiera

    • HOA: $111

    • Frecuencia HOA: Annually

    • Importe anual de impuestos: $7,529

  • Detalles de la fuente

    • MLS ID: A4704894

    Otros hechos

    • Materiales de construcción: Block / Stucco

    • Detalles de la fundación: Slab

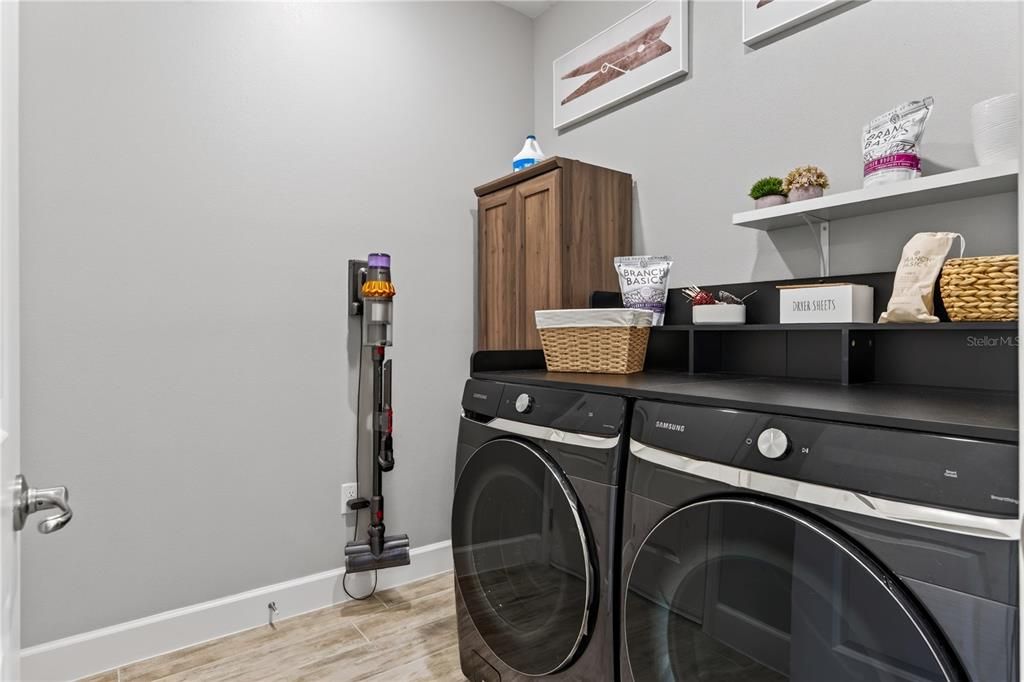
    • Características de lavandería: Electric Dryer Hookup / Laundry Room / Washer Hookup

    • Características del lote: Landscaped / Level

    • Características del patio y el porche: Rear Porch / Screened

    • Características de la ventana: Blinds / Double Pane Windows / Drapes

    • Caras de dirección: Northwest

    • Estilo arquitectónico: Ranch

    • Espacios de garaje: 2

    • Garaje adjunto: Si

    • Garaje: Si

    • Salón: 2375

    • Fuente de agua: Public

    • Nombre de subdivisión: NORTH RIVER RANCH PH IB & ID EAST

Consulta privada
Habla con el asesor de este inmueble.
Planos, documentos del HOA, comparables off-market, agendar una visita privada — un solo mensaje directo al especialista local.

Más como esta

En Venta
$519,670
Casa
3 camas · 3 baños · 2,262 sqft
NORTH RIVER RANCH PH IV-C1, PARRISH
11272 MEADOW RIVER WAY
En Venta
$447,200
Casa
4 camas · 3 baños · 2,262 sqft
NORTH RIVER RANCH PH IV-C1, PARRISH
11322 MEADOW RIVER WAY
En Venta
$450,000
Casa
4 camas · 2 baños · 1,635 sqft
SAWGRASS LAKES PH I-III, PARRISH
9540 SANDY BLUFFS CIRCLE
-$12K
En Venta
$359,999
Casa
4 camas · 3 baños · 2,106 sqft
FIRETHORN, PARRISH
13329 COMMONS AVENUE
Nuevo
En Venta
$529,900
Casa
4 camas · 3 baños · 3,072 sqft
HARRISON RANCH PH I-A, PARRISH
5714 99TH AVENUE CIRCLE E
-$12K
En Venta
$359,999
Casa
4 camas · 3 baños · 2,106 sqft
FIRETHORN, PARRISH
13321 COMMONS AVENUE
Nuevo
En Venta
$390,000
Casa
3 camas · 2 baños · 1,968 sqft
SALTMDWS-PH IA, PARRISH
7117 BOGGY CREEK PLACE
Nuevo
En Venta
$375,000
Casa
4 camas · 2 baños · 1,604 sqft
HARRISON RANCH PH I-B, PARRISH
5109 99TH AVENUE E

Mercado cerca de esta dirección

Conteos en vivo en la misma zona.
Ver todo

The multiple listing information is provided by the Stellar MLS from a copyrighted compilation of listings. The compilation of listings and each individual listing are ©2026-present Stellar MLS. All Rights Reserved. The information provided is for consumers' personal, noncommercial use and may not be used for any purpose other than to identify prospective properties consumers may be interested in purchasing. All properties are subject to prior sale or withdrawal. All information provided is deemed reliable but is not guaranteed accurate, and should be independently verified. Listing courtesy of: COLDWELL BANKER REALTY