Vender tu casa
Valoración gratuita de tu hogar
Contacto
Cuéntenos sobre sus necesidades
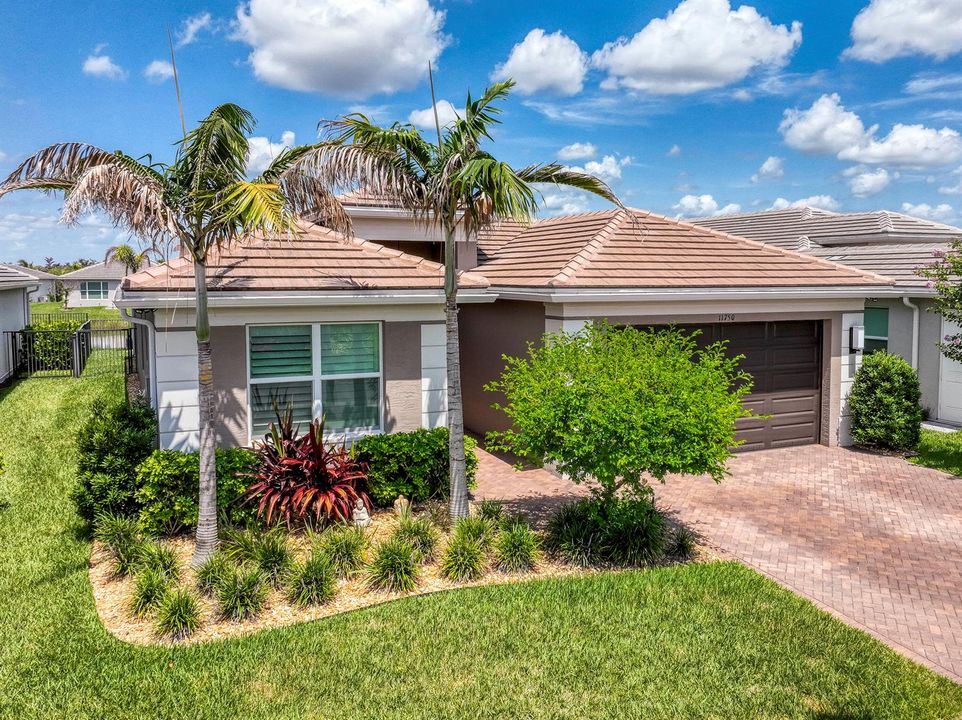
11750 SW Coral Cove Parkway, Port St. Lucie FL 34987

Casa En Venta
$650,000

BTC: 8.12500000

ETH: 260.00000000

1 días
3 camas
3 baños
2,352 sqft

Visión general

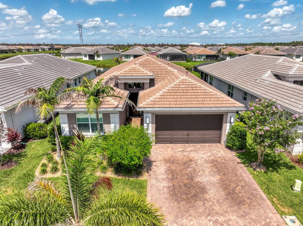
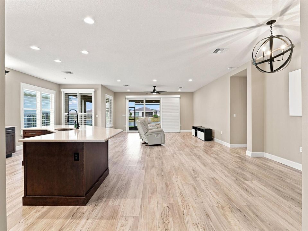
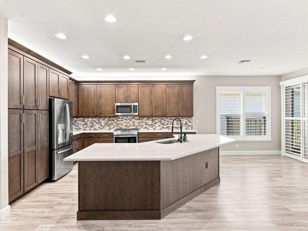
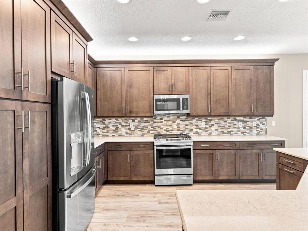
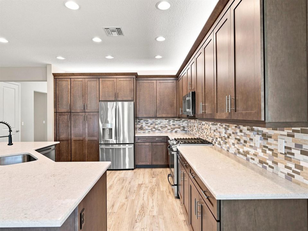
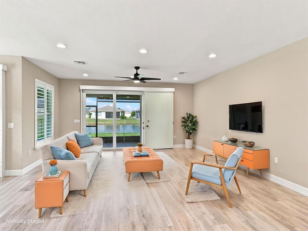
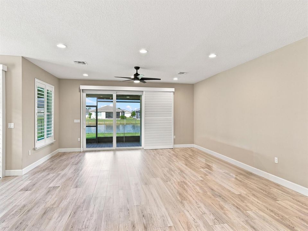
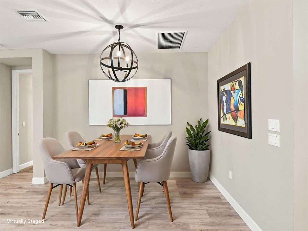
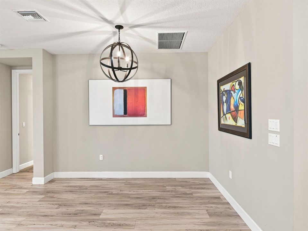
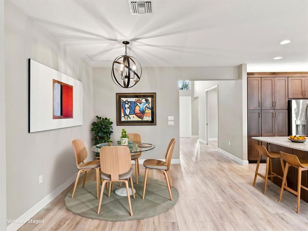
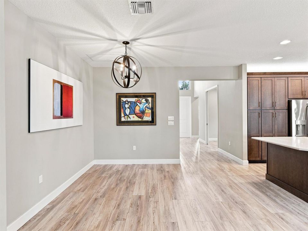
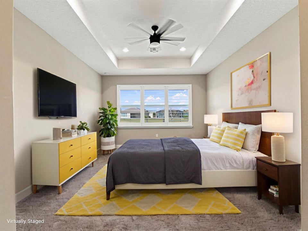
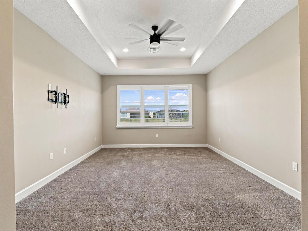
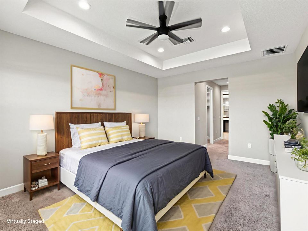
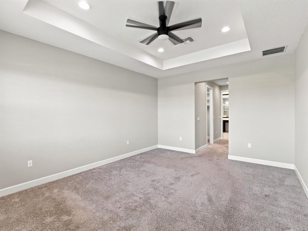
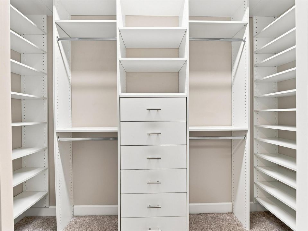
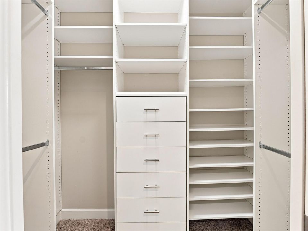
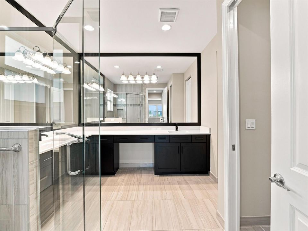
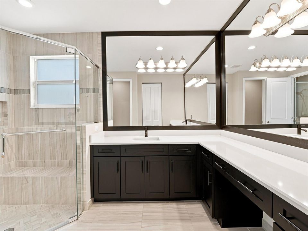
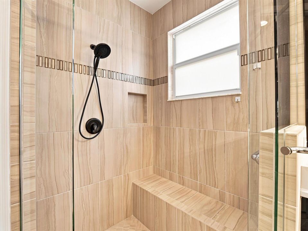
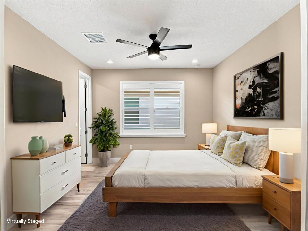
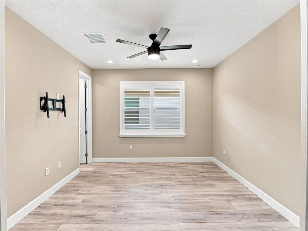
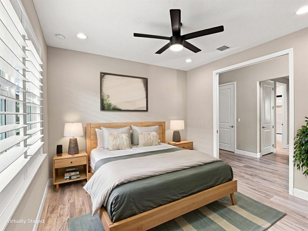
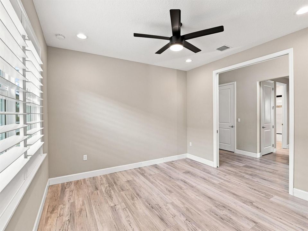
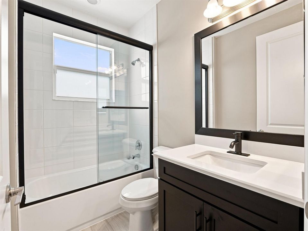
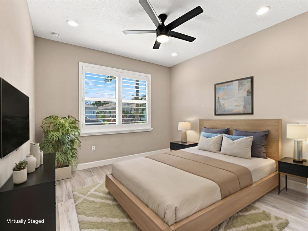
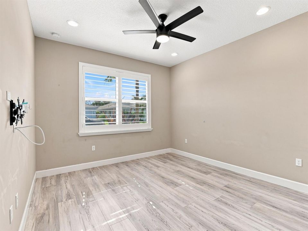
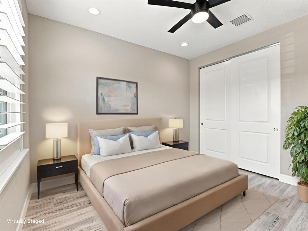
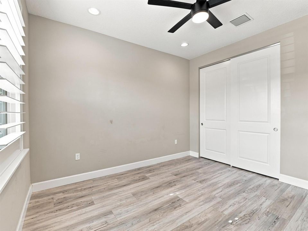
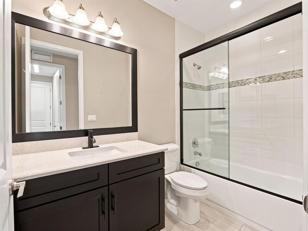
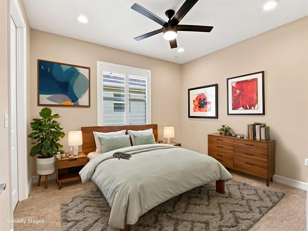
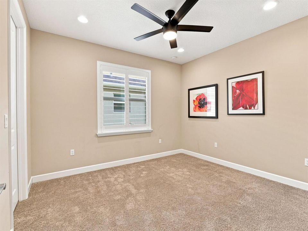
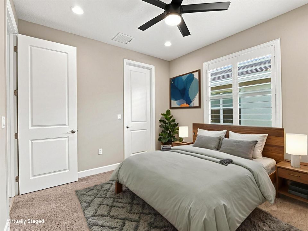
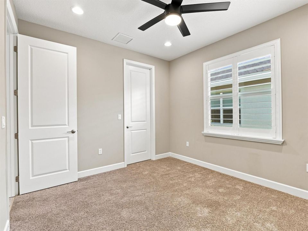
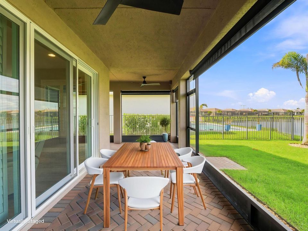
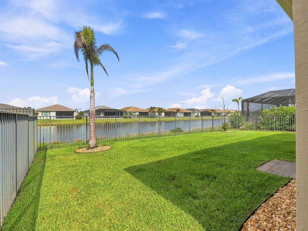
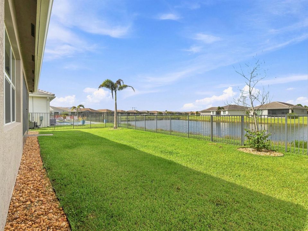
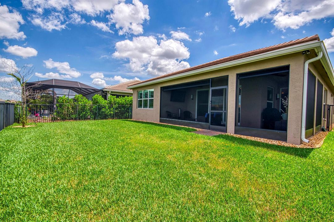
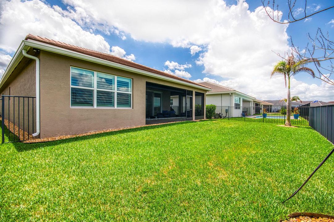
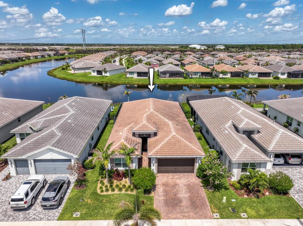
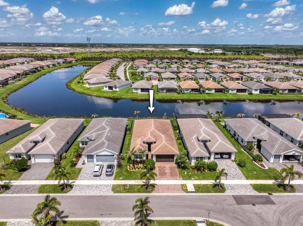
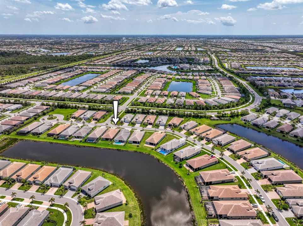
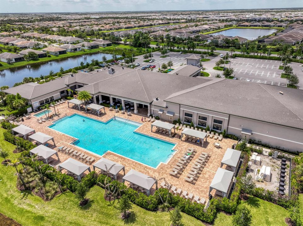
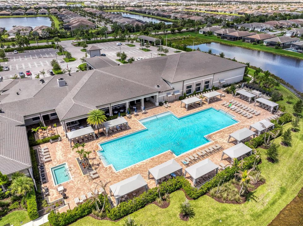
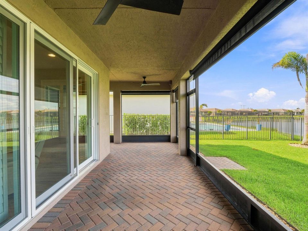
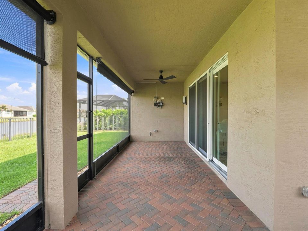
Beautifully upgraded 2023 Bimini Model lakefront home featuring 3 bedrooms, 3 full bathrooms, plus a spacious private den perfect for a home office, media room or flex space. Premium upgrades include luxury vinyl plank flooring throughout, plantation shutters, custom closet systems, framed bathroom mirrors, epoxy garage flooring, aluminum fenced backyard, and roll-down privacy screens on the covered lanai. The open-concept layout is filled with natural light and overlooks tranquil lake views. Located in the sought-after Riverland community with exceptional resort-style amenities, this move-in ready home offers luxury, flexibility, and an outstanding lifestyle.
Ubicación

Detalles
Tipo:
Residential
Estacionamiento:
2 Or More Spaces / Driveway / No Boats / Parking Garage / No Rv/Boats
Año de construcción:
2023
Lote:
0.17 Hectáreas
Calefacción:
Central / Electric
precio por sq. medidor:
$276
Enfriamiento:
Ceiling Fan(s) / Central Air / Electric
HOA:
$496

Valuation

Our model vs. what's actually selling nearby.
Estimate
$565,816
$445K – $708K
Confidence Low
List vs. estimate
$84K above estimate
List $650,000 · +14.9%
Our model says this listing is priced above recent comparable activity. Room to negotiate.
Price per sq ft
$276
+17.0% vs. city median $236
Based on
52 MLS comparables
Median of recent comparable listings. Sold comps use closing price, active listings use list price.

Destacados

Annual tax
$5,238
2025
HOA
$496/mo
Pool
Community
View
Lake, Water
Garage
2 car garage
Pets
Allowed
Más hechos y características
  • Piso

    • Carpet

    • Tile

    • Vinyl

    • Wood

    Calefacción

    • Central

    • Electric

    Enfriamiento

    • Ceiling Fan(s)

    • Central Air

    • Electric

    Accesorios

    • Gas Water Heater

    • Natural Gas Water Heater

    • Dishwasher

    • Disposal

    • Dryer

    • Ice Maker

    • Microwave

    • Gas Range

    • Refrigerator

    • Self Cleaning Oven

    • Wall Oven

    • Washer

    Otras características interiores

    • Built-in Features

    • Closet Cabinetry

    • Cooking Island

    • Custom Mirrors

    • Entrance Foyer

    • Laundry Tub

    • Pantry

    • Split Bedroom

    • Volume Ceilings

    • Walk-In Closet(s)

    • Storage

    Dormitorios y baños

    • Dormitorios: 3

    • Baños completos: 3

  • Estacionamiento

    • 2 Or More Spaces

    • Driveway

    • No Boats

    • Parking Garage

    • No Rv/Boats

    Propiedad

    • Pisos: 1

    • Piscina Privada: Si

    • Características Exteriores: Barbeque / Exterior Lights

    Lote

    • Lote: 0.17 Hectáreas

    Otra Información de Propiedad

    • Número de Parcela: 431770600650005

    • Zonificación: Master Pla

  • Tipo y estilo

    • Tipo de propiedad: Residential

    • Subtipo de propiedad: Single Family Residence

  • Utilidad

    • Cable Connected

    • Electricity Connected

    • Natural Gas Connected

    • Sewer Connected

    • Water Connected

    • Cable Available

    • Electricity Available

    • Natural Gas Available

    • Sewer Available

    • Water Available

  • Otra información financiera

    • HOA: $496

    • Frecuencia HOA: Monthly

    • Importe anual de impuestos: $5,238

  • Detalles de la fuente

    • MLS ID: B26076921

    Otros hechos

    • Materiales de construcción: CBS Construction / Slab Construction / Stucco

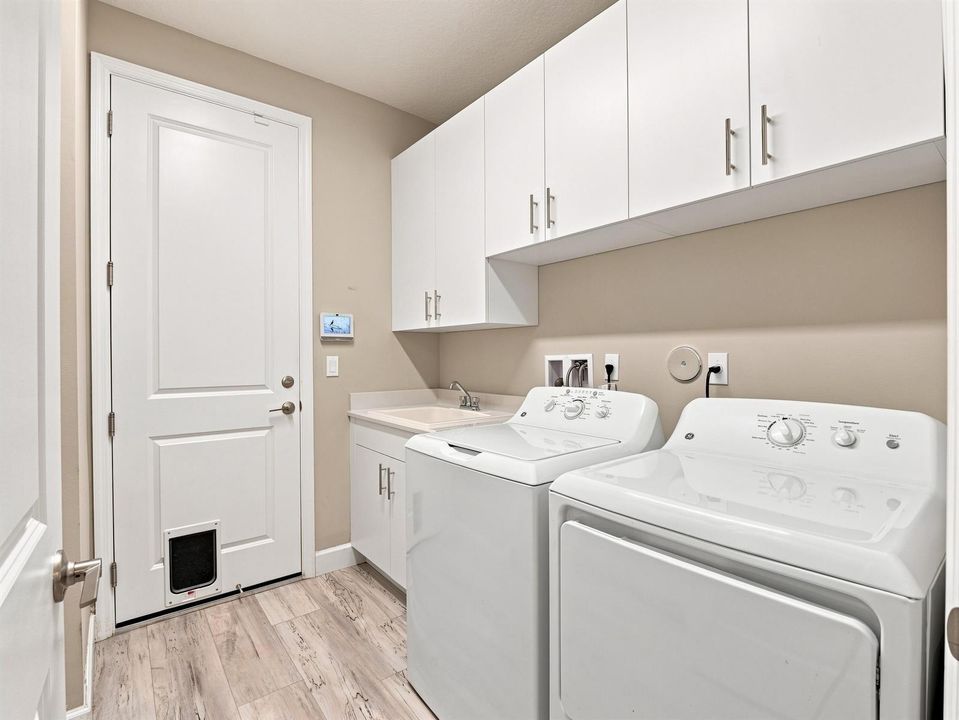
    • Características de lavandería: Laundry Tub

    • Características del lote: Less Than 1/4 Acre Lot / Less Than 1 Acre / Above Ground Irrigation / Fenced / Sidewalk / Sprinklers

    • Características del patio y el porche: Patio

    • Características de la piscina: Community

    • Características de la ventana: Complete Impact Glass / Plantation Shutters

    • Caras de dirección: East

    • Otras estructuras: Livable

    • Estilo arquitectónico: Ranch / One Story / Modern/Contemporary

    • Espacios de garaje: 2

    • Garaje adjunto: Si

    • Garaje: Si

    • Salón: 2352

    • Fuente de agua: Public

    • Nombre de subdivisión: Valencia Grove at Riverlan,Riverland

Consulta privada
Habla con el asesor de este inmueble.
Planos, documentos del HOA, comparables off-market, agendar una visita privada — un solo mensaje directo al especialista local.

Más como esta

En Venta
$579,975
Casa
3 camas · 2 baños · 2,334 sqft
HERON PRESERVE AT TRADITI, Port St. Lucie
10494 SW Red Maple Way, Port St. Lucie FL 34987
Nuevo
En Venta
$524,900
Casa
4 camas · 2 baños · 2,750 sqft
CADENCE WG5D PHASE 1, Port St. Lucie
10832 SW Orana Drive, Port St. Lucie FL 34987
Nuevo
En Venta
$459,000
Casa
4 camas · 3 baños · 2,209 sqft
CADENCE PHASE 1, Port St. Lucie
14071 SW Safi Terrace, Port St. Lucie FL 34987
Nuevo
En Venta
$485,732
Casa
3 camas · 2 baños · 1,997 sqft
SOUTHERN GROVE PARCEL 28 R, Port St. Lucie
9826 SW INDRA Way, Port St. Lucie FL 34987
Nuevo
En Venta
$615,000
Casa
3 camas · 3 baños · 2,277 sqft
ESPLANADE AT TRADITION PHA,Esplanade, Port St. Lucie
9771 Santini Road, Port St. Lucie FL 34987
Nuevo
En Venta
$589,000
Casa
3 camas · 2 baños · 2,515 sqft
CADENCE PHASE 1, Port St. Lucie
10311 SW Orana Drive, Port St. Lucie FL 34987
Nuevo
En Venta
$675,000
Casa
4 camas · 3 baños · 2,980 sqft
TRADITION PLAT NO 15,The Estates at Tradi, Port St. Lucie
11490 SW AVENTINO Drive, Port St. Lucie FL 34987
Nuevo
En Venta
$714,000
Casa
5 camas · 3 baños · 3,475 sqft
TOWN PARK, STOCKTON ,Townpark /Stockton i, Port St. Lucie
11427 SW Kingslake Circle, Port St. Lucie FL 34987

Mercado cerca de esta dirección

Conteos en vivo en la misma zona.
Ver todo

The multiple listing information is provided by the Miami Association of REALTORS® from a copyrighted compilation of listings. The compilation of listings and each individual listing are ©2026-present Miami Association of REALTORS®. All Rights Reserved. The information provided is for consumers' personal, noncommercial use and may not be used for any purpose other than to identify prospective properties consumers may be interested in purchasing. All properties are subject to prior sale or withdrawal. All information provided is deemed reliable but is not guaranteed accurate, and should be independently verified. Listing courtesy of: Echo Fine Properties