Vender tu casa
Valoración gratuita de tu hogar
Contacto
Cuéntenos sobre sus necesidades
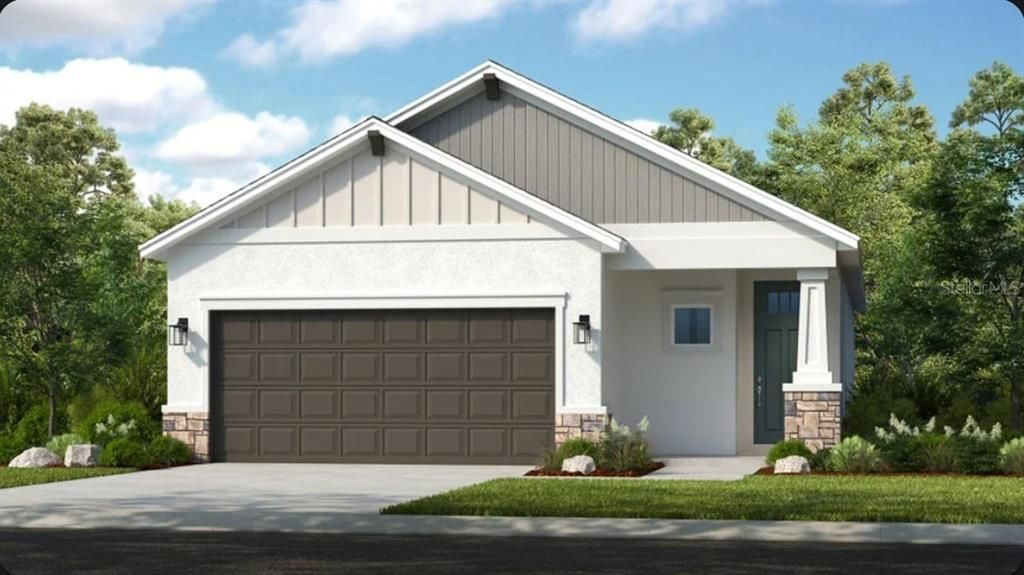
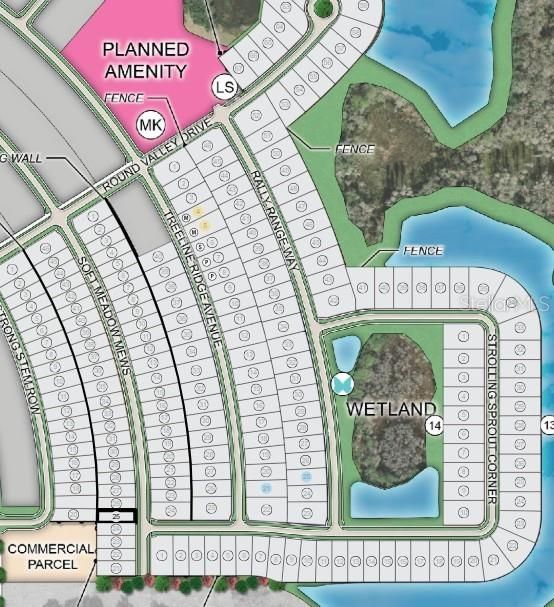
11751 SOFT MEADOW MEWS

Casa En Venta
$442,241

BTC: 6.88312840

ETH: 232.43545810

-$10K (2026/07/14)
33 días
4 camas
2 baños
1,790 sqft

Visión general

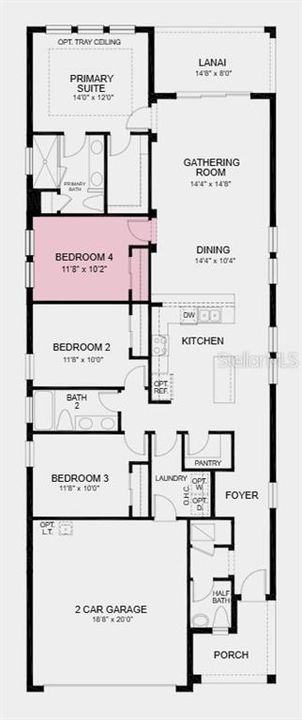
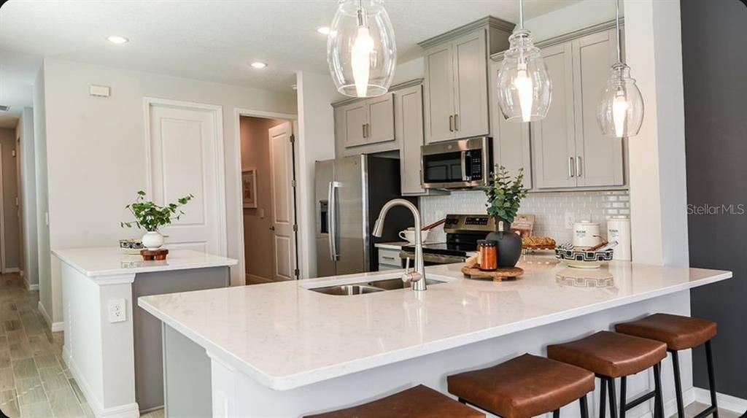
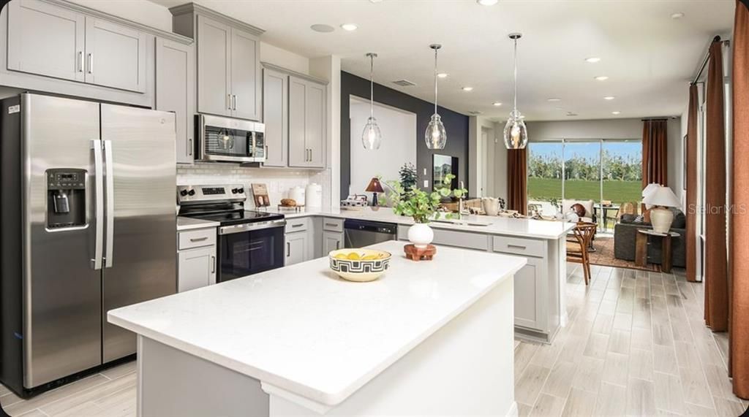
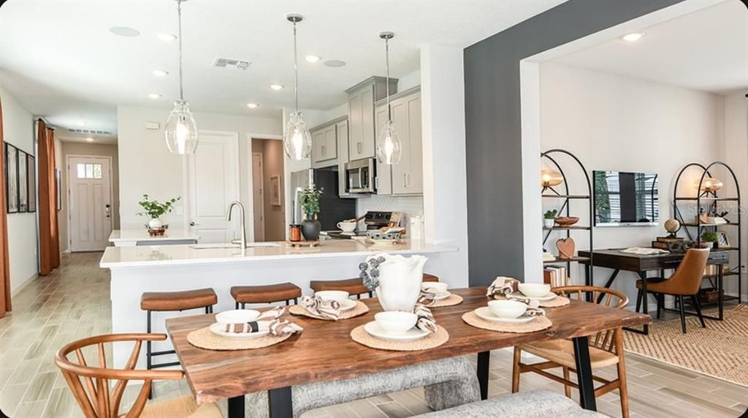
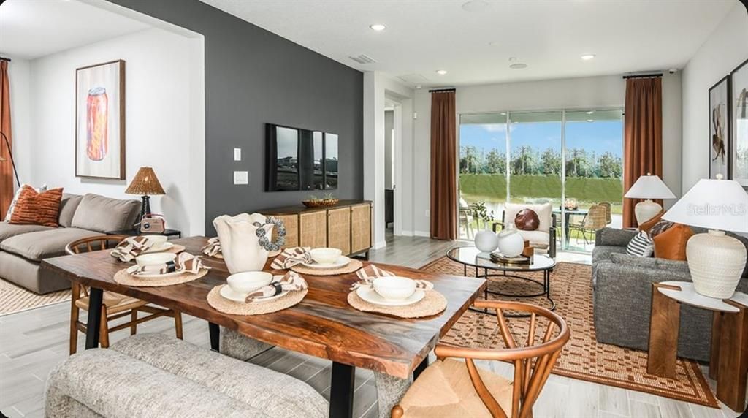
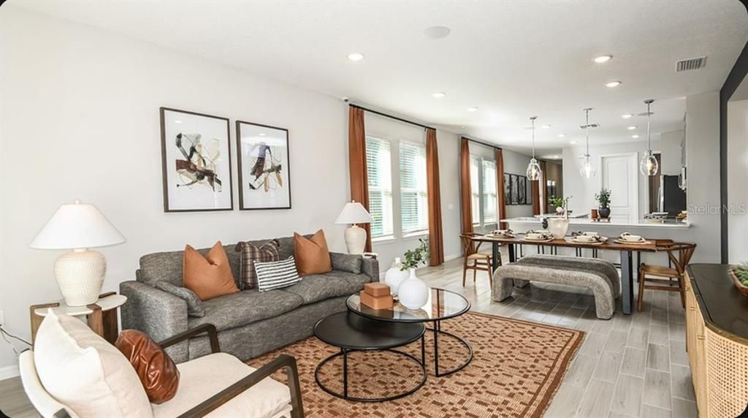
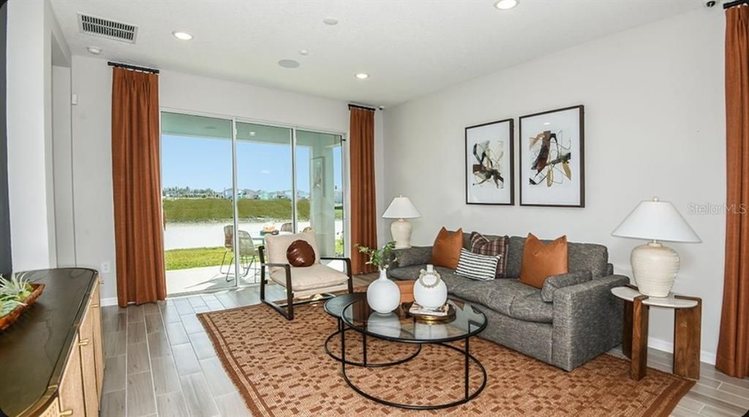
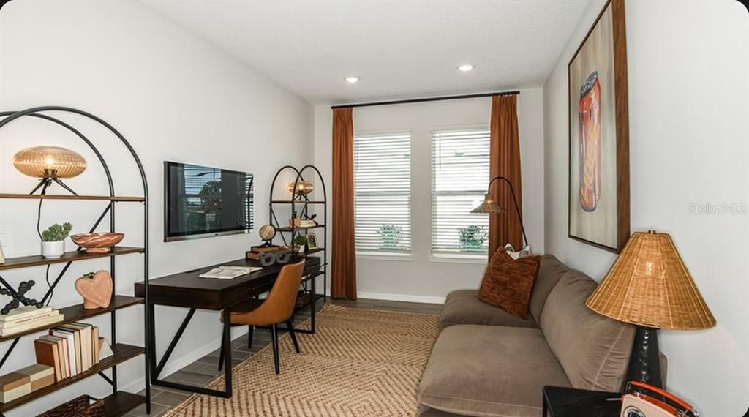
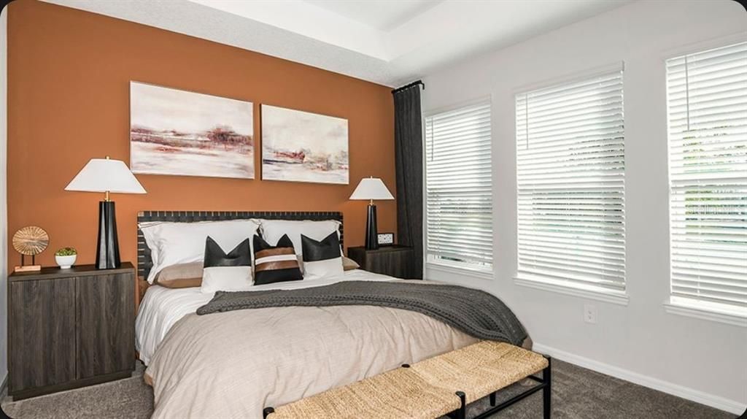
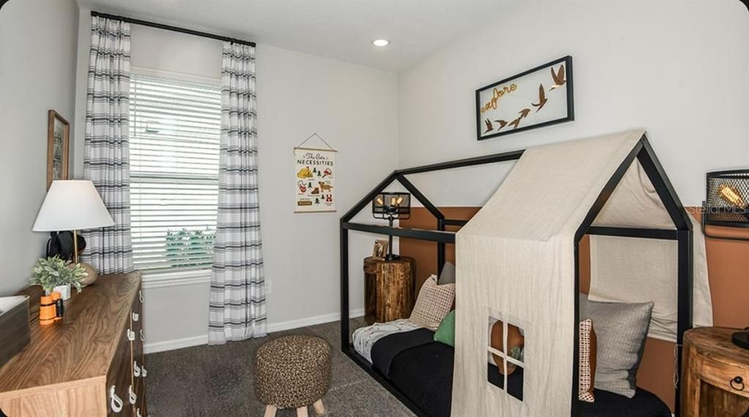
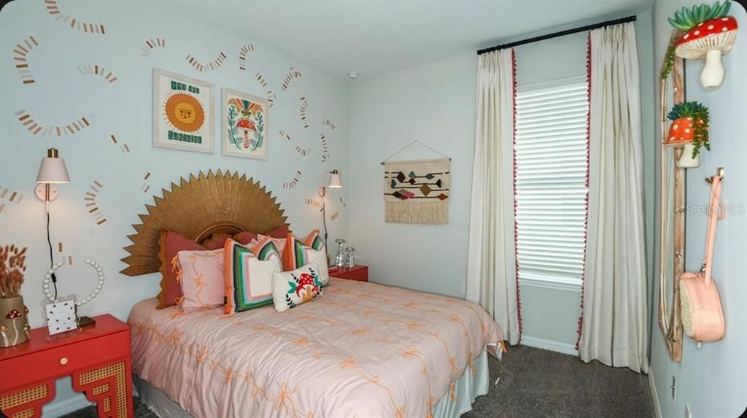
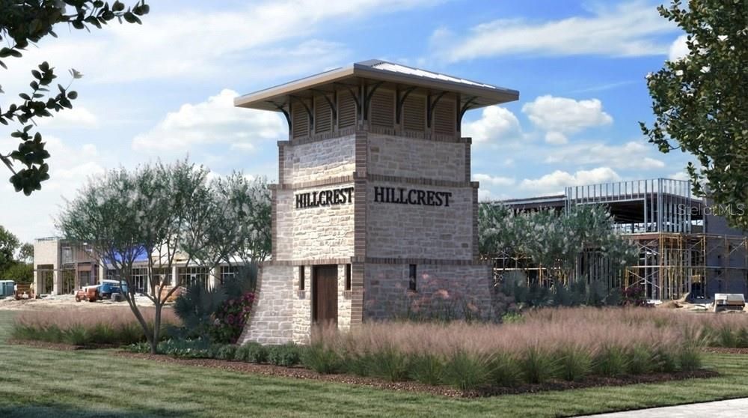
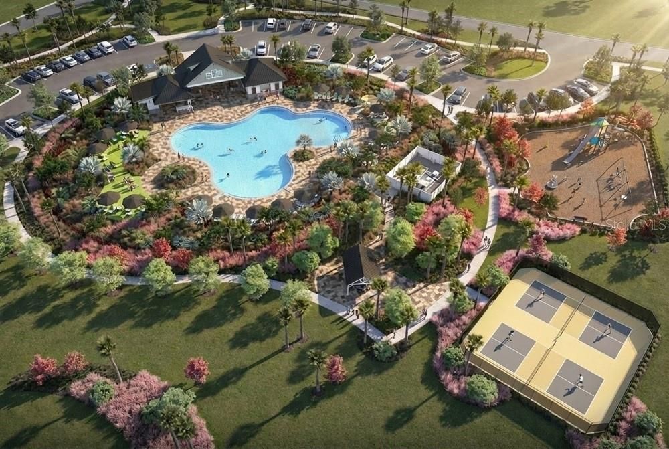
Under Construction. What's Special: Covered Lanai | Convenient 1st Floor Living | East Facing Lot. New Construction - September Completion! Welcome to the Saint Vincent at 11751 Soft Meadow Mews in Hillcrest! This well-designed single-story home blends comfort, functionality, and style. An inviting front porch leads into a bright foyer that flows into an open dining area and great room, creating a spacious layout for daily living and entertaining. The central kitchen features a large island with seating, a walk-in pantry, and pendant lighting for added warmth. Tucked at the rear, the primary suite offers a private retreat with lanai access and a bath with dual vanities and a pocket door. Three secondary bedrooms sit along a separate hallway with a shared full bath, including one near the primary suite for flexibility. A covered lanai extends the living space outdoors. Hillcrest offers a peaceful setting that still keeps you close to everything you love, with beautifully planned amenities like a clubhouse, pool, pickleball courts, playground, and green spaces designed for connection and ease. Enjoy nearby lagoons, parks, trails, shopping, dining, and everyday conveniences just minutes from home. With quick access to I 75, you can easily reach Tampa while staying surrounded by nature and a relaxed, welcoming community. Additional Highlights Include: 8' interior doors, cushion close cabinet doors and cabinet drawers in the kitchen, and tray ceiling package. Photos are for representative purposes only. MLS#TB8520743

Ubicación

Detalles

Tipo:
Residential
Estacionamiento:
Driveway / Garage Door Opener
Año de construcción:
2026
Lote:
0.11 Hectáreas
Calefacción:
Central
precio por sq. medidor:
$247
Enfriamiento:
Central Air
HOA:
$75

Valuation

Our model vs. what's actually selling nearby.
Estimate
$389,560
$357K – $468K
Confidence Low
List vs. estimate
$52K above estimate
List $442,241 · +13.5%
Our model says this listing is priced above recent comparable activity. Room to negotiate.
Price per sq ft
$247
+22.5% vs. city median $201
Based on
34 MLS comparables
Median of recent comparable listings. Sold comps use closing price, active listings use list price.

Destacados

HOA
$75/mo
Common Area Taxes, Community Pool, Escrow Reserves Fund
Garage
2 car garage
Pets
Breed Restrictions, Number Limit
Más hechos y características
  • Piso

    • Carpet

    • Ceramic Tile

    • Luxury Vinyl

    Calefacción

    • Central

    Enfriamiento

    • Central Air

    Accesorios

    • Dishwasher

    • Disposal

    • Exhaust Fan

    • Microwave

    • Range

    • Tankless Water Heater

    Otras características interiores

    • High Ceilings

    • Open Floorplan

    • Split Bedroom

    • Tray Ceiling(s)

    • Window Treatments

    Dormitorios y baños

    • Dormitorios: 4

    • Baños: 1

    • Baños completos: 2

  • Estacionamiento

    • Driveway

    • Garage Door Opener

    Propiedad

    • Pisos: One

    • Características Exteriores: Irrigation System / Sliding Doors

    Lote

    • Lote: 0.11 Hectáreas

    Otra Información de Propiedad

    • Número de Parcela: NALOT25

    • Zonificación: RES

  • Tipo y estilo

    • Tipo de propiedad: Residential

    • Subtipo de propiedad: Single Family Residence

  • Utilidad

    • BB/HS Internet Available

    • Cable Available

    • Electricity Connected

    • Fire Hydrant

    • Natural Gas Connected

    • Sewer Connected

    • Sprinkler Meter

    • Street Lights

    • Underground Utilities

    • Water Connected

  • Otra información financiera

    • HOA: $75

    • Frecuencia HOA: Monthly

  • Detalles de la fuente

    • MLS ID: TB8520743

    Otros hechos

    • Materiales de construcción: Block / Stone / Stucco

    • Detalles de la fundación: Slab

    • Características de lavandería: Inside / Laundry Room

    • Características del patio y el porche: Covered / Front Porch / Patio

    • Características de la ventana: Window Treatments

    • Caras de dirección: East

    • Estilo arquitectónico: Craftsman

    • Espacios de garaje: 2

    • Garaje adjunto: Si

    • Garaje: Si

    • Salón: 1790

    • Fuente de agua: Public

    • Nombre de subdivisión: HILLCREST

Consulta privada
Habla con el asesor de este inmueble.
Planos, documentos del HOA, comparables off-market, agendar una visita privada — un solo mensaje directo al especialista local.

Más como esta

Nuevo
En Venta
$330,000
Lotes / Tierras
5.01 acres
DADE CITY
0 MILLER ROAD
Nuevo
En Venta
$400,000
Casa
3 camas · 2 baños · 1,762 sqft
TAMPA BAY GOLF & TENNIS CLUB, SAN ANTONIO
29435 SNAP HOOK DRIVE
En Venta
$319,999
Casa
3 camas · 2 baños · 1,596 sqft
TAMPA BAY GOLF TENNIS CLUB PH 03A, SAN ANTONIO
29312 MARKER LOOP
-$23K
En Venta
$499,999
Casa
4 camas · 2 baños · 2,115 sqft
HILLCREST, SAN ANTONIO
12847 TREELINE RIDGE AVENUE
-$15K
En Venta
$567,454
Casa
5 camas · 3 baños · 2,911 sqft
HILLCREST, SAN ANTONIO
12844 TREELINE RIDGE AVENUE
-$10K
En Venta
$473,696
Casa
4 camas · 3 baños · 2,138 sqft
HILLCREST, SAN ANTONIO
11743 SOFT MEADOW MEWS
-$10K
En Venta
$528,901
Casa
4 camas · 3 baños · 2,582 sqft
HILLCREST, SAN ANTONIO
11400 STRONG STEM ROW
-$19K
En Venta
$549,164
Casa
4 camas · 3 baños · 2,395 sqft
HILLCREST, SAN ANTONIO
11783 RALLY RANGE WAY

Mercado cerca de esta dirección

Conteos en vivo en la misma zona.
Ver todo

The multiple listing information is provided by the Stellar MLS from a copyrighted compilation of listings. The compilation of listings and each individual listing are ©2026-present Stellar MLS. All Rights Reserved. The information provided is for consumers' personal, noncommercial use and may not be used for any purpose other than to identify prospective properties consumers may be interested in purchasing. All properties are subject to prior sale or withdrawal. All information provided is deemed reliable but is not guaranteed accurate, and should be independently verified. Listing courtesy of: TAYLOR MORRISON REALTY OF FL