Vender tu casa
Valoración gratuita de tu hogar
Contacto
Cuéntenos sobre sus necesidades

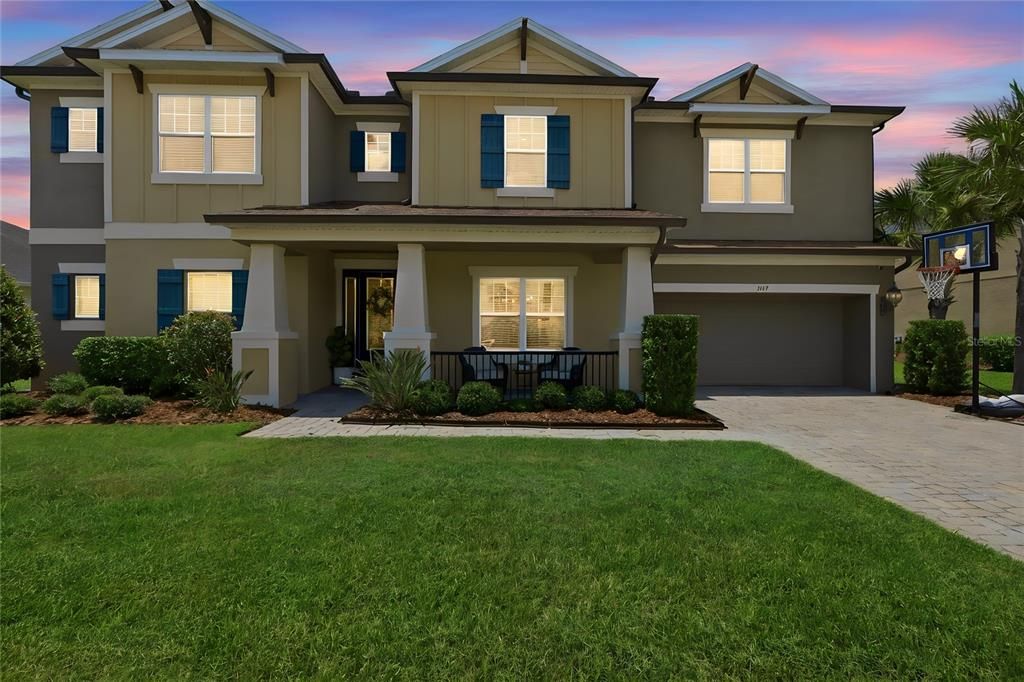
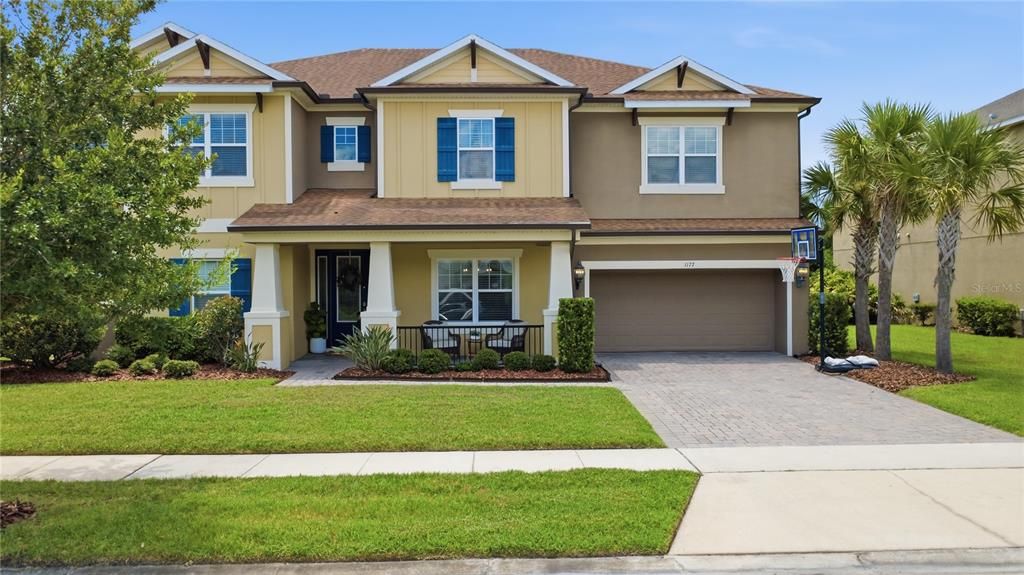
1177 FIELDSTONE CIRCLE

Casa En Venta
$990,000

BTC: 15.29666255

ETH: 520.32964723

11 días
Frente al mar
6 camas
3 baños
4,181 sqft

Visión general

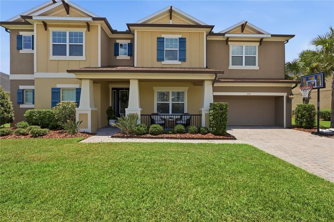
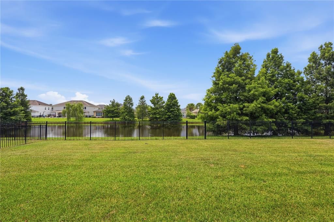
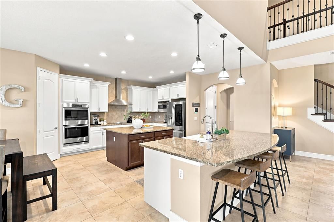
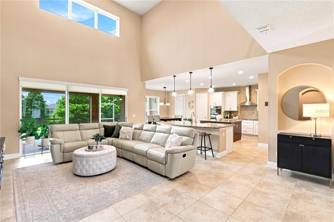

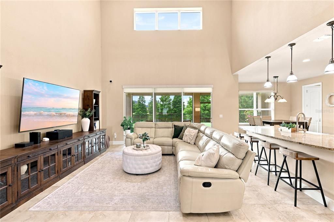
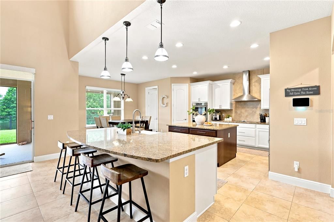
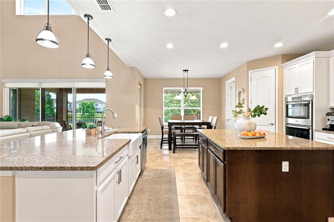
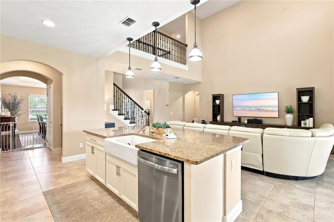
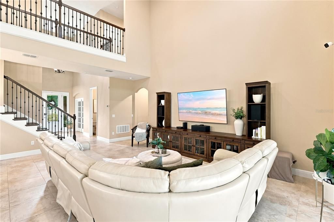
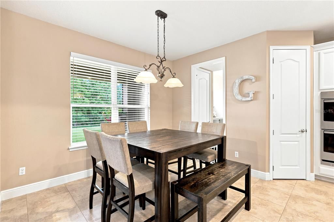
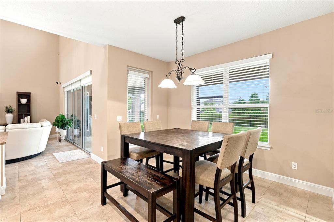
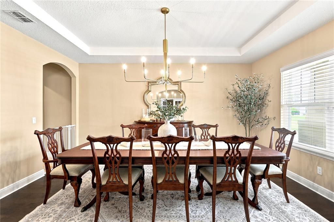
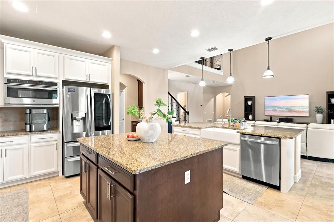
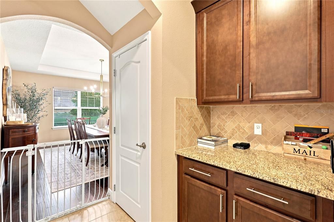
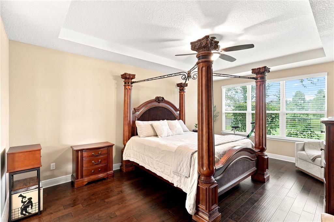
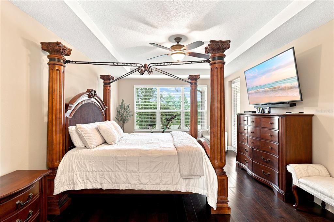
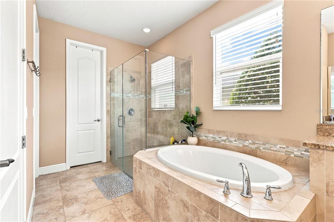
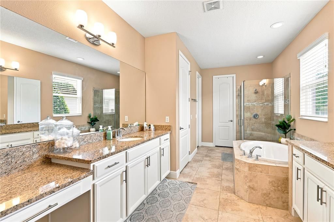
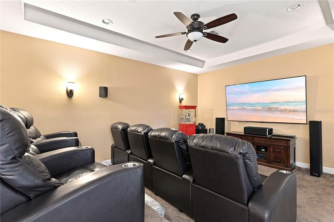
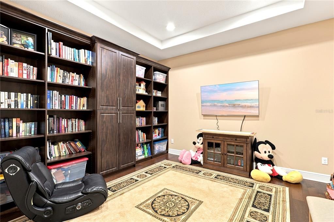
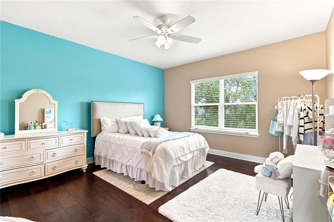
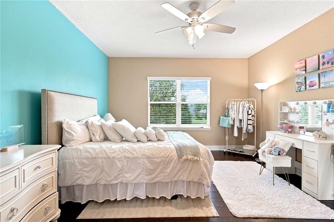
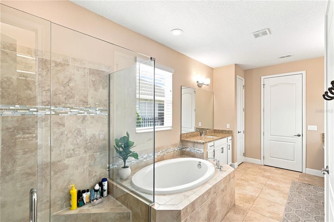
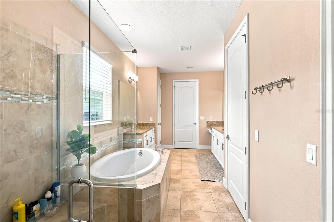
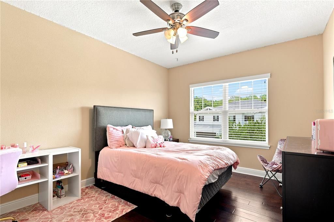
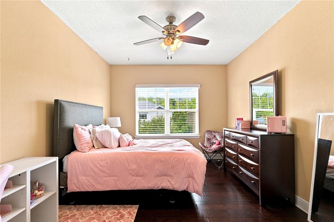
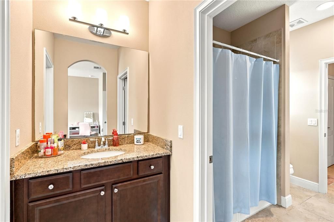
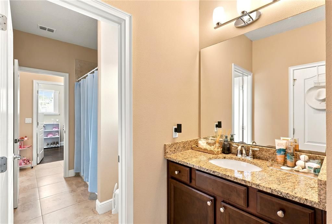
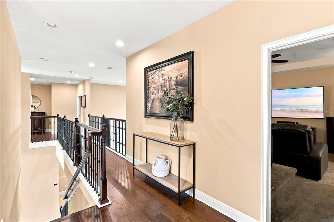
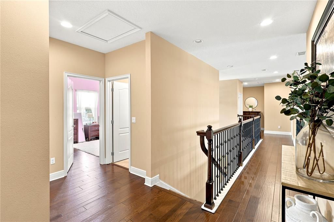
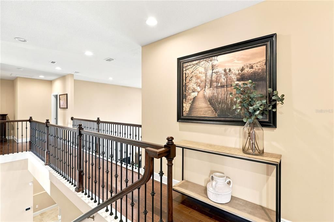
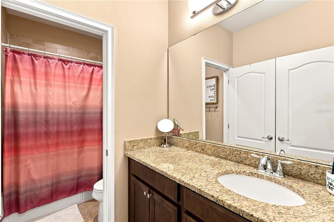
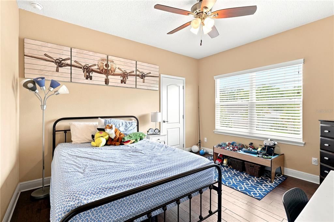
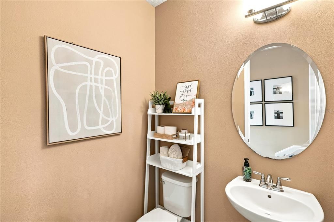
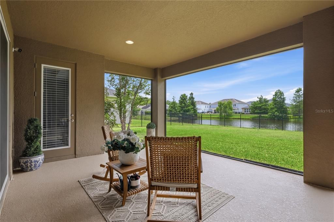
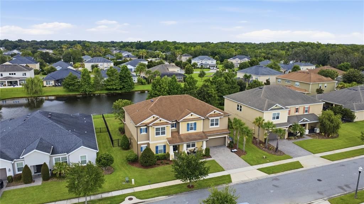
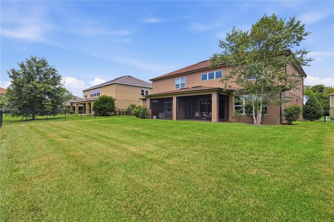
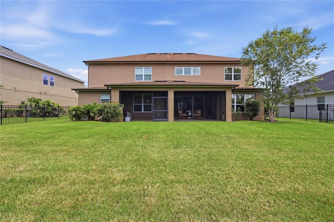

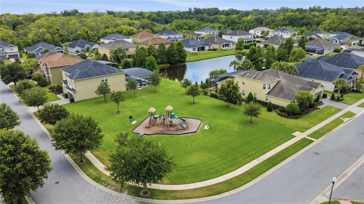
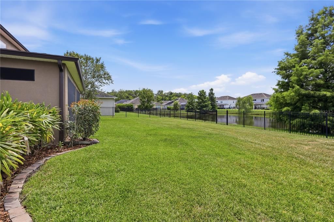
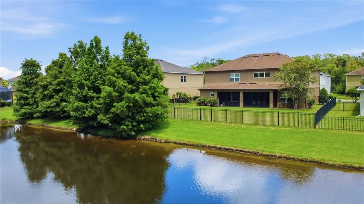
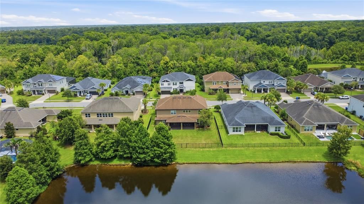
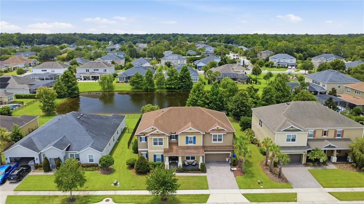
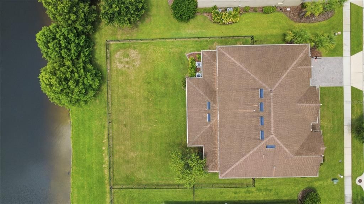
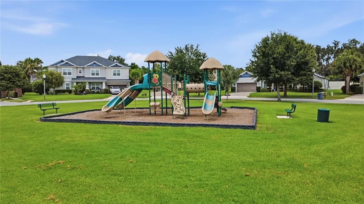
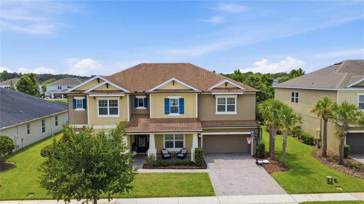
Luxury, space, and an incredible Oviedo lifestyle come together in this beautifully upgraded 4,181-square-foot home in the Retreat at Lake Charm—an intimate enclave of just 46 homes near Oviedo’s historic Lake Charm area. From the moment you enter, soaring 20-foot ceilings in the grand foyer and family room create an impressive sense of space. Rich wood flooring, elegant tray ceilings and thoughtful upgrades continue throughout this expansive home featuring 6 bedrooms, 3.5 bathrooms, a dedicated office with French doors, oversized bonus/game room, private theater and a TANDEM 3-CAR GARAGE—providing the extra garage space buyers are looking for, whether for a third vehicle, golf cart, recreational equipment, workshop or additional storage. Designed for entertaining, the chef-inspired kitchen is the heart of the home with double islands, granite countertops, upgraded pendant lighting and abundant cabinetry, all opening to the spacious family room. Electric retractable shades and oversized sliding glass doors extend the living space onto the large screened lanai. Movie nights get an upgrade in the fully enclosed theater featuring stadium seating, wall-to-wall custom built-in bookshelves and premium carpeting. The oversized bonus/game room provides even more flexible space for entertaining, gaming or family gatherings. The spacious first-floor primary suite offers wood flooring, a tray ceiling, tinted windows, custom-designed walk-in closets and a luxurious ensuite with dual vanities, soaking tub, separate shower and upgraded fixtures. Custom closet systems throughout much of the home, granite countertops in the laundry room, faux wood blinds and exceptional storage add even more functionality. Outside, enjoy a peaceful center-pond view with no immediate rear neighbor, creating a private backdrop for everyday Florida living. The oversized screened lanai features two ceiling fans and a sink hookup, making it ready for weekend barbecues and outdoor entertaining. The backyard is fully enclosed with elegant black aluminum fencing and includes a professionally installed French drain system. LOCATION IS ANOTHER HUGE BONUS! Enjoy convenient access to the Oviedo Gym & Aquatic Facility, one of the city's favorite destinations for recreation and family activities. The facility offers an Olympic-sized swimming pool, renovated Splash Zone and water slide, fitness room, indoor basketball, volleyball, pickleball and an impressive 40-foot indoor rock-climbing wall, along with swim lessons, camps and recreational programming for a variety of ages. The Splash Zone received a major renovation in 2026, adding a new splash playground, renovated slide, resurfaced pool, underwater LED lighting and double-ring fountain play area—another fantastic amenity to have nearby. Combine all of this with access to highly regarded Seminole County schools, parks, shopping, dining and major roadways, and you have a home that delivers far more than square footage. With 4,181 square feet, 6 bedrooms, a theater, bonus room, dedicated office, tandem 3-car garage, pond-view backyard and extensive upgrades, this Retreat at Lake Charm home offers the space and lifestyle today's buyers are searching for.

Ubicación

Detalles

Tipo:
Residential
Estacionamiento:
Garage Door Opener / Tandem
Año de construcción:
2017
Lote:
0.25 Hectáreas
Calefacción:
Central / Electric / Heat Pump / Zoned
precio por sq. medidor:
$237
Enfriamiento:
Central Air / Zoned
HOA:
$205

Valuation

Our model vs. what's actually selling nearby.
Estimate
$825,000
$618K – $1.1M
Confidence Low
List vs. estimate
$165K above estimate
List $990,000 · +20.0%
Our model says this listing is priced above recent comparable activity. Room to negotiate.
Price per sq ft
$236
-8.7% vs. city median $259
Based on
11 MLS comparables
Median of recent comparable listings. Sold comps use closing price, active listings use list price.

Destacados

Annual tax
$8,163
2025
HOA
$205/mo
Other
View
Water
Waterfront
Pond
Garage
3 car garage
Pets
Allowed
Más hechos y características
  • Piso

    • Carpet

    • Ceramic Tile

    • Hardwood

    Calefacción

    • Central

    • Electric

    • Heat Pump

    • Zoned

    Enfriamiento

    • Central Air

    • Zoned

    Accesorios

    • Built-In Oven

    • Cooktop

    • Dishwasher

    • Disposal

    • Electric Water Heater

    • Microwave

    • Range Hood

    Otras características interiores

    • Built-in Features

    • Cathedral Ceiling(s)

    • Open Floorplan

    • Primary Bedroom Main Floor

    • Solid Surface Counters

    • Split Bedroom

    • Tray Ceiling(s)

    • Vaulted Ceiling(s)

    • Walk-In Closet(s)

    • Wet Bar

    Dormitorios y baños

    • Dormitorios: 6

    • Baños: 1

    • Baños completos: 3

  • Estacionamiento

    • Garage Door Opener

    • Tandem

    Propiedad

    • Pisos: Two

    • Características Exteriores: Irrigation System / Sliding Doors

    Lote

    • Lote: 0.25 Hectáreas

    Otra Información de Propiedad

    • Número de Parcela: 03213151200000360

    • Zonificación: R

  • Tipo y estilo

    • Tipo de propiedad: Residential

    • Subtipo de propiedad: Single Family Residence

  • Utilidad

    • Cable Available

    • Electricity Connected

    • Fire Hydrant

    • Private

    • Public

    • Sprinkler Well

    Energía verde

    • HVAC

    • Thermostat

  • Otra información financiera

    • HOA: $205

    • Frecuencia HOA: Monthly

    • Importe anual de impuestos: $8,164

  • Detalles de la fuente

    • MLS ID: O6431132

    Otros hechos

    • Materiales de construcción: Block / Stucco

    • Detalles de la fundación: Slab

    • Características de lavandería: Inside

    • Características del lote: City Lot / Oversized Lot / Sidewalk

    • Características del patio y el porche: Covered / Deck / Enclosed / Patio / Porch / Rear Porch

    • Características de la ventana: Thermal Windows

    • Caras de dirección: East

    • Estilo arquitectónico: Florida / Other

    • Frente al mar: Si

    • Espacios de garaje: 3

    • Garaje adjunto: Si

    • Garaje: Si

    • Salón: 4181

    • Fuente de agua: Public

    • Tamaño de la parcela: 80 x 135

    • Nombre de subdivisión: RETREAT AT LAKE CHARM

Consulta privada
Habla con el asesor de este inmueble.
Planos, documentos del HOA, comparables off-market, agendar una visita privada — un solo mensaje directo al especialista local.

Más como esta

En Venta
$750,000
3 camas · 2 baños · 1,508 sqft
LEES 1ST ADD TO OVIEDO, OVIEDO
644 and 646 E FRANKLIN STREET
En Venta
$750,000
Multifamiliar
6 camas · 3,016 sqft
LEES 1ST ADD TO OVIEDO, OVIEDO
644 and 646 E FRANKLIN STREET
En Venta
$1,195,000
Casa
7 camas · 5 baños · 5,012 sqft
OVIEDO GARDENS - A REP, OVIEDO
659 RED HAVEN LANE
En Venta
$730,000
Casa
4 camas · 3 baños · 2,835 sqft
VILLAGES AT KINGSBRIDGE WEST TR D, OVIEDO
635 LONG LAKE DRIVE
-$15K
En Venta
$830,000
Casa
5 camas · 4 baños · 4,204 sqft
HAMMOCK RESERVE, OVIEDO
280 CHANDLER CIRCLE
-$10K
En Venta
$740,000
Comercial
0 room(s) · 2,905 sqft
ANDERSONS ADD TO OVIEDO, OVIEDO
52 CLARK STREET
-$45K
En Venta
$750,000
Casa
4 camas · 3 baños · 2,816 sqft
MOSS CREEK, OVIEDO
341 VERACLIFF COURT
-$10K
En Venta
$740,000
Casa
6 camas · 4 baños · 2,905 sqft
ANDERSONS ADD TO OVIEDO, OVIEDO
52 CLARK STREET

Mercado cerca de esta dirección

Conteos en vivo en la misma zona.
Ver todo

The multiple listing information is provided by the Stellar MLS from a copyrighted compilation of listings. The compilation of listings and each individual listing are ©2026-present Stellar MLS. All Rights Reserved. The information provided is for consumers' personal, noncommercial use and may not be used for any purpose other than to identify prospective properties consumers may be interested in purchasing. All properties are subject to prior sale or withdrawal. All information provided is deemed reliable but is not guaranteed accurate, and should be independently verified. Listing courtesy of: LPT REALTY, LLC