Vender tu casa
Valoración gratuita de tu hogar
Contacto
Cuéntenos sobre sus necesidades
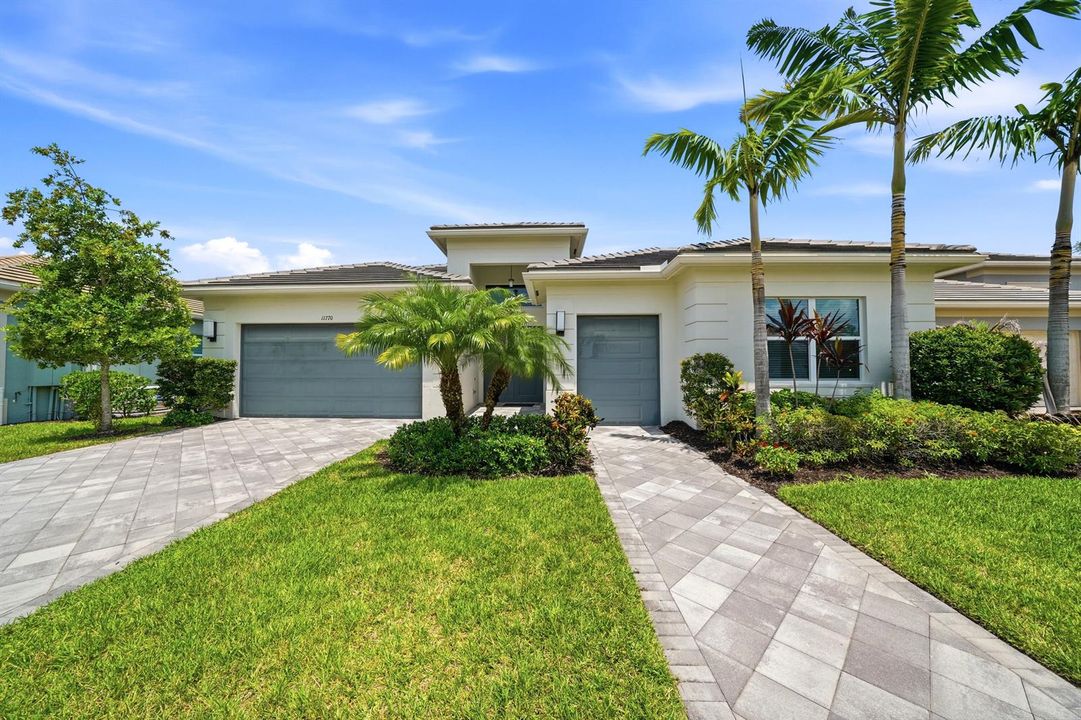
11770 SW Coronado Springs Drive, Port St. Lucie FL 34987

Casa En Venta
$879,000

BTC: 13.73437500

ETH: 461.98965648

3 días
2 camas
3 baños
2,740 sqft

Visión general

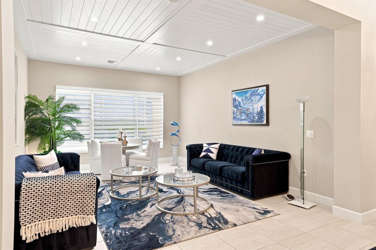
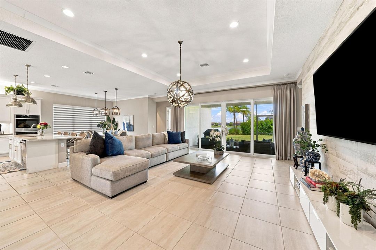
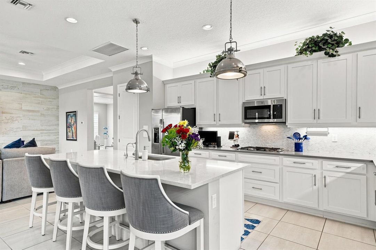
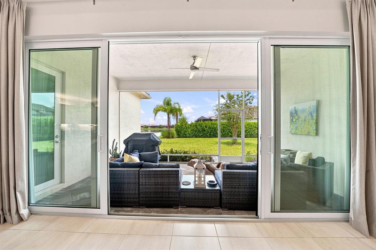
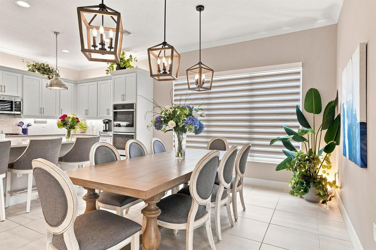
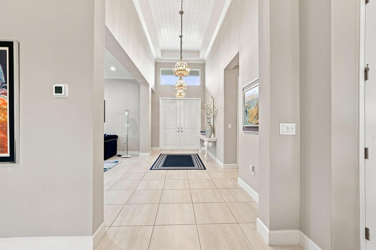
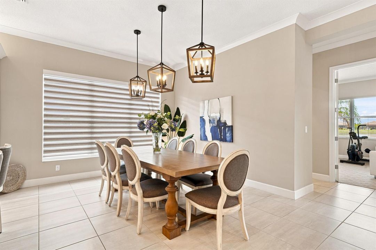
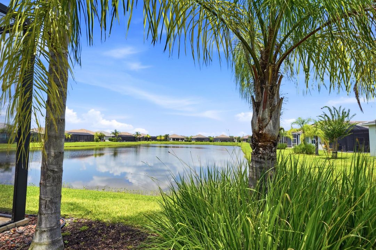
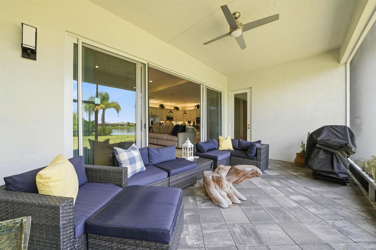
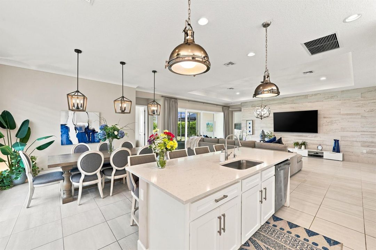
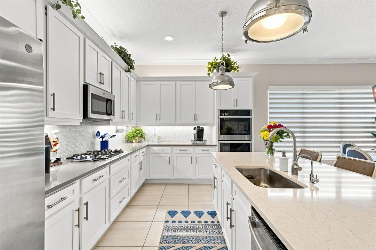
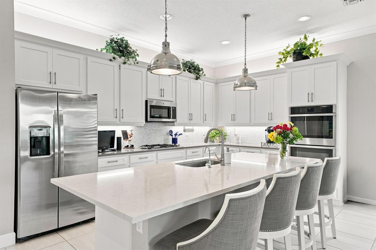
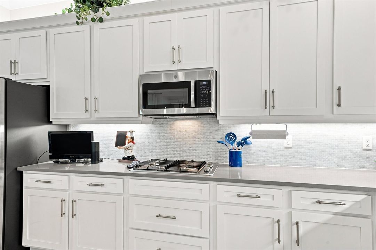
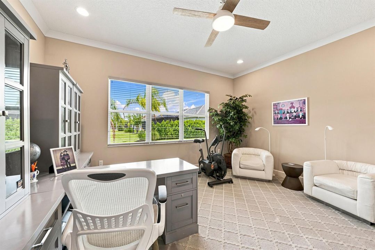
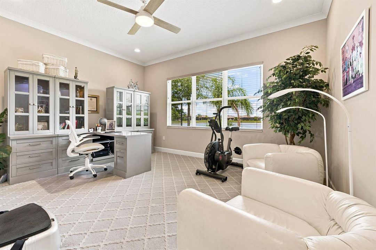
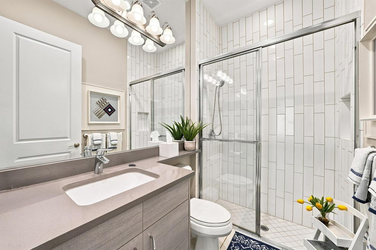
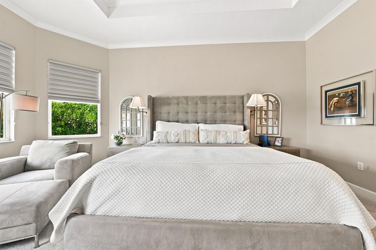
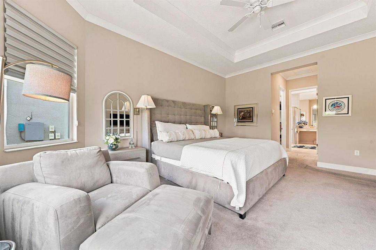
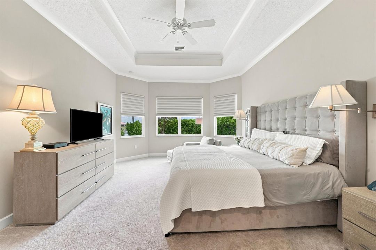
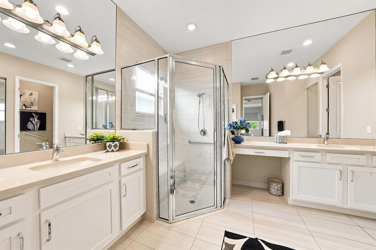
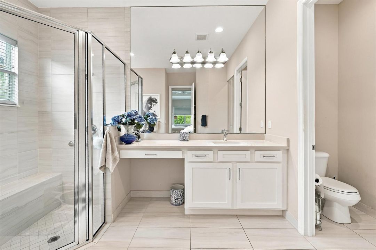
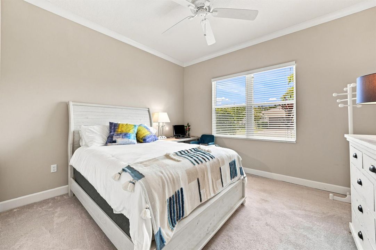
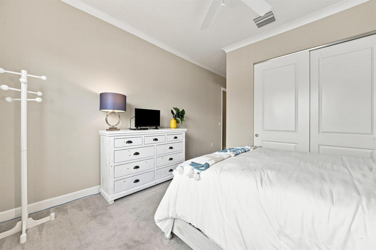
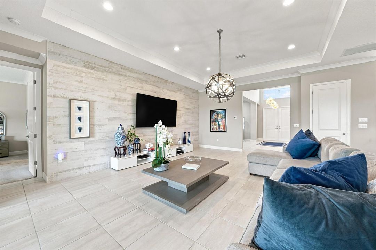
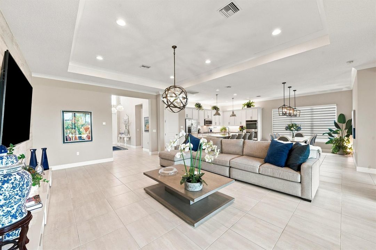
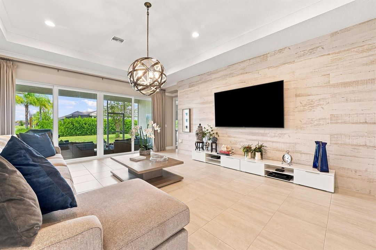
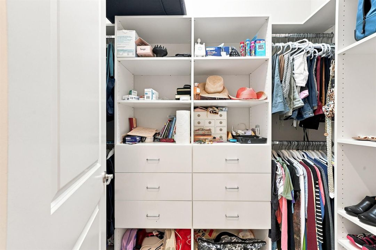
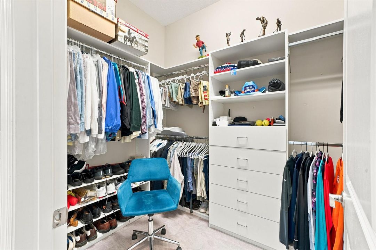
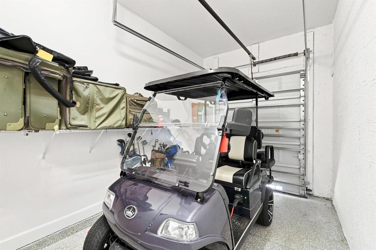
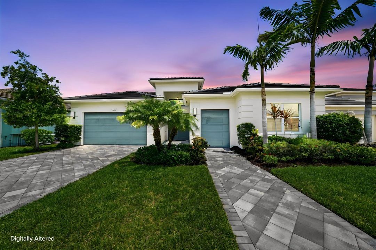
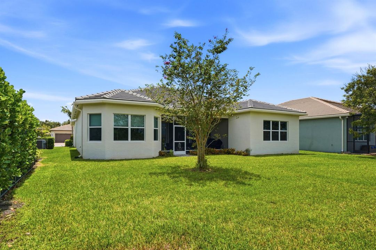
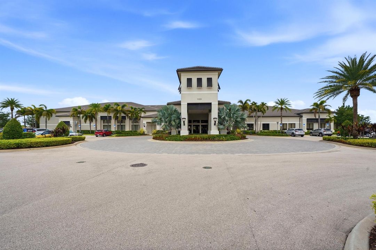
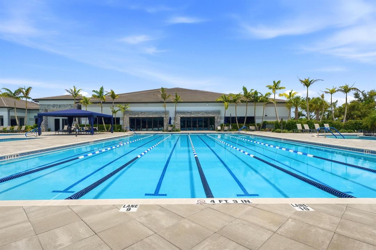
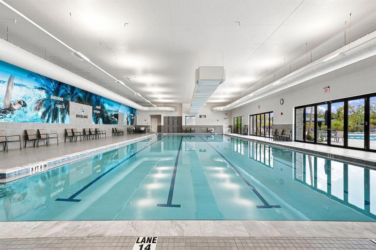
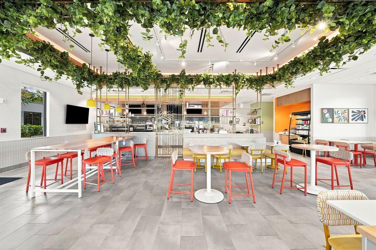
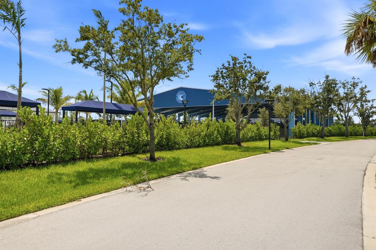
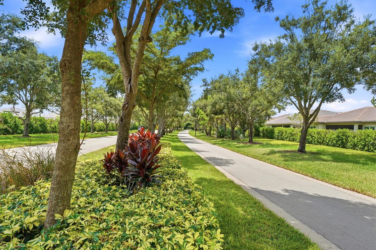
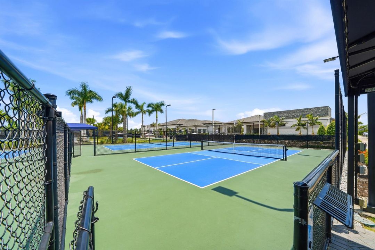
Experience luxury living in one of Florida's premier active adult communities with this exceptional Bianca model, offering the look and feel of a professionally decorated model home with some of the finest upgrades and finishes available. Featuring 2 bedrooms plus a versatile den, 2-car garage, and separate golf-cart garage, this beautifully appointed residence showcases stunning custom wood-inlaid ceilings, decorator-selected lighting and furnishings, quartz countertops, crisp white cabinetry, double ovens with microwave, and spacious living areas that blend elegance with comfort. A full-house generator adds convenience and peace of mind. Ideally situated within walking distance of the Paseo, this home puts an incredible resort-style lifestyle right outside your door. Furniture is negotiable.
Ubicación

Detalles

Tipo:
Residential
Estacionamiento:
2 Or More Spaces / Golf Cart Parking / Parking Garage / No Rv/Boats
Año de construcción:
2020
Lote:
0.21 Hectáreas
Calefacción:
Central / Electric
precio por sq. medidor:
$321
Enfriamiento:
Ceiling Fan(s) / Central Air
HOA:
$1,488

Valuation

Our model vs. what's actually selling nearby.
Estimate
$783,000
$593K – $1.2M
Confidence Low
List vs. estimate
$96K above estimate
List $879,000 · +12.3%
Our model says this listing is priced above recent comparable activity. Room to negotiate.
Price per sq ft
$320
+36.5% vs. city median $235
Based on
11 MLS comparables
Median of recent comparable listings. Sold comps use closing price, active listings use list price.

Destacados

Annual tax
$5,527
2025
HOA
$1,488/qtr
Pool
Community
View
Water, Pond View
Garage
2 car garage
Furnished
Furnished,Furniture Only
Pets
Allowed
Más hechos y características
  • Piso

    • Carpet

    • Tile

    Calefacción

    • Central

    • Electric

    Enfriamiento

    • Ceiling Fan(s)

    • Central Air

    Accesorios

    • Dishwasher

    • Disposal

    • Dryer

    • Ice Maker

    • Microwave

    • Water Purifier

    • Electric Range

    • Gas Range

    • Washer

    • Water Softener Owned

    Otras características interiores

    • Closet Cabinetry

    • Entrance Foyer

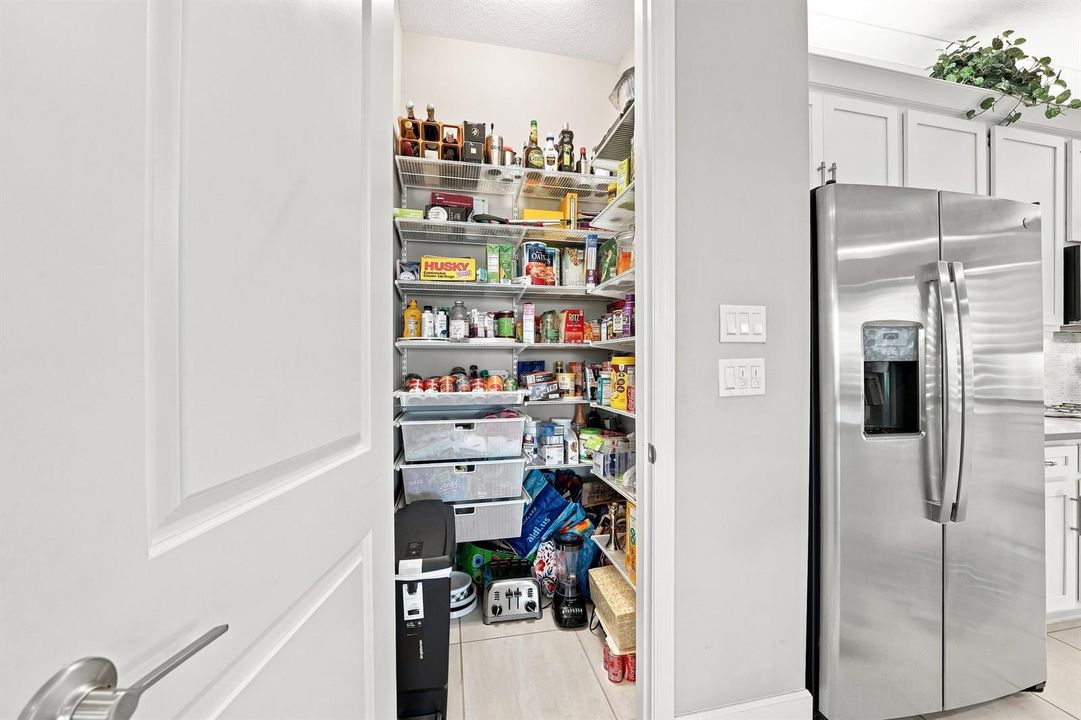
    • Pantry

    • Split Bedroom

    • 3 Bedroom Split

    • Walk-In Closet(s)

    Dormitorios y baños

    • Dormitorios: 2

    • Baños completos: 3

  • Estacionamiento

    • 2 Or More Spaces

    • Golf Cart Parking

    • Parking Garage

    • No Rv/Boats

    Propiedad

    • Pisos: 1

    • Piscina Privada: Si

    • Características Exteriores: Room For Pool

    Lote

    • Lote: 0.21 Hectáreas

    Otra Información de Propiedad

    • Número de Parcela: 432150401710004

    • Zonificación: Master Pla

  • Tipo y estilo

    • Tipo de propiedad: Residential

    • Subtipo de propiedad: Single Family Residence

  • Utilidad

    • Electricity Connected

    • Sewer Connected

    • Water Connected

    • Cable Available

    • Electricity Available

    • Natural Gas Available

    • Sewer Available

    • Water Available

  • Otra información financiera

    • HOA: $1,488

    • Frecuencia HOA: Quarterly

    • Importe anual de impuestos: $5,527

  • Detalles de la fuente

    • MLS ID: B26064295

    Otros hechos

    • Materiales de construcción: CBS Construction

    • Características del lote: Less Than 1/4 Acre Lot / Less Than 1 Acre

    • Características de la piscina: Community

    • Características de la ventana: Complete Impact Glass / Blinds / Drapes / Verticals

    • Caras de dirección: South

    • Otras estructuras: Livable

    • Estilo arquitectónico: Ranch / One Story / Split Level

    • Espacios de garaje: 2

    • Garaje adjunto: Si

    • Garaje: Si

    • Salón: 2740

    • Fuente de agua: Public

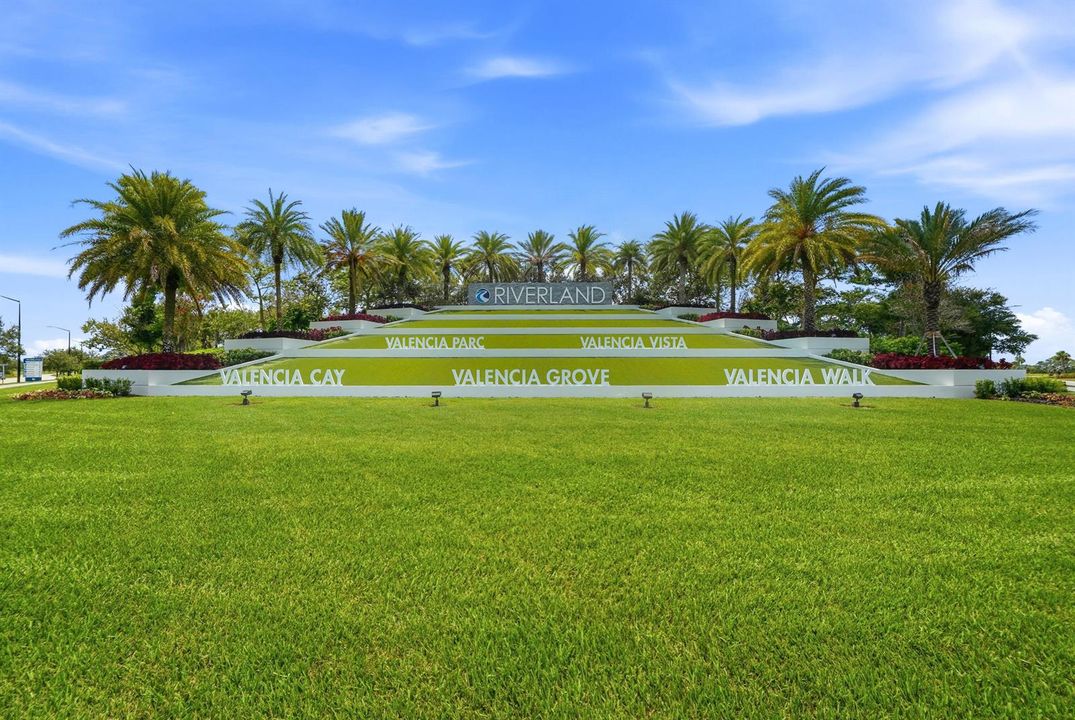
    • Nombre de subdivisión: RIVERLAND PARCEL A - PLAT ,Valencia Cay

Consulta privada
Habla con el asesor de este inmueble.
Planos, documentos del HOA, comparables off-market, agendar una visita privada — un solo mensaje directo al especialista local.

Más como esta

Nuevo
En Venta
$625,000
Casa
3 camas · 2 baños · 2,254 sqft
Valencia Grove,Riverland, Port St. Lucie
13407 SW River Rock Road, Port St. Lucie FL 34987
Nuevo
En Venta
$997,500
Casa
4 camas · 4 baños · 3,174 sqft
RIVERLAND PARCEL B - PLAT ,Valencia Walk, Port St. Lucie
11346 SW Sea Cv Lane, Port St. Lucie FL 34987
Nuevo
En Venta
$787,301
Casa
3 camas · 2 baños · 2,838 sqft
TELARO AT SOUTHERN GROVE, Port St. Lucie
10374 SW AQUILA Way, Port St. Lucie FL 34987
Nuevo
En Venta
$634,000
Casa
3 camas · 2 baños · 2,224 sqft
DEL WEBB, Port St. Lucie
10152 SW SARCOLINE Drive, Port St. Lucie FL 34987
En Venta
$875,000
Casa
3 camas · 4 baños · 2,791 sqft
RIVERLAND PARCEL D - PLAT ,Valencia Parc at Riv, Port St. Lucie
12343 SW Misty Meadow Lane, Port St. Lucie FL 34987
En Venta
$799,900
Casa
3 camas · 3 baños · 3,057 sqft
TELARO AT SOUTHERN GROVE, Port St. Lucie
10438 SW AQUILA Way, Port St. Lucie FL 34987
En Venta
$699,000
Casa
3 camas · 2 baños · 2,157 sqft
Riverland - Valencia Grove,Riverland, Port St. Lucie
11837 SW Poseidon Way, Port St. Lucie FL 34987
En Venta
$899,900
Casa
3 camas · 2 baños · 2,300 sqft
SOUTHERN GROVE PARCEL 28 R, Port St. Lucie
13366 SW BALLY Drive, Port St. Lucie FL 34987

Mercado cerca de esta dirección

Conteos en vivo en la misma zona.
Ver todo

The multiple listing information is provided by the Miami Association of REALTORS® from a copyrighted compilation of listings. The compilation of listings and each individual listing are ©2026-present Miami Association of REALTORS®. All Rights Reserved. The information provided is for consumers' personal, noncommercial use and may not be used for any purpose other than to identify prospective properties consumers may be interested in purchasing. All properties are subject to prior sale or withdrawal. All information provided is deemed reliable but is not guaranteed accurate, and should be independently verified. Listing courtesy of: Coldwell Banker Realty