Vender tu casa
Valoración gratuita de tu hogar
Contacto
Cuéntenos sobre sus necesidades
11773 BELLA MILANO COURT

Casa En Venta
$649,500

BTC: 9.96471310

ETH: 341.36778371

13 días
5 camas
3 baños
2,626 sqft

Visión general

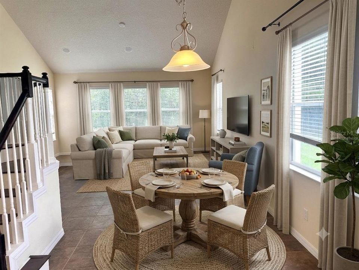
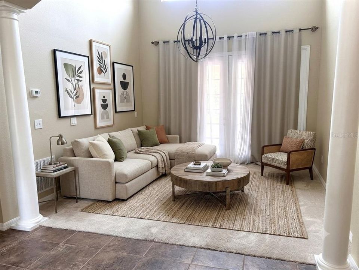
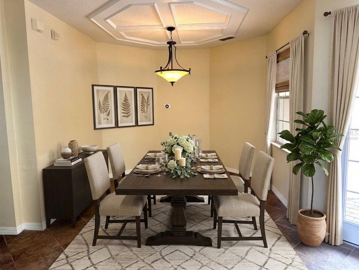
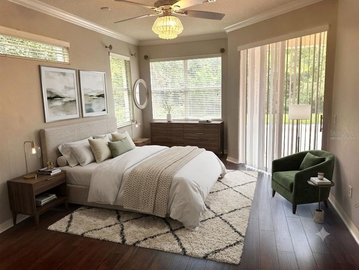
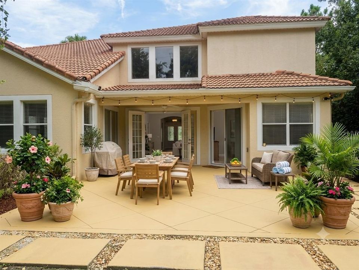
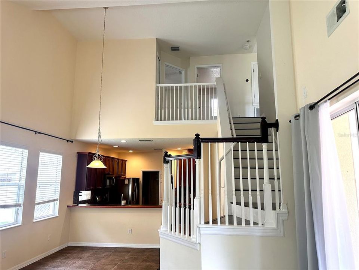
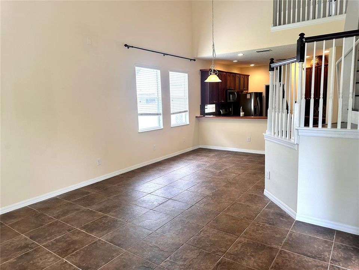
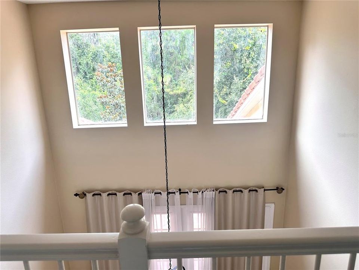
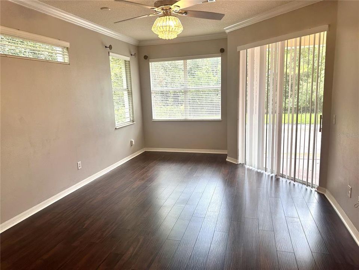
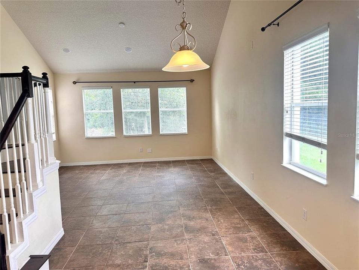
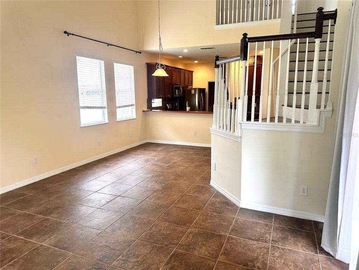
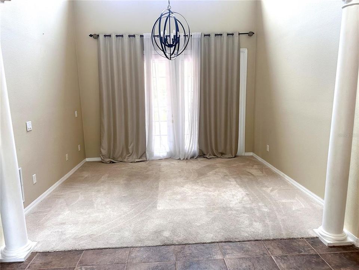
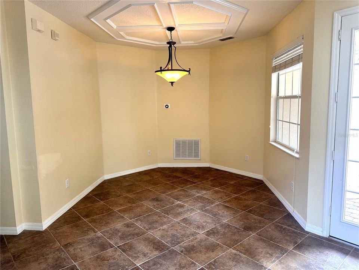
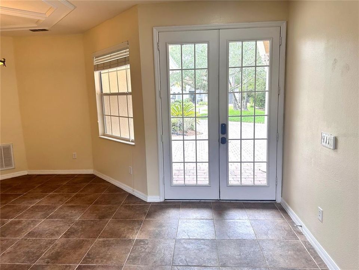
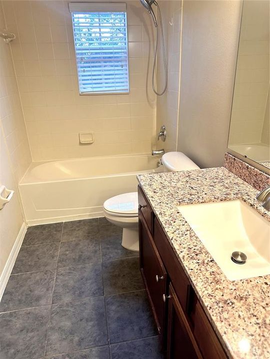
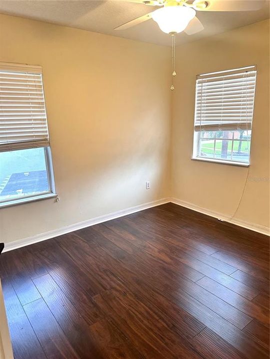
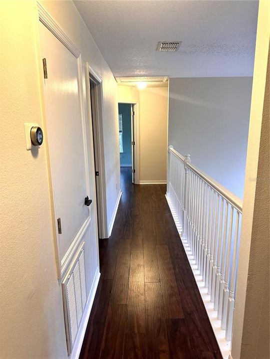
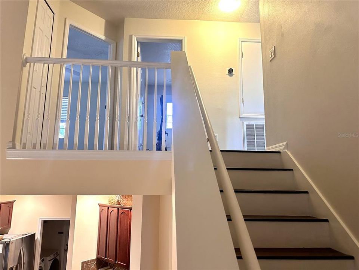
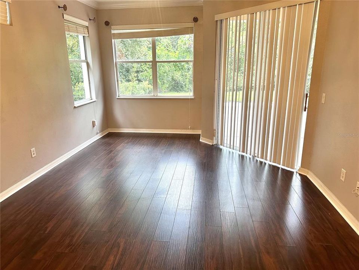
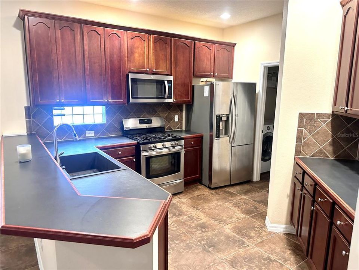
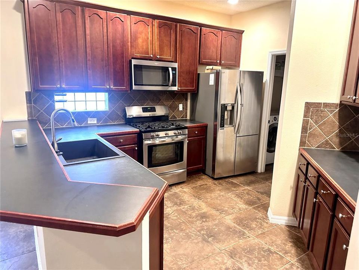
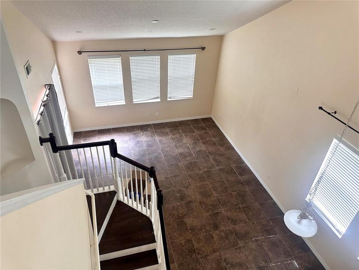
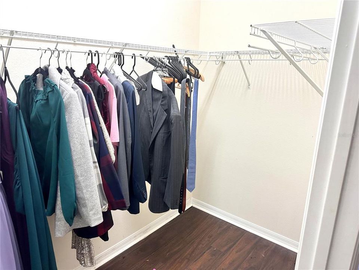
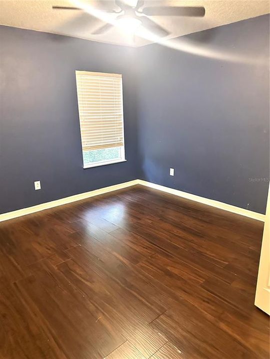
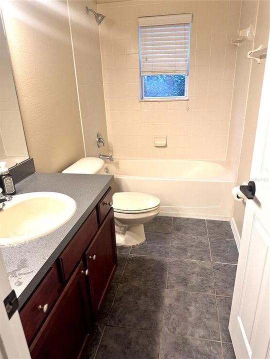
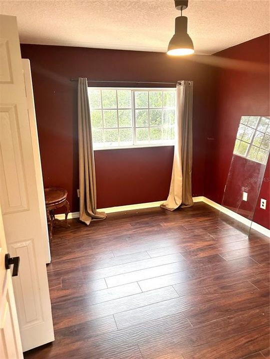
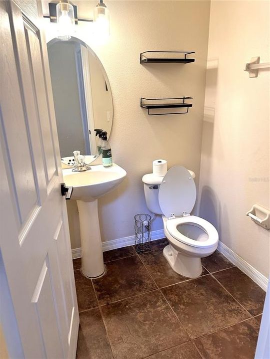
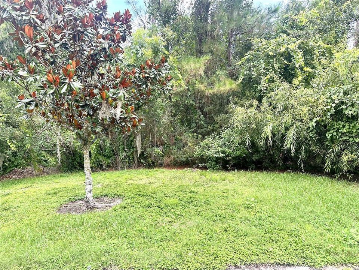
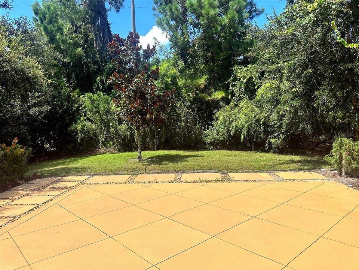
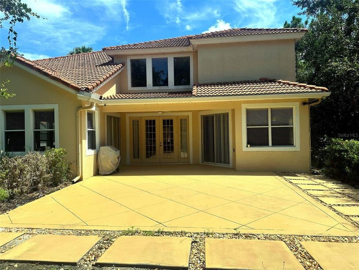
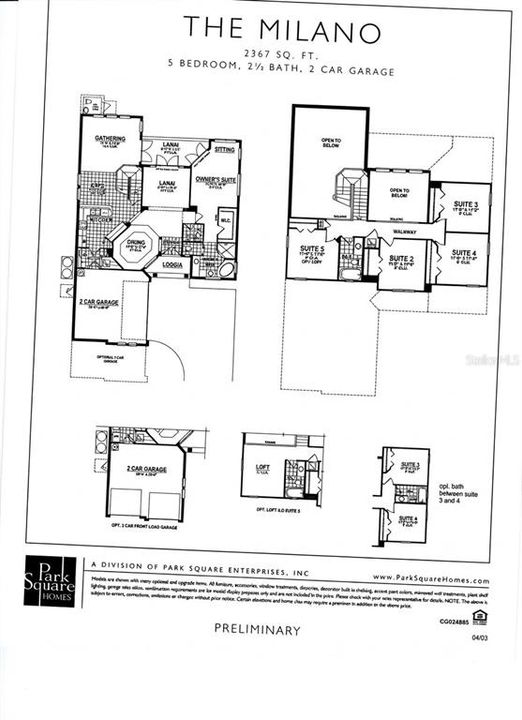
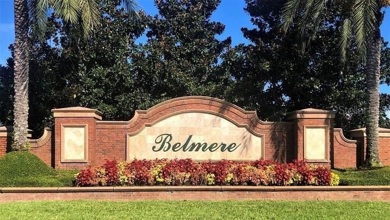
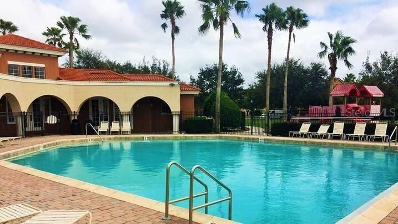
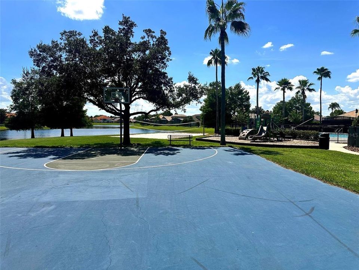
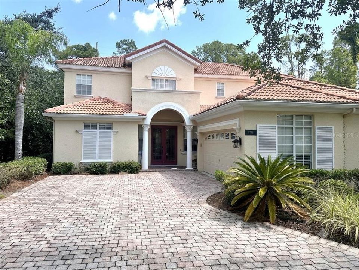
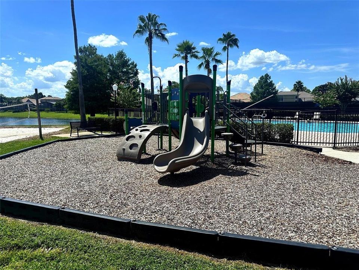
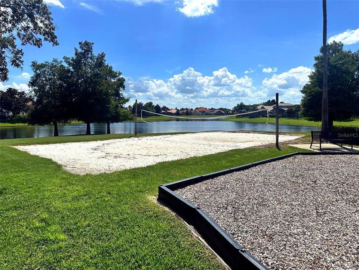
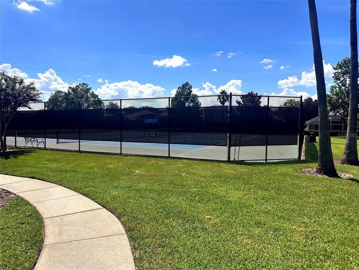
Virtually Staged. Welcome home to 11773 Bella Milano Ct — a 5-bedroom, 3.5-bath residence on a quiet cul-de-sac in the sought-after gated community of Belmere Village. Enjoy rare privacy with a wooded conservation view at the rear, bordering a park with no through-access, and a lot size just under a quarter acre. Inside, engineered hardwood and tile flooring flow through the main living areas (one living room is carpeted), beneath vaulted and 9'4"+ ceilings on the first floor. The spacious primary suite is a true retreat, featuring a garden tub, separate shower, dual vanities, private toilet closet, walk-in closet, and an adjoining sitting room with its own exterior entrance to the backyard. Four additional bedrooms deliver flexible space for family, guests, or a home office. The kitchen features stainless steel appliances. Seller offering up to $10,000 in concessions toward closing costs, rate buydown, and/or home upgrades. Major systems are well maintained: both HVAC units have been replaced (2023 and 2026), and the tile roof was resurfaced in 2023 with no major repairs since. A 2-car garage completes the home. Belmere's $130/month HOA includes a gated entrance, community pool, clubhouse, tennis courts, basketball court, sand volleyball court, playground, and fitness center — all within Windermere's top-rated school zone and minutes from the Butler Chain of Lakes and Winter Garden's Plant Street district.
Ubicación

Detalles

Tipo:
Residential
Estacionamiento:
Sin datos
Año de construcción:
2005
Lote:
0.21 Hectáreas
Calefacción:
Heat Pump
precio por sq. medidor:
$247
Enfriamiento:
Central Air
HOA:
$130

Valuation

Our model vs. what's actually selling nearby.
Estimate
$605,000
$461K – $716K
Confidence Low
List vs. estimate
$44K above estimate
List $649,500 · +7.4%
Our model says this listing is priced above recent comparable activity. Room to negotiate.
Price per sq ft
$247
-35.0% vs. city median $380
Based on
22 MLS comparables
Median of recent comparable listings. Sold comps use closing price, active listings use list price.

Destacados

Annual tax
$9,372
2025
HOA
$130/mo
Common Area Taxes, Community Pool, Pool Maintenance
View
Park/Greenbelt, Trees/Woods
Garage
2 car garage
Pets
Allowed
Más hechos y características
  • Piso

    • Engineered Hardwood

    • Tile

    Calefacción

    • Heat Pump

    Enfriamiento

    • Central Air

    Accesorios

    • Dishwasher

    • Disposal

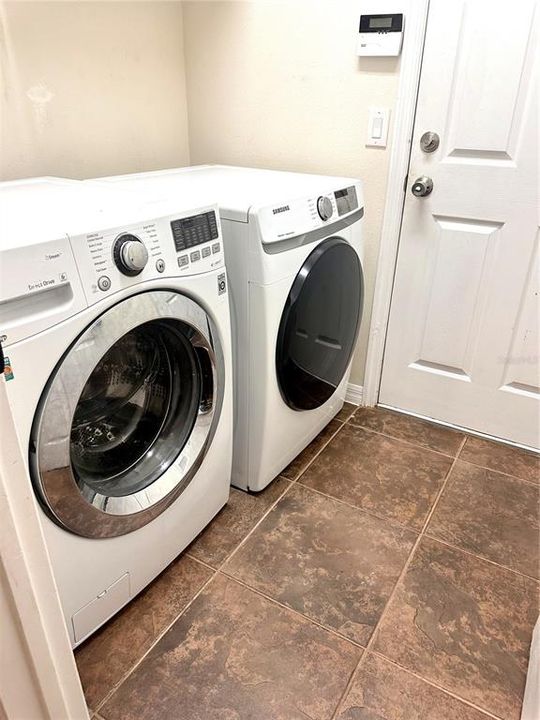
    • Dryer

    • Gas Water Heater

    • Microwave

    • Range

    • Refrigerator

    • Washer

    Otras características interiores

    • Ceiling Fan(s)

    • High Ceilings

    • Living Room/Dining Room Combo

    • Open Floorplan

    • Primary Bedroom Main Floor

    • Solid Wood Cabinets

    • Thermostat

    • Vaulted Ceiling(s)

    • Walk-In Closet(s)

    Dormitorios y baños

    • Dormitorios: 5

    • Baños: 1

    • Baños completos: 3

  • Propiedad

    • Pisos: Two

    • Características Exteriores: French Doors / Irrigation System / Rain Gutters / Sliding Doors

    Lote

    • Lote: 0.21 Hectáreas

    Otra Información de Propiedad

    • Número de Parcela: 312228024700370

    • Zonificación: P-D

  • Tipo y estilo

    • Tipo de propiedad: Residential

    • Subtipo de propiedad: Single Family Residence

  • Utilidad

    • Cable Connected

    • Electricity Connected

    • Natural Gas Connected

    • Sewer Connected

    • Underground Utilities

    • Water Connected

  • Otra información financiera

    • HOA: $130

    • Frecuencia HOA: Monthly

    • Importe anual de impuestos: $9,373

  • Detalles de la fuente

    • MLS ID: O6426386

    Otros hechos

    • Materiales de construcción: Block

    • Detalles de la fundación: Slab

    • Características de lavandería: Gas Dryer Hookup / Laundry Room / Washer Hookup

    • Características del lote: Cul-De-Sac

    • Características del patio y el porche: Covered / Patio

    • Caras de dirección: South

    • Estilo arquitectónico: Mediterranean

    • Espacios de garaje: 2

    • Garaje adjunto: Si

    • Garaje: Si

    • Salón: 2626

    • Fuente de agua: None

    • Nombre de subdivisión: BELMERE VILLAGE G-5

Consulta privada
Habla con el asesor de este inmueble.
Planos, documentos del HOA, comparables off-market, agendar una visita privada — un solo mensaje directo al especialista local.

Más como esta

Nuevo
En Venta
$765,000
Casa
4 camas · 3 baños · 2,859 sqft
BROOKESTONE UNIT 1, OCOEE
418 COVERED BRIDGE DRIVE
Nuevo
En Venta
$749,999
Casa
4 camas · 3 baños · 2,885 sqft
WINDSOR LANDING PH 01 46/26, OCOEE
197 BRAELOCK DRIVE
Nuevo
En Venta
$820,000
Casa
4 camas · 3 baños · 3,245 sqft
WINDSOR LANDING PH 01 46/26, OCOEE
84 BRAELOCK DRIVE
Nuevo
En Venta
$675,000
Casa
3 camas · 2 baños · 1,790 sqft
SUMMERPORT, WINDERMERE
13160 SUNKISS LOOP
Nuevo
En Venta
$799,500
Casa
5 camas · 4 baños · 3,036 sqft
BELMERE VILLAGE G2 48 65, WINDERMERE
11434 RAPALLO LANE
Nuevo
En Venta
$589,000
Casa
4 camas · 2 baños · 2,048 sqft
WINTERMERE POINTE, WINTER GARDEN
2031 WINTERMERE POINTE DRIVE
En Venta
$549,000
Multifamiliar
4 camas · 1,964 sqft
HARBOUR HIGHLANDS 02, OCOEE
821 SLEEPY HARBOUR DRIVE
En Venta
$635,000
Casa
3 camas · 3 baños · 1,852 sqft
WESMERE/HAMPTON WOODS, OCOEE
606 BUCKHAVEN LOOP

Mercado cerca de esta dirección

Conteos en vivo en la misma zona.
Ver todo

The multiple listing information is provided by the Stellar MLS from a copyrighted compilation of listings. The compilation of listings and each individual listing are ©2026-present Stellar MLS. All Rights Reserved. The information provided is for consumers' personal, noncommercial use and may not be used for any purpose other than to identify prospective properties consumers may be interested in purchasing. All properties are subject to prior sale or withdrawal. All information provided is deemed reliable but is not guaranteed accurate, and should be independently verified. Listing courtesy of: KELLER WILLIAMS ADVANTAGE 2 REALTY