Vender tu casa
Valoración gratuita de tu hogar
Contacto
Cuéntenos sobre sus necesidades

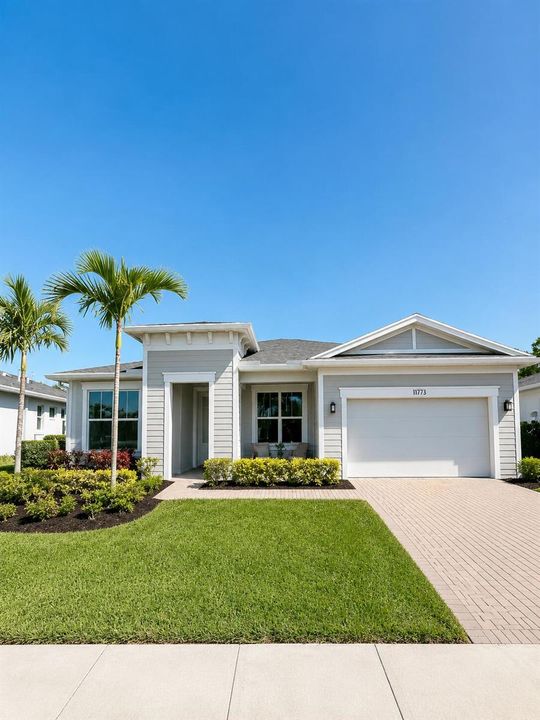
11773 SW Lyra Drive, Port St. Lucie FL 34987

Casa En Venta
$590,990

BTC: 9.20545171

ETH: 310.61577597

Nuevo
3 camas
2 baños
2,301 sqft

Visión general

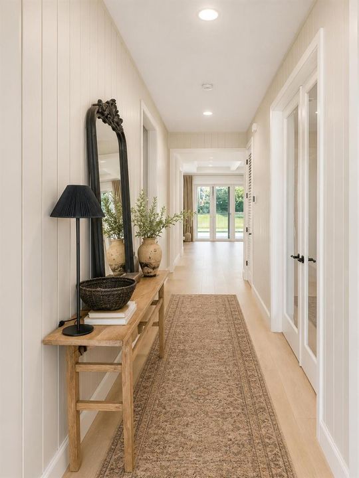
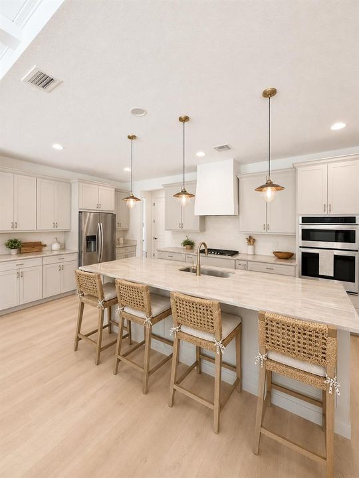
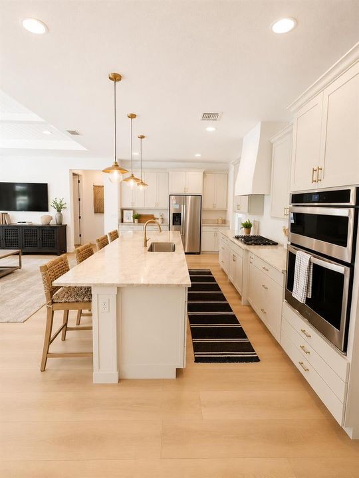
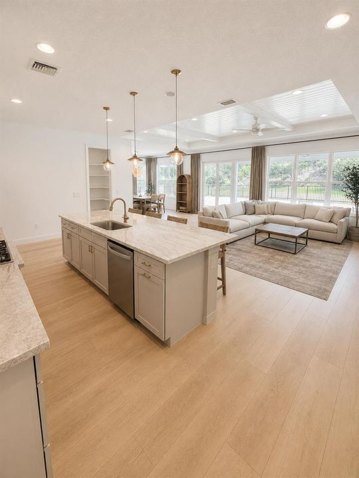
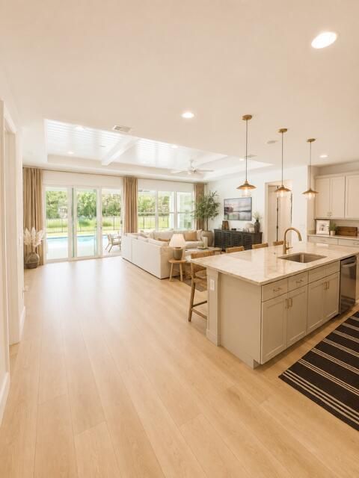
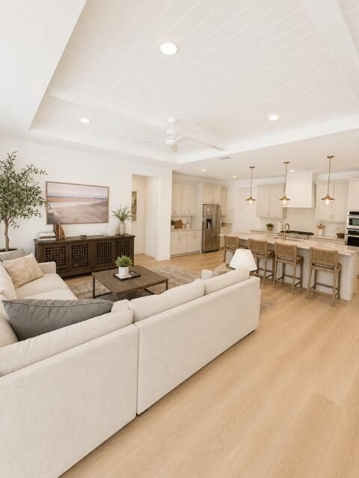
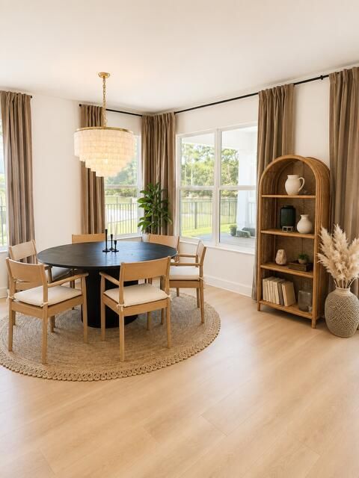
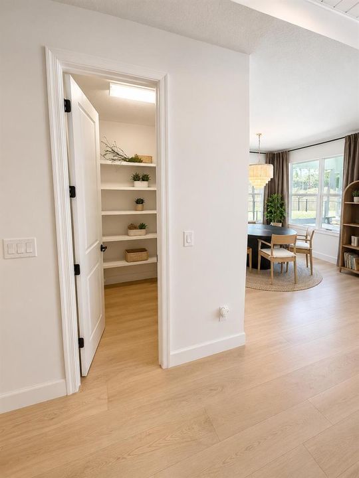
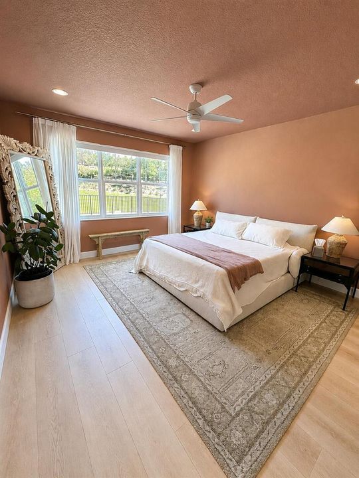
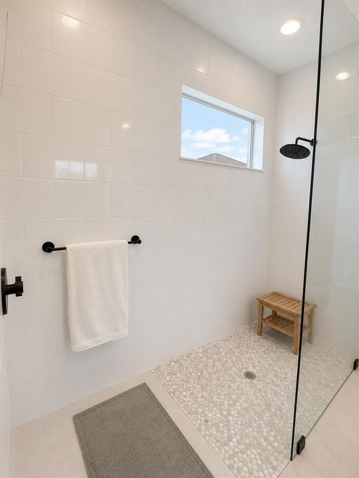
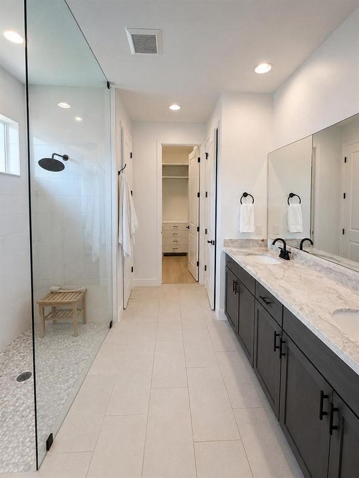
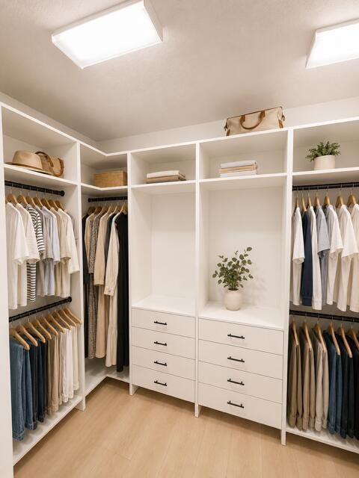
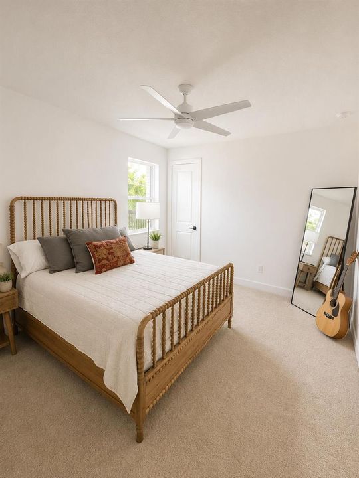
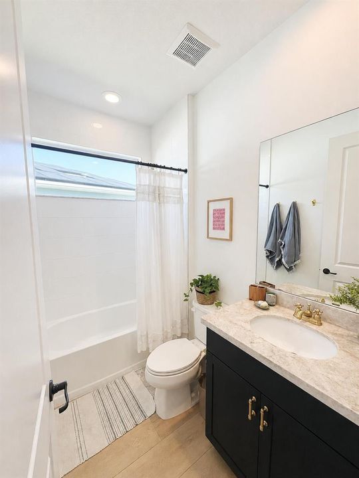
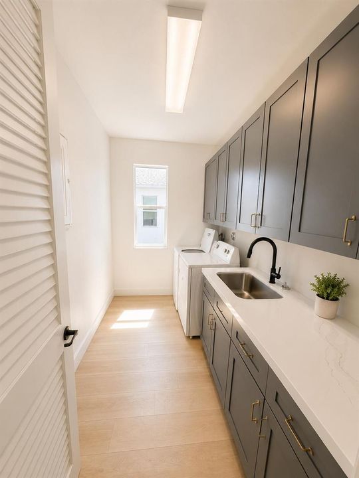
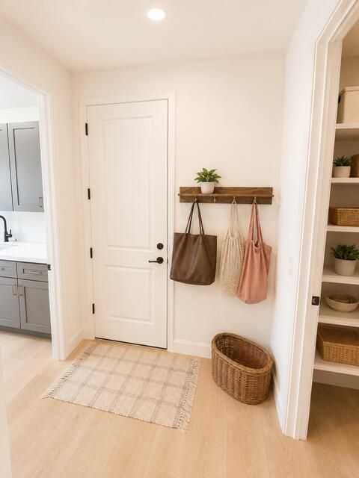
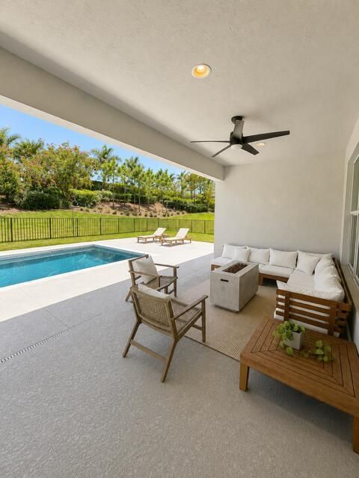
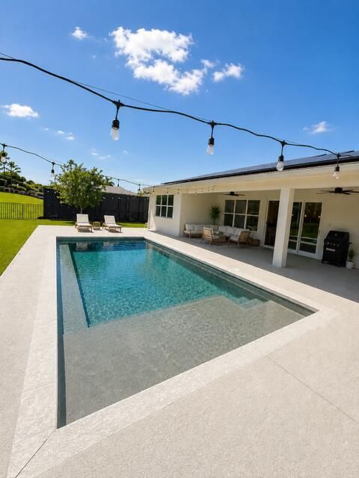
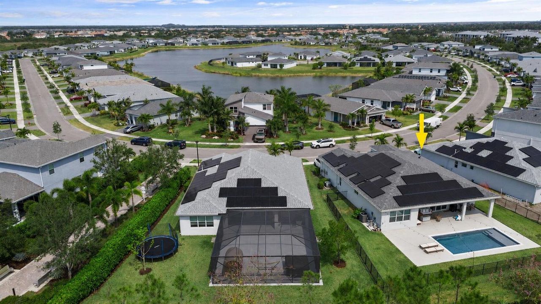
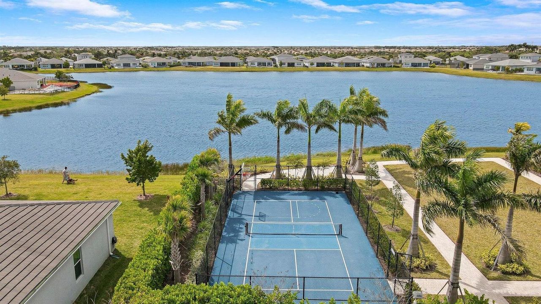
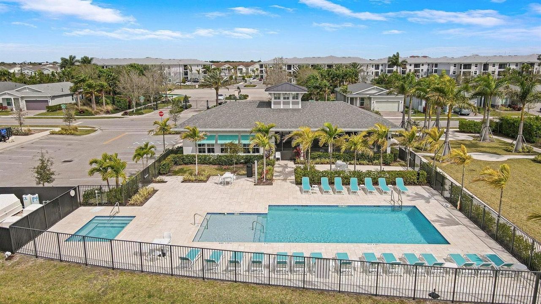
Welcome to this beautiful, heated pool home, where luxury, efficiency, and thoughtful design come together in this meticulously upgraded 3-bedroom + den, 2-bath, 2-car garage residence offering 2,301 square feet of beautifully designed living space. Built in 2021 with impact windows and doors, this move-in-ready home features approximately $268,000 in post-construction upgrades, delivering exceptional value, craftsmanship, and quality throughout. As you step inside, you're welcomed by a spacious foyer enhanced with custom shiplap detailing, setting the tone for the elegant finishes found throughout the home. The open-concept floor plan is anchored by a stunning designer kitchen featuring Taj Mahal quartzite countertops, upgraded cabinetry, a custom plaster range hood, wraparound island cabinetry, premium finishes, and abundant workspace, creating the perfect gathering place for everyday living and entertaining. Privately situated at the rear of the home, the expansive primary suite serves as a true retreat, overlooking the resort-style pool through large windows that fill the room with natural light. The luxurious ensuite bathroom features dual vanities, an oversized walk-in shower, a generous linen closet, and custom-designed walk-in closet systems that maximize both beauty and functionality. The spacious living area is flooded with natural light and showcases a dramatic tray ceiling accented with tongue-and-groove detailing and wood beams, luxury vinyl plank flooring, and seamless views of the heated pool. A dedicated den with custom built-in cabinetry provides the perfect home office or flexible living space, while the upgraded laundry room offers additional cabinetry, countertop workspace, custom storage solutions, designer shiplap accents, and numerous high-end finishes that elevate everyday living. Step outside to your private backyard retreat featuring a heated resort-style pool complete with an upgraded energy-efficient pump, pool safety fence, outdoor lighting, and professionally enhanced landscaping. The private backyard offers the perfect setting for entertaining, relaxing, or enjoying Florida's year-round outdoor lifestyle. One of the home's most impressive features is the fully paid 21kW solar energy system with no lease and no lien, providing exceptional energy efficiency while supporting the home's electrical demands, including pool heating, electric vehicle charging, and everyday household usage. Additional upgrades include an electric vehicle charging station, garage storage system, and an electric garage support lift. Every detail has been carefully considered, making this home a truly turnkey opportunity. The HOA includes lawn care, irrigation, cable tv, internet, tennis and pickleball courts, basketball courts, a clubhouse with a fitness center, a resort-style community pool and hot tub. Perfectly positioned on a private homesite and within walking distance to the heart of Tradition, you'll enjoy convenient access to popular restaurants, shopping, entertainment, medical facilities, parks, and year-round community events, offering the ideal combination of luxury living and everyday convenience.

Ubicación

Detalles

Tipo:
Residential
Estacionamiento:
2 Or More Spaces / Driveway / Electric Vehicle Charging Station(s) / Parking Garage / Paver Block
Año de construcción:
2021
Lote:
0.20 Hectáreas
Calefacción:
Central
precio por sq. medidor:
$257
Enfriamiento:
Ceiling Fan(s) / Central Air
HOA:
$254

Valuation

Our model vs. what's actually selling nearby.
Estimate
$602,970
$507K – $730K
Confidence Low
List vs. estimate
At estimate
List $590,990 · -2.0%
List is in line with recent comparable activity.
Price per sq ft
$256
+9.2% vs. city median $235
Based on
16 MLS comparables
Median of recent comparable listings. Sold comps use closing price, active listings use list price.

Destacados

Annual tax
$10,231
2025
HOA
$254/mo
Pool
Community
View
Garden, Pool
Garage
2 car garage
Pets
Allowed
Más hechos y características
  • Piso

    • Carpet

    • Tile

    • Vinyl

    Calefacción

    • Central

    Enfriamiento

    • Ceiling Fan(s)

    • Central Air

    Accesorios

    • Gas Water Heater

    • Natural Gas Water Heater

    • Dishwasher

    • Disposal

    • Dryer

    • Ice Maker

    • Microwave

    • Refrigerator

    • Self Cleaning Oven

    • Wall Oven

    Otras características interiores

    • Built-in Features

    • Closet Cabinetry

    • Cooking Island

    • Entrance Foyer

    • French Doors

    • Pantry

    • Split Bedroom

    • Volume Ceilings

    • Walk-In Closet(s)

    • Den/Library/Office

    Dormitorios y baños

    • Dormitorios: 3

    • Baños completos: 2

  • Estacionamiento

    • 2 Or More Spaces

    • Driveway

    • Electric Vehicle Charging Station(s)

    • Parking Garage

    • Paver Block

    Propiedad

    • Pisos: 1

    • Piscina Privada: Si

    Lote

    • Lote: 0.20 Hectáreas

    Otra Información de Propiedad

    • Número de Parcela: 431650200410002

    • Zonificación: PUD

  • Tipo y estilo

    • Tipo de propiedad: Residential

    • Subtipo de propiedad: Single Family Residence

  • Utilidad

    • Cable Available

    • Electricity Available

    • Natural Gas Available

    • Sewer Available

  • Otra información financiera

    • HOA: $254

    • Frecuencia HOA: Monthly

    • Importe anual de impuestos: $10,231

  • Detalles de la fuente

    • MLS ID: B26059064

    Otros hechos

    • Materiales de construcción: CBS Construction

    • Características del lote: Less Than 1/4 Acre Lot / Less Than 1 Acre

    • Características del patio y el porche: Patio

    • Características de la piscina: Community / Heated / Private / Solar Heat

    • Características de la ventana: Complete Impact Glass

    • Caras de dirección: Southeast

    • Otras estructuras: Livable

    • Estilo arquitectónico: One Story

    • Espacios de garaje: 2

    • Garaje adjunto: Si

    • Garaje: Si

    • Salón: 2301

    • Fuente de agua: Public

    • Nombre de subdivisión: Manderlie

Consulta privada
Habla con el asesor de este inmueble.
Planos, documentos del HOA, comparables off-market, agendar una visita privada — un solo mensaje directo al especialista local.

Más como esta

Nuevo
En Venta
$428,000
Casa
3 camas · 2 baños · 2,012 sqft
TRADITION PLAT NO 35,Vitalia, Port St. Lucie
10178 SW FERNWOOD Avenue, Port St. Lucie FL 34987
Nuevo
En Venta
$730,000
Casa
3 camas · 2 baños · 2,064 sqft
Valencia Walk at Riverland,Valencia Walk at Riv, Port St. Lucie
12454 SW Alongshore Drive, Port St. Lucie FL 34987
Nuevo
En Venta
$499,910
Casa
4 camas · 3 baños · 2,209 sqft
CADENCE WG5D PHASE 1, Port St. Lucie
10904 SW ORANA Drive, Port St. Lucie FL 34987
Nuevo
En Venta
$489,900
Casa
3 camas · 2 baños · 2,446 sqft
Vitalia,VITALIA, Port St. Lucie
11192 SW Maple Tree Lane, Port St. Lucie FL 34987
Nuevo
En Venta
$679,900
Casa
3 camas · 2 baños · 2,064 sqft
RIVERLAND PARCEL B - PLAT ,VALENCIA WALK AT RIV, Port St. Lucie
11550 SW Oceanfront Court, Port St. Lucie FL 34987
Nuevo
En Venta
$724,900
Casa
2 camas · 2 baños · 2,167 sqft
Valencia Grove at Riverlan,Riverland, Port St. Lucie
11869 SW Poseidon Way, Port St. Lucie FL 34987
Nuevo
En Venta
$585,000
Casa
5 camas · 3 baños · 2,478 sqft
THE LAKES, Port St. Lucie
11267 SW Olmstead Drive, Port St. Lucie FL 34987
Nuevo
En Venta
$485,000
Casa
2 camas · 2 baños · 1,599 sqft
RIVERLAND PARCEL A - PLAT, Port St. Lucie
11418 SW HAWKINS Terrace, Port St. Lucie FL 34987

Mercado cerca de esta dirección

Conteos en vivo en la misma zona.
Ver todo

The multiple listing information is provided by the Miami Association of REALTORS® from a copyrighted compilation of listings. The compilation of listings and each individual listing are ©2026-present Miami Association of REALTORS®. All Rights Reserved. The information provided is for consumers' personal, noncommercial use and may not be used for any purpose other than to identify prospective properties consumers may be interested in purchasing. All properties are subject to prior sale or withdrawal. All information provided is deemed reliable but is not guaranteed accurate, and should be independently verified. Listing courtesy of: RE/MAX Gold