
Vender tu casa
Valoración gratuita de tu hogar
Contacto
Cuéntenos sobre sus necesidades
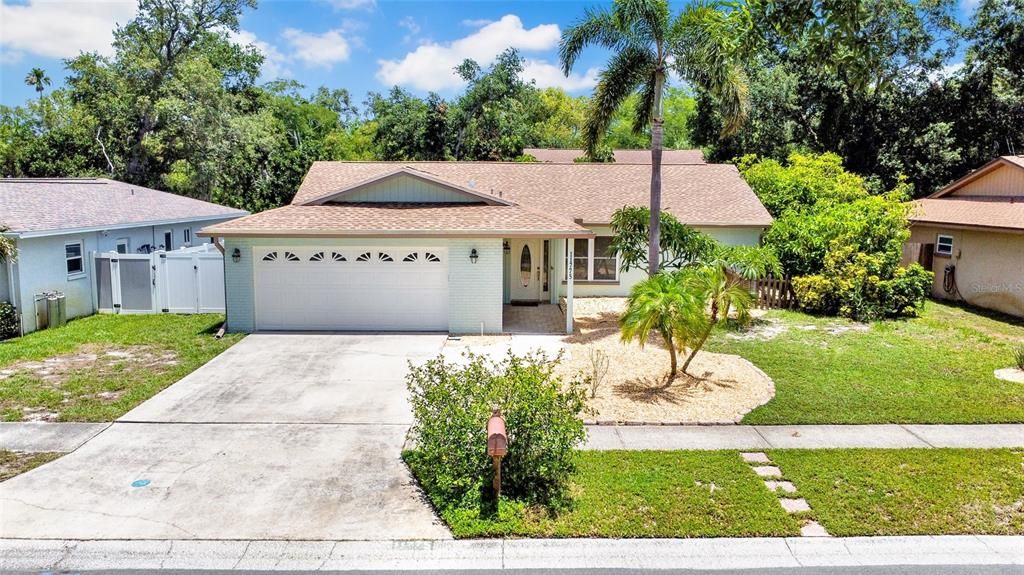
11775 112TH AVENUE

Casa Vendido Recientemente
$575,000

BTC: 6.91604522

ETH: 216.98113208

Fecha de venta: 2026-09-25
88 días
4 camas
2 baños
1,760 sqft

Visión general

Charming 4-Bedroom Pool Home in the Heart of Seminole. Nestled just minutes from the beaches, this 4-bedroom, 2-bath home with a 2-car garage and a screened-in pool offers comfort, privacy, and move-in-ready peace of mind. In preparation for sale, the owners have completed a host of recent upgrades, including a new shingle roof, a new electric water heater, fresh exterior paint, pool cage painted and rescreened, and new vinyl fencing, and it has vinyl windoes. The open floor plan is thoughtfully designed with a split-bedroom layout: the primary suite sits privately on one side of the home, while the remaining three bedrooms are tucked away on the other. The spacious primary bedroom features a large walk-in closet and a private bath with an oversized shower. Among the additional bedrooms, the fourth offers standout versatility—a built-in Murphy bed makes it an effortless guest room, home office, or bonus space as your needs change. Everyday living is just as convenient. The indoor laundry room lets you skip the hot garage and do laundry in cool, air-conditioned comfort. Outdoors, the fully fenced yard is ideal for pets, the covered rear porch is perfect for dining poolside, and the screen enclosure keeps the pool clear of leaves year-round. This is Seminole living at its best— comfortable, low-maintenance, and close to it all. The location is great only a few minutes from the beach, close access to the Pinellas Trail, and the neighborhood has it's own entrance to the Walsingham Park a few houses away.

Ubicación

Detalles

Tipo:
Residential
Estacionamiento:
Driveway / Garage Door Opener / Ground Level / On Street
Año de construcción:
1979
Lote:
0.17 Hectáreas
Calefacción:
Central / Electric
precio por sq. medidor:
$332
Enfriamiento:
Central Air
HOA:
Sin datos

Valuation

Our model vs. what's actually selling nearby.
Estimate
$575,000
$505K – $593K
Confidence Medium
List vs. estimate
At estimate
List $584,900 · +1.7%
List is in line with recent comparable activity.
Price per sq ft
$332
+4.2% vs. city median $318
Based on
5 MLS comparables
Median of recent comparable listings. Sold comps use closing price, active listings use list price.

Destacados

Annual tax
$4,171
2025
Pool
Child Safety Fence
View
Pool
Garage
2 car garage
Pets
Allowed
Más hechos y características
  • Piso

    • Ceramic Tile

    • Luxury Vinyl

    Calefacción

    • Central

    • Electric

    Enfriamiento

    • Central Air

    Accesorios

    • Dishwasher

    • Disposal

    • Dryer

    • Electric Water Heater

    • Microwave

    • Range

    • Refrigerator

    • Washer

    Otras características interiores

    • Ceiling Fan(s)

    • Kitchen/Family Room Combo

    • Open Floorplan

    • Primary Bedroom Main Floor

    • Solid Wood Cabinets

    • Split Bedroom

    • Stone Counters

    • Walk-In Closet(s)

    Dormitorios y baños

    • Dormitorios: 4

    • Baños completos: 2

  • Estacionamiento

    • Driveway

    • Garage Door Opener

    • Ground Level

    • On Street

    Propiedad

    • Pisos: One

    • Piscina Privada: Si

    • Características Exteriores: Irrigation System / Private Yard / Rain Gutters / Sidewalk

    Lote

    • Lote: 0.17 Hectáreas

    Otra Información de Propiedad

    • Número de Parcela: 163015786490000020

    • Zonificación: R-3

  • Tipo y estilo

    • Tipo de propiedad: Residential

    • Subtipo de propiedad: Single Family Residence

  • Utilidad

    • Cable Connected

    • Electricity Connected

    • Phone Available

    • Public

    • Sewer Connected

    • Street Lights

    • Water Connected

  • Otra información financiera

    • Importe anual de impuestos: $4,171

  • Detalles de la fuente

    • MLS ID: TB8513363

    Otros hechos

    • Materiales de construcción: Block / Concrete

    • Detalles de la fundación: Slab

    • Características de lavandería: Electric Dryer Hookup / Inside / Laundry Room / Washer Hookup

    • Características del lote: In County / Level / Sidewalk

    • Características del patio y el porche: Covered / Rear Porch / Screened

    • Características de la piscina: Child Safety Fence / Gunite / In Ground / Pool Sweep / Screen Enclosure / Tile

    • Características de la ventana: Aluminum Frames / Window Treatments

    • Caras de dirección: South

    • Estilo arquitectónico: Florida / Ranch

    • Espacios de garaje: 2

    • Garaje adjunto: Si

    • Garaje: Si

    • Salón: 1760

    • Fuente de agua: Public

    • Tamaño de la parcela: 72 x 100

    • Nombre de subdivisión: SANDY WOODS 1ST ADD

Consulta privada
Habla con el asesor de este inmueble.
Planos, documentos del HOA, comparables off-market, agendar una visita privada — un solo mensaje directo al especialista local.

Más como esta

Vendido Recientemente
$695,000
Casa
4 camas · 2 baños · 2,610 sqft
WOODS AT LAKE SEMINOLE UNIT ONE, SEMINOLE
9044 CYPRESS TRAIL
Vendido Recientemente
$415,000
Adosados
2 camas · 2 baños · 1,606 sqft
CARIBBEAN COVE, LARGO
11722 CURRIE LANE UNIT H2
Vendido Recientemente
$490,000
Condo / Coop
3 camas · 2 baños · 1,836 sqft
GOLF LAKE CONDO VI AT EAST BAY, LARGO
960 STARKEY ROAD UNIT 6206
Vendido Recientemente
$750,000
Casa
4 camas · 2 baños · 2,716 sqft
ALSTON HEIGHTS 2, SEMINOLE
9956 131ST STREET
Vendido Recientemente
$580,000
Condo / Coop
2 camas · 2 baños · 1,250 sqft
PORTSIDE CONDO, REDINGTON SHORES
18325 GULF BOULEVARD UNIT 407
Vendido Recientemente
$395,000
Casa
3 camas · 2 baños · 1,656 sqft
OAKDALE MANOR ADD, LARGO
3054 HONEYSUCKLE ROAD
Nuevo
Vendido Recientemente
$595,000
Casa
3 camas · 2 baños · 1,397 sqft
DEL PRADO IMPERIAL UNIT 1, LARGO
13461 DEL PRADO DRIVE S
Nuevo
Vendido Recientemente
$633,000
Casa
3 camas · 3 baños · 1,819 sqft
OAKHURST PARK 1ST ADD, SEMINOLE
13900 89TH AVENUE

Mercado cerca de esta dirección

Conteos en vivo en la misma zona.
Ver todo

The multiple listing information is provided by the Stellar MLS from a copyrighted compilation of listings. The compilation of listings and each individual listing are ©2026-present Stellar MLS. All Rights Reserved. The information provided is for consumers' personal, noncommercial use and may not be used for any purpose other than to identify prospective properties consumers may be interested in purchasing. All properties are subject to prior sale or withdrawal. All information provided is deemed reliable but is not guaranteed accurate, and should be independently verified. Listing courtesy of: THE AMBROSIO GROUP