Vender tu casa
Valoración gratuita de tu hogar
Contacto
Cuéntenos sobre sus necesidades
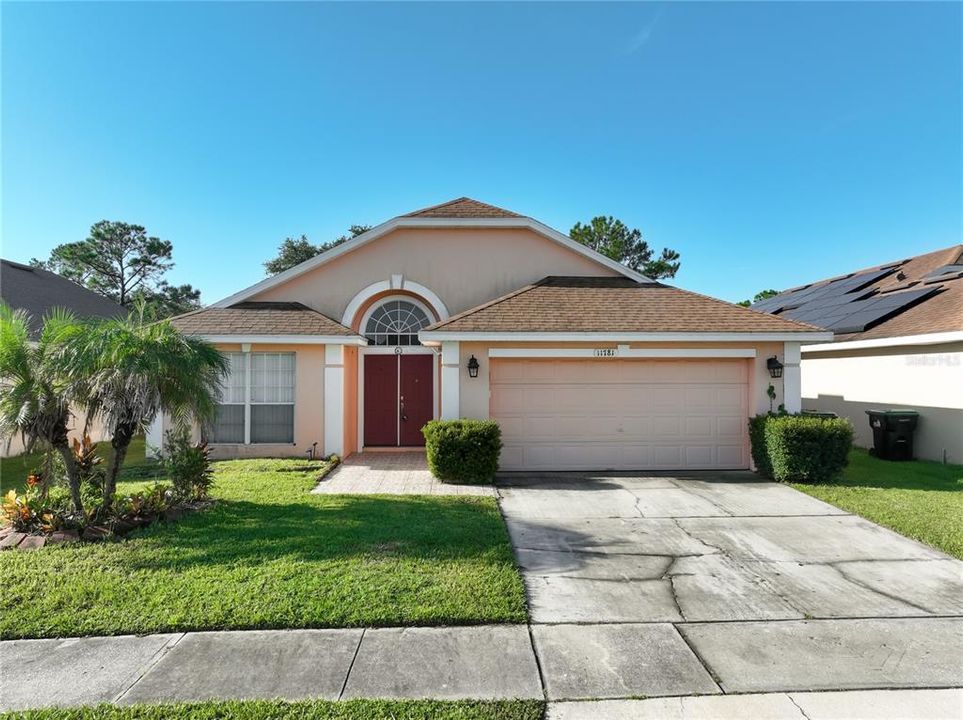
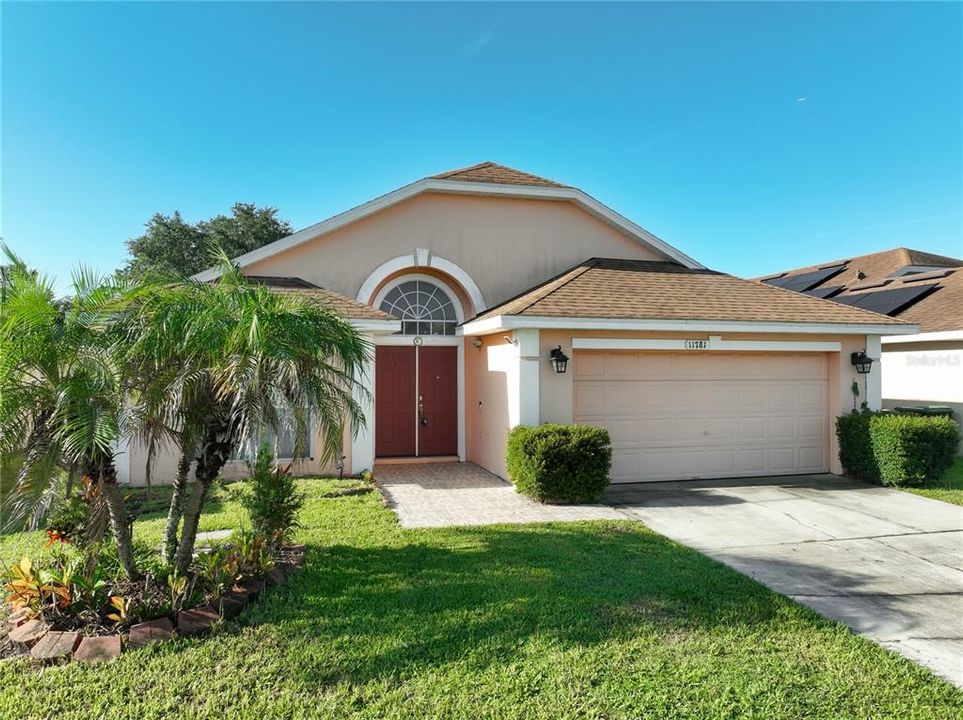
11781 HATCHER CIRCLE

Casa En Venta
$450,000

BTC: 5.55555556

ETH: 183.74846876

9 días
4 camas
2 baños
1,928 sqft

Visión general

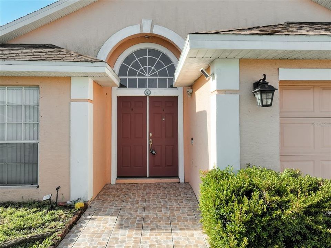
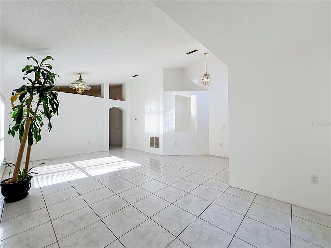
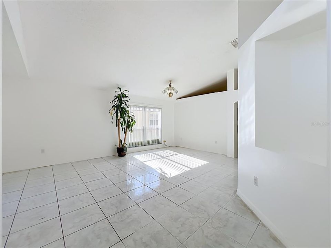
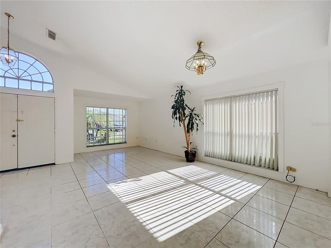
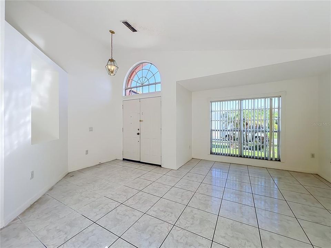
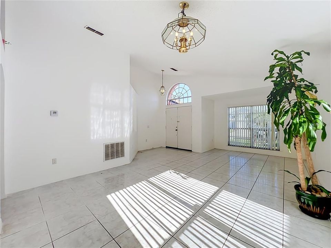
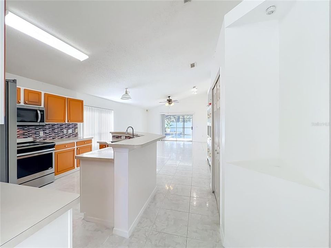
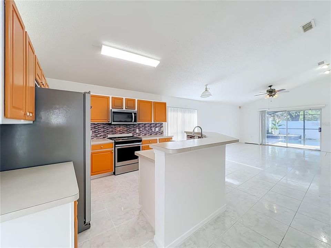
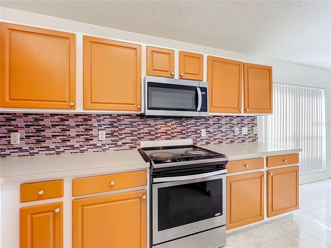
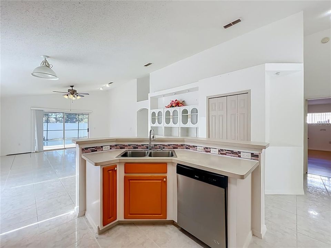
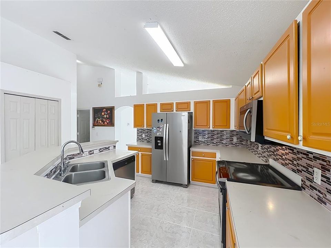
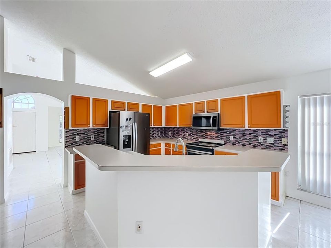
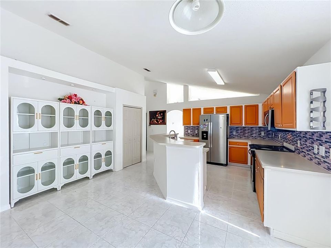
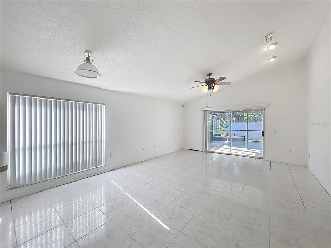
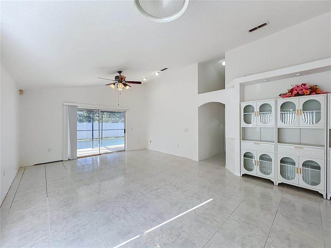
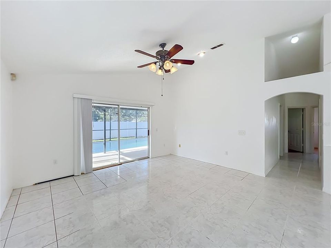
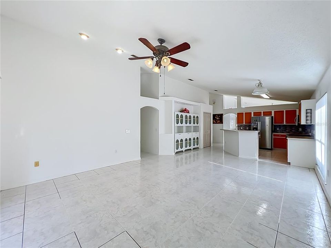
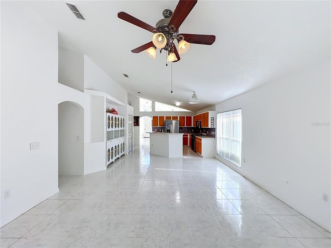
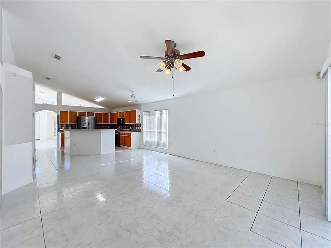
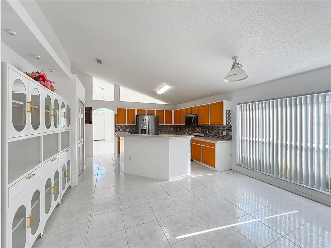
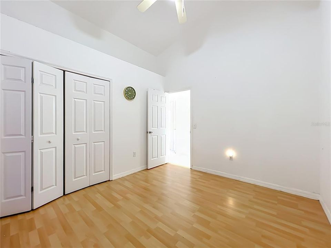
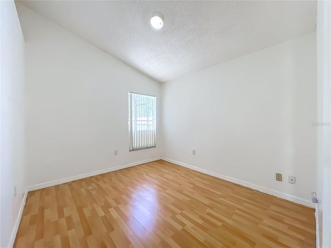
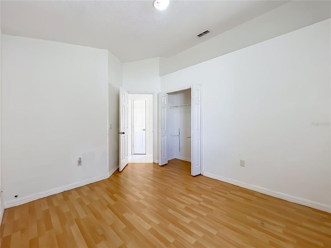
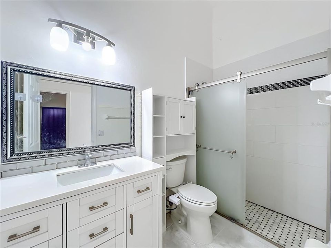
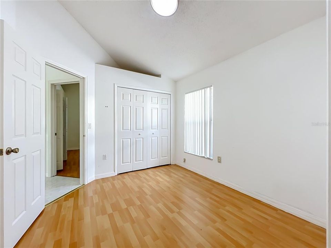
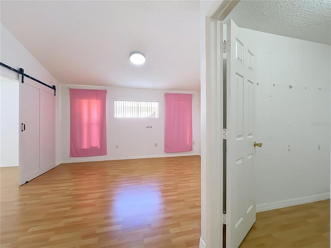
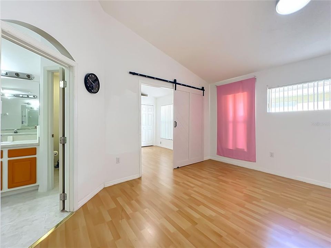
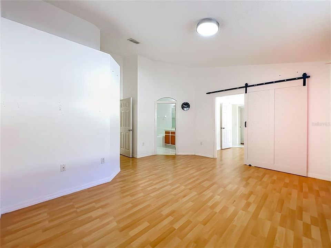
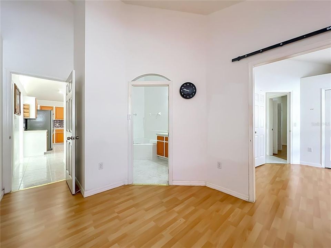
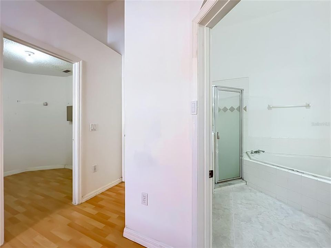
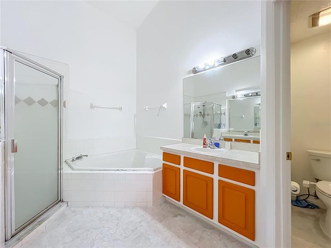
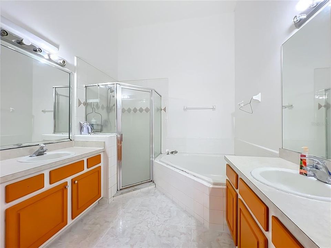
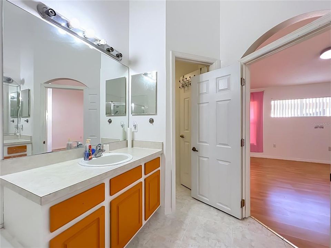
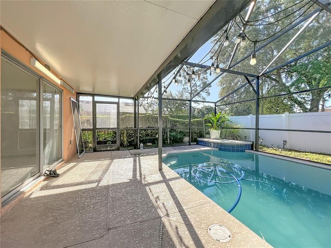
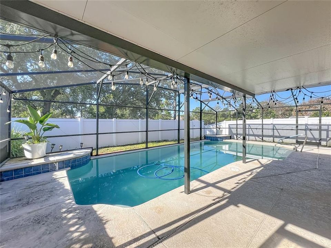
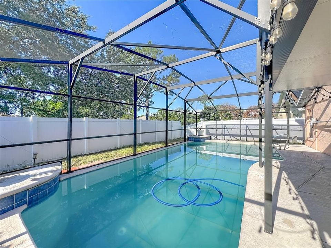
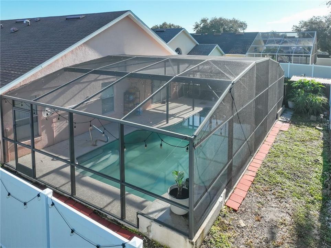
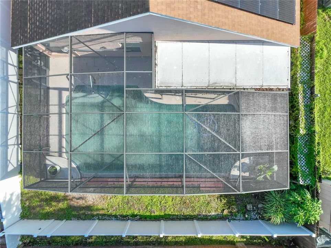
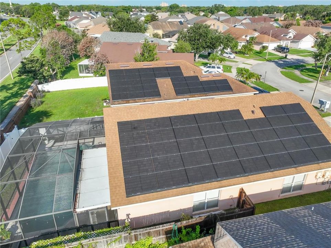
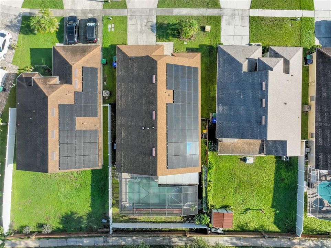
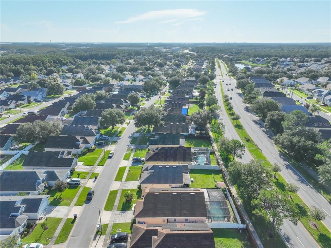
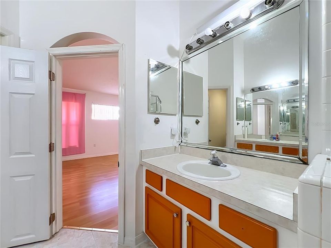
Situated in the highly desirable and vibrant community, this exceptional residence at 11781 Hatcher Cir offers an incredible opportunity to experience the quintessential Florida lifestyle. Boasting a thoughtfully designed floor plan, this home features spacious living areas that seamlessly connect functionality with elegant aesthetic appeal. From the moment you step inside, you are greeted by an abundance of natural light, soaring ceilings, and high-end finishes that create an inviting and warm ambiance. The kitchen serves as the heart of the home, equipped with modern appliances, ample cabinetry, expansive countertops that overlooks the main living space. It is perfectly tailored for both everyday family meals and hosting weekend gatherings. The private primary suite acts as a serene retreat, complete with a generously sized layout, a walk-in closet, and a spa-inspired en-suite bathroom featuring dual vanities, a soaking tub, and a separate walk-in shower. Additional bedrooms optimal flexibility for family members, guests, or a dedicated home office setup. Step outside into your private backyard oasis, where a spacious patio area provides the ideal setting for outdoor dining, entertaining, or simply unwinding while enjoying the gorgeous Florida weather. Conveniently located just minutes away from major highways, Orlando International Airport (MCO), world-class theme parks, local dining, and shopping centers, this property combines tranquility with ultimate accessibility. Do not miss your chance to own a magnificent piece of Orlando real estate—schedule your private tour today!
Ubicación

Detalles

Tipo:
Residential
Estacionamiento:
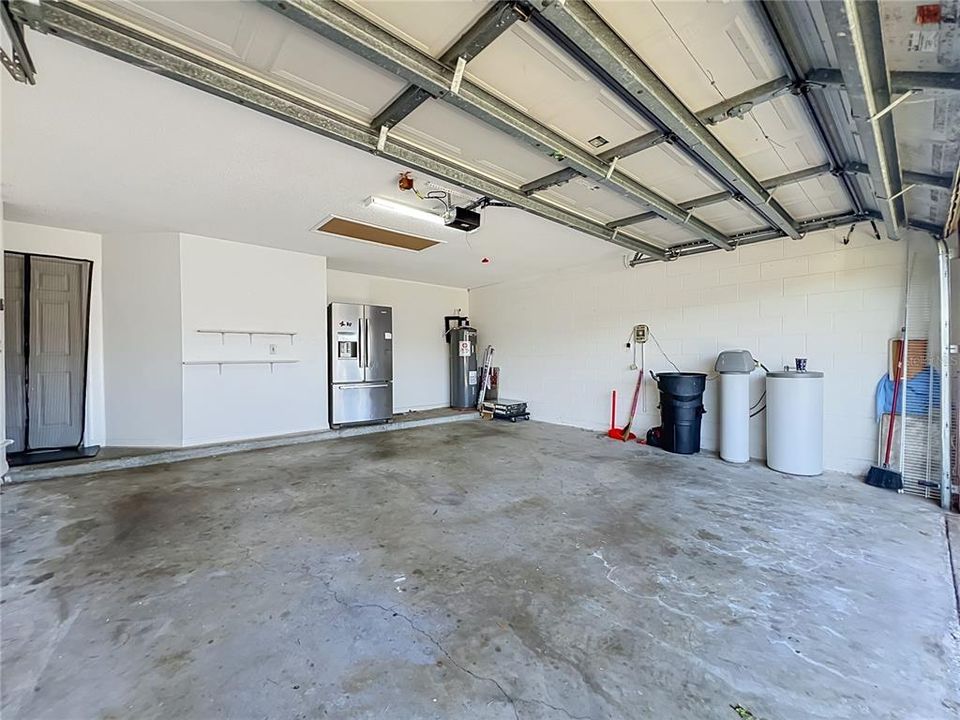
Garage Door Opener
Año de construcción:
1997
Lote:
0.13 Hectáreas
Calefacción:
Central / Heat Pump
precio por sq. medidor:
$233
Enfriamiento:
Central Air
HOA:
$340

Valuation

Our model vs. what's actually selling nearby.
Estimate
$405,000
$295K – $463K
Confidence Low
List vs. estimate
$45K above estimate
List $450,000 · +11.1%
Our model says this listing is priced above recent comparable activity. Room to negotiate.
Price per sq ft
$233
-10.7% vs. city median $261
Based on
67 MLS comparables
Median of recent comparable listings. Sold comps use closing price, active listings use list price.

Destacados

Annual tax
$2,575
2025
HOA
$340/yr
Pool
Indoor
View
City
Garage
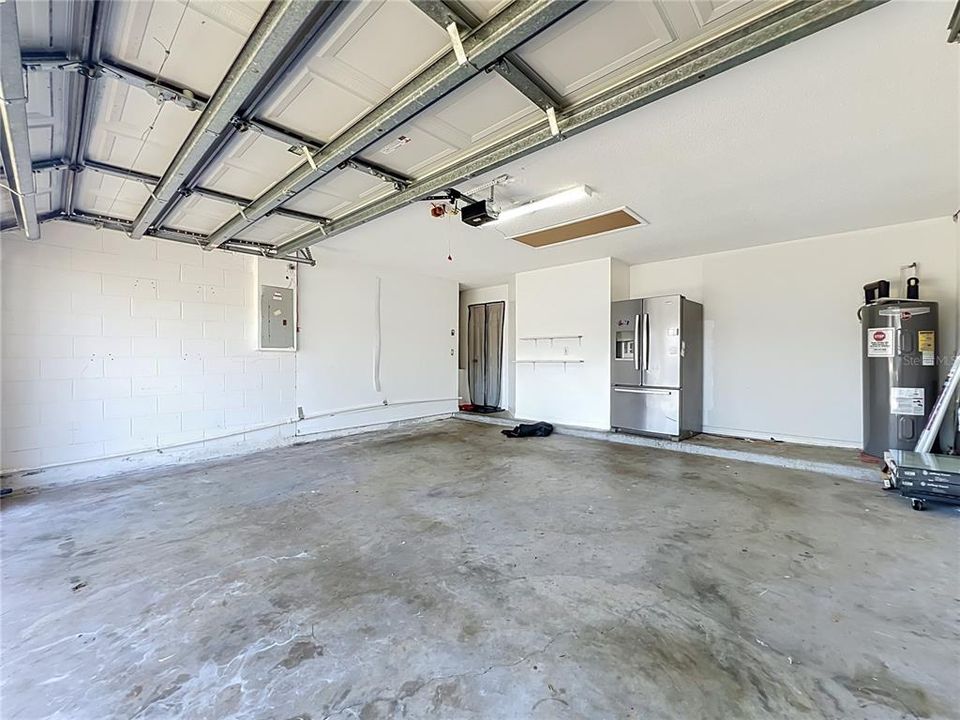
2 car garage
Pets
Allowed
Más hechos y características
  • Piso

    • Carpet

    • Ceramic Tile

    Calefacción

    • Central

    • Heat Pump

    Enfriamiento

    • Central Air

    Accesorios

    • Dishwasher

    • Disposal

    • Electric Water Heater

    • Refrigerator

    Otras características interiores

    • Ceiling Fan(s)

    • High Ceilings

    • Kitchen/Family Room Combo

    Dormitorios y baños

    • Dormitorios: 4

    • Baños completos: 2

  • Estacionamiento

    • Garage Door Opener

    Propiedad

    • Pisos: One

    • Piscina Privada: Si

    • Características Exteriores: Irrigation System

    Lote

    • Lote: 0.13 Hectáreas

    Otra Información de Propiedad

    • Número de Parcela: 142429823400210

    • Zonificación: P-D

  • Tipo y estilo

    • Tipo de propiedad: Residential

    • Subtipo de propiedad: Single Family Residence

  • Utilidad

    • BB/HS Internet Available

    • Cable Connected

    • Electricity Connected

    • Public

    • Sprinkler Meter

    • Street Lights

    • Underground Utilities

  • Otra información financiera

    • HOA: $340

    • Frecuencia HOA: Annually

    • Importe anual de impuestos: $2,575

  • Detalles de la fuente

    • MLS ID: S5156286

    Otros hechos

    • Materiales de construcción: Block

    • Detalles de la fundación: Slab

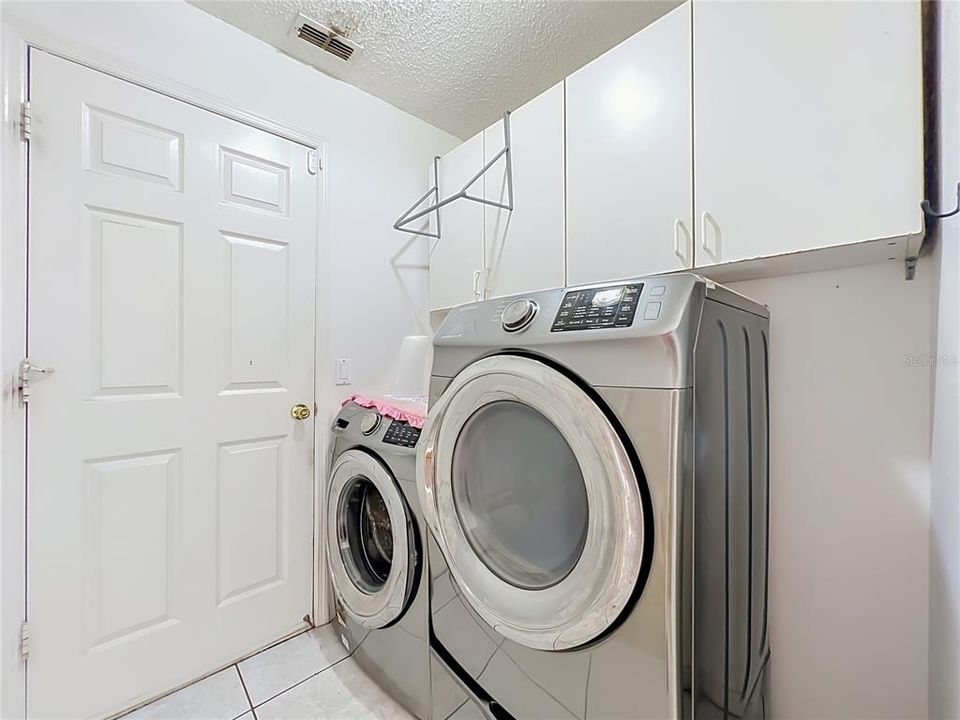
    • Características de lavandería: Inside

    • Características del lote: Cleared / In County / Level / Near Public Transit / Sidewalk

    • Características de la piscina: Indoor / Pool Sweep / Solar Heat

    • Características de la ventana: Blinds

    • Caras de dirección: North

    • Estilo arquitectónico: Contemporary / Florida / Traditional

    • Espacios de garaje: 2

    • Garaje adjunto: Si

    • Garaje: Si

    • Salón: 1928

    • Fuente de agua: Public

    • Tamaño de la parcela: 50 x 110

    • Nombre de subdivisión: SOUTHCHASE PH 1B VILLAGE 5

Consulta privada
Habla con el asesor de este inmueble.
Planos, documentos del HOA, comparables off-market, agendar una visita privada — un solo mensaje directo al especialista local.

Más como esta

En Venta
$429,500
Casa
4 camas · 2 baños · 1,859 sqft
SAWGRASS PLANTATION PH 01A, ORLANDO
12944 BOGGY POINTE DRIVE
Nuevo
En Venta
$525,000
Casa
4 camas · 2 baños · 3,057 sqft
HARBOR LAKES 50 77, ORLANDO
1242 DARNABY WAY
Nuevo
En Venta
$439,000
Casa
3 camas · 2 baños · 1,501 sqft
HUNTERS CREEK TR 135 PH 02, ORLANDO
2545 CLARINET DRIVE
Nuevo
En Venta
$500,000
Casa
3 camas · 2 baños · 2,620 sqft
HUNTERS CREEK, ORLANDO
2619 WINDCHIME COURT
Nuevo
En Venta
$425,000
Casa
4 camas · 2 baños · 1,944 sqft
MEADOW CREEK 44/58, ORLANDO
13037 LILY POND COURT
Nuevo
En Venta
$399,000
Casa
4 camas · 2 baños · 1,792 sqft
WILLOWBROOK PH 02, ORLANDO
14542 GRASSY COVE CIRCLE
Nuevo
En Venta
$420,000
Casa
3 camas · 2 baños · 1,350 sqft
HOENSTINE ESTATES, ORLANDO
9420 WALDSTRASSE COURT
Nuevo
En Venta
$325,000
Casa
3 camas · 2 baños · 1,218 sqft
SKY LAKE SOUTH, ORLANDO
11132 HEATHROW STREET

Mercado cerca de esta dirección

Conteos en vivo en la misma zona.
Ver todo

The multiple listing information is provided by the Stellar MLS from a copyrighted compilation of listings. The compilation of listings and each individual listing are ©2026-present Stellar MLS. All Rights Reserved. The information provided is for consumers' personal, noncommercial use and may not be used for any purpose other than to identify prospective properties consumers may be interested in purchasing. All properties are subject to prior sale or withdrawal. All information provided is deemed reliable but is not guaranteed accurate, and should be independently verified. Listing courtesy of: PREMIUM PROPERTIES R.E SERVICE