Vender tu casa
Valoración gratuita de tu hogar
Contacto
Cuéntenos sobre sus necesidades
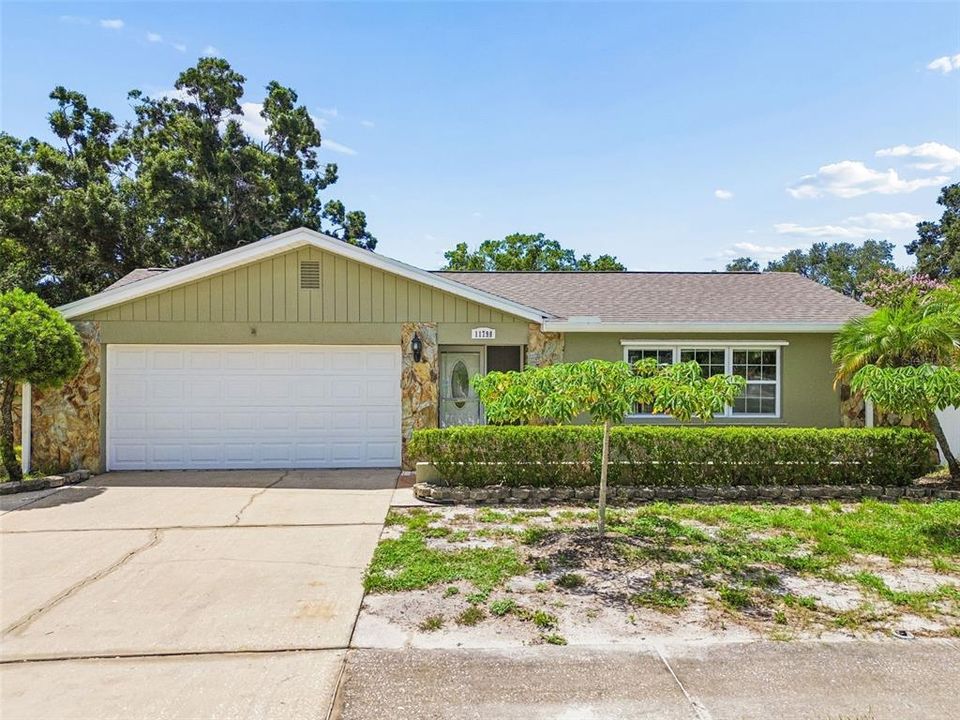
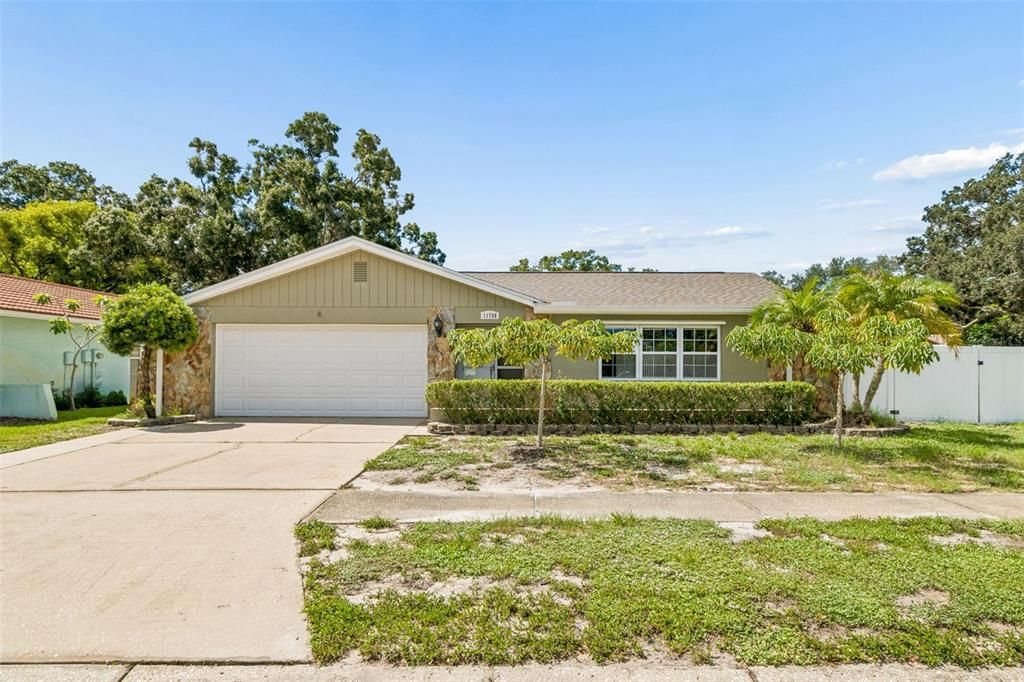
11798 DAVID COURT

Casa En Venta
$509,900

BTC: 7.87855377

ETH: 267.99604760

3 días
3 camas
2 baños
1,539 sqft

Visión general


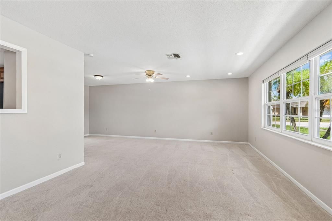
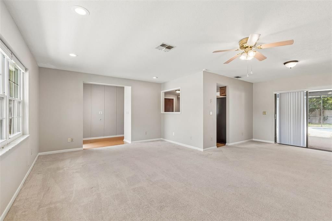
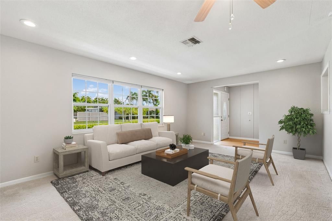
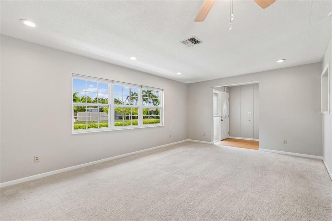
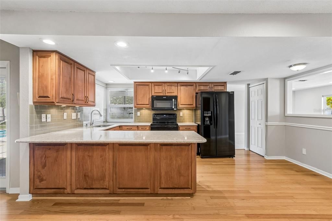
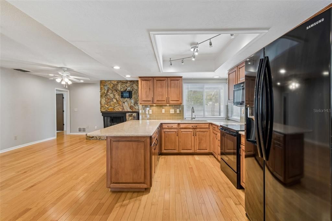
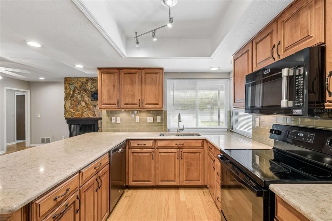
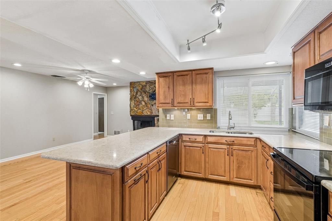
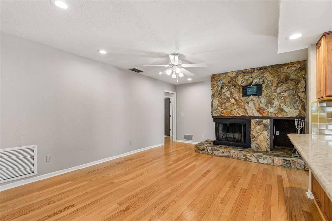
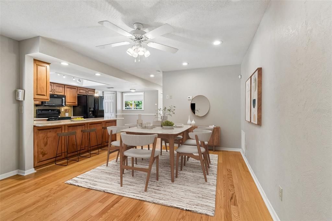
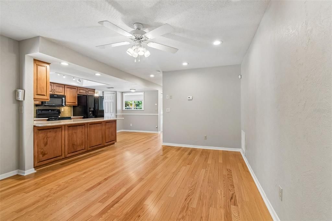
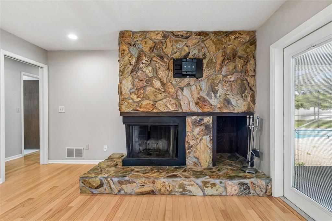
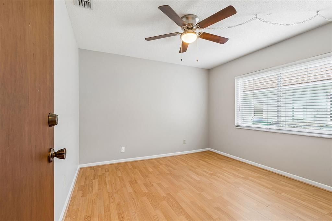
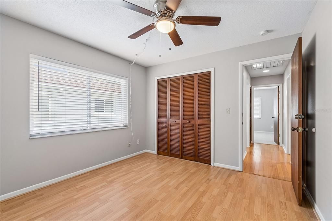
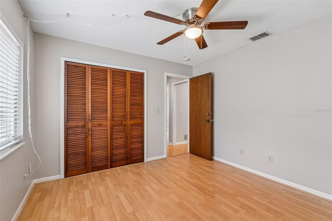
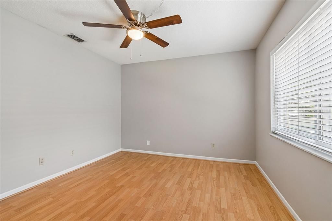
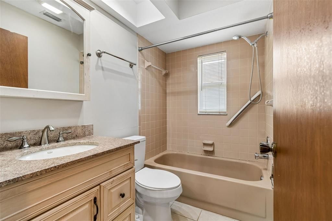
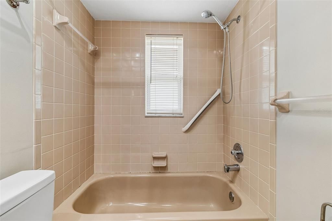
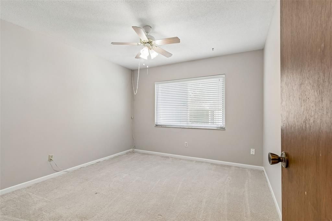
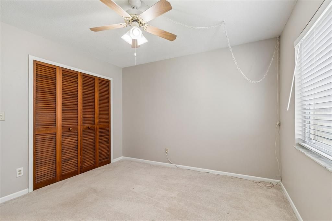
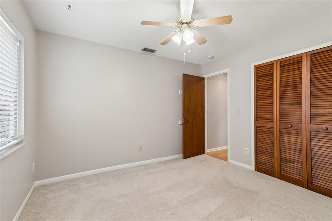
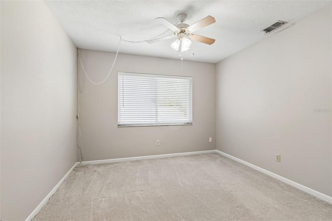
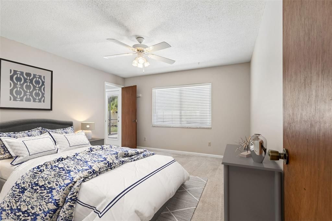
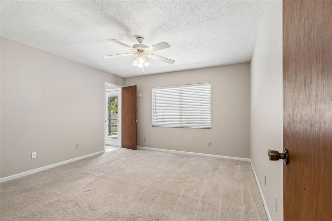
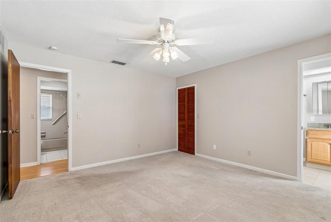
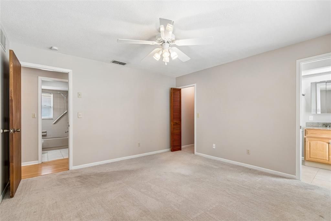
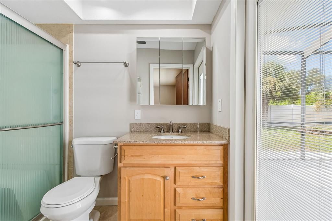
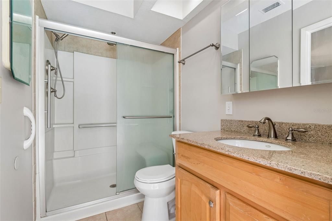
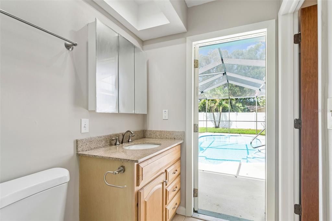
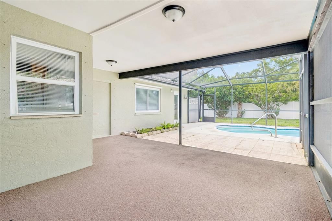
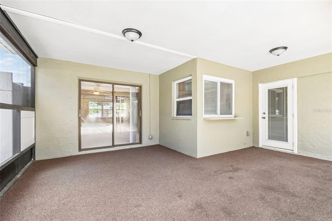
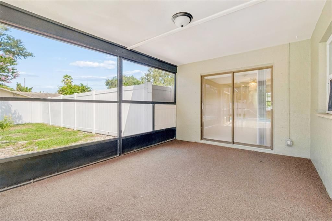
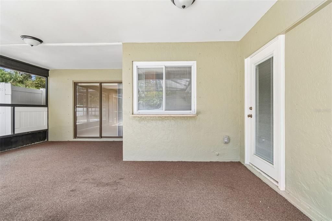
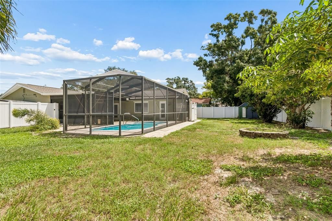
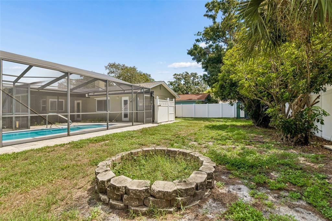
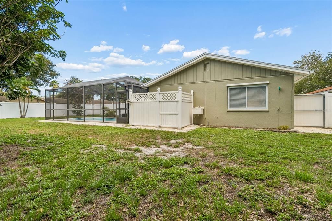
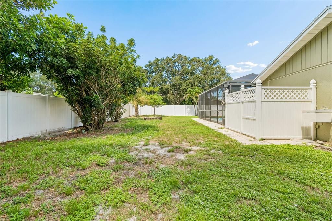
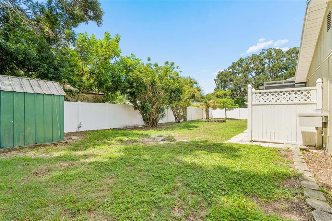
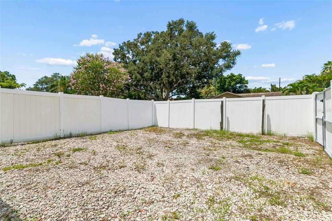
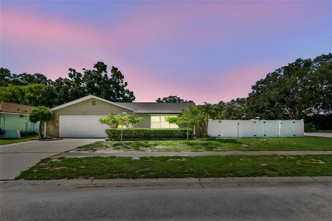
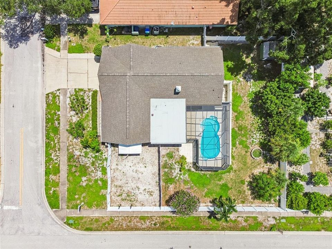
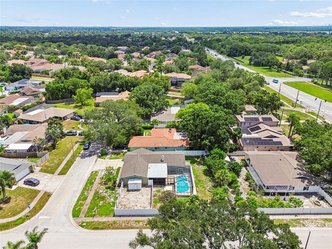
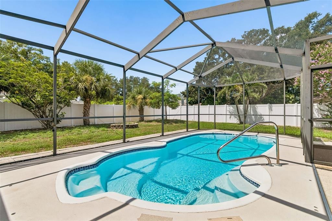
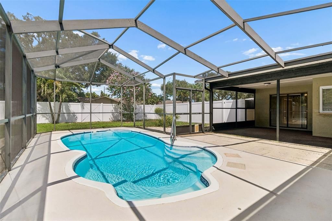
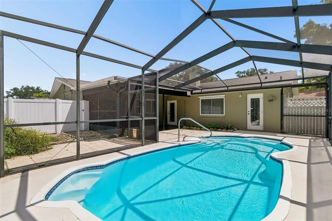
Picture yourself enjoying sunny Florida afternoons beside your own private screened-in pool, tucked away on a quiet cul-de-sac in a desirable Largo neighborhood. This inviting 3-bedroom, 2-bath home offers approximately 1,539 square feet of comfortable living space and combines a freshly refreshed interior with an exceptional outdoor lifestyle. Best of all, the home features a brand-NEW ROOF, providing valuable peace of mind for years to come. Inside, the home has been freshly painted throughout, creating a bright, clean backdrop for your personal style. The kitchen offers a practical layout with wood flooring that continues through the dining area. The spacious living room provides a comfortable gathering space centered around a cozy fireplace, while the home's layout offers plenty of flexibility for everyday living and entertaining. Step outside and discover the feature that truly sets this home apart—a screened-in pool and spacious patio area designed for enjoying the Florida lifestyle year-round. Whether you're hosting friends, cooling off on a summer afternoon, or simply relaxing poolside, the private backyard creates an inviting retreat right at home. The location adds even more appeal, with Gulf beaches, parks, shopping, dining, entertainment, and major roadways all within easy reach. For buyers seeking a Largo home with a private pool, peaceful cul-de-sac setting, fresh paint, and the peace of mind of a brand-new roof, 11798 David Court is an opportunity worth seeing.
Ubicación

Detalles

Tipo:
Residential
Estacionamiento:
Driveway
Año de construcción:
1982
Lote:
0.24 Hectáreas
Calefacción:
Central
precio por sq. medidor:
$331
Enfriamiento:
Central Air
HOA:
Sin datos

Valuation

Our model vs. what's actually selling nearby.
Estimate
$489,900
$399K – $574K
Confidence Low
List vs. estimate
$20K above estimate
List $509,900 · +4.1%
Our model says this listing is priced above recent comparable activity. Room to negotiate.
Price per sq ft
$331
+3.3% vs. city median $320
Based on
11 MLS comparables
Median of recent comparable listings. Sold comps use closing price, active listings use list price.

Destacados

Annual tax
$7,667
2025
Pool
Fiberglass
Garage
2 car garage
Pets
Allowed
Más hechos y características
  • Piso

    • Carpet

    • Engineered Hardwood

    • Tile

    Calefacción

    • Central

    Enfriamiento

    • Central Air

    Accesorios

    • Dishwasher

    • Disposal

    • Microwave

    • Range

    • Refrigerator

    Otras características interiores

    • Ceiling Fan(s)

    • Kitchen/Family Room Combo

    • Solid Wood Cabinets

    • Stone Counters

    • Thermostat

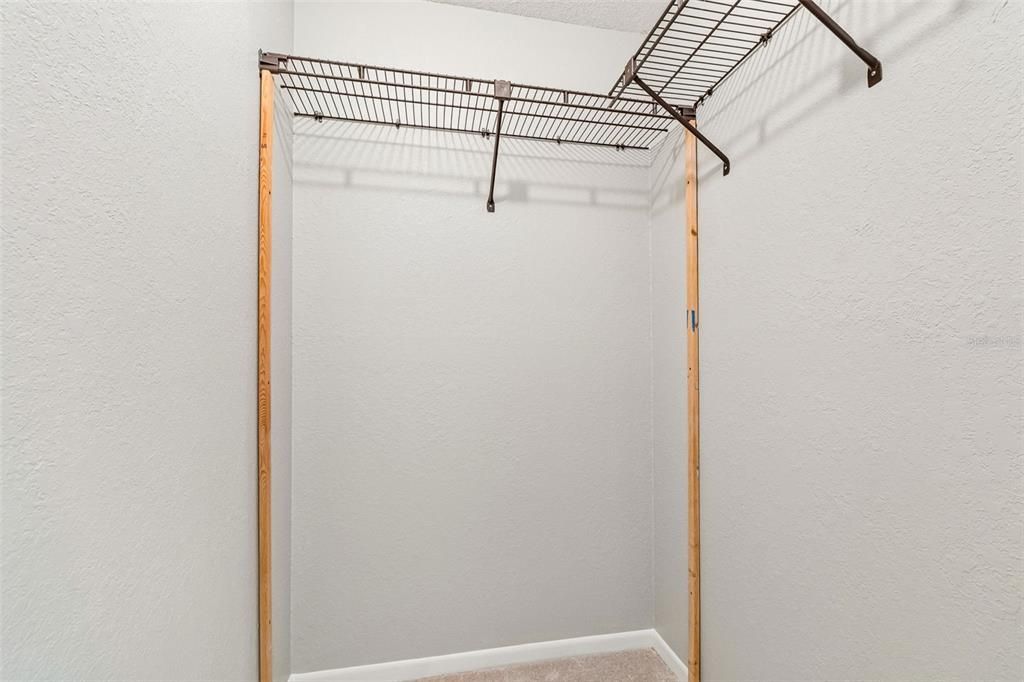
    • Walk-In Closet(s)

    Dormitorios y baños

    • Dormitorios: 3

    • Baños completos: 2

  • Estacionamiento

    • Driveway

    Propiedad

    • Pisos: One

    • Piscina Privada: Si

    • Características Exteriores: Sidewalk / Sliding Doors / Storage

    Lote

    • Lote: 0.24 Hectáreas

    Otra Información de Propiedad

    • Número de Parcela: 163015797000000040

  • Tipo y estilo

    • Tipo de propiedad: Residential

    • Subtipo de propiedad: Single Family Residence

  • Utilidad

    • Electricity Connected

    • Water Connected

  • Otra información financiera

    • Importe anual de impuestos: $7,668

  • Detalles de la fuente

    • MLS ID: TB8538629

    Otros hechos

    • Materiales de construcción: Stucco

    • Detalles de la fundación: Slab

    • Características de la chimenea: Family Room / Wood Burning

    • Características de lavandería: Electric Dryer Hookup / In Garage / Washer Hookup

    • Características del lote: Cul-De-Sac

    • Características del patio y el porche: Rear Porch / Screened

    • Características de la piscina: Fiberglass / In Ground / Screen Enclosure

    • Características de la ventana: Blinds

    • Caras de dirección: North

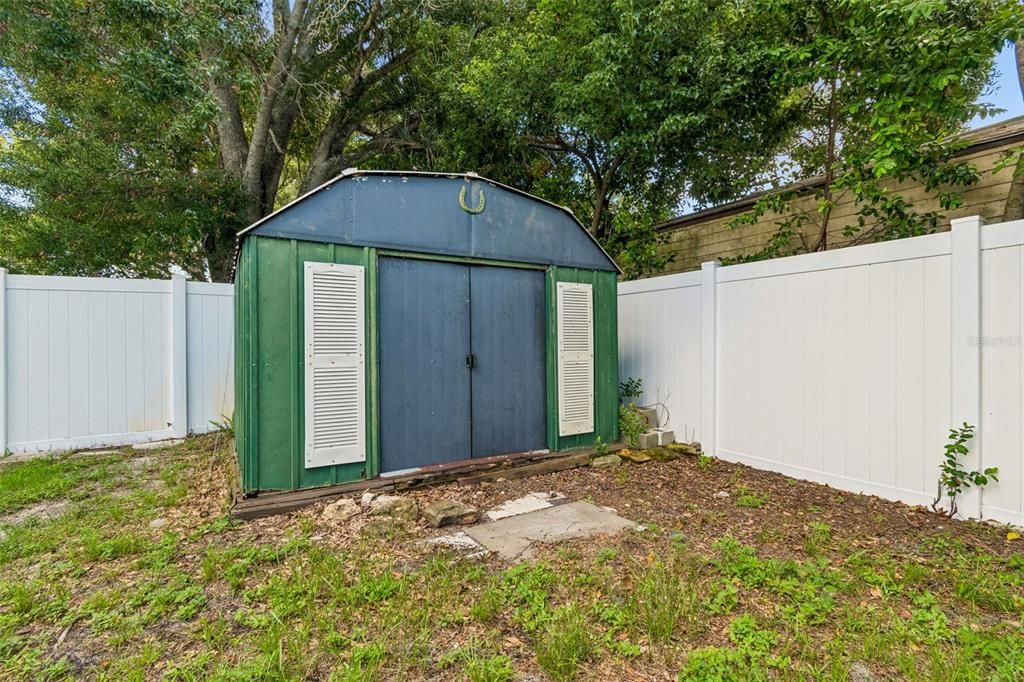
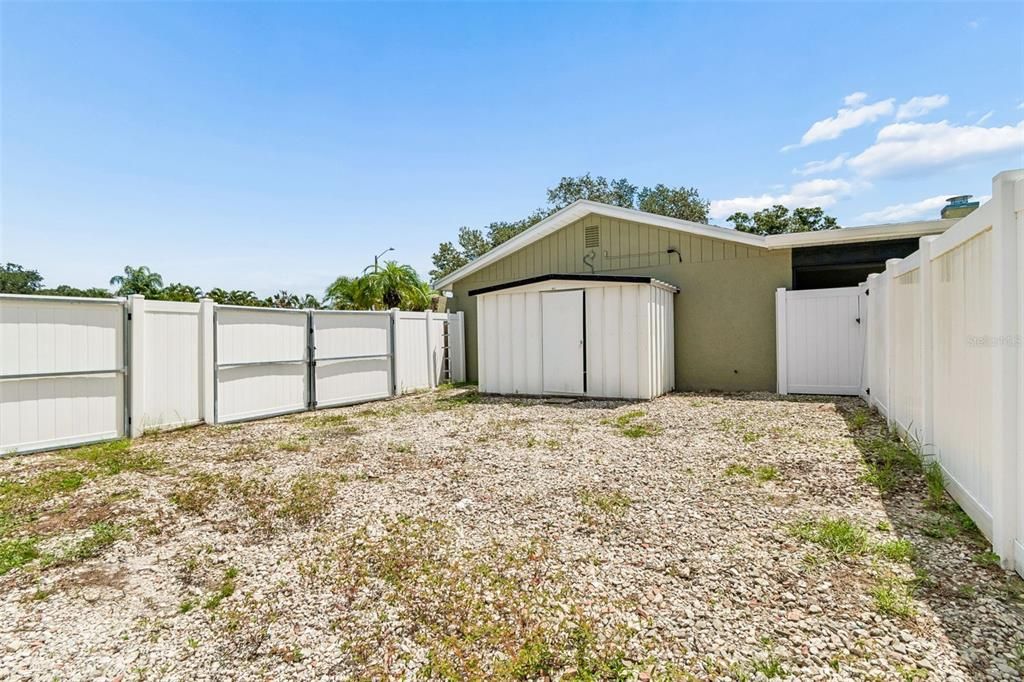
    • Otras estructuras: Shed(s)

    • Hogar: Si

    • Espacios de garaje: 2

    • Garaje adjunto: Si

    • Garaje: Si

    • Salón: 1539

    • Fuente de agua: Public

    • Tamaño de la parcela: 90 x 115

    • Nombre de subdivisión: SEMINOLE GROVE ESTATES NORTH ADD

Consulta privada
Habla con el asesor de este inmueble.
Planos, documentos del HOA, comparables off-market, agendar una visita privada — un solo mensaje directo al especialista local.

Más como esta

Nuevo
En Venta
$420,000
Casa
3 camas · 2 baños · 1,380 sqft
CLEARWOOD SUB 6TH ADD, SEMINOLE
8718 94TH ST
Nuevo
En Venta
$500,000
Casa
3 camas · 2 baños · 1,608 sqft
ORANGEWOOD ESTATES SUB SEC 2, LARGO
10919 129TH AVENUE
Nuevo
En Venta
$598,000
Casa
4 camas · 2 baños · 1,967 sqft
BOCA CIEGA RIDGE 4TH ADD, SEMINOLE
12321 82ND AVE
Nuevo
En Venta
$399,900
Casa
2 camas · 2 baños · 1,323 sqft
EAST RIDGE LAKE 1ST ADD, SEMINOLE
8927 LAKEWOOD DRIVE
Nuevo
En Venta
$359,000
Condo / Coop
2 camas · 2 baños · 1,055 sqft
BAY HARBOR CLUB CONDO, SEMINOLE
9000 COMMODORE DRIVE UNIT 305
Nuevo
En Venta
$479,000
Casa
3 camas · 2 baños · 1,355 sqft
SEMINOLE GROVE ESTATES WEST ADD, SEMINOLE
12033 KAY DRIVE
Nuevo
En Venta
$449,900
Casa
3 camas · 2 baños · 1,690 sqft
PLANTATION PALMS SEC 2, LARGO
12811 LAKE DRIVE
Nuevo
En Venta
$450,000
Casa
2 camas · 2 baños · 1,314 sqft
RIVIERA HEIGHTS 1ST ADD LOT 93, SEMINOLE
13406 BELLEWOOD AVENUE

Mercado cerca de esta dirección

Conteos en vivo en la misma zona.
Ver todo

The multiple listing information is provided by the Stellar MLS from a copyrighted compilation of listings. The compilation of listings and each individual listing are ©2026-present Stellar MLS. All Rights Reserved. The information provided is for consumers' personal, noncommercial use and may not be used for any purpose other than to identify prospective properties consumers may be interested in purchasing. All properties are subject to prior sale or withdrawal. All information provided is deemed reliable but is not guaranteed accurate, and should be independently verified. Listing courtesy of: CENTURY 21 EXECUTIVE TEAM