Vender tu casa
Valoración gratuita de tu hogar
Contacto
Cuéntenos sobre sus necesidades

118 W CAMELOT DRIVE

Casa Vendido Recientemente
$370,000

BTC: 4.54768928

ETH: 152.13815789

Fecha de venta: 2026-07-23
134 días
3 camas
2 baños
1,800 sqft

Visión general

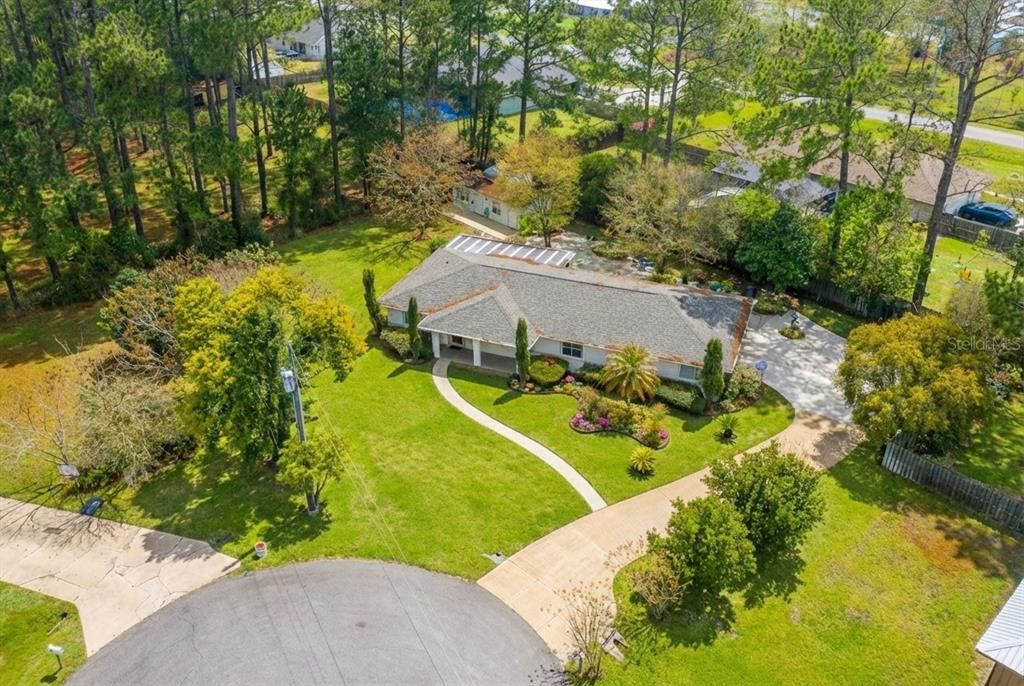
Located at the end of a CUL-DE-SAC on a private ½-ACRE LOT, this cared-for 3-bed, 2-bath home offers privacy, flexible living space, and exceptional utility features. Mature landscaping surrounds the home, creating a peaceful setting with NO VISIBLE NEIGHBORS. Inside, you’ll find spacious rooms, TILE FLOORING THROUGHOUT, and crown molding with integrated lighting. The primary suite includes a GENEROUS WALK-IN CLOSET, double vanity, and soaker tub with separate shower. The SPLIT FLOOR PLAN is designed to allow for a POTENTIAL IN-LAW SUITE, including one bedroom with sink, cabinetry, and exterior access across the hall from a second generously sized guest bedroom, and a full bathroom. A large indoor UTILITY AND LAUNDRY ROOM provides additional storage, complemented by a separate storage room in the two car garage. Outdoor living and functionality are standout features, with a LARGE PAVED PATIO, SCREENED SUNROOM, and two outbuildings. One shed includes a climate-controlled WORKSHOP and STORAGE ROOM, the second is a large METAL BUILDING with shelving. The home features a GAS STOVE, GAS DRYER, GAS ON-DEMAND WATER HEATER, AND A GAS FIREPLACE—features rarely found in Florida homes—along with a generator plug, irrigation system, and well water treatment system. Major updates include a NEW ROOF. Conveniently located only 2 miles from Publix, Walmart, and a hospital, this home offers privacy, versatility, and space rarely found so close to town.

Ubicación

Detalles

Tipo:
Residential
Estacionamiento:
Garage Door Opener
Año de construcción:
2002
Lote:
0.50 Hectáreas
Calefacción:
Central
precio por sq. medidor:
$206
Enfriamiento:
Central Air
HOA:
Sin datos

Destacados

Annual tax
$2,653
2025
View
Garden, Trees/Woods
Garage
2 car garage
Furnished
Negotiable
Más hechos y características
  • Piso

    • Tile

    Calefacción

    • Central

    Enfriamiento

    • Central Air

    Accesorios

    • Dishwasher

    • Dryer

    • Gas Water Heater

    • Microwave

    • Range

    • Tankless Water Heater

    • Water Filtration System

    Otras características interiores

    • Ceiling Fan(s)

    • Crown Molding

    • L Dining

    • Primary Bedroom Main Floor

    • Solid Surface Counters

    • Split Bedroom

    • Walk-In Closet(s)

    Dormitorios y baños

    • Dormitorios: 3

    • Baños completos: 2

  • Estacionamiento

    • Garage Door Opener

    Propiedad

    • Pisos: One

    • Características Exteriores: Courtyard / Garden / Private Yard / Storage

    Lote

    • Lote: 0.50 Hectáreas

    Otra Información de Propiedad

    • Número de Parcela: 161026114000000010

    • Zonificación: R-1

  • Tipo y estilo

    • Tipo de propiedad: Residential

    • Subtipo de propiedad: Single Family Residence

  • Utilidad

    • Cable Available

    • Electricity Connected

    • Natural Gas Connected

  • Otra información financiera

    • Importe anual de impuestos: $2,654

  • Detalles de la fuente

    • MLS ID: OM718537

    Otros hechos

    • Materiales de construcción: Stucco

    • Detalles de la fundación: Slab

    • Características de la chimenea: Gas

    • Características de lavandería: Gas Dryer Hookup / Inside

    • Características del lote: Cul-De-Sac / Oversized Lot / Street Dead-End

    • Características del patio y el porche: Covered / Enclosed / Patio / Rear Porch / Screened

    • Caras de dirección: Southeast

    • Otras estructuras: Shed(s) / Storage / Workshop

    • Hogar: Si

    • Espacios de garaje: 2

    • Garaje adjunto: Si

    • Garaje: Si

    • Salón: 1800

    • Fuente de agua: Well

    • Nombre de subdivisión: CAMELOT WEST

Consulta privada
Habla con el asesor de este inmueble.
Planos, documentos del HOA, comparables off-market, agendar una visita privada — un solo mensaje directo al especialista local.

Más como esta

Vendido Recientemente
$290,000
Casa
4 camas · 3 baños · 2,741 sqft
NOT IN SUBDIVISION, PALATKA
3312 SILVER LAKE DRIVE
Vendido Recientemente
$385,000
Casa
3 camas · 2 baños · 1,608 sqft
METES & BOUNDS, PALATKA
120 GRASSY LANE
Vendido Recientemente
$370,000
Casa
4 camas · 2 baños · 2,378 sqft
COLONIAL PINES, PALATKA
118 SHERRI LANE
Vendido Recientemente
$329,000
Casa
3 camas · 2 baños · 1,502 sqft
PALATKA, PALATKA
121 GECK ROAD
Vendido Recientemente
$259,900
Casa
4 camas · 3 baños · 1,672 sqft
NONE, PALATKA
3311 CRILL AVENUE
Vendido Recientemente
$340,000
Casa
3 camas · 1 baños · 1,314 sqft
METES & BOUNDS, PALATKA
155 RODDY ROAD
Vendido Recientemente
$435,000
Casa
3 camas · 2 baños · 2,050 sqft
ROWTONS SUB, PALATKA
102 THICKET LANE
Vendido Recientemente
$425,000
Casa
3 camas · 2 baños · 2,128 sqft
COLONIAL PINES SUB, PALATKA
106 STEPHANIE STREET

Mercado cerca de esta dirección

Conteos en vivo en la misma zona.
Ver todo

The multiple listing information is provided by the Stellar MLS from a copyrighted compilation of listings. The compilation of listings and each individual listing are ©2026-present Stellar MLS. All Rights Reserved. The information provided is for consumers' personal, noncommercial use and may not be used for any purpose other than to identify prospective properties consumers may be interested in purchasing. All properties are subject to prior sale or withdrawal. All information provided is deemed reliable but is not guaranteed accurate, and should be independently verified. Listing courtesy of: EXP REALTY LLC