Vender tu casa
Valoración gratuita de tu hogar
Contacto
Cuéntenos sobre sus necesidades

118 FAIRWAY POINTE CIRCLE

Casa Activo con contrato
$857,000

BTC: 10.96609085

ETH: 349.93875051

47 días
4 camas
3 baños
3,716 sqft

Visión general

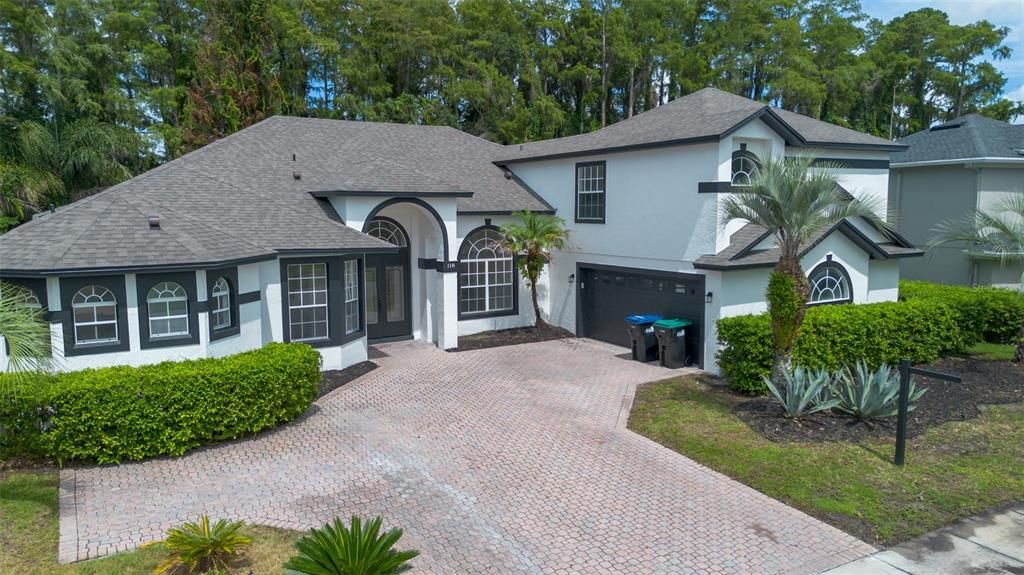
Prepare to be amazed by this sensational property in Orlando, located in the highly desirable community of Deer Run South (ZIP code 32828). If you are looking for an impeccable, modern, and completely renovated home, this is the perfect opportunity! The house has undergone a complete and absolute remodel, where everything was updated to provide the ultimate in comfort, convenience, and sophistication. Every detail received special attention, from the flawless interior and exterior paint to the full replacement of the roof with a brand-new installation, ensuring complete peace of mind, added value, and efficiency for years to come. Boasting generous dimensions, the residence features 3,716 SqFt of heated living space and a total area of 4,703 SqFt, perfectly situated on an excellent 0.25-acre lot. Its fantastic triple-split floor plan ensures total privacy for the entire family with 4 bedrooms and 3.5 bathrooms, including an outstanding primary suite with dedicated his-and-her walk-in closets and a spacious en-suite bath. The property also features a dedicated home office on the first floor and a spectacular 22x18 media/bonus room on the second floor above the garage, ideal for a home theater or game room. For your lifestyle and outdoor entertainment, the private backyard is a true oasis, featuring a covered lanai alongside a heated pool and integrated Spa, fully enclosed by a screen. The facade makes a striking impression with an attached 2-car garage and a stately driveway with sealed pavers. All of this in an excellent location, combining the tranquility of a high-end residential neighborhood with the convenience of being close to top-rated schools, shopping, dining, and providing easy access to the city's major highways. A beautiful, modern, move-in ready home. Schedule your private tour today and prepare to fall in love!

Ubicación

Detalles

Tipo:
Residential
Estacionamiento:
Sin datos
Año de construcción:
1997
Lote:
0.25 Hectáreas
Calefacción:
Central
precio por sq. medidor:
$231
Enfriamiento:
Central Air
HOA:
$150

Valuation

Our model vs. what's actually selling nearby.
Estimate
$729,450
$520K – $849K
Confidence Low
List vs. estimate
$127K above estimate
List $857,000 · +17.5%
Our model says this listing is priced above recent comparable activity. Room to negotiate.
Price per sq ft
$230
-11.7% vs. city median $261
Based on
18 MLS comparables
Median of recent comparable listings. Sold comps use closing price, active listings use list price.

Destacados

Annual tax
$4,144
2024
HOA
$150/mo
Pool
Fiber Optic Lighting
Garage
2 car garage
Furnished
Partially
Pets
Allowed
Más hechos y características
  • Piso

    • Vinyl

    Calefacción

    • Central

    Enfriamiento

    • Central Air

    Accesorios

    • Dryer

    • Microwave

    • Range

    • Refrigerator

    Otras características interiores

    • Open Floorplan

    Dormitorios y baños

    • Dormitorios: 4

    • Baños: 1

    • Baños completos: 3

  • Propiedad

    • Pisos: Two

    • Piscina Privada: Si

    • Características Exteriores: French Doors / Irrigation System / Rain Gutters / Sliding Doors

    Lote

    • Lote: 0.25 Hectáreas

    Otra Información de Propiedad

    • Número de Parcela: 352231202300080

    • Zonificación: P-D

  • Tipo y estilo

    • Tipo de propiedad: Residential

    • Subtipo de propiedad: Single Family Residence

  • Utilidad

    • Electricity Available

    • Sewer Available

    • Water Available

  • Otra información financiera

    • HOA: $150

    • Frecuencia HOA: Monthly

    • Importe anual de impuestos: $4,145

  • Detalles de la fuente

    • MLS ID: O6421645

    Otros hechos

    • Materiales de construcción: Stucco

    • Detalles de la fundación: Slab

    • Características de lavandería: Inside

    • Características de la piscina: Fiber Optic Lighting / Heated / In Ground / Lighting / Screen Enclosure

    • Caras de dirección: East

    • Espacios de garaje: 2

    • Garaje adjunto: Si

    • Garaje: Si

    • Salón: 3716

    • Fuente de agua: Public

    • Nombre de subdivisión: DEER RUN SOUTH PUD PH 01 PRCL 09

Consulta privada
Habla con el asesor de este inmueble.
Planos, documentos del HOA, comparables off-market, agendar una visita privada — un solo mensaje directo al especialista local.

Más como esta

Activo con contrato
$610,915
Casa
4 camas · 3 baños · 2,110 sqft
THE PALMS AT WATERFORD LAKES, ORLANDO
Nuevo
Activo con contrato
$619,500
Casa
4 camas · 2 baños · 2,298 sqft
MUIRFIELD POINTE, ORLANDO
339 ISLE OF SKY CIRCLE
Nuevo
Activo con contrato
$599,900
Casa
4 camas · 2 baños · 2,852 sqft
AVALON PK NORTHWEST VLG PH 2, 3 AND 4, ORLANDO
13414 PHOENIX DRIVE
Nuevo
Activo con contrato
$630,000
Casa
4 camas · 3 baños · 2,590 sqft
WATERFORD LAKES TR N25A PH 02, ORLANDO
731 DIVINE CIRCLE
Activo con contrato
$930,000
Casa
4 camas · 4 baños · 3,532 sqft
STONEYBROOK, ORLANDO
2006 AVENEL STREET
-$20K
Activo con contrato
$610,000
Casa
4 camas · 3 baños · 2,497 sqft
WATERFORD LAKES TR N24, ORLANDO
13000 CRYSTAL COVE DRIVE
-$104K
Activo con contrato
$895,000
Casa
7 camas · 5 baños · 5,020 sqft
STONEYBROOK, ORLANDO
2724 NORTHAMPTON AVENUE
-$30K
Activo con contrato
$710,000
Casa
4 camas · 3 baños · 2,895 sqft
STONEYBROOK UN X1, ORLANDO
2627 LAKEMOOR DRIVE

Mercado cerca de esta dirección

Conteos en vivo en la misma zona.
Ver todo

The multiple listing information is provided by the Stellar MLS from a copyrighted compilation of listings. The compilation of listings and each individual listing are ©2026-present Stellar MLS. All Rights Reserved. The information provided is for consumers' personal, noncommercial use and may not be used for any purpose other than to identify prospective properties consumers may be interested in purchasing. All properties are subject to prior sale or withdrawal. All information provided is deemed reliable but is not guaranteed accurate, and should be independently verified. Listing courtesy of: ALVES AND HOWELL REALTY