Vender tu casa
Valoración gratuita de tu hogar
Contacto
Cuéntenos sobre sus necesidades

11811 SE SUNSET HARBOR ROAD

Casa En Venta
$2,499,000

BTC: 31.77368086

ETH: 987.55186722

1 días
Frente al mar
3 camas
3 baños
3,029 sqft

Visión general

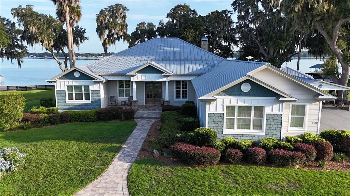
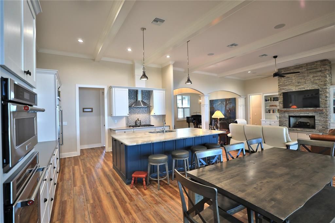
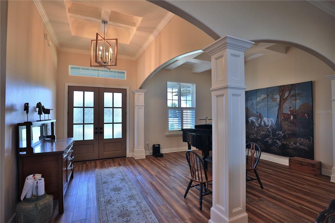
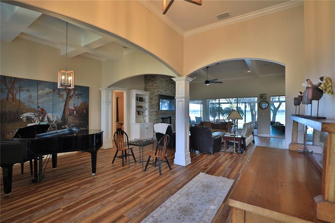
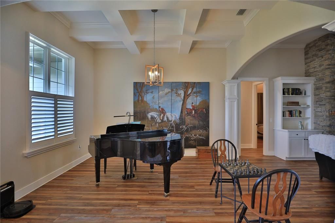
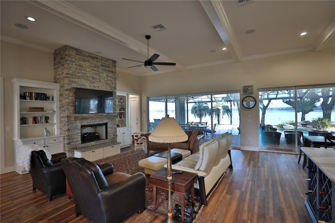
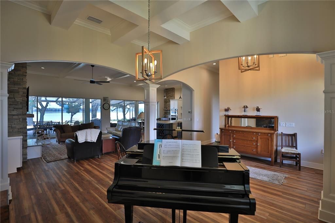
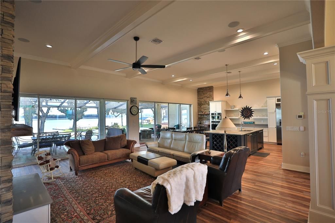
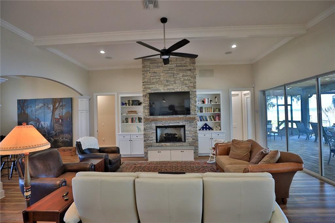
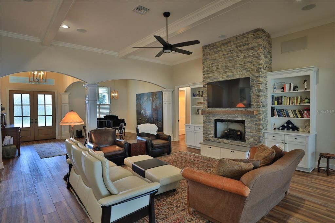
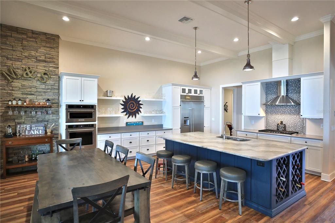
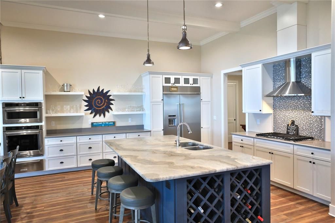
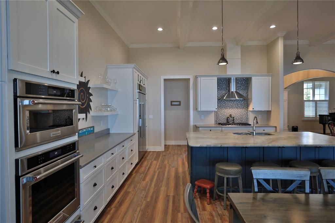
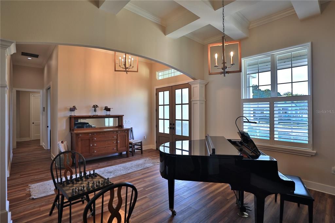
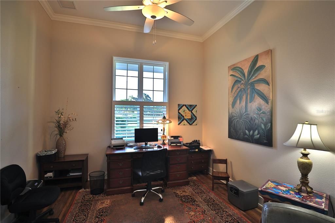
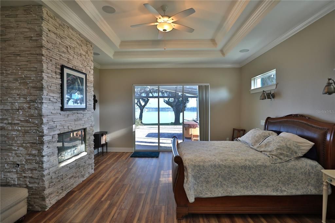
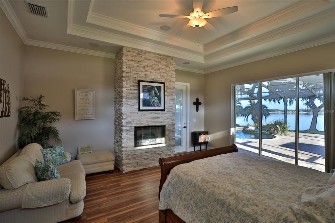
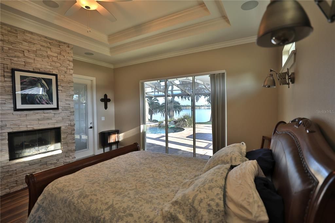
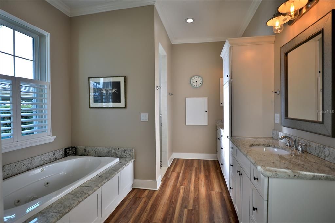
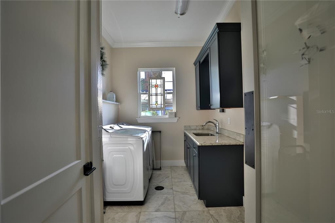
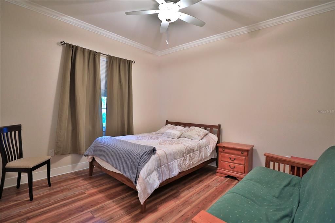
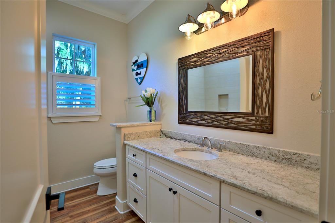
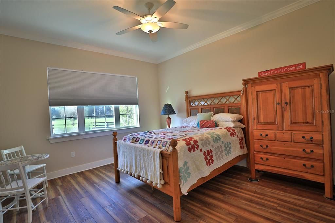
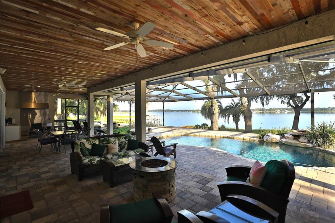
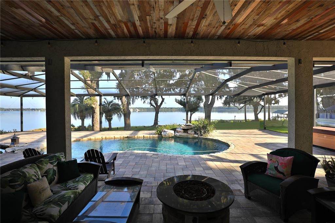
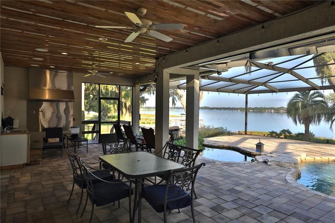
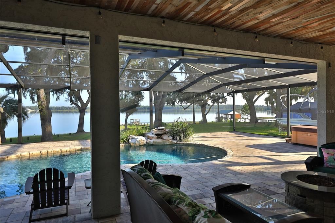
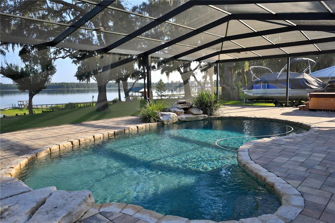
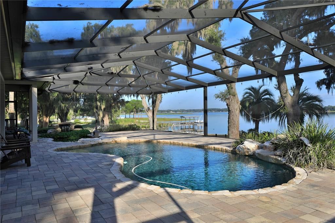
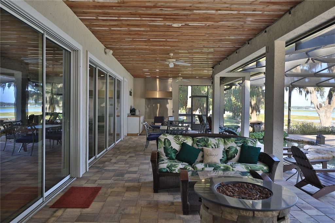
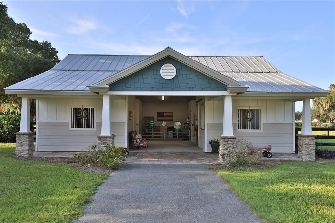
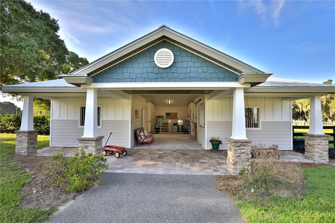
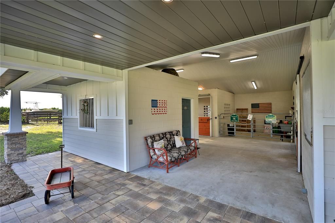
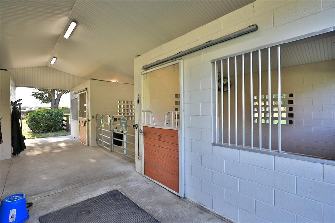
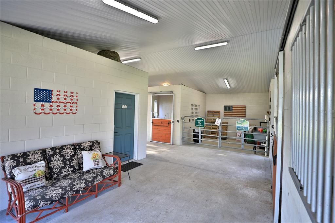
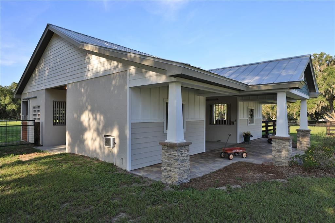
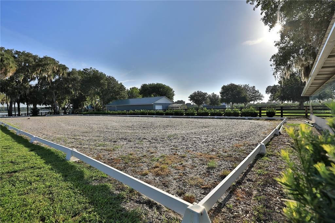
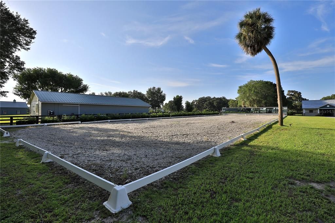
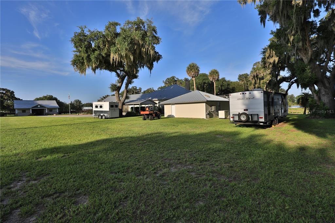
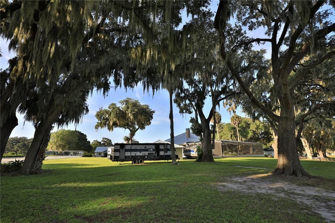
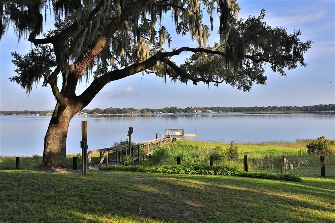
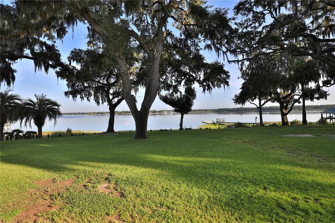
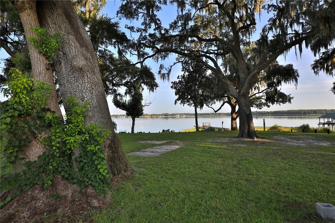
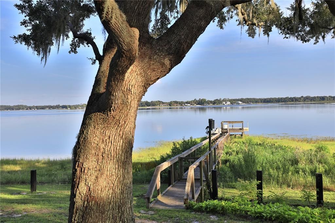
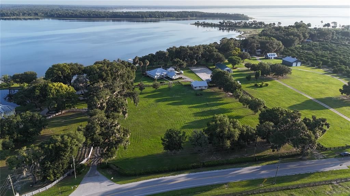
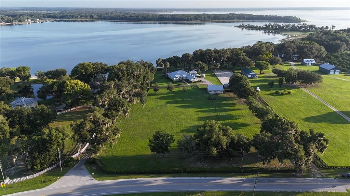
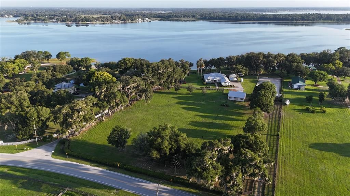
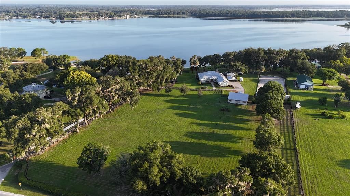
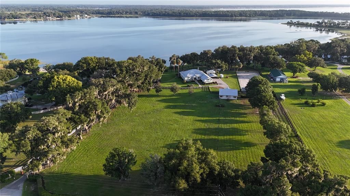
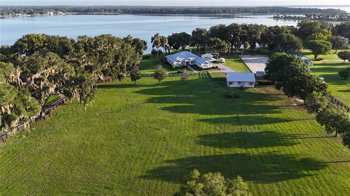
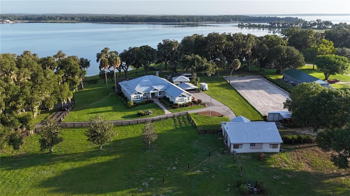
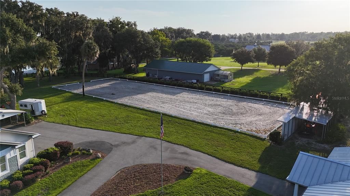
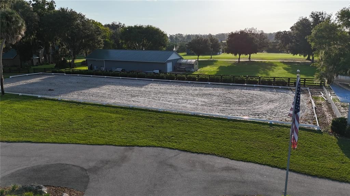
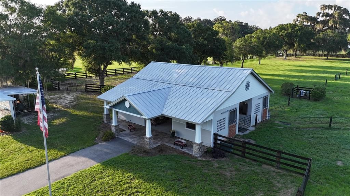
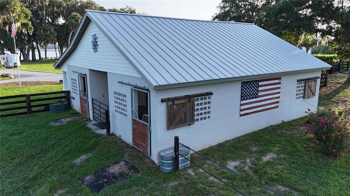
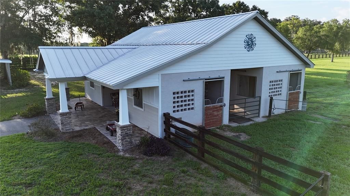
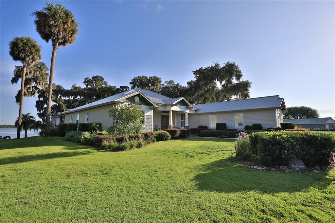
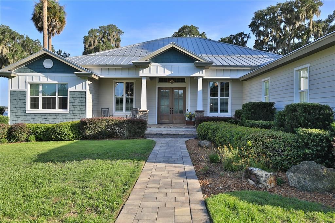
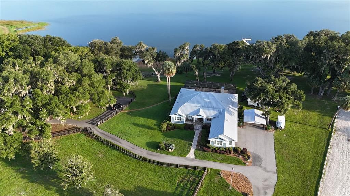
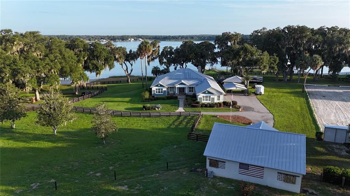
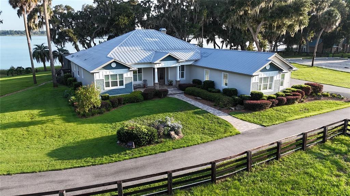
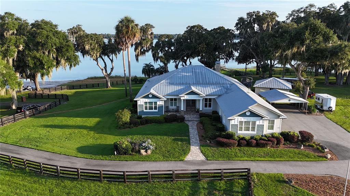
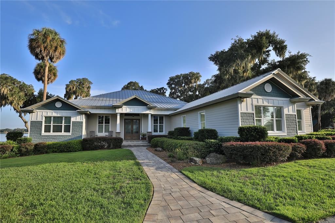
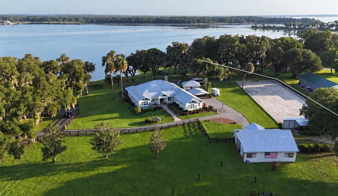
Experience the best of both worlds with this exceptional equestrian and lakefront property situated on approximately six beautifully maintained acres. This stunning lakefront location offers one of the best fishing spots on Lake Weir, making it a true fishing paradise. The 3-bedroom, 3-bath, plus office offers 3,029 square feet of living space with an inviting open-concept kitchen and family room designed to showcase the picturesque lake views. The beautifully appointed kitchen features leathered granite countertops, a large contrasting center island with seating and built-in wine storage, stainless-steel appliances, double ovens, and abundant cabinetry. The spacious family room features a floor-to-ceiling stacked-stone fireplace, custom built-ins, and two sets of sliding-glass doors leading to the screened pool area. Perfect for relaxing or entertaining, the outdoor living space offers generous, covered seating, a resort-style pool, and a koi pond overlooking the tranquil lake. The home also features a spacious laundry room with a window, enhancing functionality and providing a bright, inviting space for chores. The home includes a 3-car extra-long garage that accommodates longer vehicles, plus a spacious detached 2-car garage with a mini-split for added convenience and versatility. Equestrian amenities include 3 paddocks, a three-stall barn equipped with a water heater and wash rack, and an Olympic-size dressage arena with fiber footing, mirrors, and a sprinkler system. A private dock further enhances the waterfront lifestyle, creating a rare opportunity to enjoy horses, boating, and peaceful lakefront living from one remarkable property. The builder thoughtfully designed the home to allow for the relatively easy addition of a fourth bedroom, offering future flexibility for the next owner. According to the seller, the estimated cost of the addition is approximately $50,000; buyers should independently verify all plans, permitting requirements, and costs.

Ubicación

Detalles

Tipo:
Residential
Estacionamiento:
Driveway / Garage Faces Side
Año de construcción:
2019
Lote:
6.00 Hectáreas
Calefacción:
Electric
precio por sq. medidor:
$825
Enfriamiento:
Central Air
HOA:
Sin datos

Destacados

Annual tax
$13,521
2025
Pool
Gunite
View
Water
Waterfront
Lake Front
Garage
3 car garage
Más hechos y características
  • Piso

    • Luxury Vinyl

    • Porcelain Tile

    • Hardwood

    Calefacción

    • Electric

    Enfriamiento

    • Central Air

    Accesorios

    • Built-In Oven

    • Cooktop

    • Dishwasher

    • Exhaust Fan

    • Microwave

    • Refrigerator

    Otras características interiores

    • Built-in Features

    • Cathedral Ceiling(s)

    • Ceiling Fan(s)

    • Coffered Ceiling(s)

    • Crown Molding

    • Eating Space In Kitchen

    • High Ceilings

    • Kitchen/Family Room Combo

    • Open Floorplan

    • Primary Bedroom Main Floor

    • Solid Surface Counters

    • Solid Wood Cabinets

    • Split Bedroom

    • Walk-In Closet(s)

    • Window Treatments

    Dormitorios y baños

    • Dormitorios: 3

    • Baños completos: 3

  • Estacionamiento

    • Driveway

    • Garage Faces Side

    Propiedad

    • Pisos: One

    • Piscina Privada: Si

    • Características Exteriores: Irrigation System / Lighting / Outdoor Kitchen / Private Entrance / Sidewalk

    Lote

    • Lote: 6.00 Hectáreas

    Otra Información de Propiedad

    • Número de Parcela: 4792200000

    • Zonificación: A1

  • Tipo y estilo

    • Tipo de propiedad: Residential

    • Subtipo de propiedad: Single Family Residence

  • Utilidad

    • Electricity Connected

    • Underground Utilities

  • Otra información financiera

    • Importe anual de impuestos: $13,521

  • Detalles de la fuente

    • MLS ID: OM731796

    Otros hechos

    • Materiales de construcción: Concrete / Stucco

    • Detalles de la fundación: Slab

    • Características de la chimenea: Family Room / Gas / Living Room / Master Bedroom

    • Características de lavandería: Inside / Laundry Room

    • Características del lote: Cleared / Farm / In County / Landscaped / Level / Oversized Lot / Pasture / Zoned for Horses

    • Características del patio y el porche: Covered / Deck / Rear Porch / Screened

    • Características de la piscina: Gunite / In Ground / Lighting / Pool Sweep / Screen Enclosure

    • Características de la ventana: Shutters

    • Caras de dirección: South

    • Otras estructuras: Barn(s) / Storage

    • Frente al mar: Si

    • Hogar: Si

    • Nombre del cuerpo de agua: LAKE WEIR

    • Espacios de garaje: 3

    • Garaje adjunto: Si

    • Garaje: Si

    • Salón: 3029

    • Fuente de agua: Well

    • Tamaño de la parcela: 200 x 250

    • Nombre de subdivisión: NA

Consulta privada
Habla con el asesor de este inmueble.
Planos, documentos del HOA, comparables off-market, agendar una visita privada — un solo mensaje directo al especialista local.

Más como esta

-$46K
En Venta
$1,829,000
Casa
7 camas · 4 baños · 5,046 sqft
SUNSET HARBOR HILL, WEIRSDALE
12943 SE SUNSET HARBOR ROAD
En Venta
$1,799,900
Casa
4 camas · 4 baños · 3,661 sqft
LAKE WEIR, WEIRSDALE
13033 SE 158TH LANE
-$100K
En Venta
$2,800,000
Casa
6 camas · 5 baños · 7,291 sqft
NONE, SUMMERFIELD
11035 SE SUNSET HARBOR ROAD

Mercado cerca de esta dirección

Conteos en vivo en la misma zona.
Ver todo

The multiple listing information is provided by the Stellar MLS from a copyrighted compilation of listings. The compilation of listings and each individual listing are ©2026-present Stellar MLS. All Rights Reserved. The information provided is for consumers' personal, noncommercial use and may not be used for any purpose other than to identify prospective properties consumers may be interested in purchasing. All properties are subject to prior sale or withdrawal. All information provided is deemed reliable but is not guaranteed accurate, and should be independently verified. Listing courtesy of: JOAN PLETCHER