Vender tu casa
Valoración gratuita de tu hogar
Contacto
Cuéntenos sobre sus necesidades
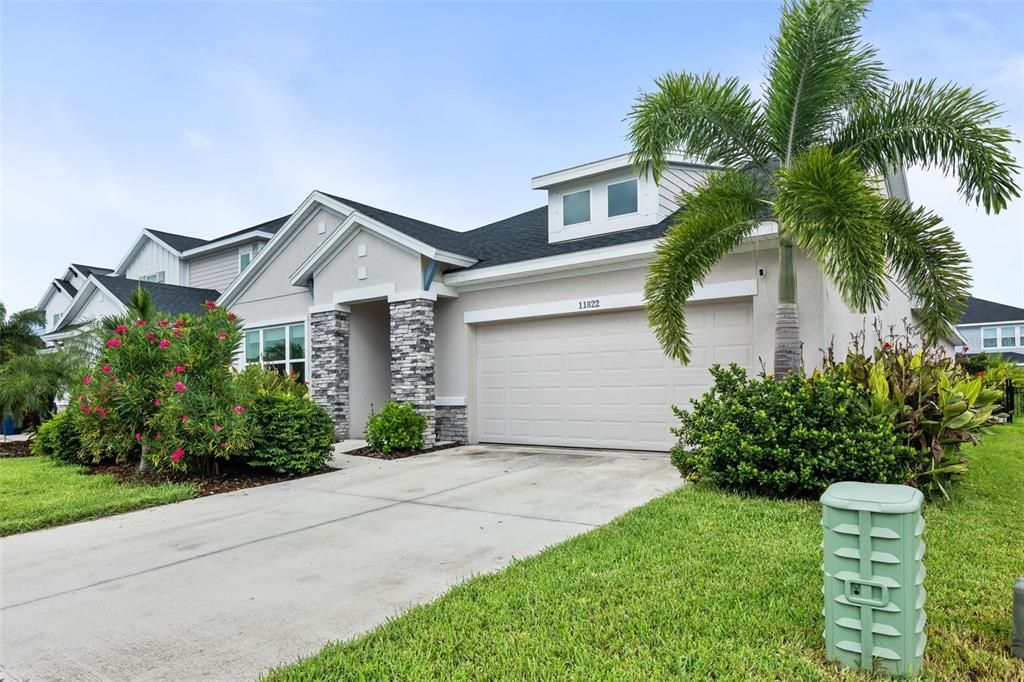
11822 CHEVELON LANE

Casa En Venta
$529,999

BTC: 6.85639069

ETH: 216.41445488

2 días
4 camas
3 baños
2,417 sqft

Visión general

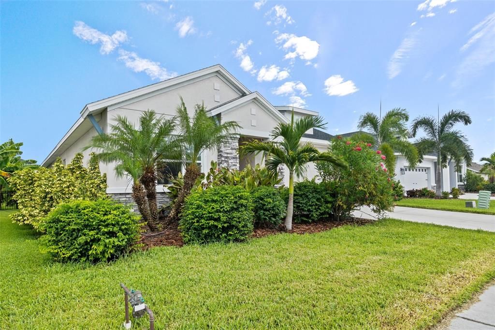
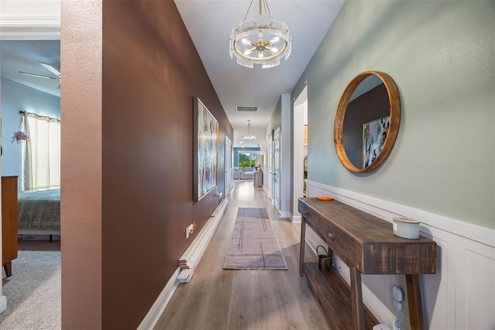
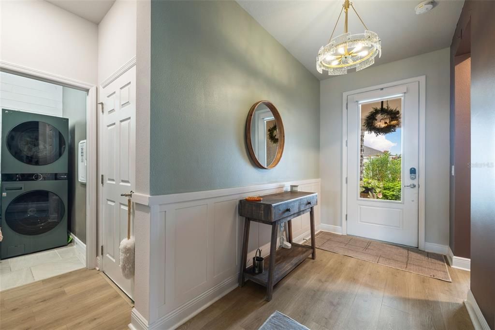
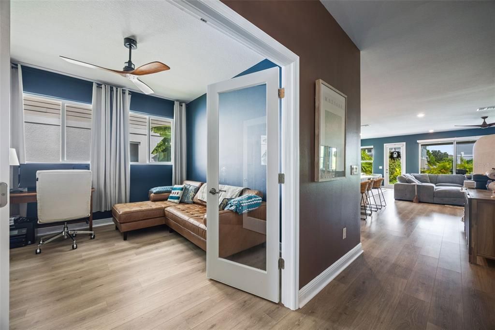
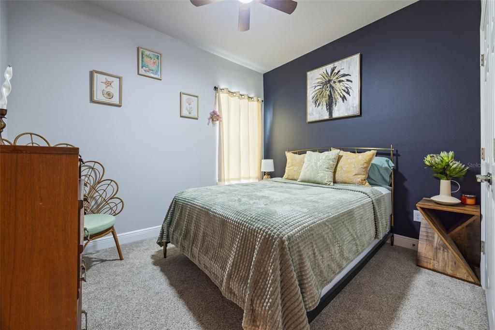
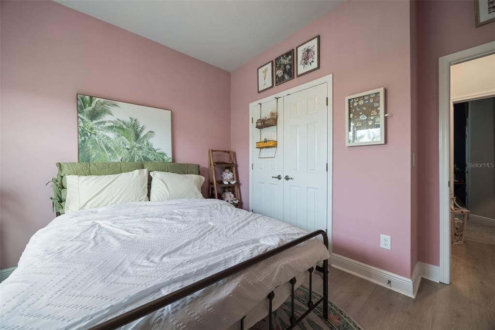
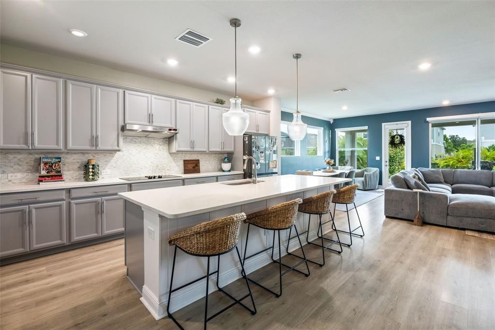
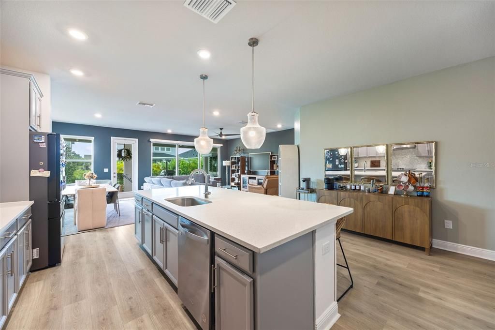
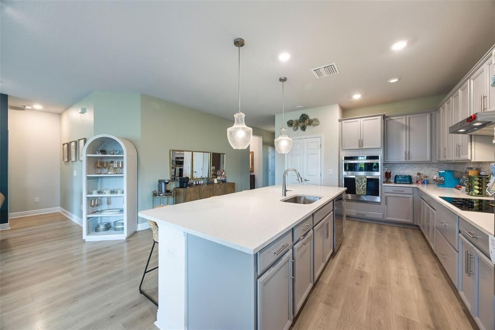
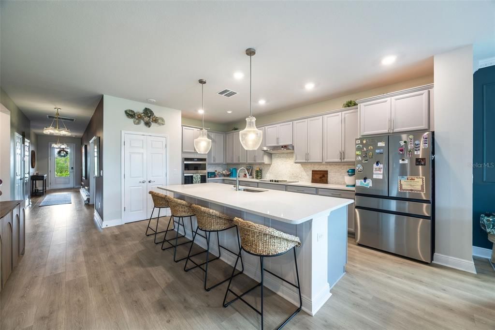
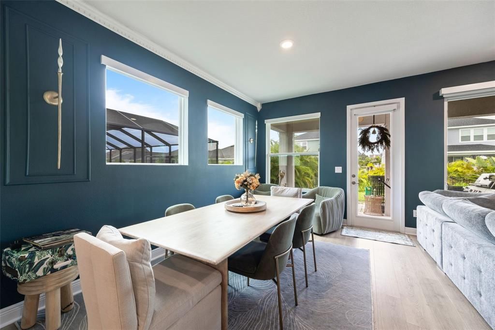
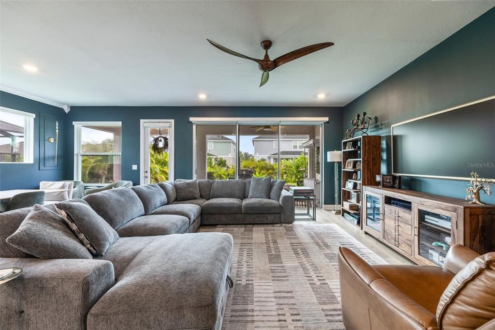
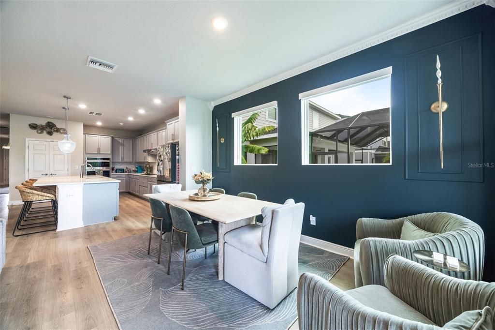
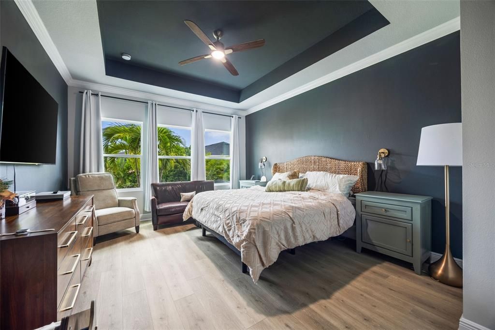
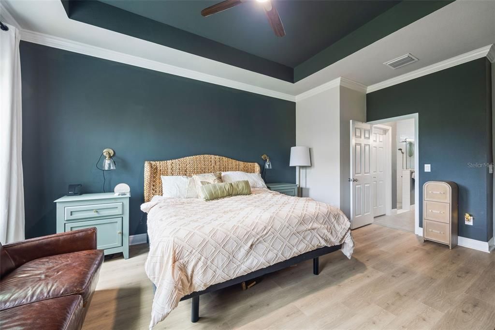
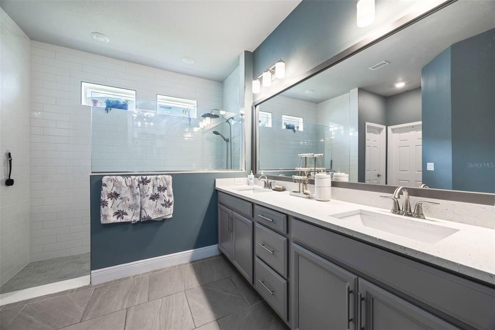
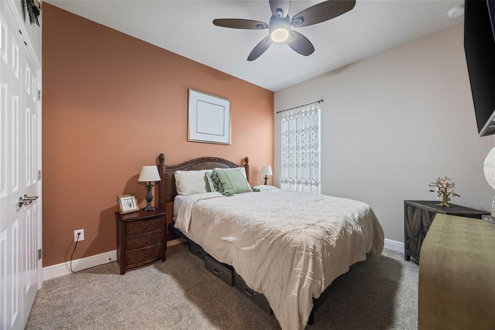
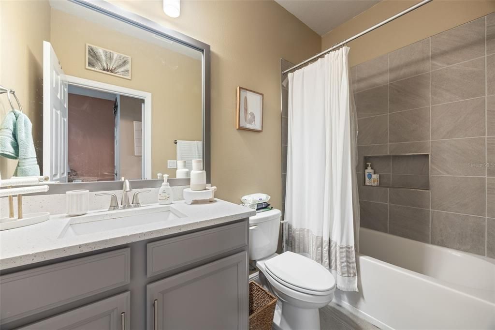
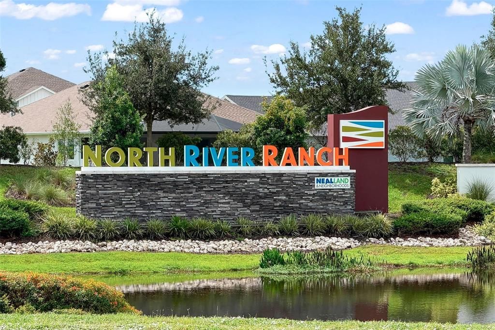
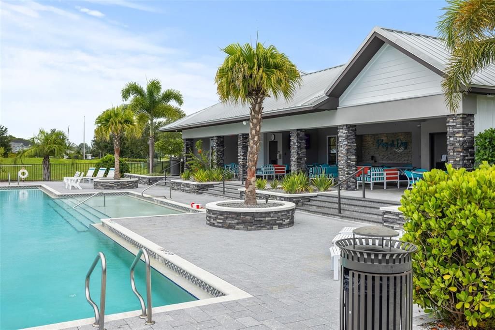
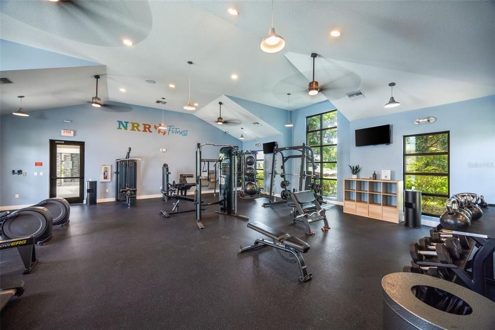
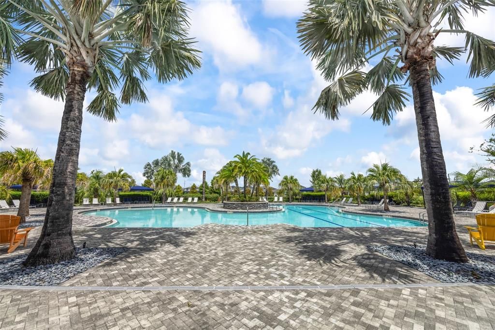
CLOSING COST ASSISTANCE AVAILABLE! This 2023 David Weekley built Captiva floor plan is ready for new owners! With four bedrooms, three bathrooms and a flex space, you will have plenty of room to make this home your own. Start your mornings off peacefully by waking up in a LARGE primary suite featuring a tray ceiling, crown molding and a SUPER SOAKER SHOWER. The expansive walk in closet with BUILT IN organization makes getting ready for the day quick and easy. Invite your friends and family over for your next holiday with ease, this kitchen is made for hosting! If an oversized island, 19 cabinets, 9 drawers and a pantry is not enough space for you, this home has an ADDITIONAL CUSTOM PANTRY. Maximize your storage with this THREE CAR TANDEM GARAGE including OVERHEAD RACKS. The special color epoxy flooring SPARKLES! Open concept Living/Dining areas feature AUTOMATIC BLINDS on windows and the 8 FOOT SLIDERS. With a push of a button, send the blinds up to reveal the BACKYARD OASIS. Trees line the FENCED in yard giving you maximum privacy. Enjoy the large covered lanai and PAVER PATIO extension with FIRE PIT. Fence is reinforced, perfect for keeping small pets safe. This home has been a member of Airshield heating and cooling, receiving THREE CLEANINGS AND INSPECTIONS a year. UV LIGHT and AC SURGE PROTECTOR additions have kept this home cooling in perfect condition for three years. North River Ranch is a highly admired neighborhood with THREE pools, WATER SLIDE, trails, clubhouse, soccer field, pickle ball court, bike park, dog park, and fitness center. Water softener (2020). Preferred Lender: Brittney Wood - American Pacific Mortgage - Brittney.wood@apmortgage.com

Ubicación

Detalles

Tipo:
Residential
Estacionamiento:
Sin datos
Año de construcción:
2023
Lote:
0.17 Hectáreas
Calefacción:
Central / Electric
precio por sq. medidor:
$219
Enfriamiento:
Central Air
HOA:
$111

Valuation

Our model vs. what's actually selling nearby.
Estimate
$474,900
$400K – $611K
Confidence Low
List vs. estimate
$55K above estimate
List $529,999 · +11.6%
Our model says this listing is priced above recent comparable activity. Room to negotiate.
Price per sq ft
$219
+5.6% vs. city median $207
Based on
146 MLS comparables
Median of recent comparable listings. Sold comps use closing price, active listings use list price.

Destacados

Annual tax
$8,202
2025
HOA
$111/yr
Common Area Taxes, Community Pool, Pool Maintenance
Garage
3 car garage
Pets
Allowed
Más hechos y características
  • Piso

    • Carpet

    • Ceramic Tile

    • Engineered Hardwood

    Calefacción

    • Central

    • Electric

    Enfriamiento

    • Central Air

    Accesorios

    • Built-In Oven

    • Cooktop

    • Dishwasher

    • Disposal

    • Dryer

    • Electric Water Heater

    • Exhaust Fan

    • Microwave

    • Range Hood

    • Refrigerator

    • Water Softener

    Otras características interiores

    • Ceiling Fan(s)

    • Crown Molding

    • High Ceilings

    • In Wall Pest System

    • Open Floorplan

    • Primary Bedroom Main Floor

    • Thermostat

    • Tray Ceiling(s)

    • Walk-In Closet(s)

    • Window Treatments

    Dormitorios y baños

    • Dormitorios: 4

    • Baños completos: 3

  • Propiedad

    • Pisos: One

    • Características Exteriores: Fire Pit / Hurricane Shutters / Irrigation System / Permeable Paving / Sidewalk

    Lote

    • Lote: 0.17 Hectáreas

    Otra Información de Propiedad

    • Número de Parcela: 403603659

    • Zonificación: PD-MU

  • Tipo y estilo

    • Tipo de propiedad: Residential

    • Subtipo de propiedad: Single Family Residence

  • Utilidad

    • Sewer Connected

    • Sprinkler Recycled

    • Underground Utilities

    • Water Connected

  • Otra información financiera

    • HOA: $111

    • Frecuencia HOA: Annually

    • Importe anual de impuestos: $8,202

  • Detalles de la fuente

    • MLS ID: TB8543756

    Otros hechos

    • Materiales de construcción: Block / Stone / Stucco

    • Detalles de la fundación: Slab

    • Características de lavandería: Laundry Room

    • Caras de dirección: South

    • Espacios de garaje: 3

    • Garaje adjunto: Si

    • Garaje: Si

    • Salón: 2417

    • Fuente de agua: Public

    • Nombre de subdivisión: MORGANS GLEN PH IA, IB, IC, IIA & IIB

Consulta privada
Habla con el asesor de este inmueble.
Planos, documentos del HOA, comparables off-market, agendar una visita privada — un solo mensaje directo al especialista local.

Más como esta

En Venta
$375,000
Casa
4 camas · 2 baños · 1,604 sqft
HARRISON RANCH PH I-B, PARRISH
5109 99TH AVENUE E
En Venta
$390,000
Casa
3 camas · 2 baños · 1,968 sqft
SALTMDWS-PH IA, PARRISH
7117 BOGGY CREEK PLACE
Nuevo
En Venta
$374,990
Casa
3 camas · 2 baños · 1,590 sqft
WOODLAND PRESERVE, PARRISH
14449 WOODLAND PRESERVE TRAIL
Nuevo
En Venta
$399,990
Casa
4 camas · 2 baños · 1,833 sqft
WOODLAND PRESERVE, PARRISH
14445 WOODLAND PRESERVE TRAIL
Nuevo
En Venta
$429,990
Casa
4 camas · 2 baños · 2,081 sqft
WOODLAND PRESERVE, PARRISH
14441 WOODLAND PRESERVE TRAIL
Nuevo
En Venta
$380,000
Casa
2 camas · 2 baños · 1,959 sqft
PROSPERITY LAKES, PARRISH
12720 TAHITIAN PEARL
Nuevo
En Venta
$510,000
Casa
4 camas · 3 baños · 2,550 sqft
WILLOW BEND PH IV, PARRISH
6112 115TH AVENUE E
Nuevo
En Venta
$408,220
Casa
3 camas · 2 baños · 1,894 sqft
WINDWATER PH IA & IB, PARRISH
12443 49TH STREET E

Mercado cerca de esta dirección

Conteos en vivo en la misma zona.
Ver todo

The multiple listing information is provided by the Stellar MLS from a copyrighted compilation of listings. The compilation of listings and each individual listing are ©2026-present Stellar MLS. All Rights Reserved. The information provided is for consumers' personal, noncommercial use and may not be used for any purpose other than to identify prospective properties consumers may be interested in purchasing. All properties are subject to prior sale or withdrawal. All information provided is deemed reliable but is not guaranteed accurate, and should be independently verified. Listing courtesy of: RE/MAX BAYSIDE REALTY LLC