Vender tu casa
Valoración gratuita de tu hogar
Contacto
Cuéntenos sobre sus necesidades

1185 SANDPIPER LOOP

Casa Activo con contrato
$569,900

BTC: 8.87003891

ETH: 299.53117773

18 días
4 camas
2 baños
2,410 sqft

Visión general

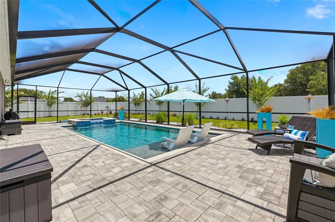
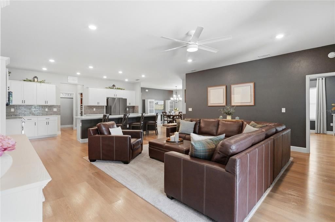
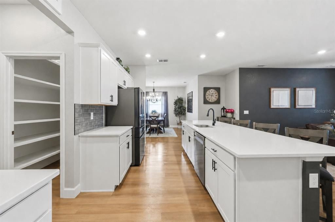
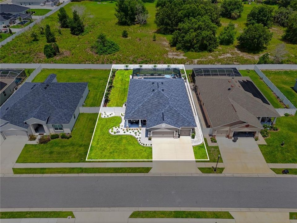
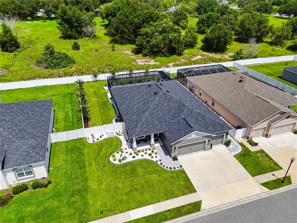
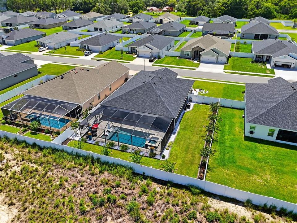
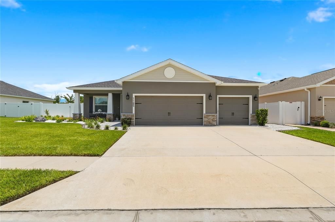
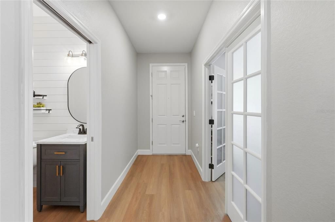
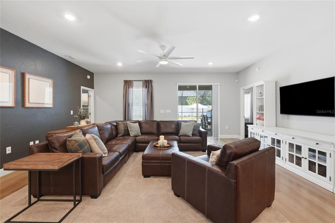
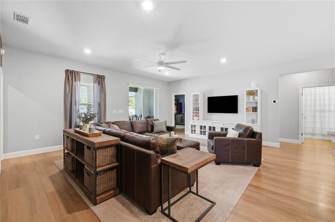
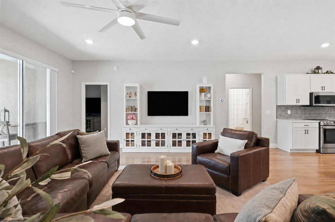
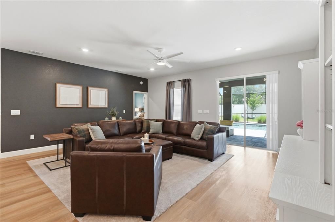
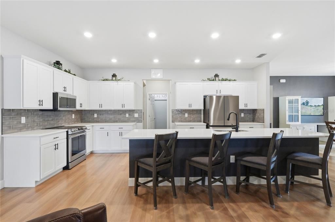
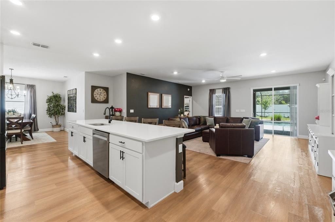
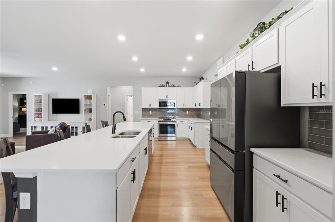
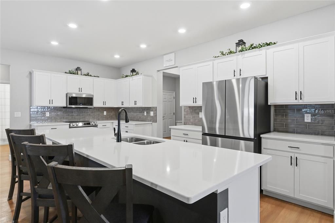
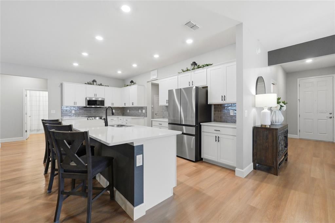
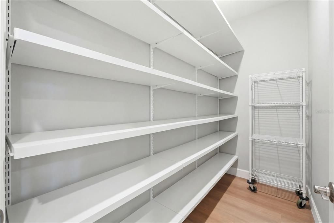
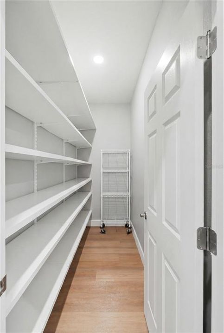
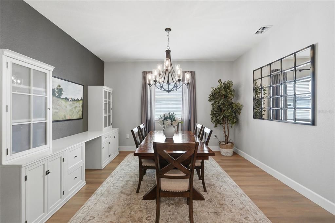
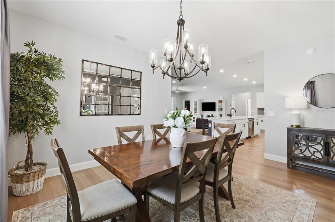
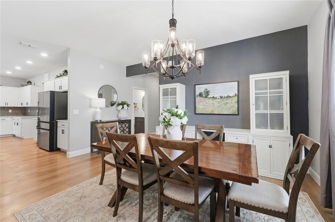
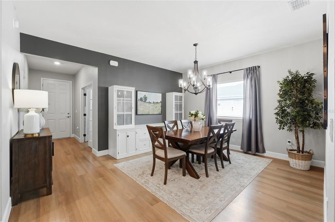
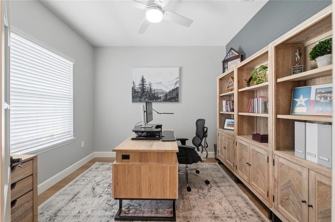
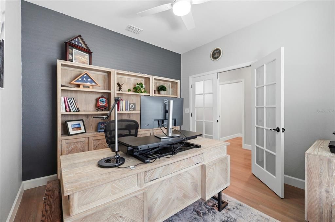
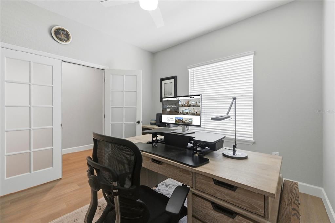
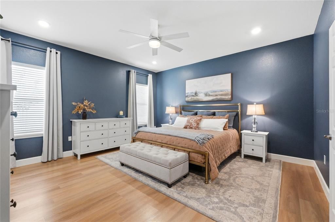
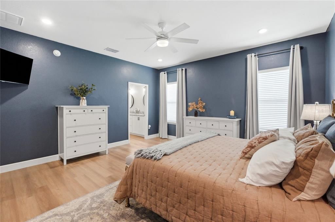
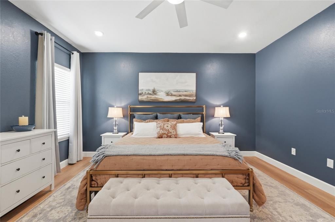
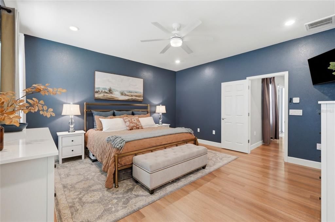
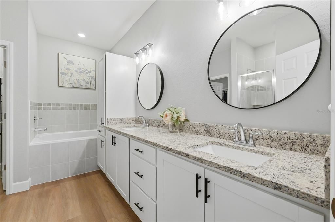
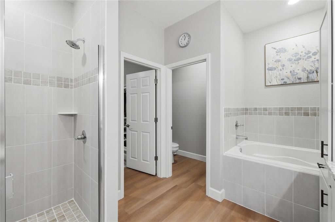
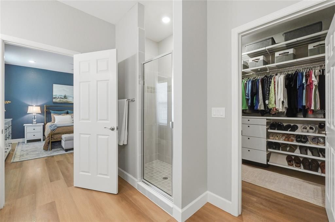
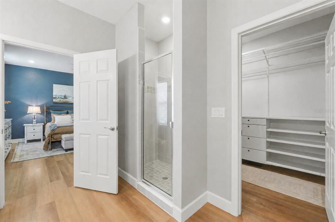
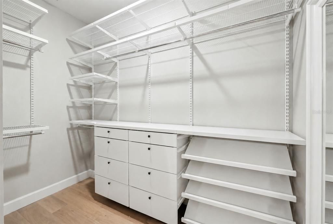
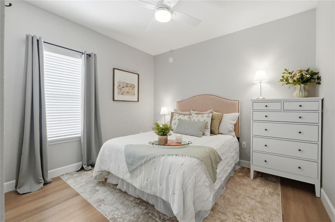
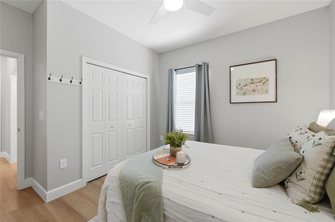
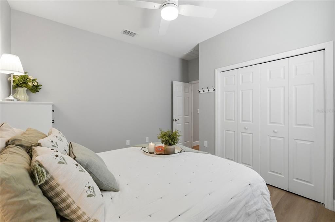
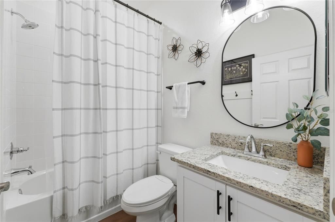
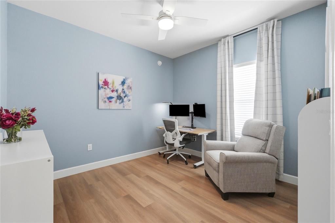
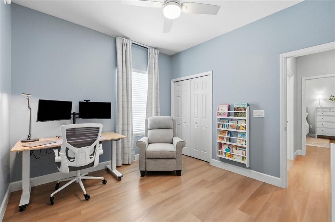
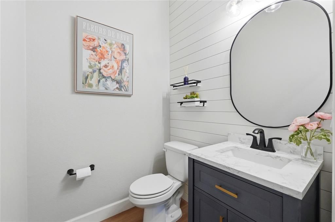
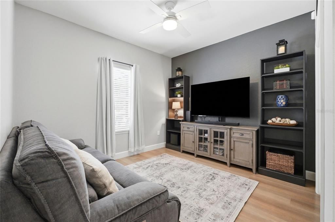
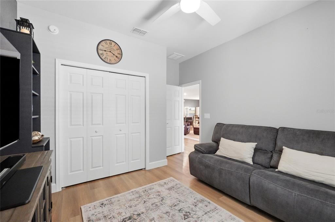
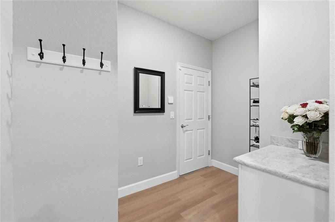
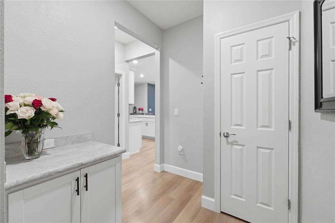
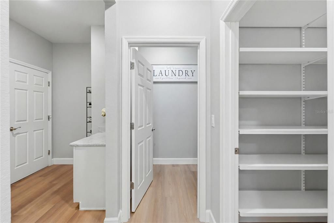
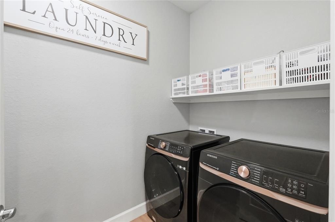
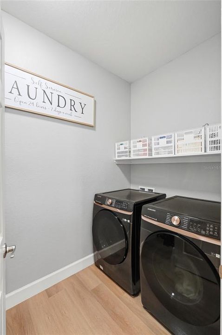
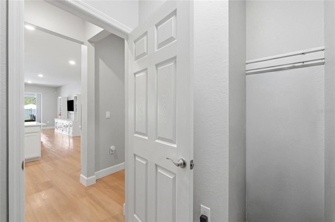
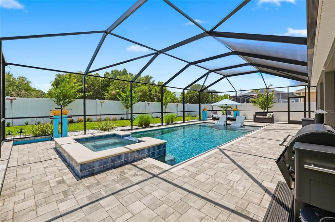
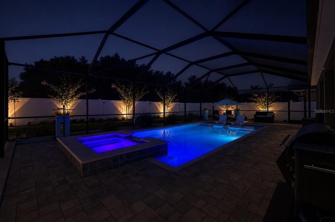
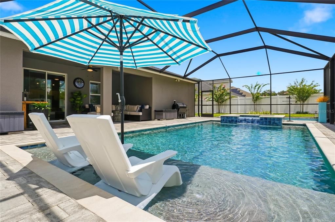
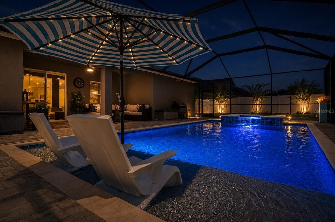
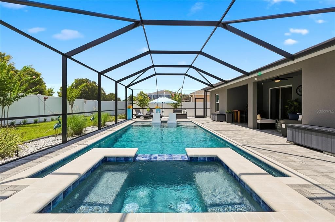
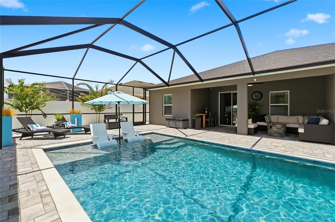
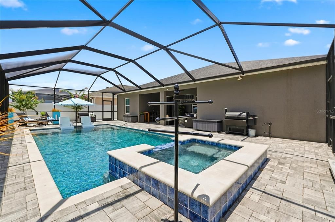
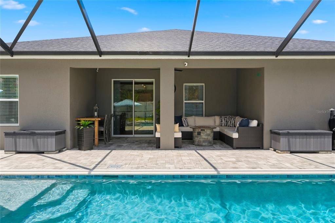
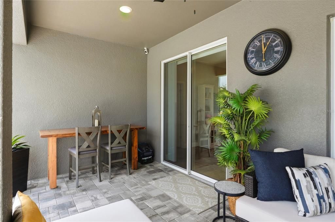
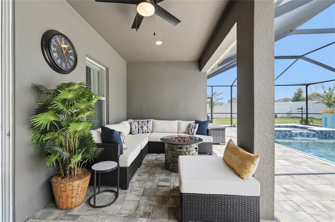
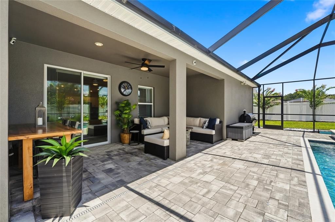
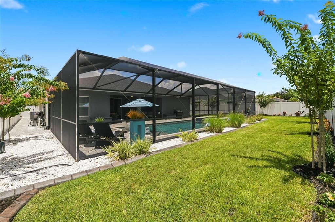
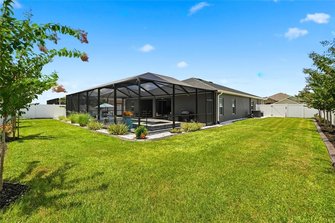
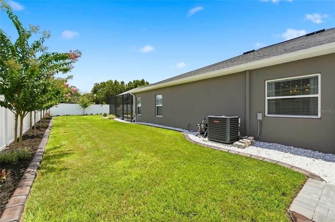
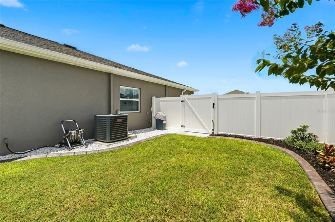
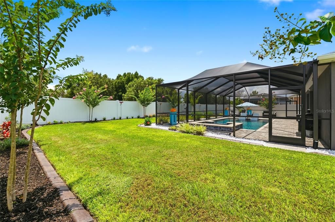
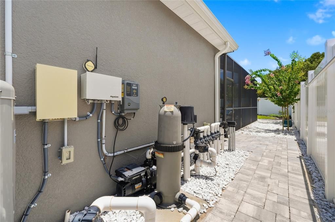
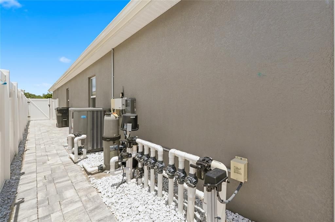
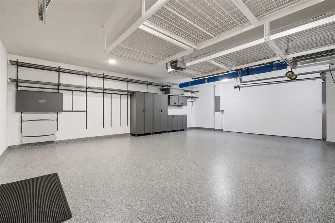
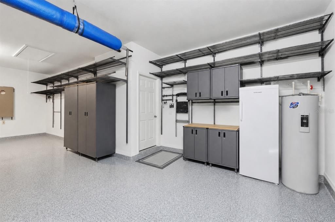
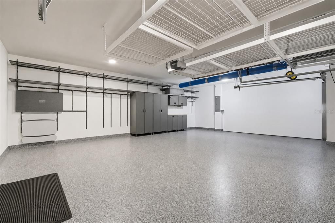
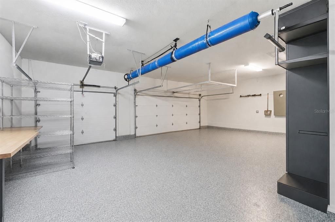
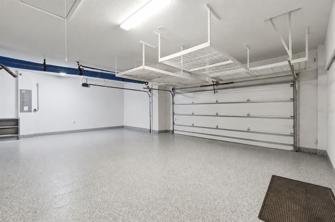
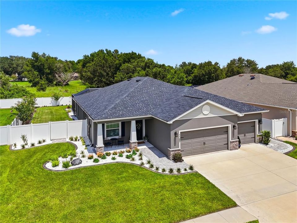
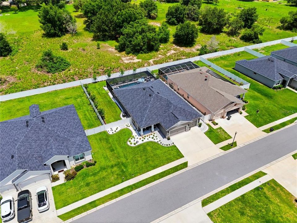
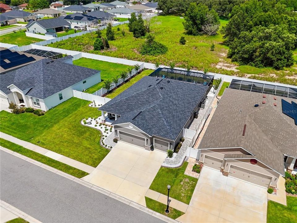
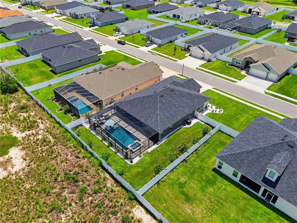
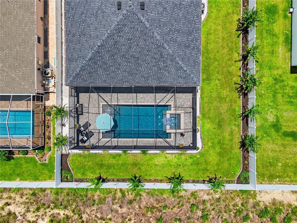
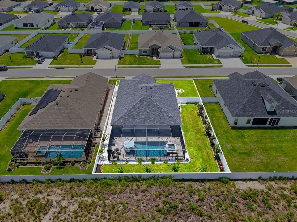
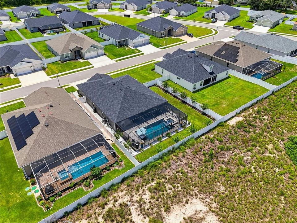
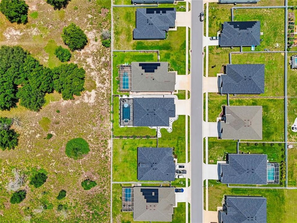
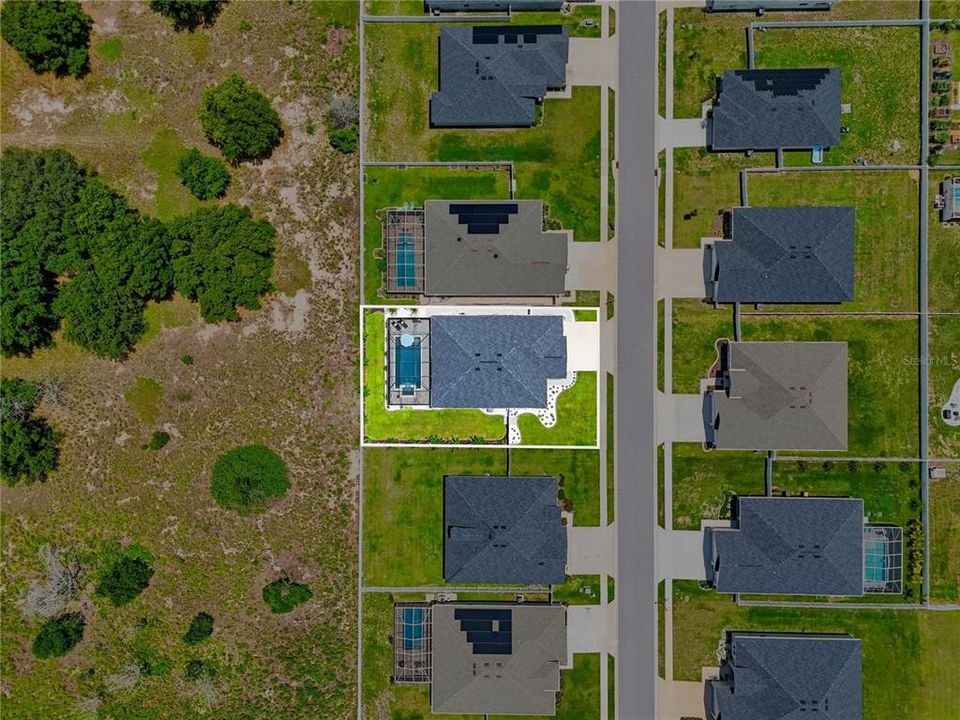
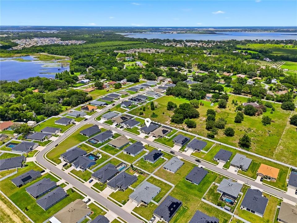
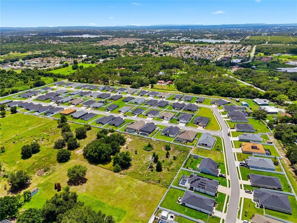
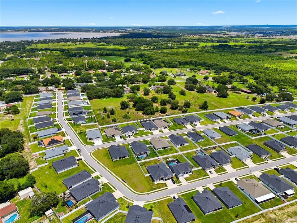
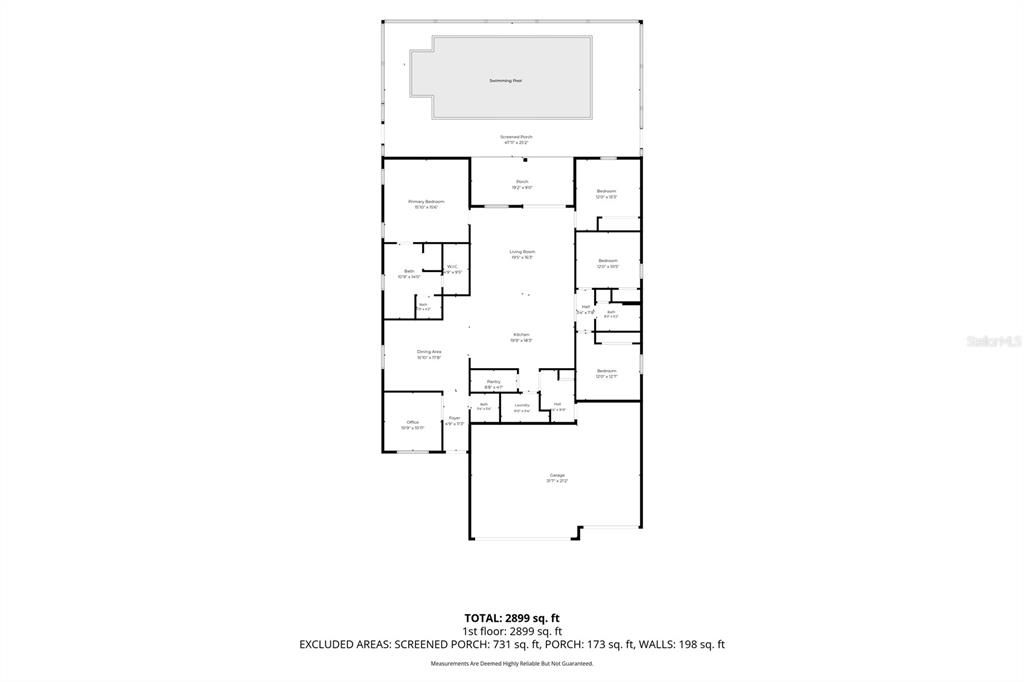
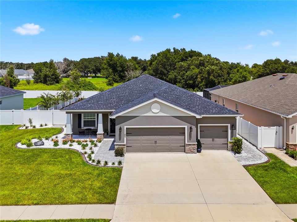
If you've been waiting for the one home that truly stands above everything else in its price range, your search ends here. Better than new and extensively upgraded beyond anything the builder offers today, this extraordinary 2023-built residence in Chestnut Creek is the definition of turnkey luxury. Every inch of this home reflects exceptional craftsmanship, meticulous attention to detail, and an uncompromising commitment to quality. With well over $150,000 invested after construction—including a custom resort-style pool and spa that alone exceeded $120,000—this is a property that simply cannot be replicated at this price point. Offering four bedrooms, two-and-a-half baths, a private office, and a three-car garage, the home makes an unforgettable first impression with meticulous landscaping, decorative landscape lighting, an extended paver walkway, epoxy-coated garage floors, and a fully fenced backyard. Inside, luxury vinyl plank flooring has replaced the builder-grade flooring throughout, complemented by upgraded baseboards, custom window treatments that remain, and carefully selected designer finishes that elevate every room. A private office with French doors provides the perfect work-from-home space, while the expansive open-concept floor plan offers effortless everyday living and entertaining. The kitchen is both stunning and functional, featuring upgraded stainless Samsung appliances, an oversized quartz island with breakfast bar seating, abundant cabinetry, a spacious walk-in pantry, a touch-activated faucet, and seamless flow into the dining and living areas. The spacious primary suite serves as a luxurious retreat with a walk-in closet featuring custom organizational systems, granite vanity, a soaking tub, oversized walk-in shower, and generous proportions. Three additional bedrooms provide flexibility for family and guests, while the upgraded half bath showcases custom shiplap detailing. Even the laundry room has been thoughtfully appointed with Samsung washer and dryer that convey with the home. Step outside and discover what truly sets this property apart. Designed for a private resort feel, the backyard centers around a spectacular heated saltwater pool and spa featuring Jandy automation, an automated pool cleaner, expansive paver decking, a screened enclosure, and a covered lanai. Combined with lush landscaping and evening landscape lighting, the outdoor living space offers an extraordinary setting for entertaining or simply relaxing in complete privacy. Additional premium upgrades include a radiant roof barrier for enhanced energy efficiency, water softener, irrigation system, extensive garage storage systems that convey with the home, epoxy garage flooring, and countless additional improvements that would cost a substantial amount of time and money to duplicate today. Even the three-car garage has been transformed into an exceptionally organized and highly functional space with professional storage solutions ideal for vehicles, hobbies, and equipment. Located in the desirable Chestnut Creek community, you'll enjoy the benefits of newer construction while remaining just minutes from downtown Winter Haven, shopping, restaurants, Winter Haven Hospital, Polk State College, and the renowned Chain of Lakes. Convenient access to the Polk Parkway and I-4 places Lakeland, Tampa, Orlando, major employers, international airports, and Central Florida attractions within easy reach. Schedule your appointment today!

Ubicación

Detalles

Tipo:
Residential
Estacionamiento:
Driveway / Garage Door Opener / Oversized
Año de construcción:
2023
Lote:
0.25 Hectáreas
Calefacción:
Central / Electric
precio por sq. medidor:
$236
Enfriamiento:
Central Air
HOA:
$750

Valuation

Our model vs. what's actually selling nearby.
Estimate
$417,530
$390K – $449K
Confidence Medium
List vs. estimate
$152K above estimate
List $569,900 · +36.5%
Our model says this listing is priced above recent comparable activity. Room to negotiate.
Price per sq ft
$236
+33.7% vs. city median $176
Based on
23 MLS comparables
Median of recent comparable listings. Sold comps use closing price, active listings use list price.

Destacados

Annual tax
$4,918
2025
HOA
$750/yr
Pool
Gunite
View
Pool
Garage
3 car garage
Pets
Allowed
Más hechos y características
  • Piso

    • Ceramic Tile

    • Luxury Vinyl

    Calefacción

    • Central

    • Electric

    Enfriamiento

    • Central Air

    Accesorios

    • Dishwasher

    • Dryer

    • Electric Water Heater

    • Microwave

    • Range

    • Refrigerator

    • Washer

    Otras características interiores

    • Ceiling Fan(s)

    • High Ceilings

    • Kitchen/Family Room Combo

    • Open Floorplan

    • Primary Bedroom Main Floor

    • Stone Counters

    • Walk-In Closet(s)

    Dormitorios y baños

    • Dormitorios: 4

    • Baños: 1

    • Baños completos: 2

  • Estacionamiento

    • Driveway

    • Garage Door Opener

    • Oversized

    Propiedad

    • Pisos: One

    • Piscina Privada: Si

    • Características Exteriores: Irrigation System / Sidewalk / Sliding Doors

    Lote

    • Lote: 0.25 Hectáreas

    Otra Información de Propiedad

    • Número de Parcela: 262814533503000460

  • Tipo y estilo

    • Tipo de propiedad: Residential

    • Subtipo de propiedad: Single Family Residence

  • Utilidad

    • Cable Connected

    • Electricity Connected

    • Water Connected

  • Otra información financiera

    • HOA: $750

    • Frecuencia HOA: Annually

    • Importe anual de impuestos: $4,918

  • Detalles de la fuente

    • MLS ID: L4963274

    Otros hechos

    • Materiales de construcción: Block / Stucco

    • Detalles de la fundación: Slab

    • Características de lavandería: Inside / Laundry Room

    • Características del lote: In County

    • Características del patio y el porche: Front Porch / Rear Porch / Screened

    • Características de la piscina: Gunite / Heated / In Ground / Screen Enclosure

    • Características de la ventana: Double Pane Windows / Window Treatments

    • Caras de dirección: West

    • Estilo arquitectónico: Contemporary

    • Espacios de garaje: 3

    • Garaje adjunto: Si

    • Garaje: Si

    • Salón: 2410

    • Fuente de agua: Public

    • Tamaño de la parcela: 80 x 135

    • Nombre de subdivisión: CHESTNUT CREEK

Consulta privada
Habla con el asesor de este inmueble.
Planos, documentos del HOA, comparables off-market, agendar una visita privada — un solo mensaje directo al especialista local.

Más como esta

Activo con contrato
$414,635
Casa
6 camas · 3 baños · 3,162 sqft
HARBOR AT LAKE HENRY, WINTER HAVEN
439 ITUNA CIRCLE
Activo con contrato
$499,999
Multifamiliar
8 camas · 2,800 sqft
BEG 212PT7 FT S OF NW COR OF E1/2 OF SE1/4 OF NE1/, WINTER HAVEN
1604 2ND STREET NW
Activo con contrato
$399,999
Casa
4 camas · 2 baños · 2,248 sqft
ELOISE WOODS LAKE MARIAM UNIT, WINTER HAVEN
419 PINELLAS ROAD
+$50K
Activo con contrato
$400,000
Casa
2 camas · 2 baños · 1,120 sqft
LAKE ELBERT HEIGHTS UNIT 01 02 REP, WINTER HAVEN
1549 DREXEL AVE NE
-$20K
Activo con contrato
$465,000
Casa
5 camas · 3 baños · 2,472 sqft
CHESTNUT CRK, WINTER HAVEN
1061 SANDPIPER LOOP
Activo con contrato
$425,000
Casa
3 camas · 2 baños · 1,870 sqft
COOPER ESTATES, WINTER HAVEN
840 PIEDMONT DRIVE SE
Activo con contrato
$415,000
Casa
5 camas · 3 baños · 2,944 sqft
LAKE SMART POINTE, WINTER HAVEN
592 LAKE SMART BOULEVARD
Activo con contrato
$469,000
Casa
4 camas · 3 baños · 2,672 sqft
HAMPTON COVE, WINTER HAVEN
132 BROAD STREET

Mercado cerca de esta dirección

Conteos en vivo en la misma zona.
Ver todo

The multiple listing information is provided by the Stellar MLS from a copyrighted compilation of listings. The compilation of listings and each individual listing are ©2026-present Stellar MLS. All Rights Reserved. The information provided is for consumers' personal, noncommercial use and may not be used for any purpose other than to identify prospective properties consumers may be interested in purchasing. All properties are subject to prior sale or withdrawal. All information provided is deemed reliable but is not guaranteed accurate, and should be independently verified. Listing courtesy of: THE STONES REAL ESTATE FIRM