Vender tu casa
Valoración gratuita de tu hogar
Contacto
Cuéntenos sobre sus necesidades

11860 SE 179TH STREET

Casa En Venta
$538,000

BTC: 8.37354086

ETH: 282.76500021

16 días
3 camas
3 baños
2,222 sqft

Visión general

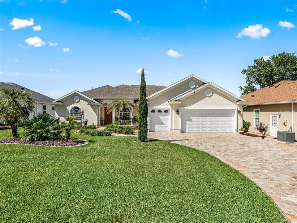
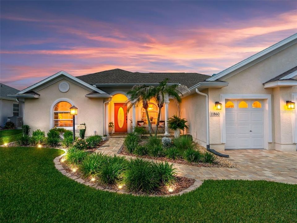
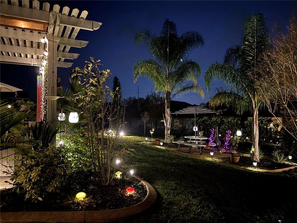
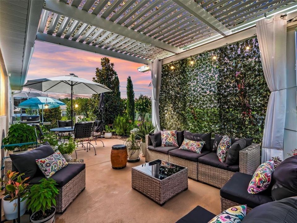
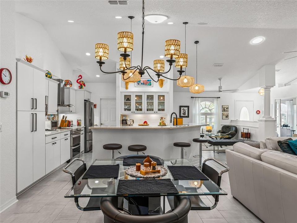
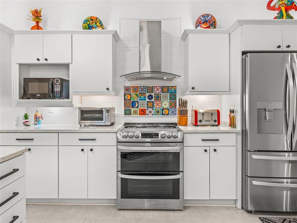
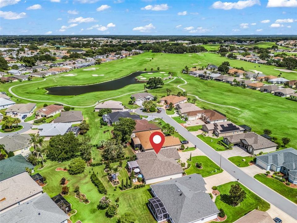
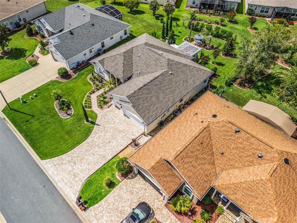
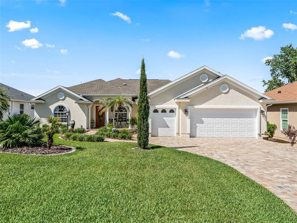
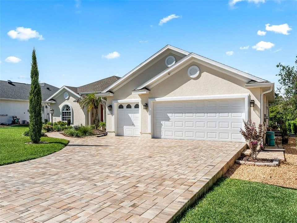
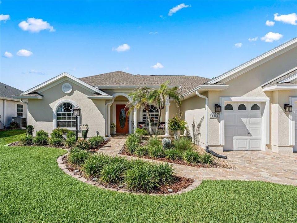
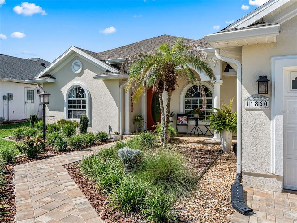
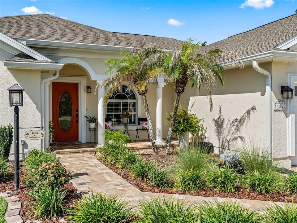
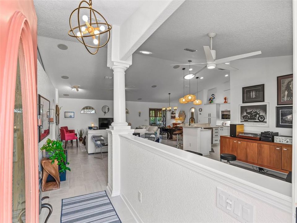
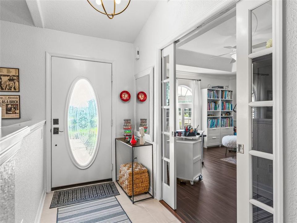
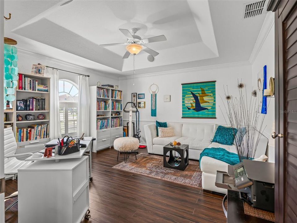
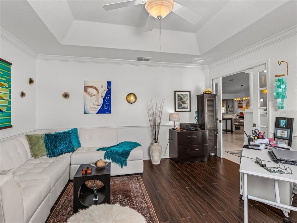
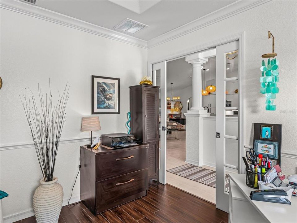
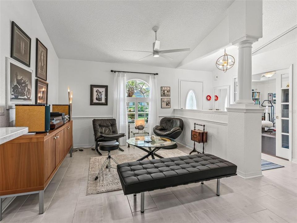
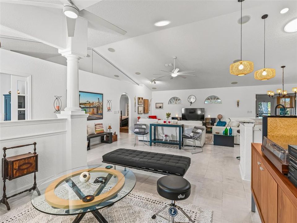
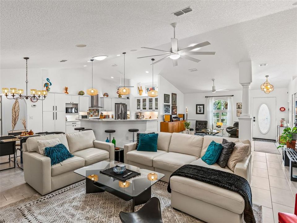
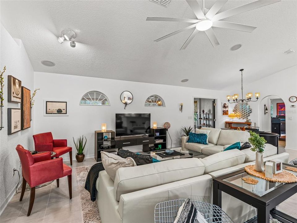
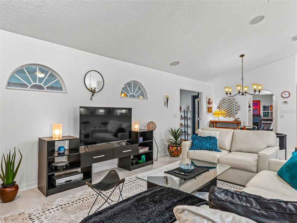
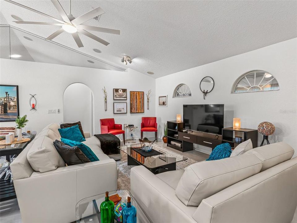
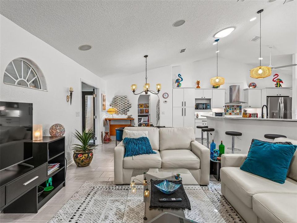
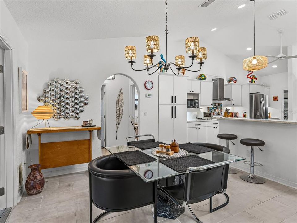
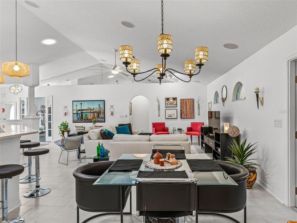
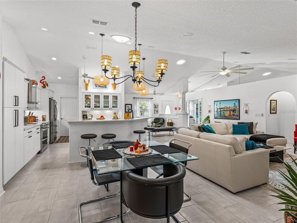
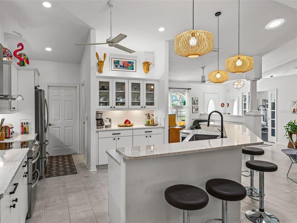
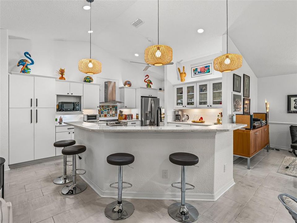
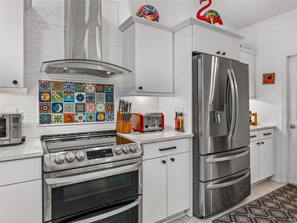
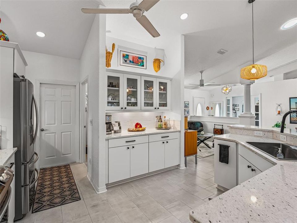
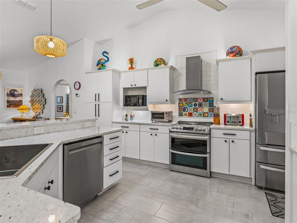
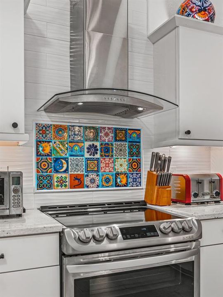
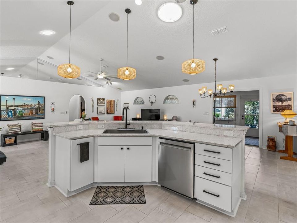
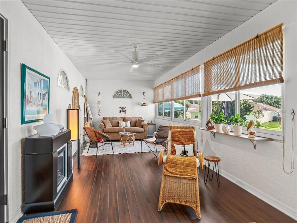
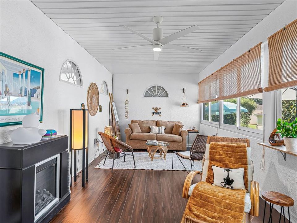
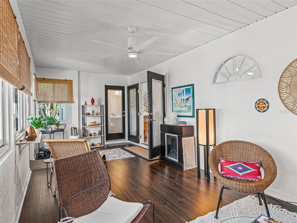
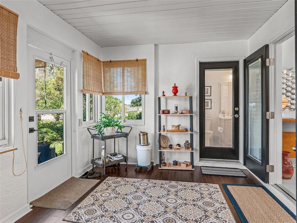
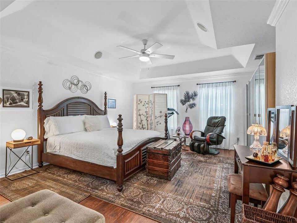
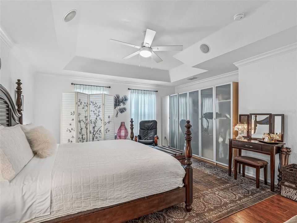
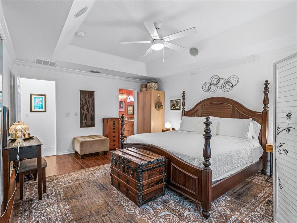
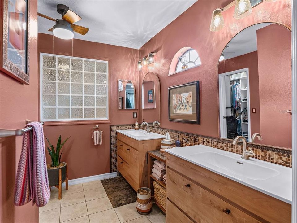

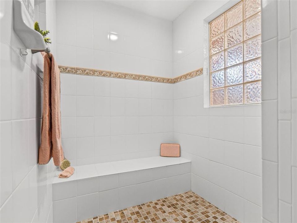
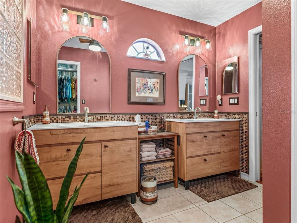
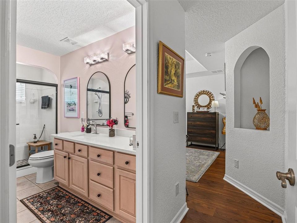
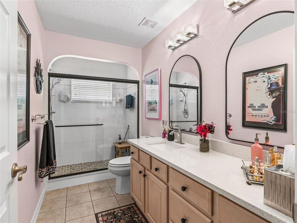
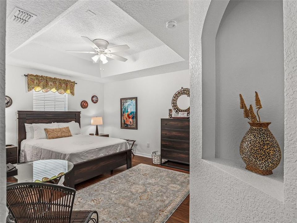
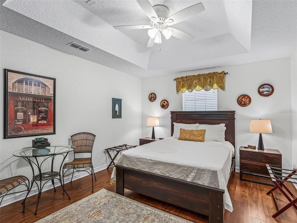
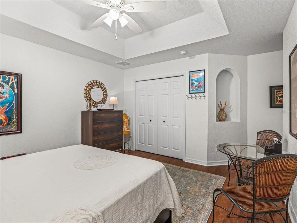
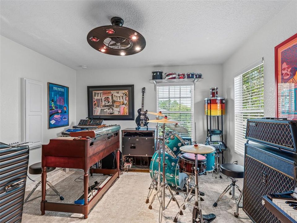
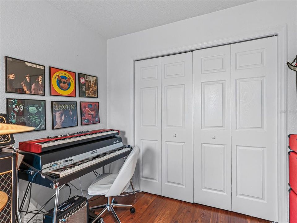
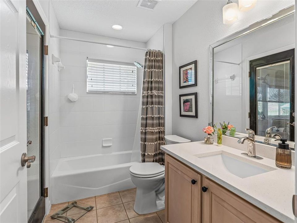
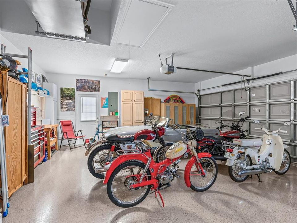
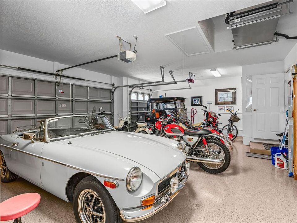
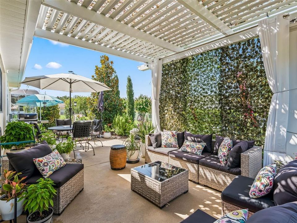
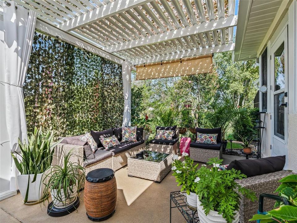
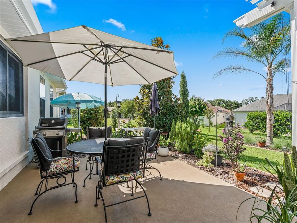
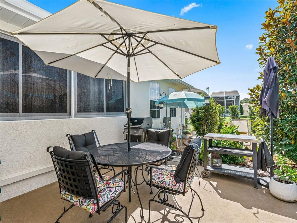
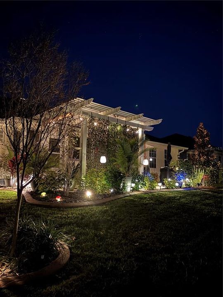
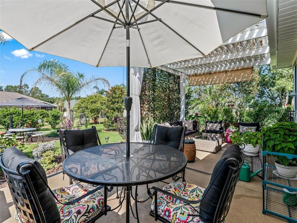
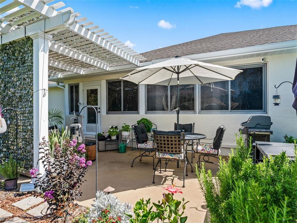
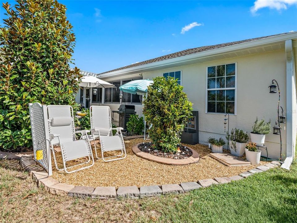
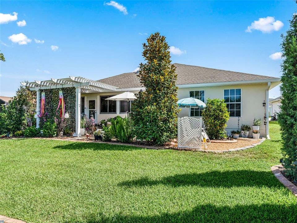
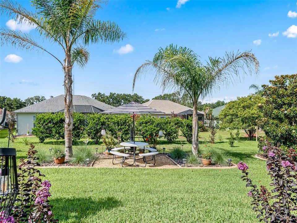
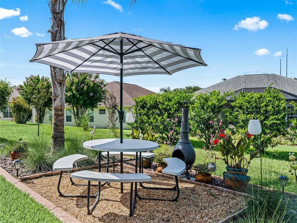
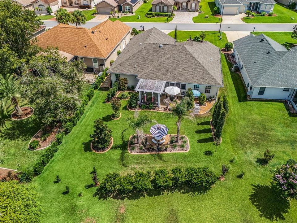
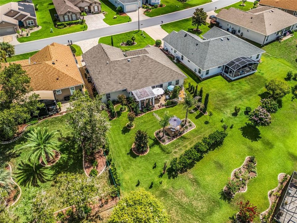
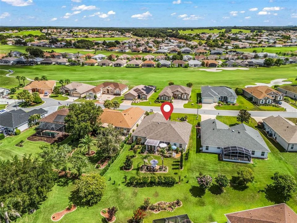
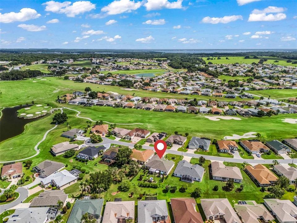
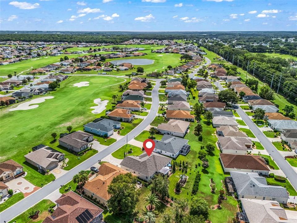
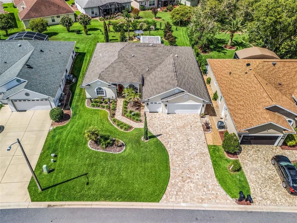
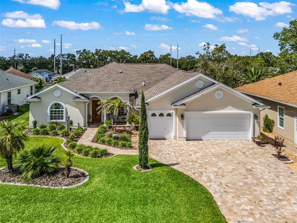
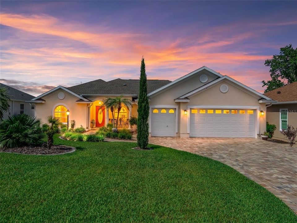
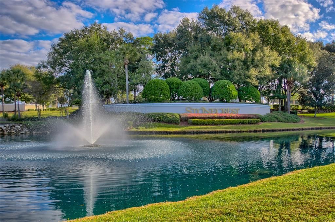
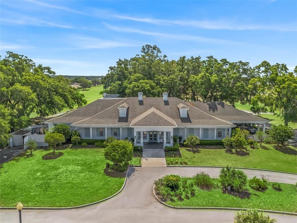
Welcome to STONECREST, a beautiful 55+ fully Gated Golf Course Community adjacent to THE VILLAGES, Florida. This gorgeous custom Cedar Model built by Armstrong homes offers an Open and Split floor plan with 3 bedrooms (including two suites), plus a den/office, 3 bathrooms and a finished 240 sf Enclosed Lanai, and a Two Car + Golf Cart Garage on a Premium Oversized Lot with Room For A Pool! This home underwent a to-the-studs renovation in 2022 including NEW ROOF, HVAC, Electrical, Kitchen with Premium Appliances, Granite Countertops, Over and Under Cabinet Lighting, Pull-Out Trash, Updated Bathrooms, Flooring, New Interior and Exterior Lighting, Updated Front and Rear landscaping with Low Maintenance Native Plants and Trees, and a Custom Backyard Pergola. The garage offers Epoxy flooring, Hurricane rated doors, and Pull own attic stairs. Originally built for the manager of Armstrong homes, Numerous Enhancements were added including 4 sets of pocket doors, two solar tubes, crown molding, arched doorways, blue tooth sound system, and access to the 3rd bathroom from the lanai. 1-4 years transferrable warranty remaining on all major appliances. Retreat to Your Private Backyard Paradise, showcasing Professional Privacy Landscaping with enhanced Lighting features, and a Custom Pergola! This well designed backyard creates a fantastic space for relaxing, and entertaining in style! Enjoy the tranquility offered by the perfectly placed lighting throughout the yard, and the privacy afforded by the gorgeous tropical landscape! Conveniently located near physicians, hospitals, fine dining, and shopping, with easy access to I-75 and Florida’s Turnpike, this home offers a golf-cart accessible lifestyle brimming with opportunities. Put this Pristine Move-In Ready Home on your Must-See List and Make it Yours Today. Quick close available. Now Call Cindy for your Private Showing! A WONDERFUL LIFESTYLE AWAITS YOU IN STONECREST!

Ubicación

Detalles

Tipo:
Residential
Estacionamiento:
Driveway / Garage Door Opener / Golf Cart Garage
Año de construcción:
2003
Lote:
0.25 Hectáreas
Calefacción:
Central / Electric
precio por sq. medidor:
$242
Enfriamiento:
Central Air
HOA:
$152

Valuation

Our model vs. what's actually selling nearby.
Estimate
$538,000
$397K – $683K
Confidence Low
List vs. estimate
At estimate
List $538,000 · +0.0%
List is in line with recent comparable activity.
Price per sq ft
$242
+26.1% vs. city median $191
Based on
9 MLS comparables
Median of recent comparable listings. Sold comps use closing price, active listings use list price.

Destacados

Annual tax
$4,696
2025
HOA
$152/mo
Community Pool, Manager, Pool Maintenance
Garage
2 car garage
Pets
Allowed
Más hechos y características
  • Piso

    • Laminate

    • Luxury Vinyl

    • Porcelain Tile

    Calefacción

    • Central

    • Electric

    Enfriamiento

    • Central Air

    Accesorios

    • Dishwasher

    • Disposal

    • Dryer

    • Ice Maker

    • Microwave

    • Range

    • Range Hood

    • Refrigerator

    • Washer

    Otras características interiores

    • Built-in Features

    • Ceiling Fan(s)

    • Crown Molding

    • Eating Space In Kitchen

    • High Ceilings

    • Kitchen/Family Room Combo

    • Living Room/Dining Room Combo

    • Open Floorplan

    • Primary Bedroom Main Floor

    • Skylight(s)

    • Solid Surface Counters

    • Solid Wood Cabinets

    • Split Bedroom

    • Stone Counters

    • Thermostat

    • Tray Ceiling(s)

    • Vaulted Ceiling(s)

    • Walk-In Closet(s)

    Dormitorios y baños

    • Dormitorios: 3

    • Baños completos: 3

  • Estacionamiento

    • Driveway

    • Garage Door Opener

    • Golf Cart Garage

    Propiedad

    • Pisos: One

    • Características Exteriores: French Doors

    Lote

    • Lote: 0.25 Hectáreas

    Otra Información de Propiedad

    • Número de Parcela: 6273002019

    • Zonificación: PUD

  • Tipo y estilo

    • Tipo de propiedad: Residential

    • Subtipo de propiedad: Single Family Residence

  • Utilidad

    • Public

  • Otra información financiera

    • HOA: $152

    • Frecuencia HOA: Monthly

    • Importe anual de impuestos: $4,697

  • Detalles de la fuente

    • MLS ID: G5114764

    Otros hechos

    • Materiales de construcción: Stucco / Wood Frame

    • Detalles de la fundación: Slab

    • Características de la chimenea: Free Standing

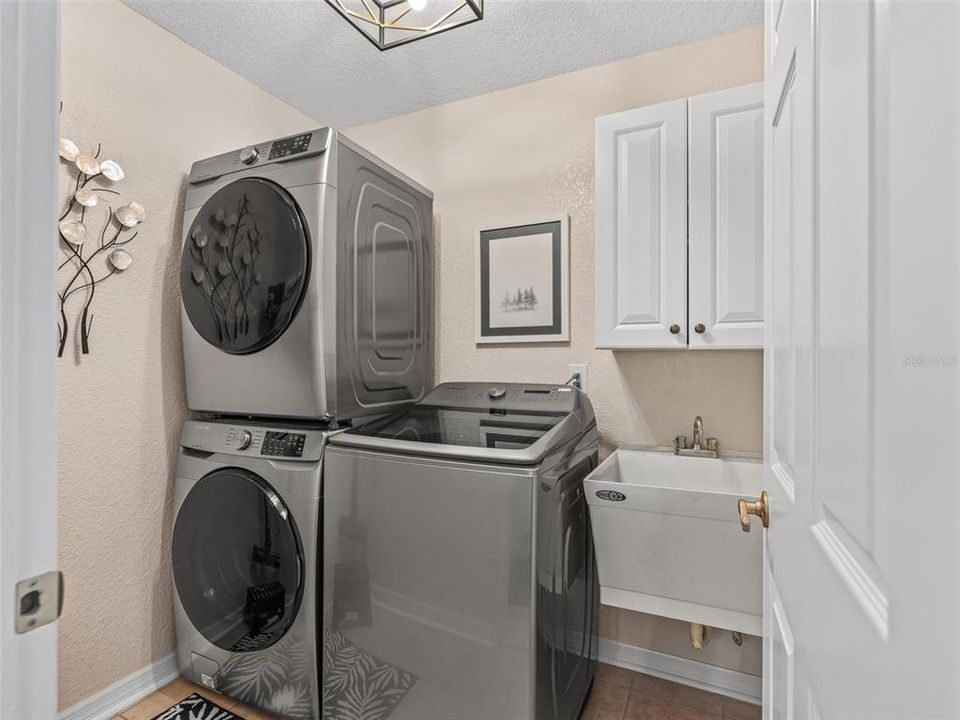
    • Características de lavandería: Inside / Laundry Room

    • Características del lote: Cul-De-Sac / Oversized Lot

    • Caras de dirección: Northeast

    • Hogar: Si

    • Espacios de garaje: 2

    • Garaje adjunto: Si

    • Garaje: Si

    • Salón: 2222

    • Fuente de agua: Public

    • Tamaño de la parcela: 71 x 155

    • Nombre de subdivisión: STONECREST

Consulta privada
Habla con el asesor de este inmueble.
Planos, documentos del HOA, comparables off-market, agendar una visita privada — un solo mensaje directo al especialista local.

Más como esta

Nuevo
En Venta
$498,500
Casa
3 camas · 2 baños · 1,716 sqft
N/A, SUMMERFIELD
10303 SE SUNSET HARBOR ROAD
Nuevo
En Venta
$539,000
Casa
3 camas · 2 baños · 1,854 sqft
VILLAGES OF SUMTER, THE VILLAGES
609 ORTEGA WAY
Nuevo
En Venta
$490,000
Casa
4 camas · 3 baños · 2,093 sqft
THE LAKES OF LADY LAKE, LADY LAKE
551 DOWLING CIRCLE
En Venta
$545,850
Casa
2 camas · 2 baños · 1,898 sqft
HICKORY HILL HAMMOCK, THE VILLAGES
5 HICKORY HEAD HAMMOCK
En Venta
$690,000
Casa
3 camas · 2 baños · 2,298 sqft
SOUTH LAKE WEIR, WEIRSDALE
16161 SE 137TH COURT
En Venta
$499,900
Casa
3 camas · 3 baños · 2,402 sqft
VILLAGES/SUMTER, THE VILLAGES
823 SAN SALVADOR DRIVE
-$11K
En Venta
$399,000
Casa
3 camas · 2 baños · 1,694 sqft
THE VILLAGES, THE VILLAGES
2129 MARGARITA DRIVE
En Venta
$399,000
Casa
2 camas · 2 baños · 1,602 sqft
LADY LAKE ORANGE BLOSSOM GARDENS UNIT 18, THE VILLAGES
1101 MONTEREY LANE

Mercado cerca de esta dirección

Conteos en vivo en la misma zona.
Ver todo

The multiple listing information is provided by the Stellar MLS from a copyrighted compilation of listings. The compilation of listings and each individual listing are ©2026-present Stellar MLS. All Rights Reserved. The information provided is for consumers' personal, noncommercial use and may not be used for any purpose other than to identify prospective properties consumers may be interested in purchasing. All properties are subject to prior sale or withdrawal. All information provided is deemed reliable but is not guaranteed accurate, and should be independently verified. Listing courtesy of: RE/MAX PREMIER REALTY LADY LK