Vender tu casa
Valoración gratuita de tu hogar
Contacto
Cuéntenos sobre sus necesidades

11861 BLAMEY TRAIL

Casa En Venta
$499,000

BTC: 6.13323500

ETH: 205.18092105

1 días
3 camas
2 baños
1,752 sqft

Visión general

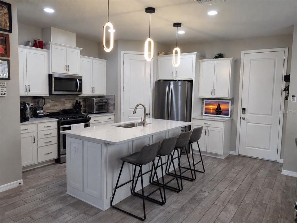
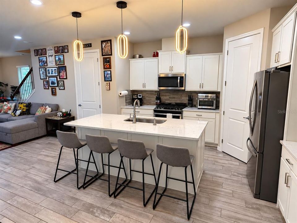
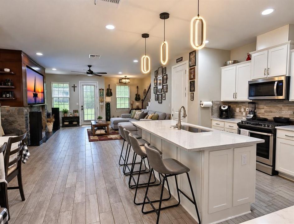
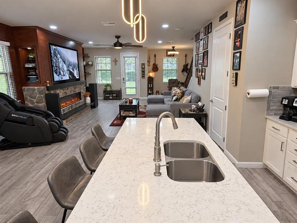
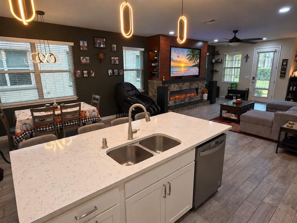
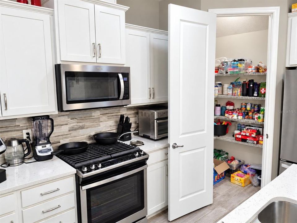
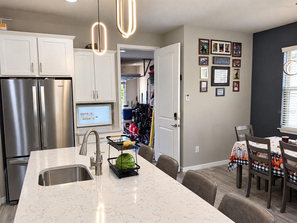
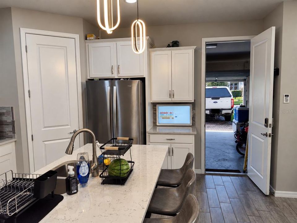
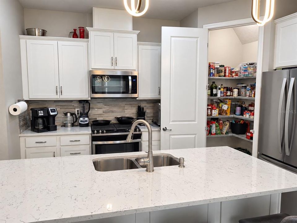
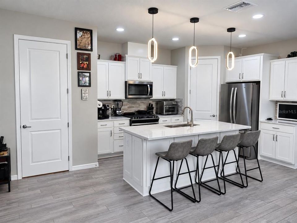
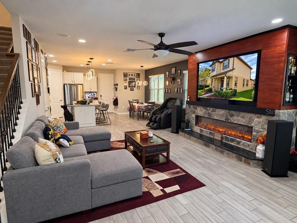
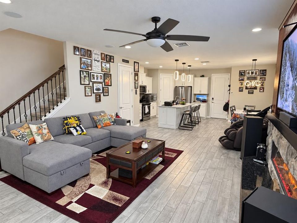
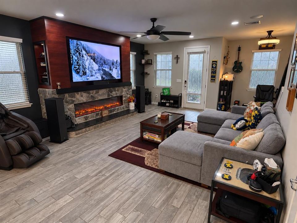
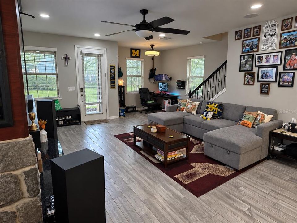
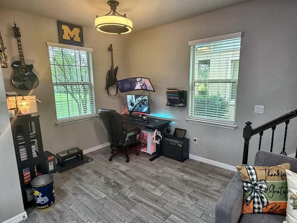
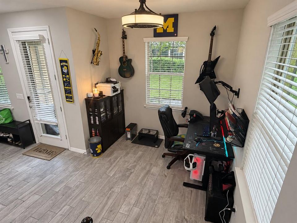
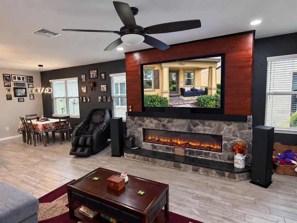
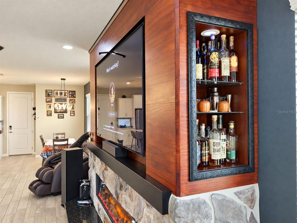
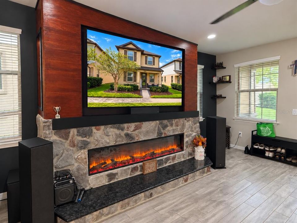
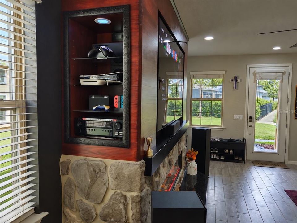
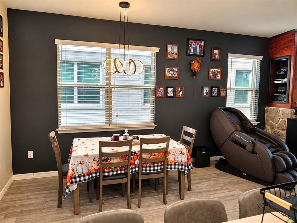
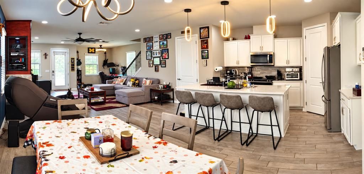
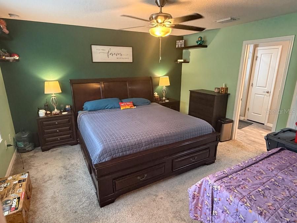
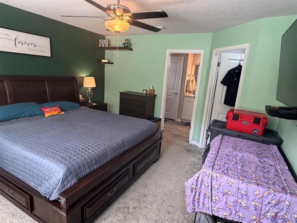
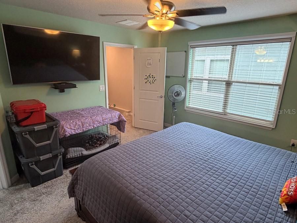
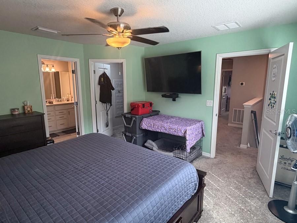
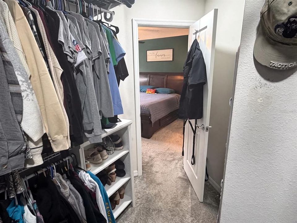
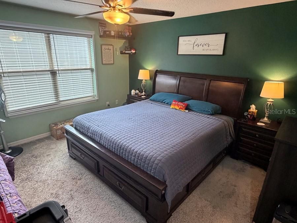
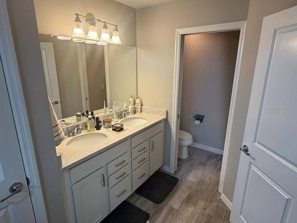
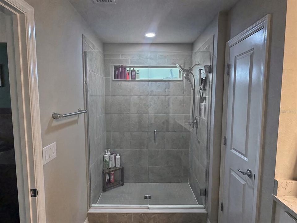
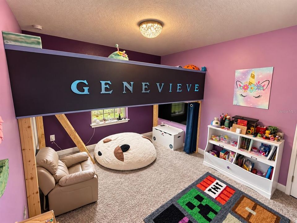
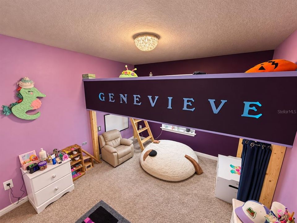
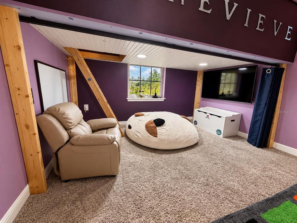
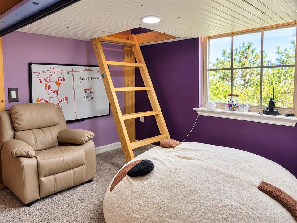
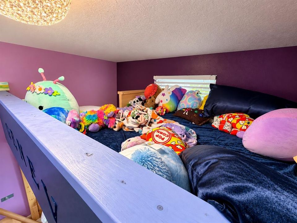
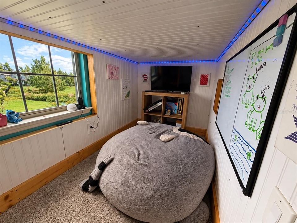
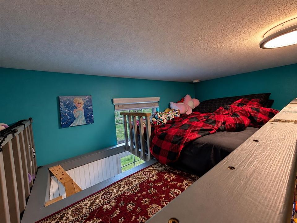
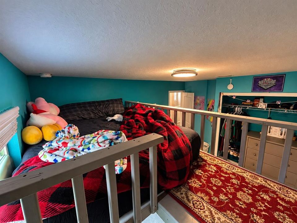
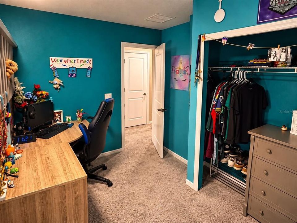
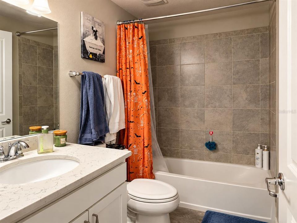
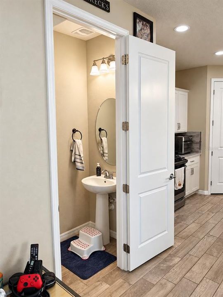
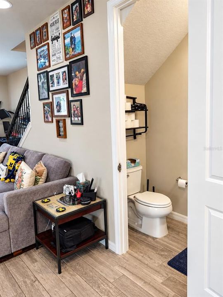
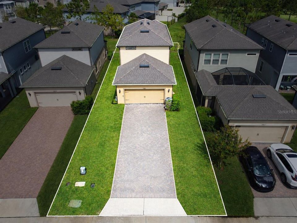
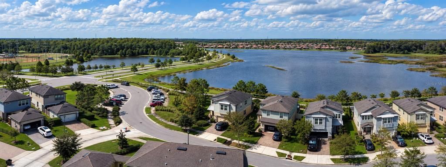
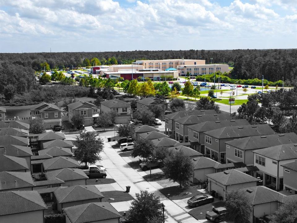
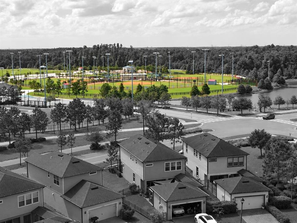
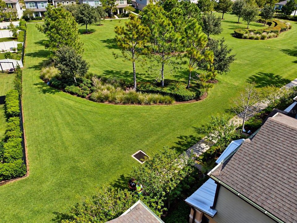
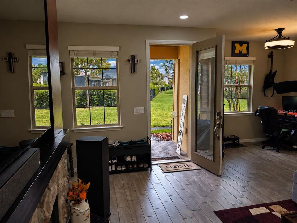
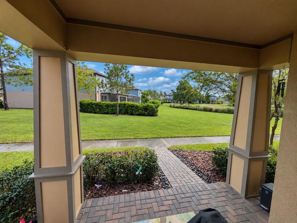
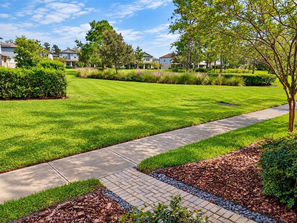
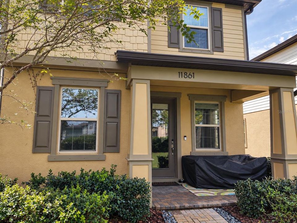
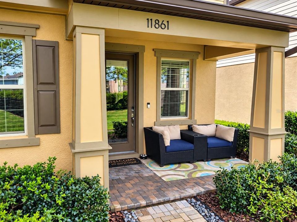
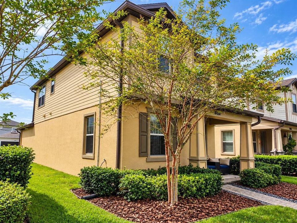
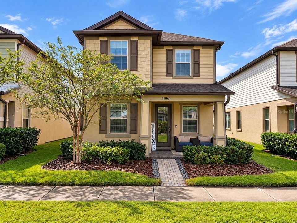
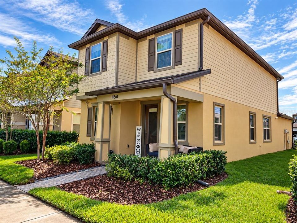
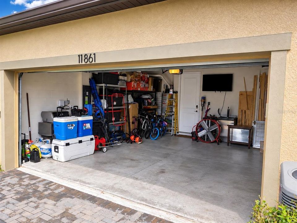
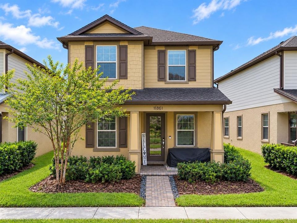
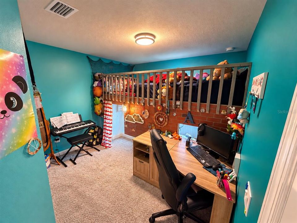
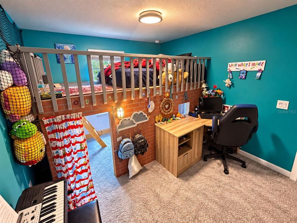
Come home, leave the day behind, and discover a different pace of life. Thoughtfully designed with garage and driveway access at the rear, this distinctive 2020-built Starkey Ranch home opens at the front to a beautifully landscaped community greenway spanning 1.5+ acres rather than a typical residential street. Step onto the north-facing covered front porch, where natural shade, sweeping green space, trees, and ornamental grasses create a peaceful, park-like setting. With sidewalks connecting the greenway and vehicle access conveniently located behind the homes, this unique arrangement offers something increasingly difficult to find: a welcoming place to slow down, relax, and enjoy the surroundings right outside your front door. Offering 3 bedrooms, 2.5 bathrooms, and 1,752 square feet of living space, the home features an open floor plan connecting the kitchen, dining, and living areas. The kitchen includes a large center island with seating, a natural gas range, stone countertops, and a walk-in pantry. The living area features a custom entertainment wall with a decorative and functional electric fireplace and ventilated media cabinetry with cooling fans for electronic equipment. Many aftermarket smart-home enhancements add convenience throughout the home, including Amazon Alexa and Google-compatible lighting controls, customizable full-color recessed and accent lighting, and smart-controlled switches, fixtures, and outlets in select areas. All three bedrooms are upstairs, including the primary suite with a walk-in closet. The two secondary bedrooms offer a particularly thoughtful use of space, with existing loft beds that leave more of the floor open for homework desks, playtime, creative projects, hobbies, and the activities that make these spaces their own. Whether it's a quiet place to read, room to build and create, or space to enjoy time with friends, these flexible bedrooms offer more possibilities than their dimensions alone might suggest. The seller is willing to leave the loft beds at no additional cost, at the buyer's option. An attached two-car garage provides convenient parking and storage. Starkey Ranch combines peaceful surroundings with an active, connected neighborhood lifestyle. Imagine afternoons at the ball fields, bicycle rides along scenic trails, and time spent enjoying the community pools. Starkey Ranch District Park's ball fields are just over 600 feet away, with Starkey Ranch K-8 School about 1,200 feet away. Playgrounds, dog parks, landscaped areas, sports facilities, scenic lakes, and a trail network provide abundant opportunities for outdoor recreation. Nearby parks add freshwater fishing, canoeing, and kayaking, including locations offering equipment rentals. The Starkey Ranch Theatre Library Cultural Center, shopping, and dining add to the area's appeal. With the Suncoast Parkway just over 6 miles away and Tampa International Airport less than 25 miles away, convenient access to the greater Tampa Bay area complements the neighborhood's relaxed atmosphere. FEMA Flood Zone X. All measurements are approximate and should be independently verified by buyers. Greenway acreage is estimated using Google Maps; school and ball field distances are straight-line, while Parkway and airport distances are by road. Aerial lot lines are illustrative, not surveyed. Listing agent is related to seller. Washer, gas dryer, safe, and televisions do not convey but may be negotiated; TV mounting hardware remains.

Ubicación

Florida • ODESSA • 33556 • Casa • En Venta

Detalles

Tipo:
Residential
Estacionamiento:
Sin datos
Año de construcción:
2020
Lote:
0.09 Hectáreas
Calefacción:
Central / Electric
precio por sq. medidor:
$285
Enfriamiento:
Central Air
HOA:
$85

Valuation

Our model vs. what's actually selling nearby.
Estimate
$455,000
$444K – $502K
Confidence Medium
List vs. estimate
$44K above estimate
List $499,000 · +9.7%
Our model says this listing is priced above recent comparable activity. Room to negotiate.
Price per sq ft
$284
-0.8% vs. city median $287
Based on
5 MLS comparables
Median of recent comparable listings. Sold comps use closing price, active listings use list price.

Destacados

Annual tax
$2,689
2025
HOA
$85/yr
Garage
2 car garage
Pets
Allowed
Más hechos y características
  • Piso

    • Carpet

    • Ceramic Tile

    Calefacción

    • Central

    • Electric

    Enfriamiento

    • Central Air

    Accesorios

    • Dishwasher

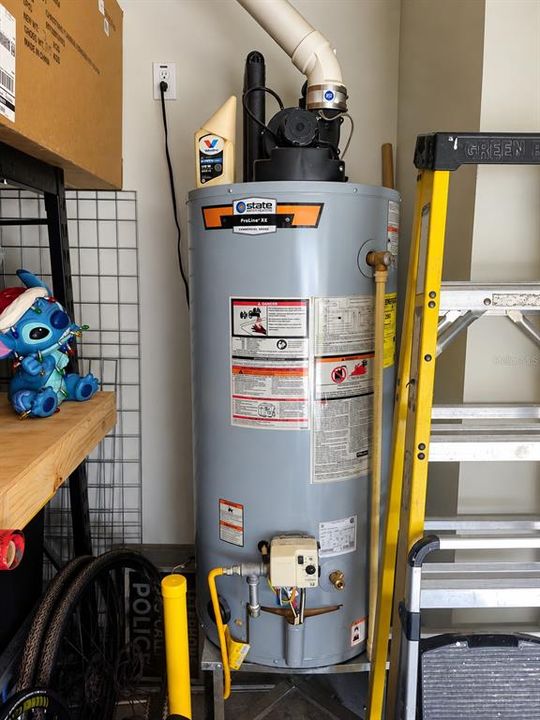
    • Gas Water Heater

    • Microwave

    • Range

    • Refrigerator

    Otras características interiores

    • Ceiling Fan(s)

    • Eating Space In Kitchen

    • Kitchen/Family Room Combo

    • Living Room/Dining Room Combo

    • Open Floorplan

    • PrimaryBedroom Upstairs

    • Smart Lights

    • Smart Thermostat

    • Stone Counters

    • Walk-In Closet(s)

    • Window Treatments

    Dormitorios y baños

    • Dormitorios: 3

    • Baños: 1

    • Baños completos: 2

  • Propiedad

    • Pisos: Two

    • Características Exteriores: Hurricane Shutters / Sidewalk

    Lote

    • Lote: 0.09 Hectáreas

    Otra Información de Propiedad

    • Número de Parcela: 2026170030007000040

    • Zonificación: MPUD

  • Tipo y estilo

    • Tipo de propiedad: Residential

    • Subtipo de propiedad: Single Family Residence

  • Utilidad

    • BB/HS Internet Available

    • Cable Available

    • Electricity Connected

    • Natural Gas Connected

    • Phone Available

    • Public

    • Water Connected

  • Otra información financiera

    • HOA: $85

    • Frecuencia HOA: Annually

    • Importe anual de impuestos: $2,690

  • Detalles de la fuente

    • MLS ID: W7890267

    Otros hechos

    • Materiales de construcción: Block / Wood Frame

    • Detalles de la fundación: Slab

    • Características de la chimenea: Decorative / Electric / Living Room / Non Wood Burning / Ventless

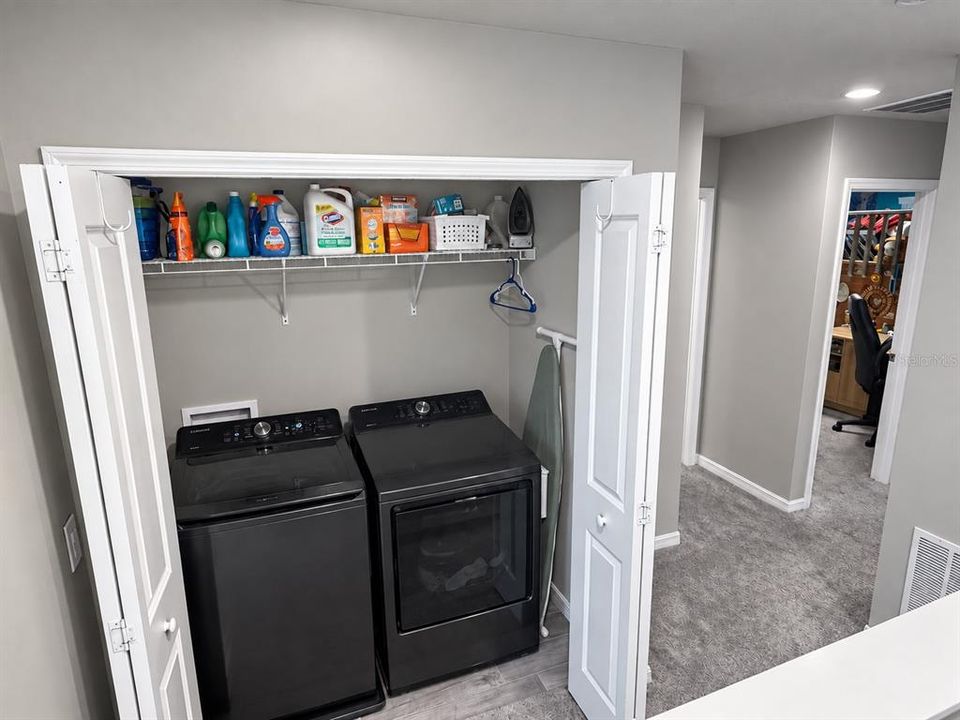
    • Características de lavandería: Gas Dryer Hookup / Inside / Upper Level / Washer Hookup

    • Caras de dirección: North

    • Hogar: Si

    • Espacios de garaje: 2

    • Garaje adjunto: Si

    • Garaje: Si

    • Salón: 1752

    • Fuente de agua: Public

    • Nombre de subdivisión: STARKEY RANCH

Consulta privada
Habla con el asesor de este inmueble.
Planos, documentos del HOA, comparables off-market, agendar una visita privada — un solo mensaje directo al especialista local.

Más como esta

En Venta
$640,000
Casa
5 camas · 3 baños · 3,210 sqft
TRINITY PRESERVE PH 2A & 2B, NEW PORT RICHEY
11695 CRESTRIDGE LOOP
En Venta
$449,000
Casa
4 camas · 3 baños · 1,908 sqft
TRINITY PRESERVE PH 1, NEW PORT RICHEY
12539 MOUNTAIN SPRINGS PLACE
Nuevo
En Venta
$485,000
Casa
3 camas · 2 baños · 1,896 sqft
SOUTHERN OAKS, NEW PORT RICHEY
5343 SAGAMORE COURT
Nuevo
En Venta
$364,900
Adosados
3 camas · 2 baños · 1,441 sqft
STARKEY RANCH VILLAGE 2 PH 2B, ODESSA
2595 FENCEPOST DRIVE
Nuevo
En Venta
$449,000
Casa
4 camas · 2 baños · 2,776 sqft
ASHLEY LAKES PH 2A, ODESSA
13611 VANDERBILT ROAD
Nuevo
En Venta
$515,000
Casa
3 camas · 2 baños · 2,006 sqft
STARKEY RANCH VILLAGE 2 PHASE, ODESSA
2122 LONG SPUR
-$20K
En Venta
$350,000
Casa
3 camas · 2 baños · 1,620 sqft
SIENNA WOODS, NEW PORT RICHEY
3066 ESPLANADE DRIVE
En Venta
$350,000
Casa
2 camas · 2 baños · 1,837 sqft
HERITAGE SPGS VILLAGE 2, NEW PORT RICHEY
1444 CANBERLEY COURT

Mercado cerca de esta dirección

Conteos en vivo en la misma zona.
Ver todo

The multiple listing information is provided by the Stellar MLS from a copyrighted compilation of listings. The compilation of listings and each individual listing are ©2026-present Stellar MLS. All Rights Reserved. The information provided is for consumers' personal, noncommercial use and may not be used for any purpose other than to identify prospective properties consumers may be interested in purchasing. All properties are subject to prior sale or withdrawal. All information provided is deemed reliable but is not guaranteed accurate, and should be independently verified. Listing courtesy of: CENTURY 21 ALLIANCE REALTY