Vender tu casa
Valoración gratuita de tu hogar
Contacto
Cuéntenos sobre sus necesidades

11867 NW 69th Pl, Parkland FL 33076

Casa En Venta
$1,850,000

BTC: 22.73844641

ETH: 760.69078947

-$100K (2026/10/02)
77 días
Frente al mar
6 camas
5 baños
5,117 sqft

Visión general

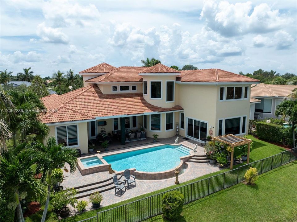
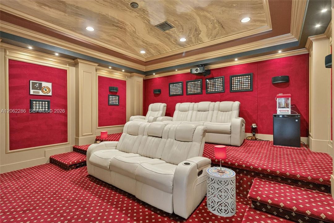
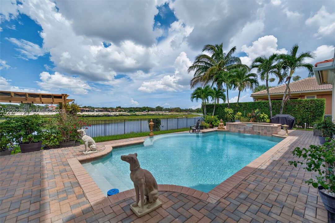
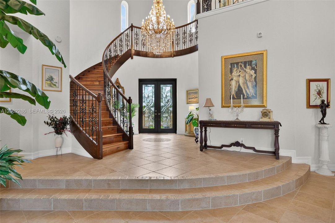
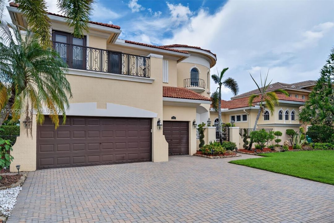
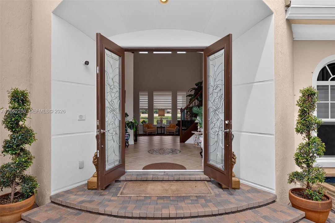
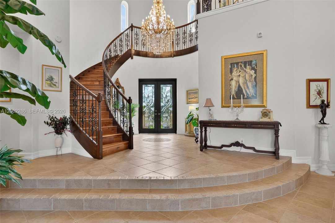
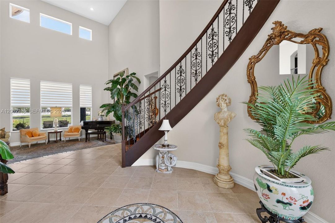
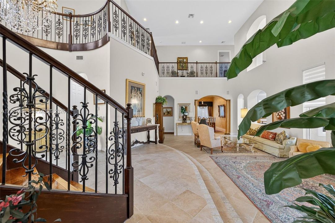
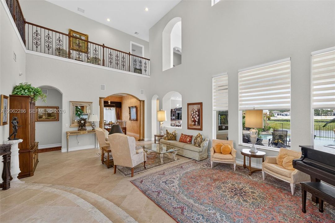
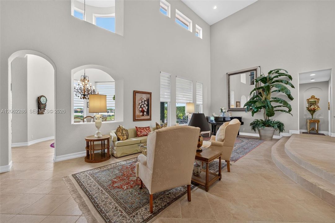
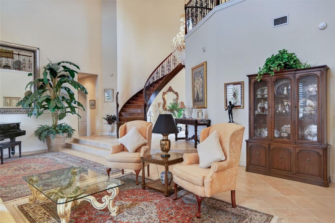
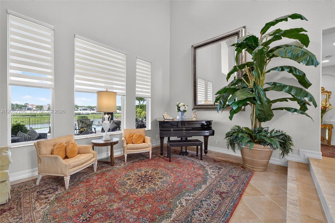
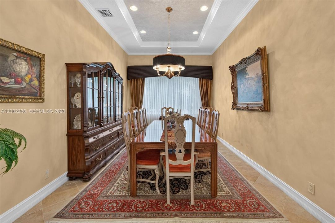
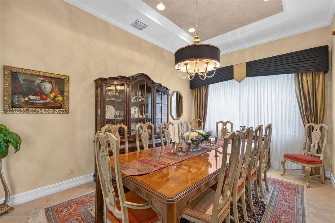
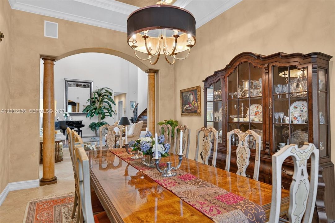
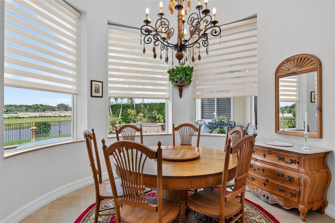
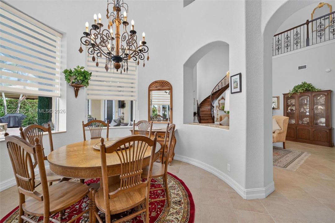
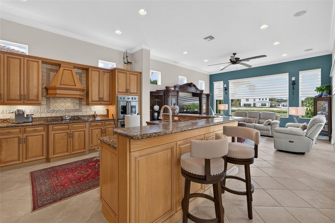
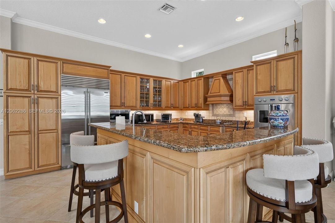
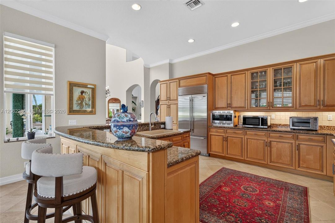
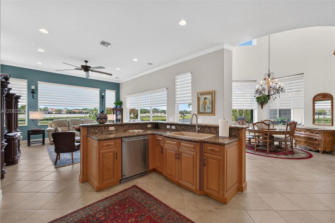
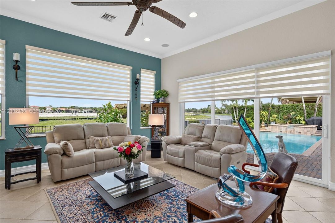
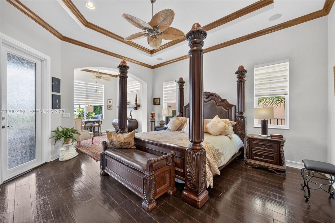
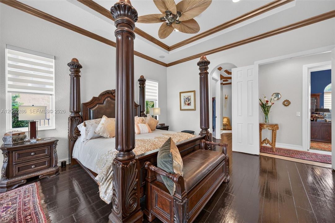
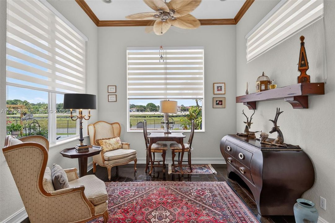
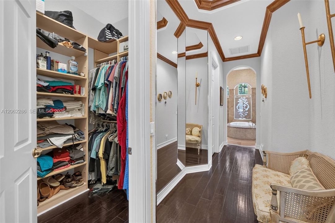
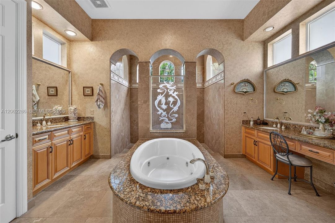
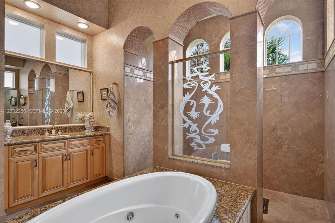
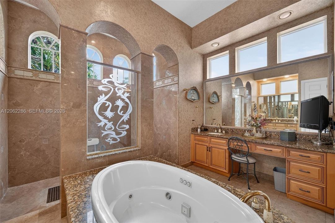
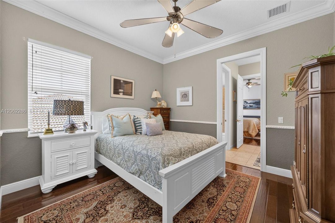
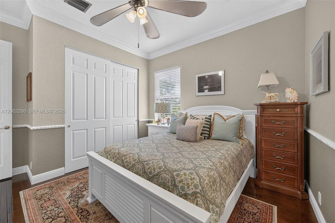
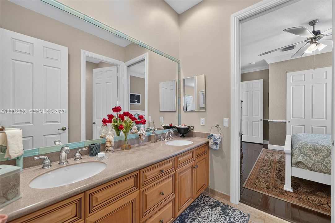
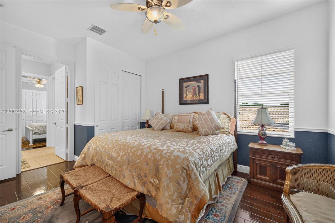
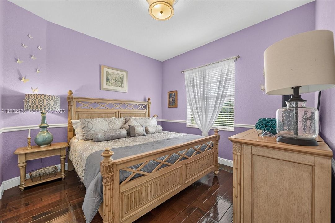
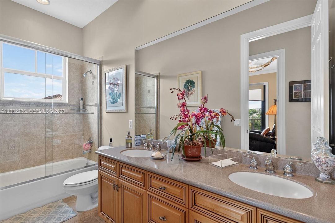
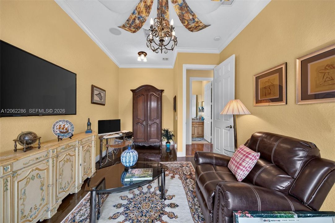
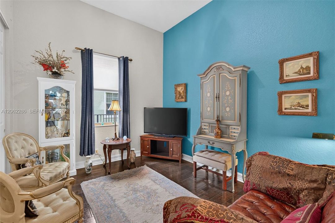
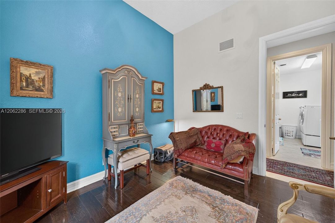
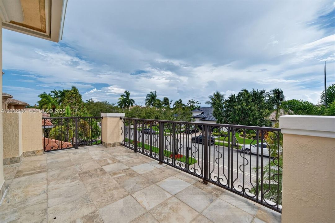
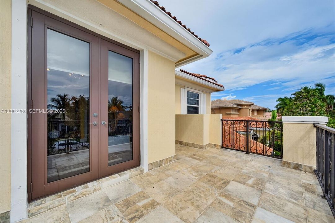
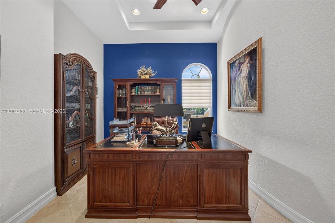
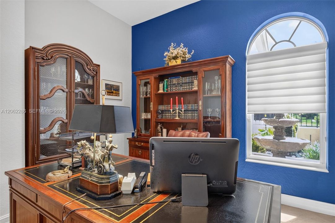
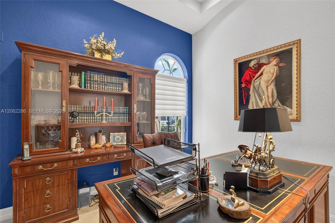
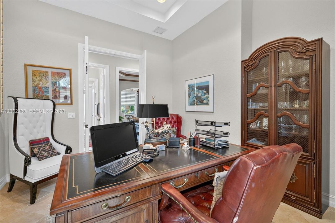
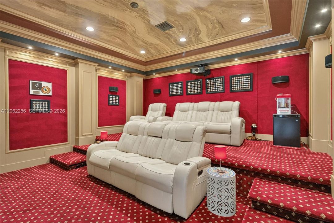
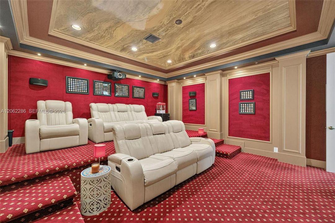
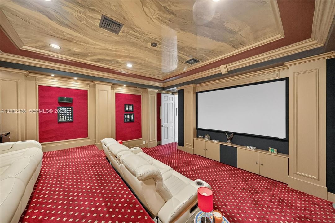
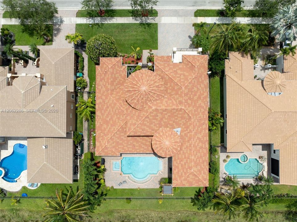
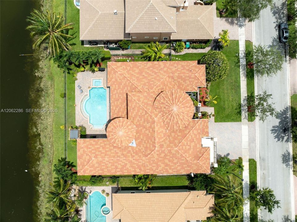
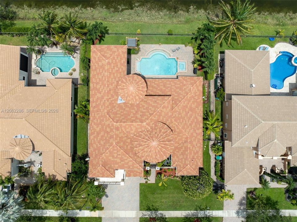
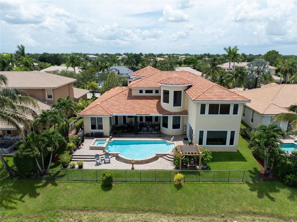
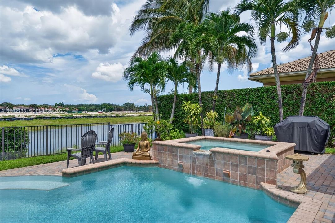
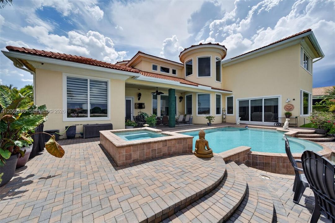
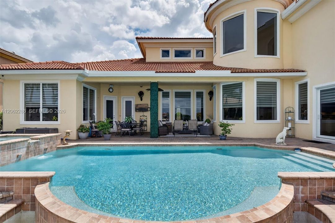
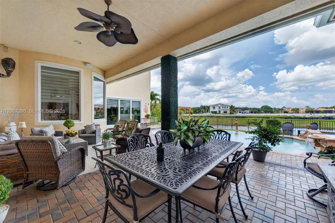
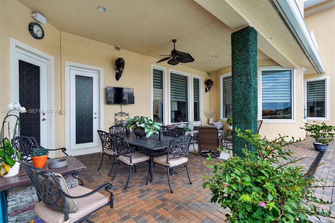
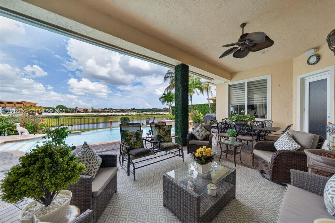
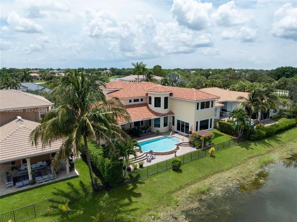
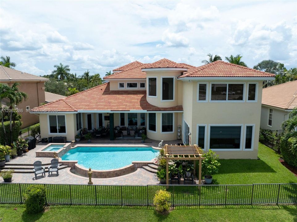
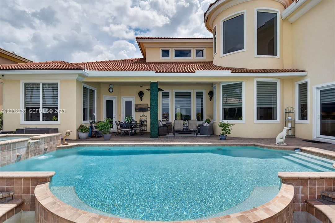
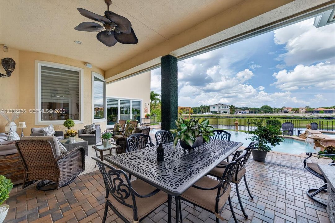
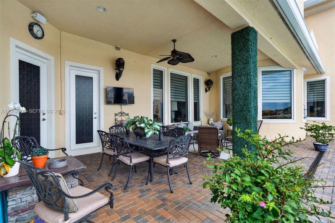
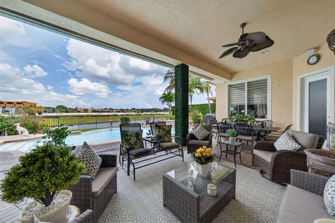
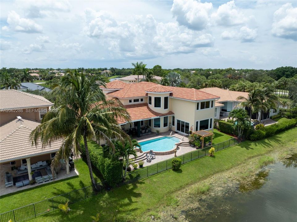
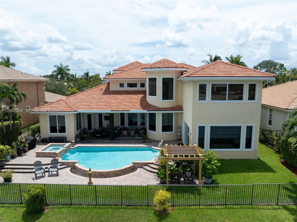
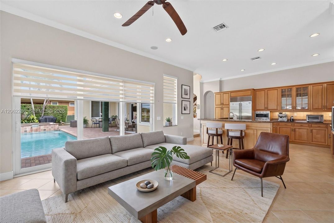
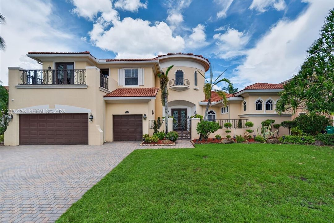
Experience refined waterfront living in this spectacular 5,791-square-foot expanded Marshbrook former model by Toll Brothers, ideally positioned on one of the largest lots in prestigious Heron Bay–Old Brooke, with approximately 90 feet of water frontage. This impressive 6-bedroom, 5-bath residence features a private office, spacious den/recreation room, custom home theater, and 3-car garage. A grand foyer with soaring 20+ ft ceilings, an elegant chandelier, and a dramatic curved staircase with iron railings creates an unforgettable first impression. Major 2023 upgrades include a new roof and impact windows throughout. The first-floor primary suite offers a sitting area, direct backyard access, generous closet space, and a spa-inspired bath with marble flooring, dual vanities, Jacuzzi tub, and bidet. An additional bedroom, full bath, and private office complete the main level. Upstairs features four bedrooms, a Jack-and-Jill bath, an additional full bath, wood flooring, a spacious den, balcony, and an oversized theater with a 103-inch screen and hand-painted ceiling. The upgraded kitchen showcases wood cabinetry, granite countertops, newer appliances, a Sub-Zero refrigerator, and Viking range. Enjoy expansive outdoor space, tranquil water views, and Heron Bay’s exceptional resort-style amenities. Beautifully maintained, move-in ready, and easy to show. Schedule your private tour today!

Ubicación

Detalles

Tipo:
Residential
Estacionamiento:
Additional Spaces Available / Driveway / Paver Block
Año de construcción:
2003
Lote:
11907 Pies Cuadrados
Calefacción:
Central
precio por sq. medidor:
$362
Enfriamiento:
Air Purifier / Central Air / Electric
HOA:
$1,250

Valuation

Our model vs. what's actually selling nearby.
Estimate
$1,850,000
$1.2M – $2.2M
Confidence Low
List vs. estimate
At estimate
List $1,850,000 · +0.0%
List is in line with recent comparable activity.
Price per sq ft
$361
-11.7% vs. city median $409
Based on
5 MLS comparables
Median of recent comparable listings. Sold comps use closing price, active listings use list price.

Destacados

Annual tax
$17,064
2025
HOA
$1,250/qtr
Pool
In Ground
View
Canal
Waterfront
Canal Front
Garage
3 car garage
Más hechos y características
  • Piso

    • Marble

    • Wood

    Calefacción

    • Central

    Enfriamiento

    • Air Purifier

    • Central Air

    • Electric

    Accesorios

    • Dishwasher

    • Dryer

    • Electric Range

    • Electric Water Heater

    • Microwave

    • Refrigerator

    • Washer

    Otras características interiores

    • First Floor Entry

    • Closet Cabinetry

    • Custom Mirrors

    • Skylight

    • Vaulted Ceiling(s)

    • Walk-In Closet(s)

    • Den/Library/Office

    • Media Room

    • Recreation Room

    Dormitorios y baños

    • Dormitorios: 6

    • Baños completos: 5

  • Estacionamiento

    • Additional Spaces Available

    • Driveway

    • Paver Block

    Lote

    • Lote: 11907 Pies Cuadrados

    Otra Información de Propiedad

    • Número de Parcela: 484106152140

    • Zonificación: RS-3

  • Tipo y estilo

    • Tipo de propiedad: Residential

    • Subtipo de propiedad: Single Family Residence

  • Energía verde

    • Appliances

    • HVAC

    • Thermostat

  • Otra información financiera

    • HOA: $1,250

    • Frecuencia HOA: Quarterly

    • Importe anual de impuestos: $17,064

  • Detalles de la fuente

    • MLS ID: A12062286

    Otros hechos

    • Materiales de construcción: Concrete Block Construction

    • Características del lote: 1/4 To Less Than 1/2 Acre Lot

    • Características de la piscina: In Ground

    • Características de la ventana: Clear Impact Glass / Skylight / High Impact Windows / Sliding

    • Caras de dirección: Southwest

    • Estilo arquitectónico: Attached / Two Story

    • Frente al mar: Si

    • Espacios de garaje: 3

    • Garaje: Si

    • Salón: 5117

    • Fuente de agua: Municipal Water

    • Nombre de subdivisión: HERON BAY EAST,HERON BAY

Consulta privada
Habla con el asesor de este inmueble.
Planos, documentos del HOA, comparables off-market, agendar una visita privada — un solo mensaje directo al especialista local.

Más como esta

En Venta
$1,458,905
Casa
4 camas · 4 baños · 3,613 sqft
Parkland Royale Crown, Parkland
9510 Majestic Ave, Parkland FL 33076
Nuevo
En Venta
$1,500,000
Casa
5 camas · 3 baños · 3,865 sqft
PARKLAND GOLF & COUNTRY CL, Parkland
9417 SATINLEAF Place, Parkland FL 33076
Nuevo
En Venta
$1,646,000
Comercial
0 room(s)
Coral Springs
12481 NW 44th Street # 8, Coral Springs FL 33065
Nuevo
En Venta
$1,375,000
Casa
4 camas · 3 baños · 3,848 sqft
Watercrest, Parkland
9203 Meridian Drive E, Parkland FL 33076
En Venta
$1,799,000
Casa
4 camas · 4 baños · 3,264 sqft
The Hills, Coral Springs
9620 NW 39TH Court, Coral Springs FL 33065
En Venta
$1,299,900
Casa
5 camas · 3 baños · 2,964 sqft
WATERCREST-42 ACRES,Watercrest at Parkla, Parkland
11133 MERIDIAN Drive N, Parkland FL 33076
En Venta
$1,390,000
Comercial
0 room(s)
Coral Springs
4450 NW 126TH NW # 107, Coral Springs FL 33065
En Venta
$1,949,000
Casa
5 camas · 4 baños · 4,800 sqft
PARKLAND GOLF AND COUNTRY, Parkland
8242 EMERALD Avenue, Parkland FL 33076

Mercado cerca de esta dirección

Conteos en vivo en la misma zona.
Ver todo

The multiple listing information is provided by the Miami Association of REALTORS® from a copyrighted compilation of listings. The compilation of listings and each individual listing are ©2026-present Miami Association of REALTORS®. All Rights Reserved. The information provided is for consumers' personal, noncommercial use and may not be used for any purpose other than to identify prospective properties consumers may be interested in purchasing. All properties are subject to prior sale or withdrawal. All information provided is deemed reliable but is not guaranteed accurate, and should be independently verified. Listing courtesy of: Canvas Real Estate