Vender tu casa
Valoración gratuita de tu hogar
Contacto
Cuéntenos sobre sus necesidades
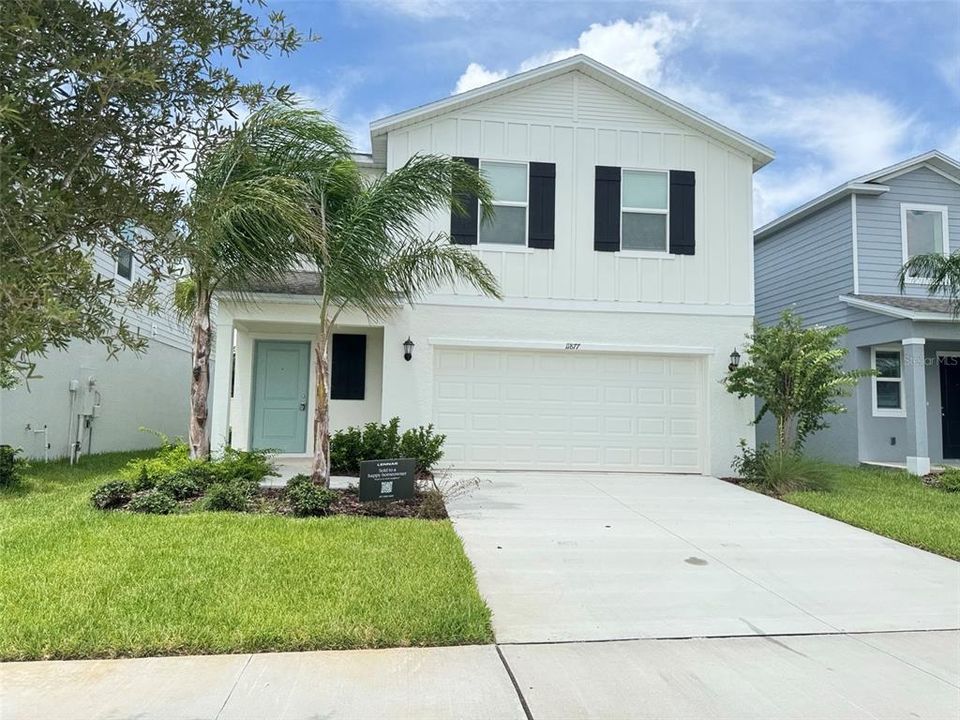
11877 NOBLE CHASE PATH

Casa Recientemente alquilado
$2,100

BTC: 0.02511361

ETH: 0.86348684

/mo
Fecha de venta: 2026-08-07
18 días
4 camas
2 baños
1,874 sqft

Visión general

BRAND NEW HOME FOR RENT! This expansive two-story home boasts a well-designed layout, featuring a first floor dedicated to shared living and entertaining. The open-concept design seamlessly connects the kitchen, dining room, and family room, with a patio extending the interior space outdoors. Upstairs, a spacious loft separates the three secondary bedrooms from the serene owner's suite. Two-car garage.

Ubicación

Detalles

Tipo:
Residential Lease
Estacionamiento:
Sin datos
Año de construcción:
2026
Lote:
0.11 Hectáreas
Calefacción:
Electric
precio por sq. medidor:
$1
Enfriamiento:
Central Air
HOA:
Sin datos

Valuation

Our model vs. what's actually selling nearby.
Estimate
$344,900
$301K – $360K
Confidence Medium
List vs. estimate
$342K below estimate
List $2,100 · -99.4%
Our model says this listing is priced below recent comparable activity. Expect competition.
Price per sq ft
$1
-99.4% vs. city median $196
Based on
17 MLS comparables
Median of recent comparable listings. Sold comps use closing price, active listings use list price.

Destacados

Garage
2 car garage
Pets
Not allowed
Más hechos y características
  • Calefacción

    • Electric

    Enfriamiento

    • Central Air

    Accesorios

    • Built-In Oven

    • Cooktop

    • Dishwasher

    • Disposal

    • Dryer

    • Electric Water Heater

    Otras características interiores

    • Ceiling Fan(s)

    • Living Room/Dining Room Combo

    • Open Floorplan

    • PrimaryBedroom Upstairs

    • Thermostat

    Dormitorios y baños

    • Dormitorios: 4

    • Baños: 1

    • Baños completos: 2

  • Propiedad

    • Pisos: Two

    Lote

    • Lote: 0.11 Hectáreas

    Otra Información de Propiedad

    • Número de Parcela: 1125210080003000090

  • Tipo y estilo

    • Tipo de propiedad: Residential Lease

    • Subtipo de propiedad: Single Family Residence

  • Detalles de la fuente

    • MLS ID: O6426591

    Otros hechos

    • Características de lavandería: Laundry Room

    • Espacios de garaje: 2

    • Garaje adjunto: Si

    • Garaje: Si

    • Salón: 1874

Consulta privada
Habla con el asesor de este inmueble.
Planos, documentos del HOA, comparables off-market, agendar una visita privada — un solo mensaje directo al especialista local.

Más como esta

Nuevo
Recientemente alquilado
$2,495 /mo
Casa
3 camas · 1 baños · 1,080 sqft
LAKEWOOD, DADE CITY
34807 EVERGREEN WAY
Recientemente alquilado
$2,000 /mo
Casa
3 camas · 2 baños · 1,557 sqft
N/A, DADE CITY
36445 TRILBY ROAD
Recientemente alquilado
$1,595 /mo
Casa
3 camas · 2 baños · 1,529 sqft
LAKEWOOD UNIT 2, DADE CITY
4939 FLAMINGO LANE
Recientemente alquilado
$1,800 /mo
Casa
3 camas · 2 baños · 1,100 sqft
TRILBY MANOR UNIT 1 PB 7 PG 150 LOT 3 BLOCK A, DADE CITY
20703 MICKENS DRIVE
Recientemente alquilado
$2,400 /mo
Casa
3 camas · 2 baños · 1,331 sqft
LAKEWOOD, DADE CITY
34671 DOGWOOD DRIVE
Recientemente alquilado
$2,000 /mo
Casa
3 camas · 2 baños · 1,557 sqft
N/A, DADE CITY
36445 TRILBY ROAD
Recientemente alquilado
$1,550 /mo
2 camas · 2 baños · 924 sqft
TALISMAN NORTH, DADE CITY
34934 PUNCH ROAD
Recientemente alquilado
$1,600 /mo
Casa
3 camas · 2 baños · 1,534 sqft
JACOB A MILLER SUB, DADE CITY
39445 STATE ROAD 575

Mercado cerca de esta dirección

Conteos en vivo en la misma zona.
Ver todo

The multiple listing information is provided by the Stellar MLS from a copyrighted compilation of listings. The compilation of listings and each individual listing are ©2026-present Stellar MLS. All Rights Reserved. The information provided is for consumers' personal, noncommercial use and may not be used for any purpose other than to identify prospective properties consumers may be interested in purchasing. All properties are subject to prior sale or withdrawal. All information provided is deemed reliable but is not guaranteed accurate, and should be independently verified. Listing courtesy of: PARK PLACE REAL ESTATE