Vender tu casa
Valoración gratuita de tu hogar
Contacto
Cuéntenos sobre sus necesidades

11891 SE 84TH AVENUE

Casa En Venta
$324,900

BTC: 5.05680934

ETH: 170.76272968

16 días
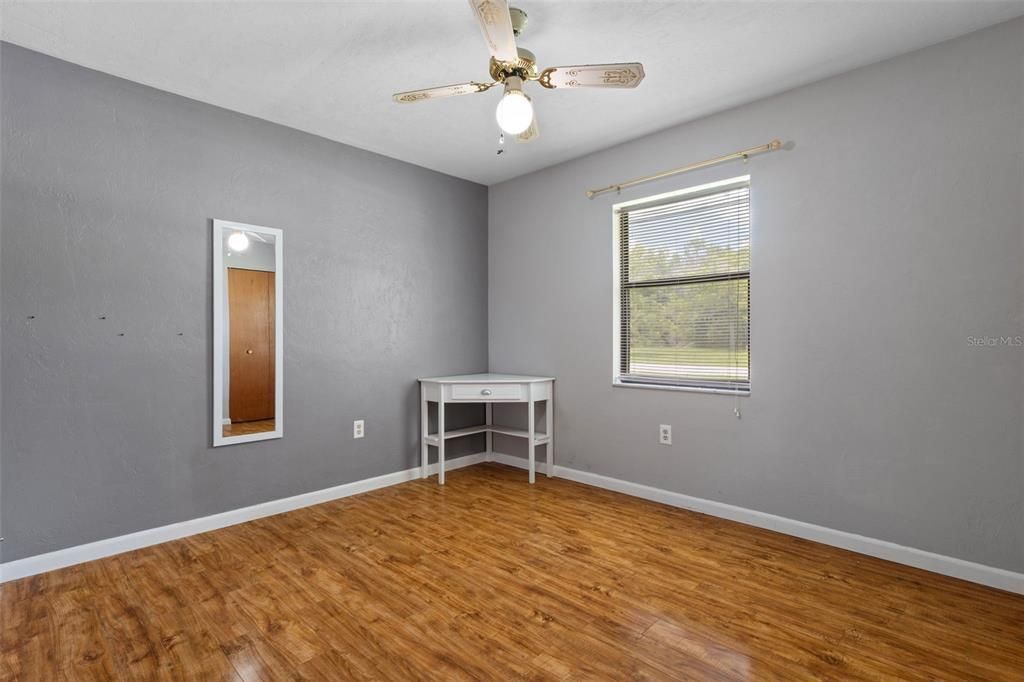
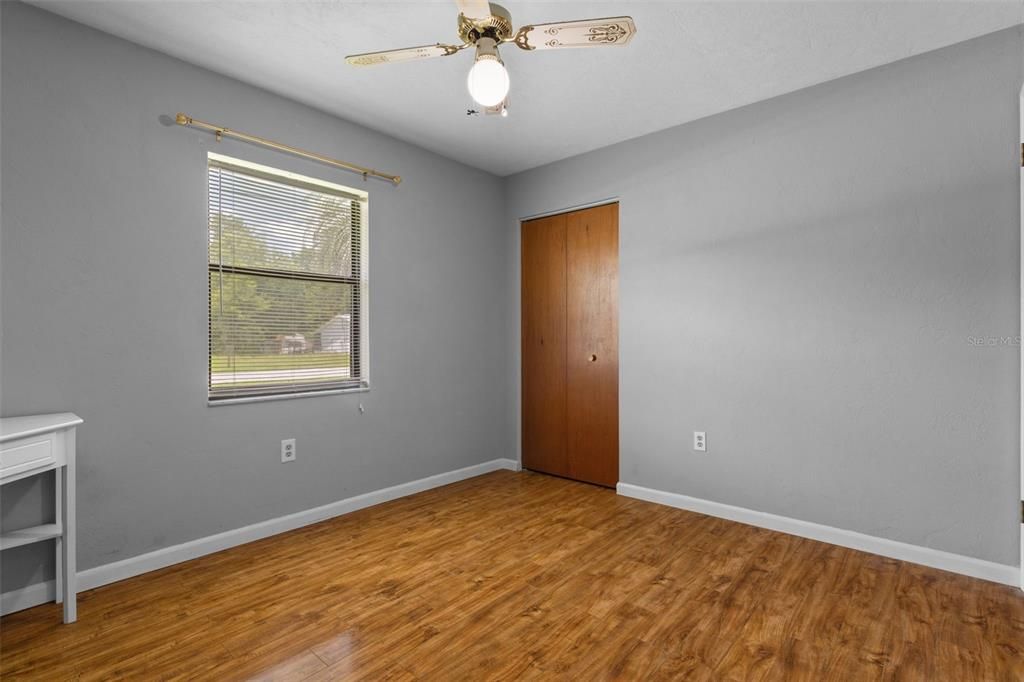
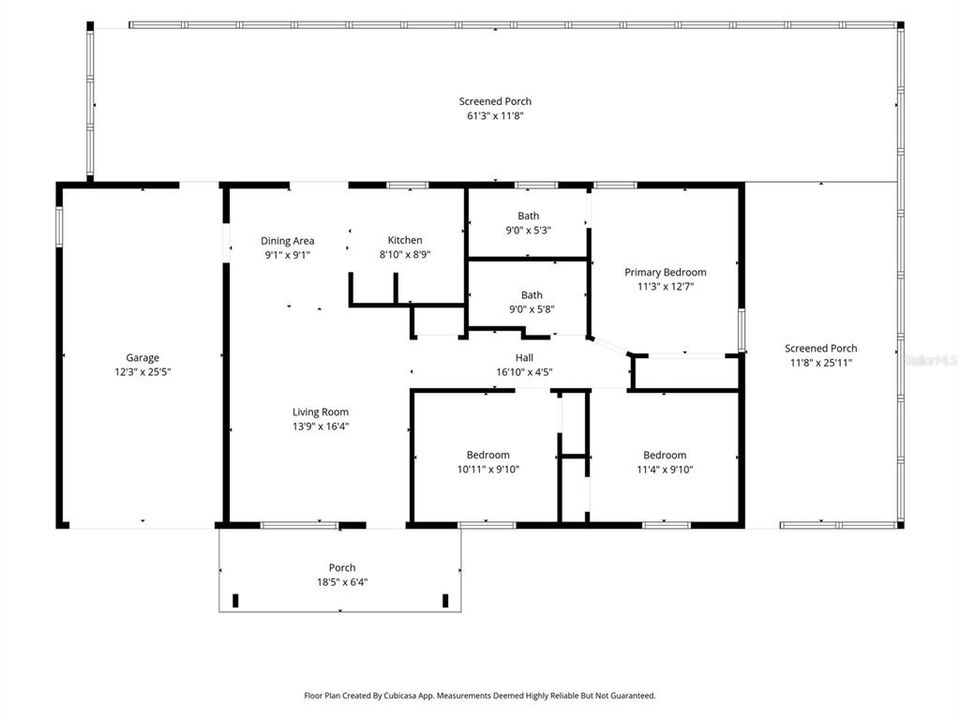
3 camas
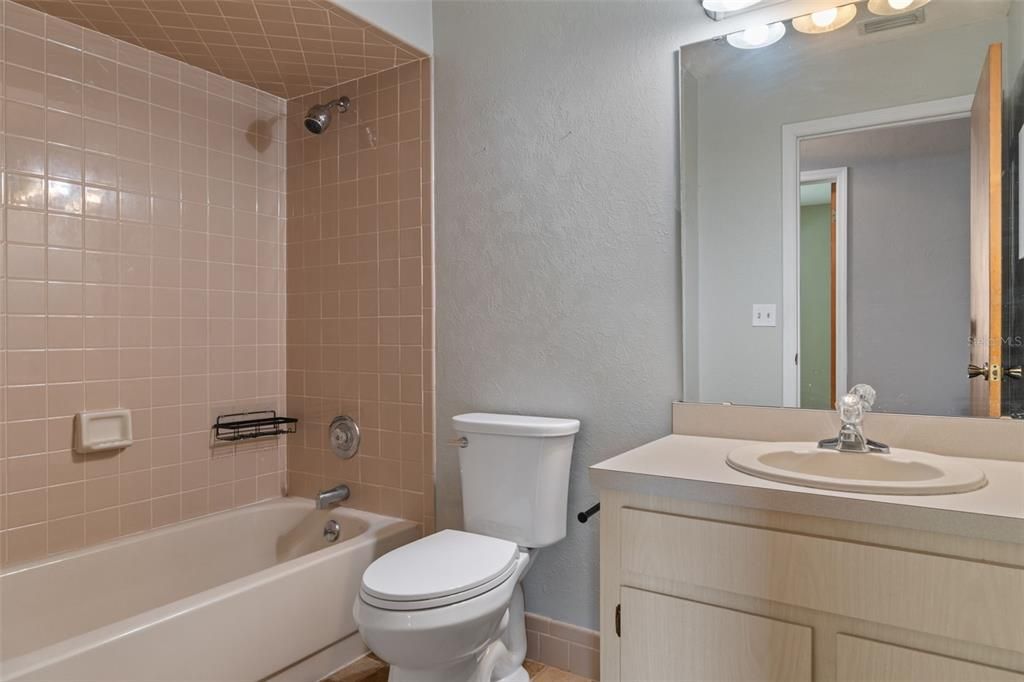
2 baños
1,080 sqft

Visión general

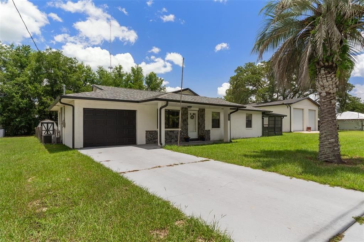
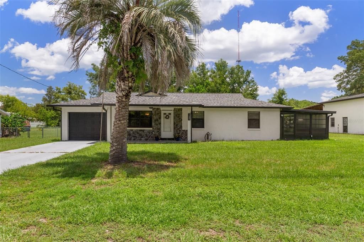
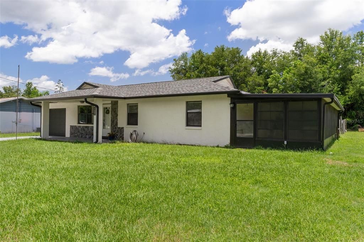
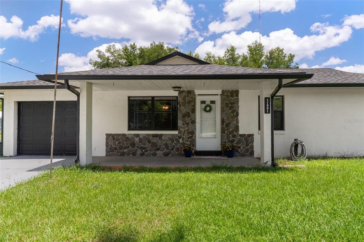
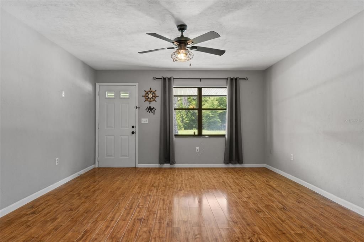
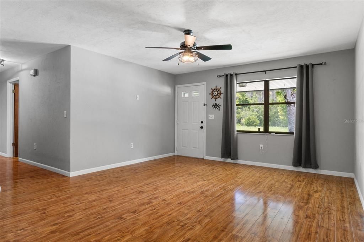
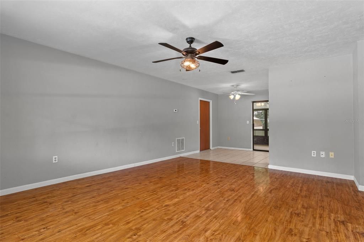
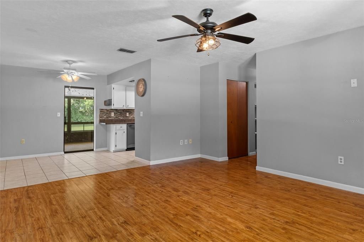
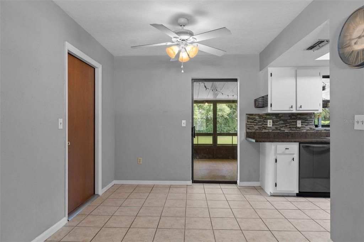
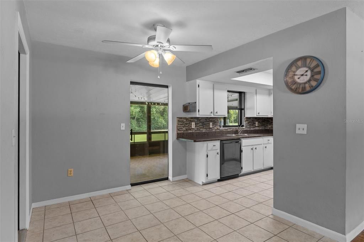
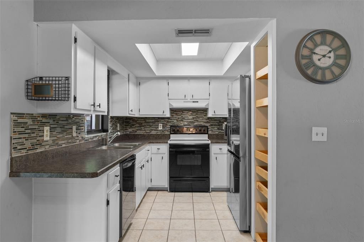
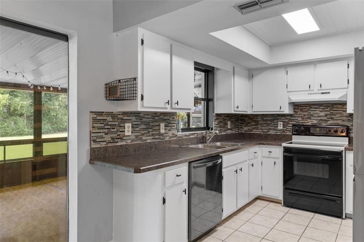
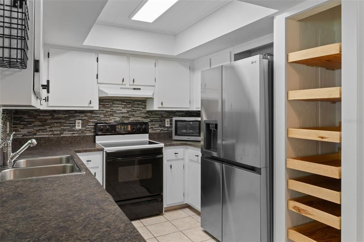
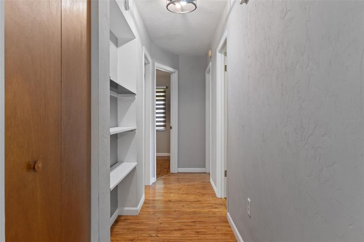
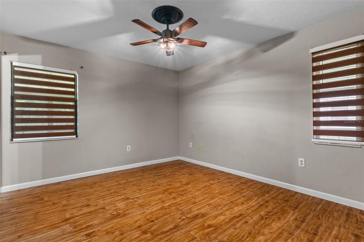
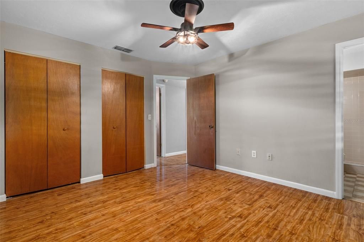
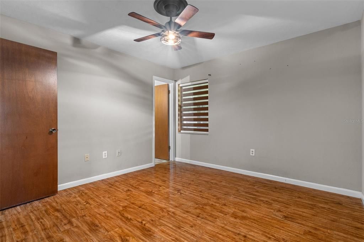
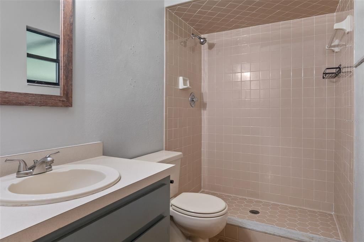
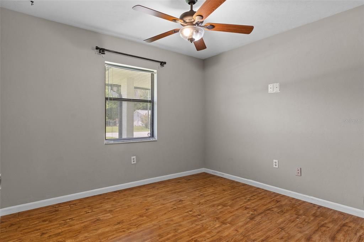
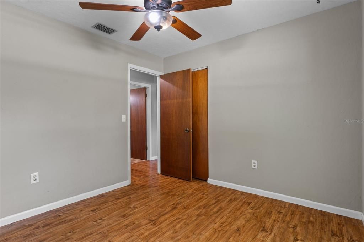
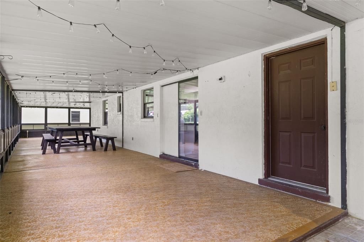
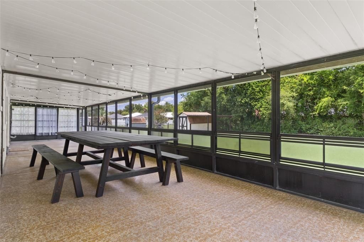
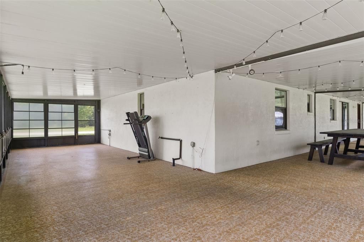
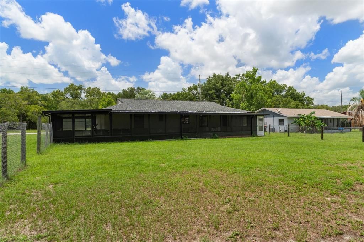
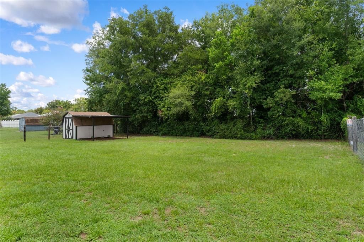
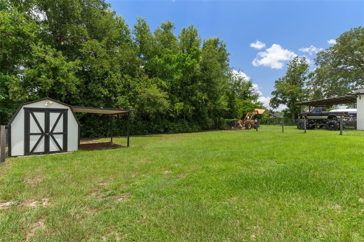
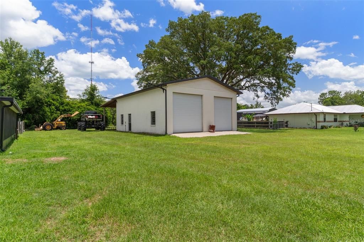
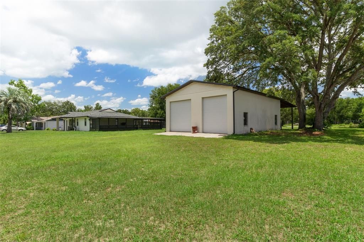
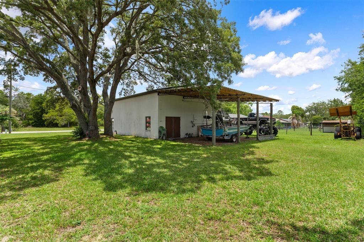
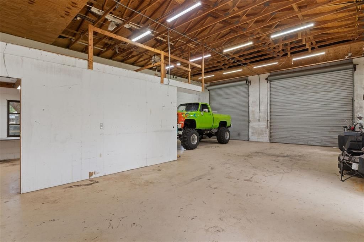
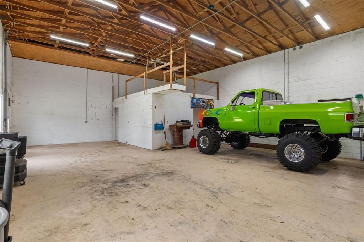
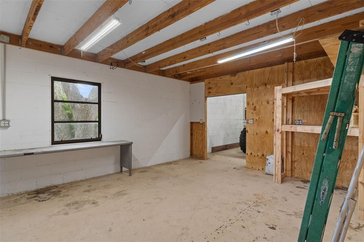
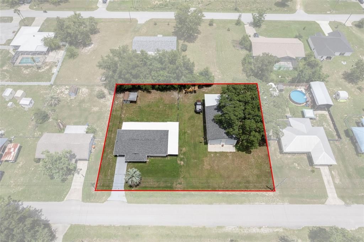
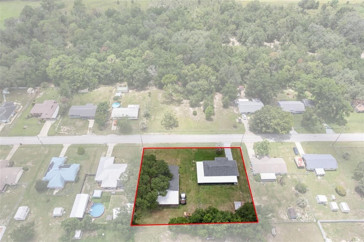
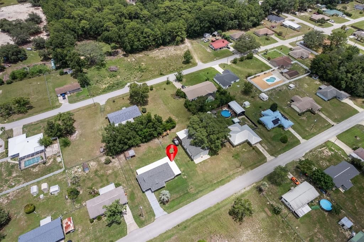
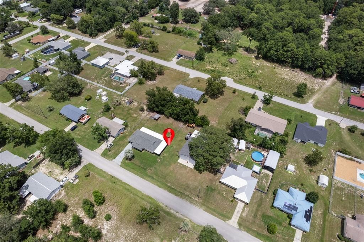
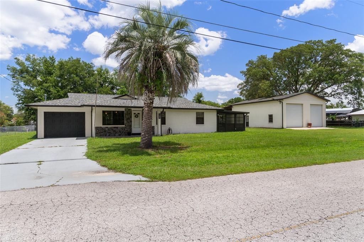
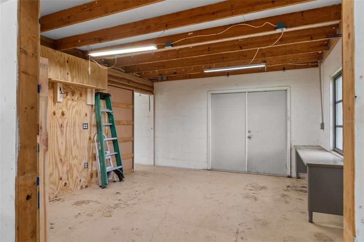
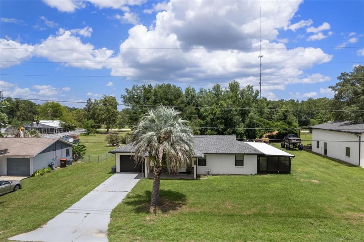
WELCOME HOME! Nestled on more than a half-acre in a picturesque, non-deed restricted community where neighborly “Hellos!” are part of everyday life, this impeccably maintained home offers the perfect blend of comfort, style and functionality. Major updates provide peace of mind, including a new Roof (2022), HVAC System (2022) and Water Heater (2026). Step inside to discover a bright, open floor plan enhanced by beautiful laminate flooring, a modern kitchen, abundant storage and a neutral color palette that creates a warm, inviting atmosphere. Designed for both comfortable everyday living and effortless entertaining, the home's seamless layout is complemented by an attached garage for added convenience and protection from the elements. Outdoor living is just as impressive, with 1068 square feet of covered and screened living space perfect for relaxing, hosting family and friends or simply enjoying the peaceful surroundings. For hobbyists and car enthusiasts alike, the standout feature is the incredible 1,300-square-foot detached concrete block garage/workshop (31' x 42'), complete with dual bays, 12-foot roll-up doors, 100-amp electrical service, a dedicated tool room, welding hookup, and an attached rear carport—offering endless possibilities for work, storage, or recreation. Ideally located just minutes from major commuter routes, you'll enjoy easy access to shopping, dining, top-rated medical facilities, parks, nature preserves, and an abundance of entertainment and recreational opportunities. This exceptional property combines space, versatility, and an unbeatable location—making it a rare opportunity you'll be proud to call home.

Ubicación

Detalles

Tipo:
Residential
Estacionamiento:
Driveway / Garage Door Opener / Oversized
Año de construcción:
1985
Lote:
0.58 Hectáreas
Calefacción:
Central
precio por sq. medidor:
$301
Enfriamiento:
Central Air
HOA:
Sin datos

Valuation

Our model vs. what's actually selling nearby.
Estimate
$191,950
$92K – $312K
Confidence Low
List vs. estimate
$132K above estimate
List $324,900 · +69.3%
Our model says this listing is priced above recent comparable activity. Room to negotiate.
Price per sq ft
$300
+69.2% vs. city median $177
Based on
22 MLS comparables
Median of recent comparable listings. Sold comps use closing price, active listings use list price.

Destacados

Annual tax
$2,096
2025
View
Trees/Woods
Garage
1 car garage
Más hechos y características
  • Piso

    • Laminate

    • Tile

    Calefacción

    • Central

    Enfriamiento

    • Central Air

    Accesorios

    • Dishwasher

    • Dryer

    • Electric Water Heater

    • Microwave

    • Range

    • Refrigerator

    • Washer

    Otras características interiores

    • Ceiling Fan(s)

    • Open Floorplan

    • Solid Surface Counters

    Dormitorios y baños

    • Dormitorios: 3

    • Baños completos: 2

  • Estacionamiento

    • Driveway

    • Garage Door Opener

    • Oversized

    Propiedad

    • Pisos: One

    • Características Exteriores: Lighting / Private Mailbox / Rain Gutters / RV Hookup

    Lote

    • Lote: 0.58 Hectáreas

    Otra Información de Propiedad

    • Número de Parcela: 3928004007

    • Zonificación: R1

  • Tipo y estilo

    • Tipo de propiedad: Residential

    • Subtipo de propiedad: Single Family Residence

  • Utilidad

    • BB/HS Internet Available

    • Cable Available

    • Electricity Connected

    • Private

  • Otra información financiera

    • Importe anual de impuestos: $2,097

  • Detalles de la fuente

    • MLS ID: TB8530056

    Otros hechos

    • Materiales de construcción: Block / Stone / Stucco

    • Detalles de la fundación: Slab

    • Características de lavandería: In Garage

    • Características del lote: Cleared / In County / Oversized Lot

    • Características del patio y el porche: Covered / Front Porch / Rear Porch / Screened / Wrap Around

    • Caras de dirección: West

    • Otras estructuras: Shed(s) / Workshop

    • Estilo arquitectónico: Ranch

    • Espacios de garaje: 1

    • Garaje adjunto: Si

    • Garaje: Si

    • Salón: 1080

    • Fuente de agua: Well

    • Tamaño de la parcela: 180 x 140

    • Nombre de subdivisión: BELLEVIEW RIDGE ESTATE

Consulta privada
Habla con el asesor de este inmueble.
Planos, documentos del HOA, comparables off-market, agendar una visita privada — un solo mensaje directo al especialista local.

Más como esta

Nuevo
En Venta
$311,625
Casa
4 camas · 2 baños · 1,819 sqft
VISTA TRACE, BELLEVIEW
11559 SE 76TH COURT
Nuevo
En Venta
$249,000
Casa
2 camas · 2 baños · 1,320 sqft
NICHOLAS ESTATE, BELLEVIEW
12185 SE 61ST COURT
Nuevo
En Venta
$239,900
Casa
3 camas · 2 baños · 1,302 sqft
LAKE WEIR HEIGHTS, BELLEVIEW
12744 SE 102ND TERRACE
Nuevo
En Venta
$300,000
Casa
2 camas · 1 baños · 1,876 sqft
BELLEVIEW, BELLEVIEW
6141 SE BABB ROAD
Nuevo
En Venta
$347,570
Casa
5 camas · 3 baños · 2,605 sqft
AUTUMN GLEN, BELLEVIEW
7155 SE 112TH LANE
Nuevo
En Venta
$298,570
Casa
4 camas · 2 baños · 1,828 sqft
AUTUMN GLEN, BELLEVIEW
7147 SE 112TH LANE
Nuevo
En Venta
$345,000
Casa
3 camas · 2 baños · 1,756 sqft
DIAMOND RDG UN 02, BELLEVIEW
10340 SE 69TH TERRACE
Nuevo
En Venta
$259,900
Casa
3 camas · 2 baños · 1,317 sqft
LAKE WEIR SHORES, BELLEVIEW
13413 SE 101ST TERRACE

Mercado cerca de esta dirección

Conteos en vivo en la misma zona.
Ver todo

The multiple listing information is provided by the Stellar MLS from a copyrighted compilation of listings. The compilation of listings and each individual listing are ©2026-present Stellar MLS. All Rights Reserved. The information provided is for consumers' personal, noncommercial use and may not be used for any purpose other than to identify prospective properties consumers may be interested in purchasing. All properties are subject to prior sale or withdrawal. All information provided is deemed reliable but is not guaranteed accurate, and should be independently verified. Listing courtesy of: CENTURY 21 CIRCLE