
Vender tu casa
Valoración gratuita de tu hogar
Contacto
Cuéntenos sobre sus necesidades
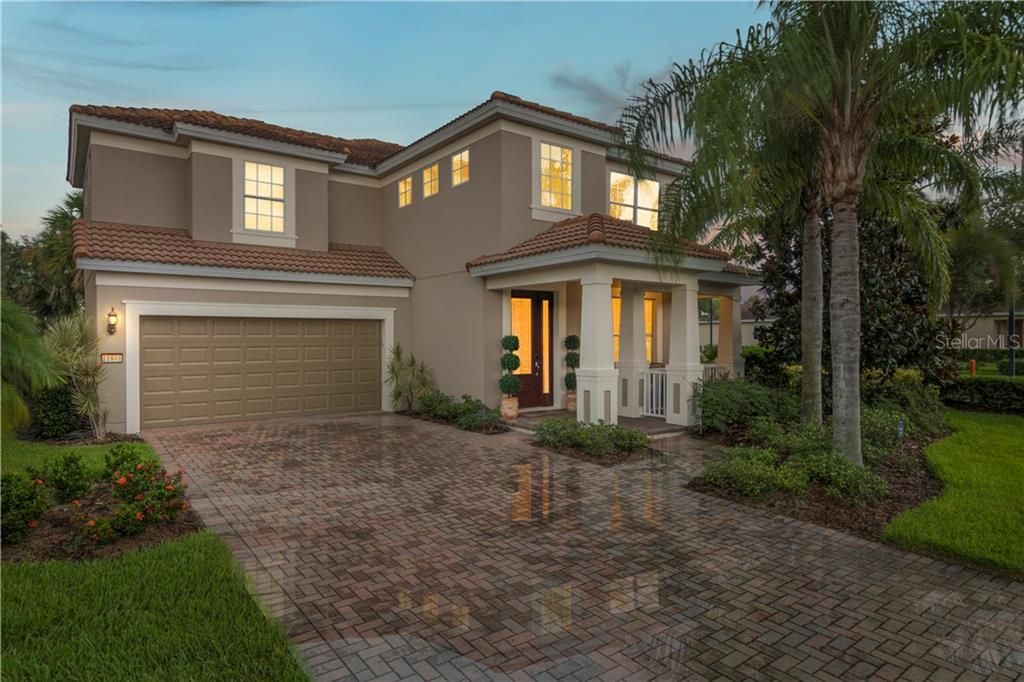
11891 BARLETTA DRIVE

Casa Vendido Recientemente
$450,000

BTC: 5.41255713

ETH: 169.81132075

Fecha de venta: 2020-01-16
127 días
4 camas
3 baños
2,616 sqft

Visión general

Masterful design and modern luxury are uniquely embodied in this 4 bedroom 3.5 bath Lake Nona home. Every detail was carefully selected and quality crafted. You will fall in love as soon as you walk in; Upgraded entry door chandelier, Beautiful upgraded tile floors on the first floor, stone covered pillars. The Master Bedroom boasts a beautiful water view & Privacy film on Master Bathroom window. Highlights include Tub-shower glass doors installed in the other 2 bathrooms, washer and dryer, Laundry room sink, Nest Thermostat, Nest Protect Smoke/Fire/CO2 Detectors installed on 1st and 2nd floor, Yale WiFi/Bluetooth Smart Lock Installed on Front Door. Entertain in grand style in spacious Kitchen and Great room combo, with a beautifully designed kitchen, clad with premium finishes and fixtures including beautiful solid-wood cabinets, granite counters and stainless-steel appliances - refrigerator included, Beautiful Upgraded Kitchen backsplash tile. The Living room accent wall wallpaper and Living room ceiling dual fan add even more character. Sliding glass doors spill out to a relaxing covered back porch where you can lounge and enjoy the view of the water while enjoying a nice glass of wine; Aluminum Decorative Commercial grade fence installed with 2 gates, covering the entire backyard, recessed lights in entire home are LED, Upgraded Sherman Williams XP paint used, Insulated Garage Door, mirrors installed in garage, overhead garage storage racks; Built in 2011 but looks brand new!

Ubicación

Detalles

Tipo:
Residential
Estacionamiento:
Sin datos
Año de construcción:
2011
Lote:
0.17 Hectáreas
Calefacción:
Central / Electric
precio por sq. medidor:
$176
Enfriamiento:
Central Air
HOA:
$389

Valuation

Our model vs. what's actually selling nearby.
Estimate
$429,949
$351K – $496K
Confidence Low
List vs. estimate
$30K above estimate
List $459,999 · +7.0%
Our model says this listing is priced above recent comparable activity. Room to negotiate.
Price per sq ft
$175
-31.3% vs. city median $256
Based on
8 MLS comparables
Median of recent comparable listings. Sold comps use closing price, active listings use list price.

Destacados

Annual tax
$6,500
2018
HOA
$389/mo
Garage
2 car garage
Pets
Allowed
Más hechos y características
  • Piso

    • Carpet

    • Ceramic Tile

    Calefacción

    • Central

    • Electric

    Enfriamiento

    • Central Air

    Accesorios

    • Dishwasher

    • Disposal

    • Dryer

    • Microwave

    • Range

    • Refrigerator

    • Washer

    • Water Softener

    Otras características interiores

    • Ceiling Fan(s)

    • High Ceilings

    • Kitchen/Family Room Combo

    • Living Room/Dining Room Combo

    • Solid Surface Counters

    • Solid Wood Cabinets

    • Thermostat

    • Tray Ceiling(s)

    • Walk-In Closet(s)

    • Window Treatments

    Dormitorios y baños

    • Dormitorios: 4

    • Baños: 1

    • Baños completos: 3

  • Propiedad

    • Pisos: Two

    • Características Exteriores: Irrigation System / Lighting

    Lote

    • Lote: 0.17 Hectáreas

    Otra Información de Propiedad

    • Número de Parcela: 242430834107560

    • Zonificación: PD/AN

  • Tipo y estilo

    • Tipo de propiedad: Residential

    • Subtipo de propiedad: Single Family Residence

  • Utilidad

    • Cable Available

    • Cable Connected

    • Electricity Available

    • Electricity Connected

    • Fire Hydrant

    • Public

    • Street Lights

    • Underground Utilities

    • Water Available

  • Otra información financiera

    • HOA: $389

    • Frecuencia HOA: Monthly

    • Importe anual de impuestos: $6,500

  • Detalles de la fuente

    • MLS ID: O5802681

    Otros hechos

    • Materiales de construcción: Block / Stucco / Wood Frame

    • Detalles de la fundación: Slab

    • Caras de dirección: West

    • Espacios de garaje: 2

    • Garaje adjunto: Si

    • Garaje: Si

    • Salón: 2616

    • Fuente de agua: Public

    • Nombre de subdivisión: VILLAGEWALK/LK NONAB

Consulta privada
Habla con el asesor de este inmueble.
Planos, documentos del HOA, comparables off-market, agendar una visita privada — un solo mensaje directo al especialista local.

Más como esta

Vendido Recientemente
$344,763
3 camas · 2 baños · 1,769 sqft
EAGE CREEK VILLAGE, ORLANDO
10024 SUNNIFA ALLEY
Vendido Recientemente
$470,000
Adosados
3 camas · 3 baños · 1,998 sqft
LAUREATE PK NBRHD CENTER PH 3, ORLANDO
13108 BOVET AVENUE
Nuevo
Vendido Recientemente
$439,000
Adosados
3 camas · 2 baños · 1,776 sqft
LAUREATE PARK, ORLANDO
8120 TAVISTOCK LAKES BOULEVARD
Nuevo
Vendido Recientemente
$375,000
Casa
2 camas · 2 baños · 1,680 sqft
VILLAGEWALK/LK NONAD & 01, ORLANDO
11871 ISELLE DRIVE
Nuevo
Vendido Recientemente
$460,000
Casa
5 camas · 3 baños · 3,024 sqft
STRATFORD POINTE, ORLANDO
10103 STRATFORD POINTE AVENUE
Nuevo
Vendido Recientemente
$395,000
Casa
3 camas · 2 baños · 1,554 sqft
VILLAGEWALK/LK NONAD & 01, ORLANDO
11958 INAGUA DRIVE
Vendido Recientemente
$560,000
Casa
5 camas · 4 baños · 3,377 sqft
EAGLE CRK VILLAGE G PH 1, ORLANDO
13019 WOODFORD STREET
Vendido Recientemente
$425,000
Adosados
2 camas · 2 baños · 1,644 sqft
LAUREATE PARK, ORLANDO
13850 SMOOT AVENUE

Mercado cerca de esta dirección

Conteos en vivo en la misma zona.
Ver todo

The multiple listing information is provided by the Stellar MLS from a copyrighted compilation of listings. The compilation of listings and each individual listing are ©2026-present Stellar MLS. All Rights Reserved. The information provided is for consumers' personal, noncommercial use and may not be used for any purpose other than to identify prospective properties consumers may be interested in purchasing. All properties are subject to prior sale or withdrawal. All information provided is deemed reliable but is not guaranteed accurate, and should be independently verified. Listing courtesy of: AMERITEAM REALTY INC.