Vender tu casa
Valoración gratuita de tu hogar
Contacto
Cuéntenos sobre sus necesidades
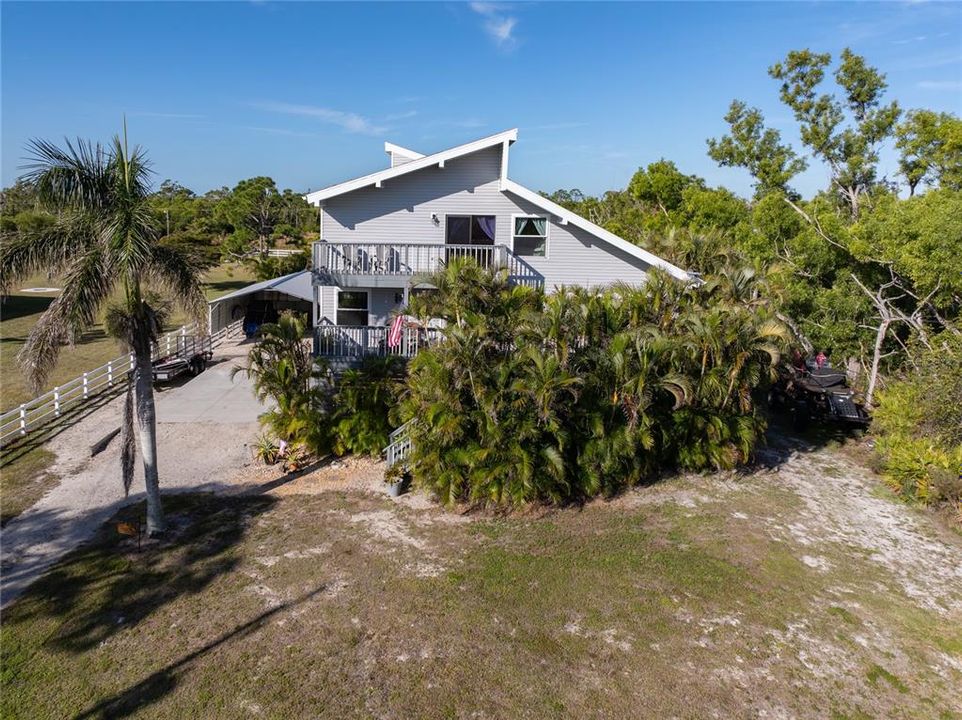
11891 TAWAS COURT

Casa Vendido Recientemente
$430,000

BTC: 5.14231045

ETH: 176.80921053

Fecha de venta: 2025-06-18
102 días
3 camas
2 baños
1,904 sqft

Visión general

Welcome to this beautifully updated 3-bedroom, 2-bathroom stilt home, perfectly situated on a .5 acres lot located in the highest area of Pine Island. Blending modern upgrades with classic coastal charm, this home offers a bright and inviting atmosphere with brand-new luxury vinyl tile flooring, fresh interior paint, new impact-resistant energy-efficient windows and doors, and updated light fixtures and ceiling fans. The fully remodeled kitchen is inviting for chefs of all skill levels, featuring quartz countertops, stainless steel appliances, and custom cabinetry, while the primary suite provides a private retreat with an updated en-suite bath, modern vanity, and direct access to a newly decked and railed private balcony. Two additional bedrooms provide flexibility for family or guests, and a den makes the perfect home office. The spacious screened-in porch extends the living space, offering a peaceful spot to relax, while the home’s exterior boasts new vinyl siding, soffits, fascia, gutters, and railings for enhanced durability and curb appeal. Outdoor enthusiasts will love the 18’x32’ above ground pool with large wrap around deck and privacy fence, as well as the 5-person hot tub. Shaded parking is offered by a 24’x35’ three sided carport that has lighting and power installed. There is also an expansive 30’x30’ parking pad and 50-amp RV hookup, while an air-conditioned shed provides additional workspace or storage. This home is storm-ready with a GenerLink hookup and portable generator, offering peace of mind year-round. Located in the heart of Pine Island, you’ll be just minutes from world-class boating, fishing, and all the beauty of Southwest Florida. Don’t miss this rare opportunity to own a piece of paradise—schedule your showing today!

Ubicación

Detalles

Tipo:
Residential
Estacionamiento:
Sin datos
Año de construcción:
1992
Lote:
0.50 Hectáreas
Calefacción:
Electric
precio por sq. medidor:
$242
Enfriamiento:
Central Air
HOA:
Sin datos

Valuation

Our model vs. what's actually selling nearby.
Estimate
$450,000
$333K – $531K
Confidence Low
List vs. estimate
$10K above estimate
List $460,000 · +2.2%
Our model says this listing is priced above recent comparable activity. Room to negotiate.
Price per sq ft
$241
-38.9% vs. city median $395
Based on
5 MLS comparables
Median of recent comparable listings. Sold comps use closing price, active listings use list price.

Destacados

Annual tax
$199
2024
Pool
Above Ground
View
Trees/Woods
Furnished
Negotiable
Más hechos y características
  • Piso

    • Luxury Vinyl

    Calefacción

    • Electric

    Enfriamiento

    • Central Air

    Accesorios

    • Dishwasher

    • Dryer

    • Microwave

    • Range

    • Refrigerator

    • Washer

    Otras características interiores

    • Ceiling Fan(s)

    • L Dining

    • PrimaryBedroom Upstairs

    • Stone Counters

    • Thermostat

    • Window Treatments

    Dormitorios y baños

    • Dormitorios: 3

    • Baños completos: 2

  • Propiedad

    • Pisos: Two

    • Piscina Privada: Si

    • Características Exteriores: Balcony / Outdoor Shower / Private Mailbox / Storage

    Lote

    • Lote: 0.50 Hectáreas

    Otra Información de Propiedad

    • Número de Parcela: 2144221000000.0450

    • Zonificación: C-1

  • Tipo y estilo

    • Tipo de propiedad: Residential

    • Subtipo de propiedad: Single Family Residence

  • Utilidad

    • Cable Available

    • Electricity Connected

    • Water Connected

  • Otra información financiera

    • Importe anual de impuestos: $199

  • Detalles de la fuente

    • MLS ID: C7504316

    Otros hechos

    • Materiales de construcción: Vinyl Siding / Wood Frame

    • Detalles de la fundación: Stilt/On Piling

    • Características de lavandería: Common Area

    • Características del patio y el porche: Deck / Front Porch / Porch / Rear Porch / Screened

    • Características de la piscina: Above Ground

    • Caras de dirección: East

    • Otras estructuras: Shed(s)

    • Estilo arquitectónico: Elevated / Florida

    • Salón: 1904

    • Fuente de agua: Public

    • Tamaño de la parcela: 100 x 220

    • Nombre de subdivisión: CHARLOTTE SHORES

Consulta privada
Habla con el asesor de este inmueble.
Planos, documentos del HOA, comparables off-market, agendar una visita privada — un solo mensaje directo al especialista local.

Más como esta

Vendido Recientemente
$345,000
Casa
3 camas · 2 baños · 1,683 sqft
KREAMERS AVOCADO SUBD, BOKEELIA
5863 ROYAL OKLEY LANE
Vendido Recientemente
$402,500
Casa
3 camas · 2 baños · 1,683 sqft
KREAMERS AVOCADO SUBD, BOKEELIA
5731 ROYAL OKLEY LANE
Nuevo
Vendido Recientemente
$540,000
Casa
3 camas · 3 baños · 2,080 sqft
ALDEN PINES SUB, BOKEELIA
7769 GRANDE PINE ROAD
Nuevo
Vendido Recientemente
$425,000
Condo / Coop
2 camas · 2 baños · 1,082 sqft
BLUE CRAB KEY CONDO, BOKEELIA
5331 BLUE CRAB CIRCLE UNIT 2
Nuevo
Vendido Recientemente
$400,000
Lotes / Tierras
10.07 acres
ACREAGE & UNREC, BOKEELIA
12631 STRINGFELLOW ROAD
Vendido Recientemente
$400,000
Lotes / Tierras
9.37 acres
ACREAGE & UNREC, BOKEELIA
5600 MARINA ROAD
Vendido Recientemente
$430,000
Casa
2 camas · 3 baños · 1,100 sqft
SUNDIET VILLAGE, BOKEELIA
14120 BOKEELIA ROAD
Vendido Recientemente
$395,000
Casa
3 camas · 2 baños · 1,683 sqft
KREAMERS AVOCADO SUBD, BOKEELIA
5818 ROYAL OKLEY LANE

Mercado cerca de esta dirección

Conteos en vivo en la misma zona.
Ver todo

The multiple listing information is provided by the Stellar MLS from a copyrighted compilation of listings. The compilation of listings and each individual listing are ©2026-present Stellar MLS. All Rights Reserved. The information provided is for consumers' personal, noncommercial use and may not be used for any purpose other than to identify prospective properties consumers may be interested in purchasing. All properties are subject to prior sale or withdrawal. All information provided is deemed reliable but is not guaranteed accurate, and should be independently verified. Listing courtesy of: RE/MAX ALLIANCE GROUP