
Vender tu casa
Valoración gratuita de tu hogar
Contacto
Cuéntenos sobre sus necesidades
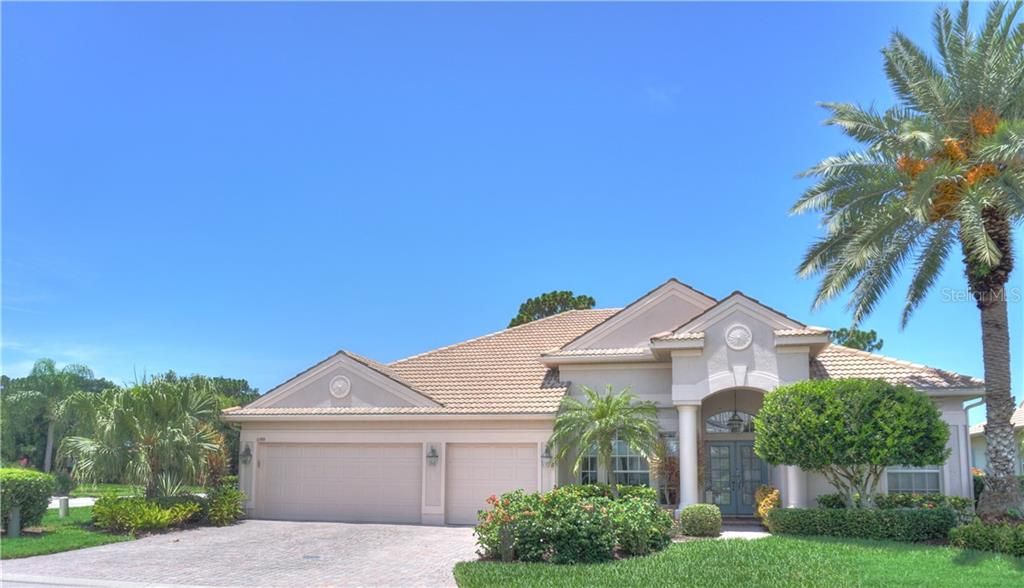
1190 HIGHLAND GREENS DRIVE

Casa Vendido Recientemente
$530,000

BTC: 6.37478951

ETH: 200.00000000

Fecha de venta: 2020-04-01
203 días
3 camas
3 baños
2,984 sqft

Visión general

Looking for that extra space? This home has it! 3BD/3BA with Den and multi purpose Bonus room. 3 Car Garage!! Corner lot gives you lots of privacy surrounded by tropical landscaping with view of golf course. Large private heated pool. Lots of lanai space. Large kitchen with stainless steel appliances, Corian Counter, wood cabinets, and huge center Island. Open to family room with pocket sliders to let the outside in. Separate living room and dining room. Perfect for entertaining. Large master bedroom. Master bath with dual sinks, walk in shower, and garden tub. Split bedroom with guests on the other side of house. Bonus room has pocket sliders to pool area also. Plus a built in desk and Plantation shutters. Lots of architectural niches, transom windows, tray ceilings with lighting. Outdoor kitchen. Hurricane shutters. Laundry room offers wash sink, extra cabinets, and counter space. Pelican Pointe is Venice's premier community w/resort style amenities- Clubhouse w/restaurant/bar/grill, heated pool, fitness center, tennis courts, pickle ball, tons of social activities, social room/library, 27 holes of golf and pro shop. Huge and very active Women’s Association with tons of activities to choose from. Golf membership NOT mandatory. LOW HOA fees. All centrally located minutes to Venice Beach, Venice Downtown, shopping, theatres, restaurants, highways, airports, and so much more. Come find your Florida Lifestyle today! SEE VIRTUAL TOUR FOR 3D WALKTRHOUGH

Ubicación

Detalles

Tipo:
Residential
Estacionamiento:
Driveway
Año de construcción:
2000
Lote:
0.19 Hectáreas
Calefacción:
Central / Electric
precio por sq. medidor:
$184
Enfriamiento:
Central Air
HOA:
$926

Valuation

Our model vs. what's actually selling nearby.
Estimate
$614,000
$359K – $951K
Confidence Low
List vs. estimate
$65K below estimate
List $549,000 · -10.6%
Our model says this listing is priced below recent comparable activity. Expect competition.
Price per sq ft
$183
-29.1% vs. city median $259
Based on
8 MLS comparables
Median of recent comparable listings. Sold comps use closing price, active listings use list price.

Destacados

Annual tax
$4,570
2019
HOA
$926/qtr
24-Hour Guard, Cable TV, Community Pool
Pool
Heated
View
Golf Course, Trees/Woods
Garage
3 car garage
Pets
Allowed
Más hechos y características
  • Piso

    • Carpet

    • Ceramic Tile

    Calefacción

    • Central

    • Electric

    Enfriamiento

    • Central Air

    Accesorios

    • Dishwasher

    • Dryer

    • Microwave

    • Range

    • Refrigerator

    • Washer

    Otras características interiores

    • Ceiling Fan(s)

    • Split Bedroom

    • Window Treatments

    Dormitorios y baños

    • Dormitorios: 3

    • Baños completos: 3

  • Estacionamiento

    • Driveway

    Propiedad

    • Pisos: One

    • Piscina Privada: Si

    • Características Exteriores: Hurricane Shutters / Irrigation System / Sidewalk / Sliding Doors

    Lote

    • Lote: 0.19 Hectáreas

    Otra Información de Propiedad

    • Número de Parcela: 0426070005

    • Zonificación: PUD

  • Tipo y estilo

    • Tipo de propiedad: Residential

    • Subtipo de propiedad: Single Family Residence

  • Utilidad

    • Cable Available

    • Electricity Connected

    • Phone Available

    • Public

    • Sewer Connected

    • Sprinkler Well

    • Underground Utilities

  • Otra información financiera

    • HOA: $926

    • Frecuencia HOA: Quarterly

    • Importe anual de impuestos: $4,570

  • Detalles de la fuente

    • MLS ID: N6105949

    Otros hechos

    • Materiales de construcción: Block / Stucco

    • Detalles de la fundación: Slab

    • Características de lavandería: Inside / Laundry Room

    • Características del lote: Corner Lot

    • Características del patio y el porche: Covered / Screened

    • Características de la piscina: Heated / In Ground / Screen Enclosure

    • Caras de dirección: East

    • Espacios de garaje: 3

    • Garaje adjunto: Si

    • Garaje: Si

    • Salón: 2984

    • Fuente de agua: Public

    • Nombre de subdivisión: PELICAN POINTE GOLF & COUNTRY CLUB

Consulta privada
Habla con el asesor de este inmueble.
Planos, documentos del HOA, comparables off-market, agendar una visita privada — un solo mensaje directo al especialista local.

Más como esta

Vendido Recientemente
$449,900
Casa
3 camas · 2 baños · 2,006 sqft
THE LAKES OF JACARANDA, VENICE
742 THISTLELAKE DRIVE
Vendido Recientemente
$445,000
Casa
3 camas · 3 baños · 2,127 sqft
PELICAN POINTE GOLF & COUNTRY CLUB, VENICE
424 PELICAN MOORINGS
Vendido Recientemente
$550,000
Casa
3 camas · 2 baños · 2,373 sqft
THE LAKES OF JACARANDA, VENICE
528 LAUREL CHERRY LANE
Nuevo
Vendido Recientemente
$499,000
Casa
3 camas · 2 baños · 1,787 sqft
VENICE GARDENS, VENICE
732 S GONDOLA DRIVE
Nuevo
Vendido Recientemente
$410,000
Casa
3 camas · 2 baños · 1,550 sqft
WATERCREST UN 2, VENICE
9889 HAZE DRIVE
Nuevo
Vendido Recientemente
$575,000
Casa
3 camas · 2 baños · 1,925 sqft
LAKES OF JACARANDA,, VENICE
679 LAKESCENE DRIVE
Nuevo
Vendido Recientemente
$450,000
Casa
3 camas · 2 baños · 1,697 sqft
SOUTH VENICE, VENICE
371 E BAFFIN DRIVE
Nuevo
Vendido Recientemente
$400,000
Casa
2 camas · 2 baños · 1,578 sqft
VENICE EAST 3RD ADD, VENICE
290 CAPRI AVENUE

Mercado cerca de esta dirección

Conteos en vivo en la misma zona.
Ver todo

The multiple listing information is provided by the Stellar MLS from a copyrighted compilation of listings. The compilation of listings and each individual listing are ©2026-present Stellar MLS. All Rights Reserved. The information provided is for consumers' personal, noncommercial use and may not be used for any purpose other than to identify prospective properties consumers may be interested in purchasing. All properties are subject to prior sale or withdrawal. All information provided is deemed reliable but is not guaranteed accurate, and should be independently verified. Listing courtesy of: COLDWELL BANKER RESIDENTIAL REAL ESTATE