
Vender tu casa
Valoración gratuita de tu hogar
Contacto
Cuéntenos sobre sus necesidades
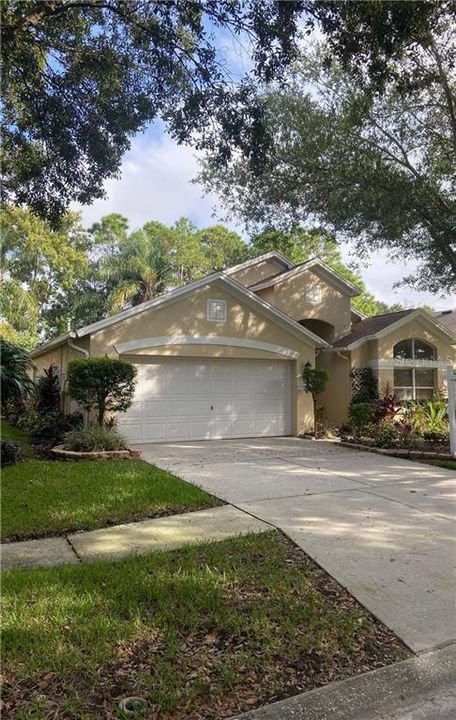
11901 DERBYSHIRE DRIVE

Casa Vendido Recientemente
$340,000

BTC: 4.08948761

ETH: 128.30188679

Fecha de venta: 2020-01-08
176 días
3 camas
2 baños
1,836 sqft

Visión general

Price reduced, AMAZING buy for a Westchase pool home. This immaculate, very well maintained home is ready for the lucky buyer! Pride of ownership is apparent as soon as you approach this beautifully landscaped home that welcomes you after the serene drive through The Shires of Westchase. Tree lined streets, sought after schools close to all that Tampa has to offer including our fabulous beaches. This STUNNING 3 bedroom homes offers so very much! Very nice floor plan includes a split floor plan with a generous master suite, with huge walk in closet, garden tub, large shower, & dual sinks with tile counters. The kitchen is the centerpiece of this fine home, lots of gleaming granite, plenty of cabinets including a large closet pantry, gas range and stainless appliances. The homes also includes living room/dining room with solid wood floors in the front of the home AND a family room just off the private backyard oasis. HUGE, SALT water, solar heated pebble tec pool in a screened lanai. Plenty of room in the private, lush backyard too. The home was recently painted inside and outside, new roof, new duct work, new pool pump, new carpeting in the bedrooms, newer hot water heater. All of this & everything that living in Westchase offers. There is nothing for you to do in the special house but to unpack. You will love calling this HOME.

Ubicación

Detalles

Tipo:
Residential
Estacionamiento:
Garage Door Opener
Año de construcción:
1997
Lote:
0.16 Hectáreas
Calefacción:
Central
precio por sq. medidor:
$191
Enfriamiento:
Central Air
HOA:
$274

Valuation

Our model vs. what's actually selling nearby.
Estimate
$315,000
$275K – $366K
Confidence Low
List vs. estimate
$34K above estimate
List $349,990 · +11.1%
Our model says this listing is priced above recent comparable activity. Room to negotiate.
Price per sq ft
$190
Based on
8 MLS comparables
Median of recent comparable listings. Sold comps use closing price, active listings use list price.

Destacados

Annual tax
$4,504
2018
HOA
$274/yr
Community Pool, Trash
Pool
Gunite
Garage
2 car garage
Pets
Allowed
Más hechos y características
  • Piso

    • Carpet

    • Ceramic Tile

    • Hardwood

    Calefacción

    • Central

    Enfriamiento

    • Central Air

    Accesorios

    • Dishwasher

    • Disposal

    • Gas Water Heater

    • Microwave

    • Range

    • Refrigerator

    • Water Softener

    Otras características interiores

    • Cathedral Ceiling(s)

    • Ceiling Fan(s)

    • Kitchen/Family Room Combo

    • Living Room/Dining Room Combo

    • Open Floorplan

    • Split Bedroom

    • Stone Counters

    • Vaulted Ceiling(s)

    • Walk-In Closet(s)

    • Window Treatments

    Dormitorios y baños

    • Dormitorios: 3

    • Baños completos: 2

  • Estacionamiento

    • Garage Door Opener

    Propiedad

    • Pisos: One

    • Piscina Privada: Si

    • Características Exteriores: Irrigation System / Rain Gutters / Sliding Doors

    Lote

    • Lote: 0.16 Hectáreas

    Otra Información de Propiedad

    • Número de Parcela: U08281704C00000200060.0

    • Zonificación: PD

  • Tipo y estilo

    • Tipo de propiedad: Residential

    • Subtipo de propiedad: Single Family Residence

  • Utilidad

    • Natural Gas Connected

    • Sprinkler Recycled

  • Otra información financiera

    • HOA: $274

    • Frecuencia HOA: Annually

    • Importe anual de impuestos: $4,504

  • Detalles de la fuente

    • MLS ID: U8043711

    Otros hechos

    • Materiales de construcción: Block / Stucco

    • Detalles de la fundación: Slab

    • Características de lavandería: Laundry Room

    • Características de la piscina: Gunite / Heated / In Ground / Lighting / Salt Water / Screen Enclosure / Solar Heat

    • Características de la ventana: Blinds

    • Caras de dirección: South

    • Espacios de garaje: 2

    • Garaje adjunto: Si

    • Garaje: Si

    • Salón: 1836

    • Fuente de agua: None

    • Nombre de subdivisión: WESTCHASE SEC 225 227 & 229

Consulta privada
Habla con el asesor de este inmueble.
Planos, documentos del HOA, comparables off-market, agendar una visita privada — un solo mensaje directo al especialista local.

Más como esta

Nuevo
Vendido Recientemente
$410,000
Adosados
3 camas · 3 baños · 2,157 sqft
WESTCHASE SEC 214 REP, TAMPA
10316 SAVILLE ROWE LANE
Nuevo
Vendido Recientemente
$402,000
Adosados
3 camas · 2 baños · 1,933 sqft
WEST LAKE TWNHMS PH 2, TAMPA
11521 CROWNED SPARROW LANE
Nuevo
Vendido Recientemente
$445,000
Adosados
3 camas · 2 baños · 2,200 sqft
WEST LAKE TWNHMS PH 1, TAMPA
11624 CROWNED SPARROW LANE
Vendido Recientemente
$400,000
Casa
5 camas · 3 baños · 2,883 sqft
WESTWOOD LAKES PH 2B UN 2, TAMPA
14703 CORAL BERRY DRIVE
Vendido Recientemente
$360,000
Casa
2 camas · 2 baños · 1,535 sqft
UNPLATTED, ODESSA
16105 MCGLAMERY ROAD
Vendido Recientemente
$320,000
Casa
3 camas · 2 baños · 1,757 sqft
FAWN RIDGE VILLAGE I UNIT 02, TAMPA
13513 IRONTON DRIVE
Vendido Recientemente
$275,000
Casa
3 camas · 2 baños · 1,290 sqft
OAKRIDGE AT COUNTRYWAY, Tampa
11222 N Clayridge Drive, Tampa FL 33635
Vendido Recientemente
$240,000
Casa
3 camas · 2 baños · 1,568 sqft
FAWN LAKE PH II, TAMPA
8633 FAWN CREEK DRIVE

Mercado cerca de esta dirección

Conteos en vivo en la misma zona.
Ver todo

The multiple listing information is provided by the Stellar MLS from a copyrighted compilation of listings. The compilation of listings and each individual listing are ©2026-present Stellar MLS. All Rights Reserved. The information provided is for consumers' personal, noncommercial use and may not be used for any purpose other than to identify prospective properties consumers may be interested in purchasing. All properties are subject to prior sale or withdrawal. All information provided is deemed reliable but is not guaranteed accurate, and should be independently verified. Listing courtesy of: RE/MAX REALTEC GROUP INC