Vender tu casa
Valoración gratuita de tu hogar
Contacto
Cuéntenos sobre sus necesidades

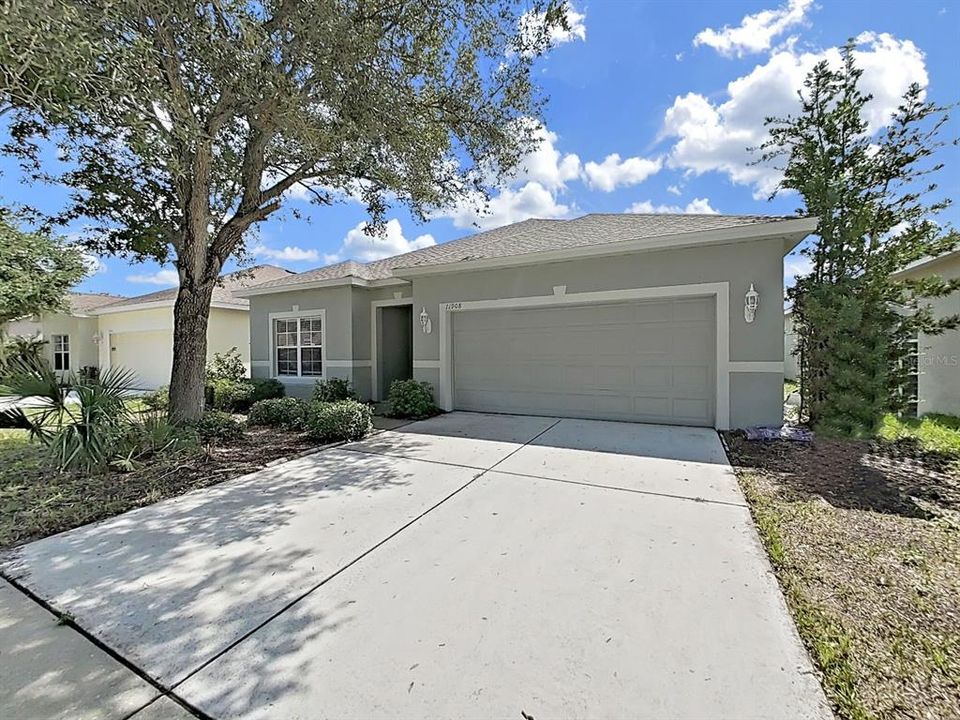
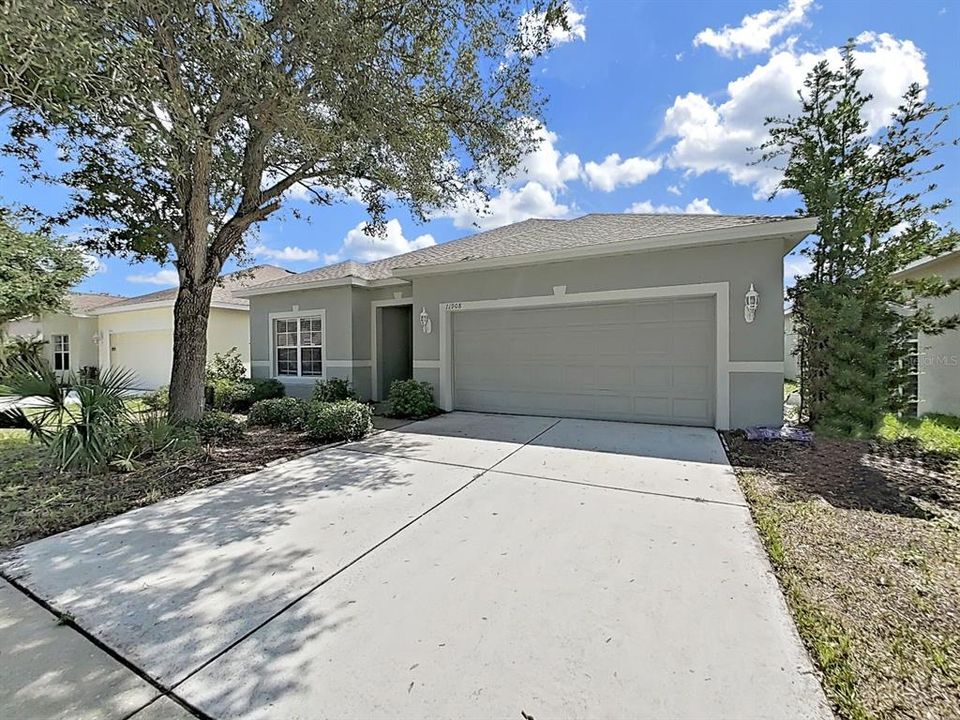
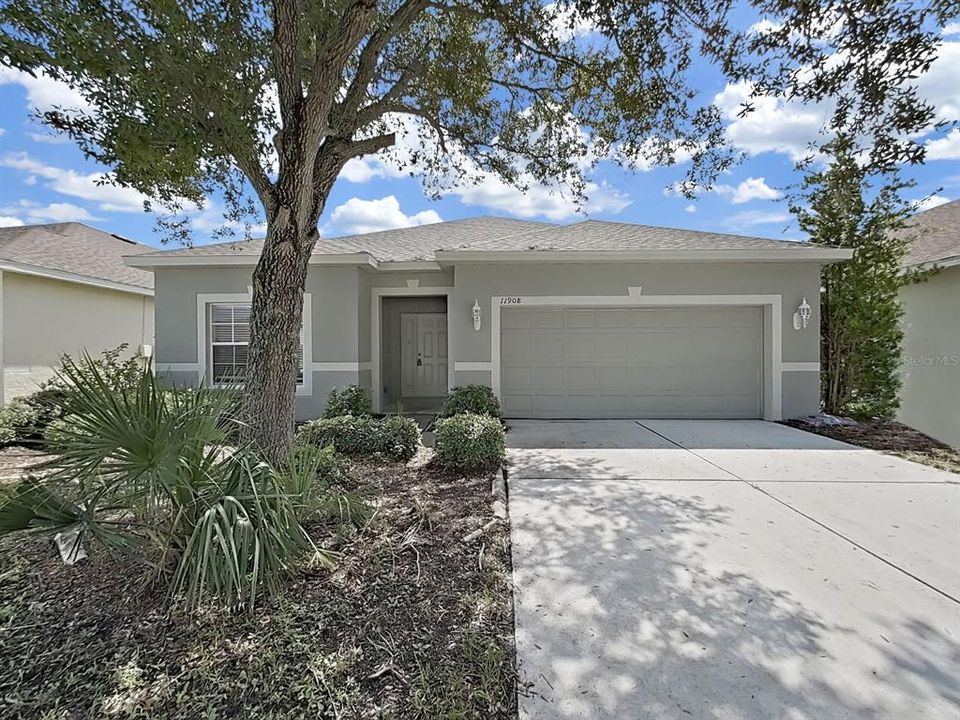
11908 FERN BLOSSOM DRIVE

Casa En Venta
$349,000

BTC: 5.39245983

ETH: 183.42934029

7 días
Frente al mar
4 camas
2 baños
1,938 sqft

Visión general

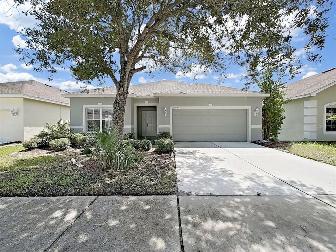
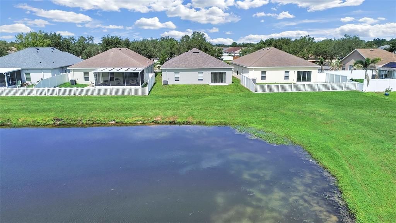
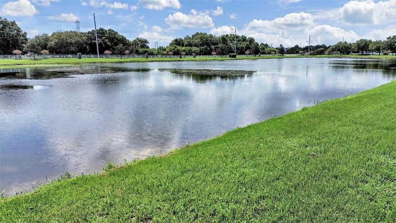
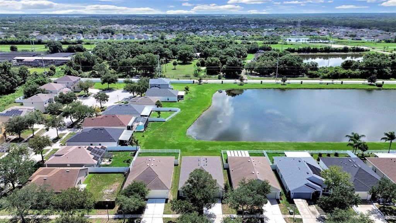
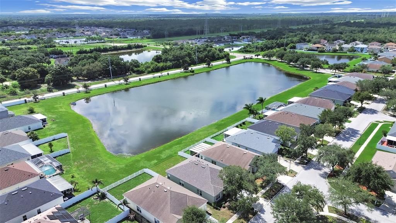
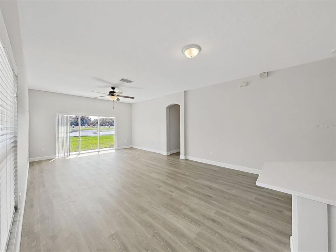
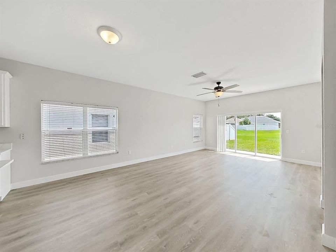
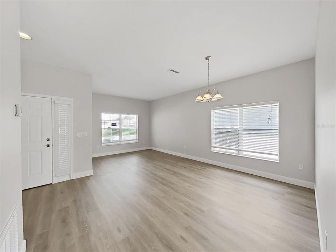
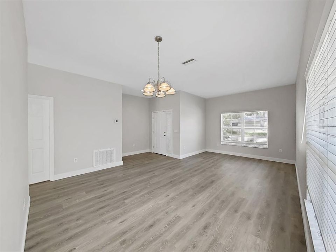
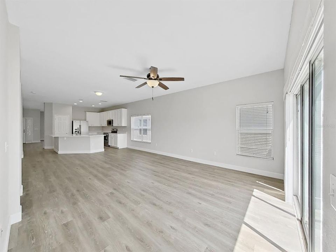
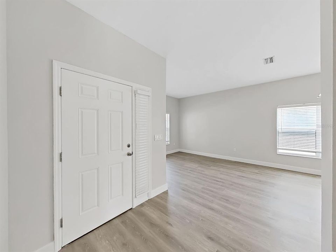
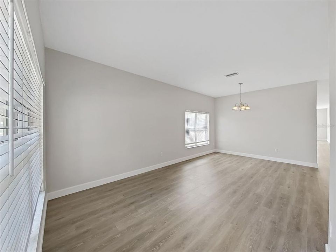
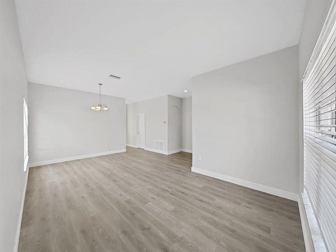
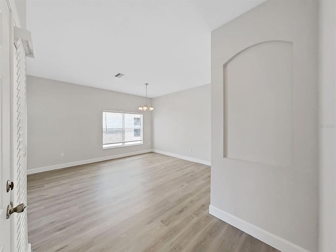
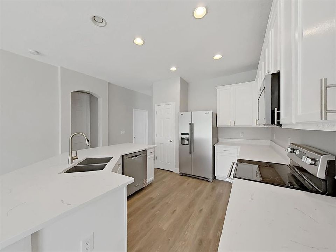
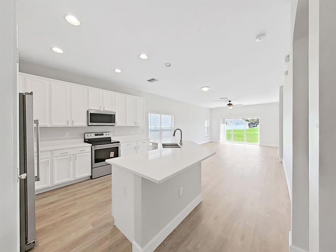
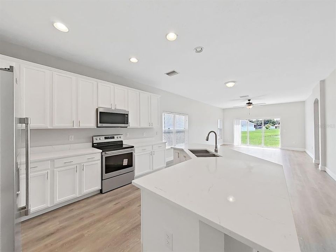
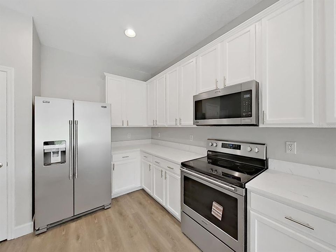
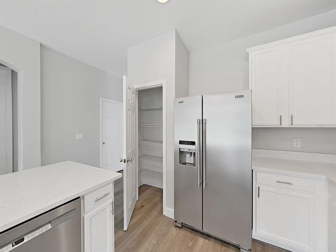
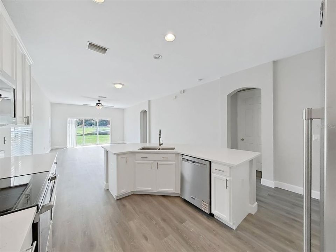
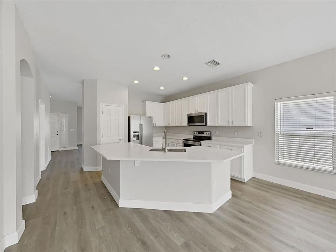
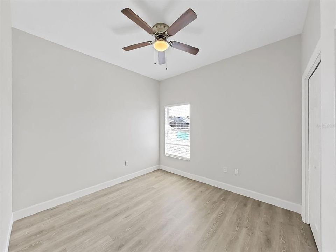
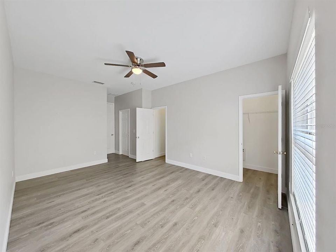
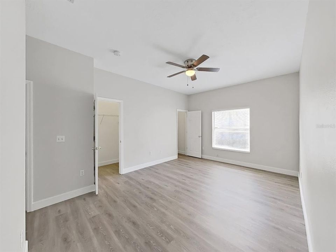
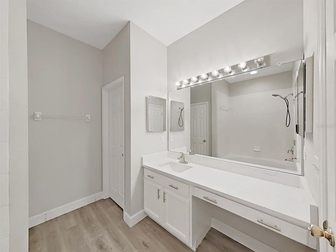
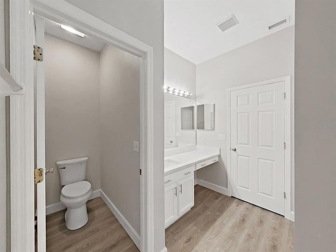
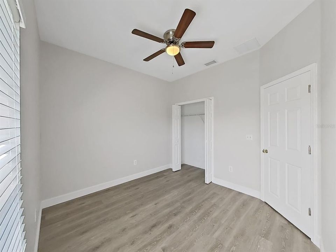
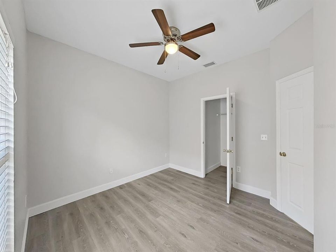
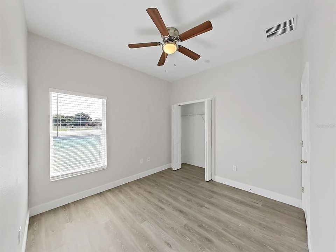
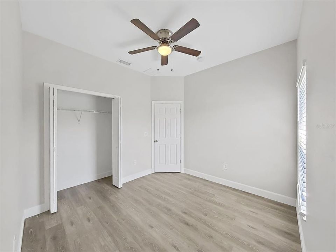
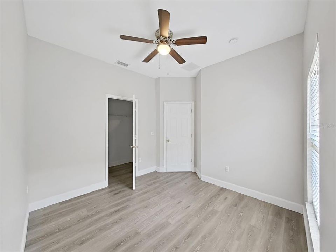
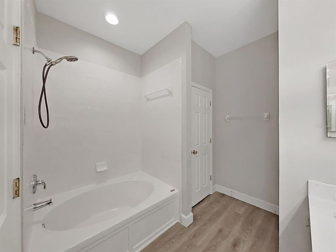
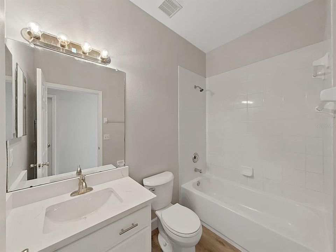
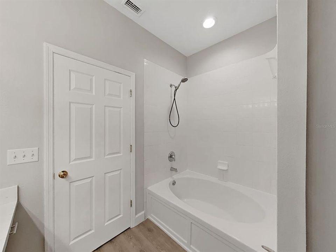
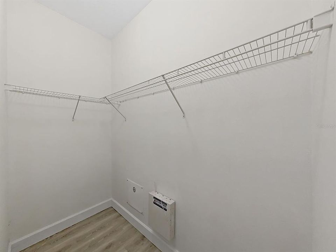
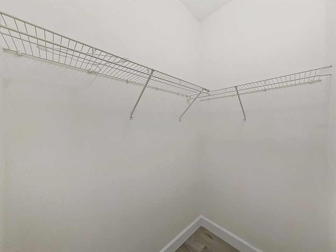
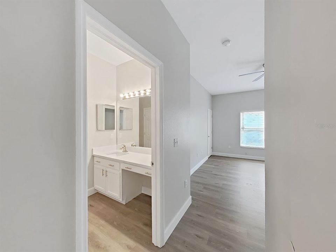
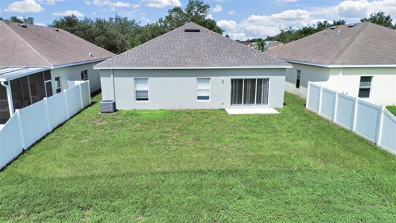
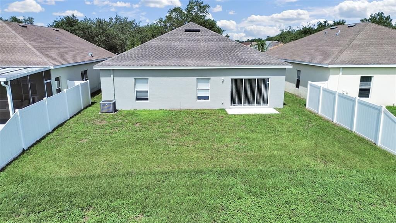
Brand-New Roof | Fully Renovated | Pond View | Move-In Ready Major Updates (2026): Brand-new roof, interior and exterior paint, luxury vinyl plank flooring throughout, quartz countertops, water heater, refrigerator, microwave, dishwasher, and more! Welcome to this beautifully renovated one-story home in the desirable South Bay Lakes community in Gibsonton. Thoughtfully updated with today's modern finishes, this move-in-ready residence offers the perfect combination of style, comfort, and functionality. Step inside to an open and inviting floor plan featuring brand-new luxury vinyl plank flooring throughout and abundant natural light. The fully updated kitchen is the heart of the home, showcasing contemporary white cabinetry, elegant quartz countertops, brand-new stainless steel appliances, and ample counter space—perfect for everyday living and entertaining. Offering approximately 1,938 square feet of living space, this home features 4 spacious bedrooms, 2 fully updated bathrooms, and a 2-car garage. The private primary suite provides a relaxing retreat with: A spacious walk-in shower, Dual-sink vanity with quartz countertops, Modern white cabinetry, Large walk-in closet Three additional generously sized bedrooms feature new flooring and share a beautifully updated bathroom with matching quartz countertops and contemporary cabinetry. Step outside to enjoy the peaceful pond view from your backyard—an ideal setting for relaxing, entertaining, or simply enjoying Florida's beautiful weather. Conveniently located near shopping, dining, Brandon Town Center, movie theaters, downtown Tampa, and MacDill Air Force Base, with easy access to I-75 for commuting throughout the Tampa Bay area. Don't miss this incredible opportunity to own a beautifully renovated, move-in-ready home in one of Gibsonton's most desirable communities. Schedule your private showing today!

Ubicación

Detalles

Tipo:
Residential
Estacionamiento:
Driveway / Garage Door Opener
Año de construcción:
2005
Lote:
0.13 Hectáreas
Calefacción:
Central
precio por sq. medidor:
$180
Enfriamiento:
Central Air
HOA:
$174

Valuation

Our model vs. what's actually selling nearby.
Estimate
$330,000
$230K – $400K
Confidence Low
List vs. estimate
$19K above estimate
List $349,000 · +5.8%
Our model says this listing is priced above recent comparable activity. Room to negotiate.
Price per sq ft
$180
+0.5% vs. city median $179
Based on
159 MLS comparables
Median of recent comparable listings. Sold comps use closing price, active listings use list price.

Destacados

Annual tax
$5,798
2025
HOA
$174/qtr
View
Water
Waterfront
Pond
Garage
2 car garage
Pets
Allowed
Más hechos y características
  • Piso

    • Vinyl

    Calefacción

    • Central

    Enfriamiento

    • Central Air

    Accesorios

    • Dishwasher

    • Disposal

    • Microwave

    • Range

    • Refrigerator

    Otras características interiores

    • Ceiling Fan(s)

    • Open Floorplan

    • Primary Bedroom Main Floor

    • Solid Wood Cabinets

    • Split Bedroom

    • Stone Counters

    • Thermostat

    • Walk-In Closet(s)

    Dormitorios y baños

    • Dormitorios: 4

    • Baños completos: 2

  • Estacionamiento

    • Driveway

    • Garage Door Opener

    Propiedad

    • Pisos: One

    • Características Exteriores: Irrigation System / Sidewalk / Sliding Doors

    Lote

    • Lote: 0.13 Hectáreas

    Otra Información de Propiedad

    • Número de Parcela: U35301974S00000200012.0

    • Zonificación: PD

  • Tipo y estilo

    • Tipo de propiedad: Residential

    • Subtipo de propiedad: Single Family Residence

  • Utilidad

    • Public

  • Otra información financiera

    • HOA: $174

    • Frecuencia HOA: Quarterly

    • Importe anual de impuestos: $5,799

  • Detalles de la fuente

    • MLS ID: TB8536397

    Otros hechos

    • Materiales de construcción: Block

    • Detalles de la fundación: Slab

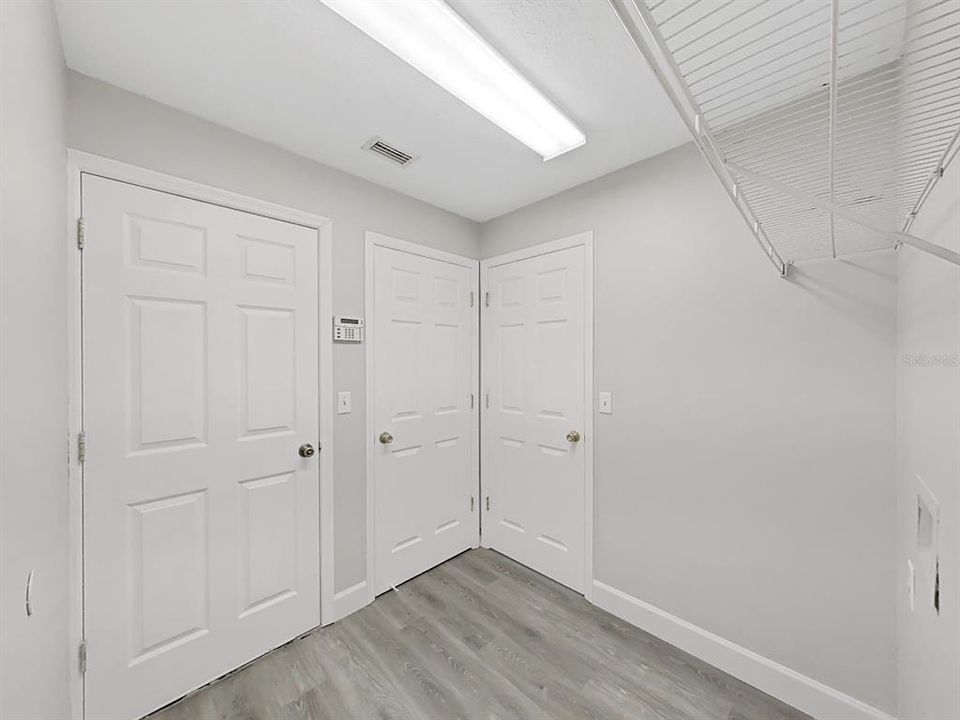
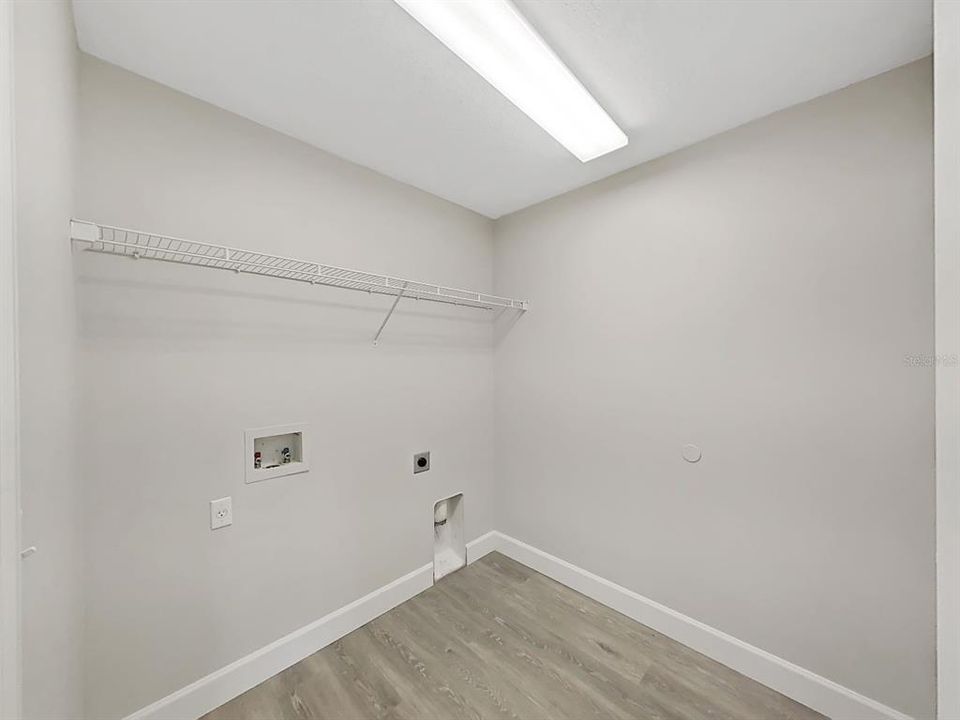
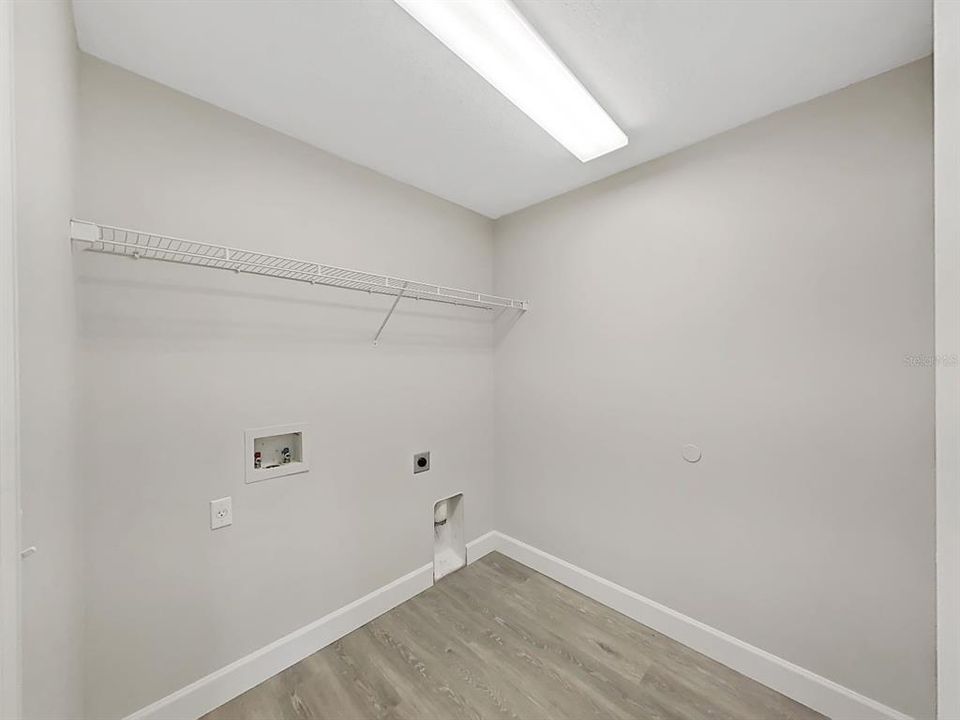
    • Características de lavandería: Inside / Laundry Room

    • Características de la ventana: Blinds

    • Caras de dirección: West

    • Frente al mar: Si

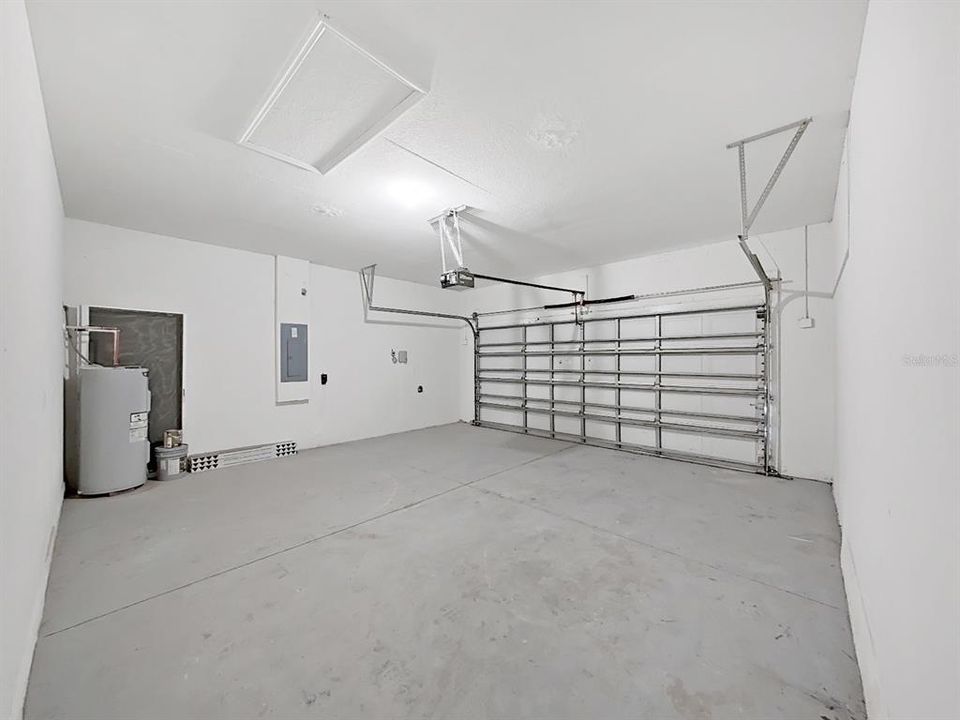
    • Espacios de garaje: 2

    • Garaje adjunto: Si

    • Garaje: Si

    • Salón: 1938

    • Fuente de agua: Public

    • Tamaño de la parcela: 50 x 110

    • Nombre de subdivisión: SOUTH BAY LAKES UNIT 1

Consulta privada
Habla con el asesor de este inmueble.
Planos, documentos del HOA, comparables off-market, agendar una visita privada — un solo mensaje directo al especialista local.

Más como esta

En Venta
$310,000
Casa
3 camas · 2 baños · 1,435 sqft
SANCTUARY PH 1, RIVERVIEW
10408 WHISPERING HAMMOCK DRIVE
En Venta
$430,000
Casa
3 camas · 3 baños · 2,678 sqft
PARK CREEK PH C, RIVERVIEW
12110 LEGACY BRIGHT STREET
Nuevo
En Venta
$330,000
Casa
3 camas · 2 baños · 1,507 sqft
SOUTH POINTE PH 10 & 11, RIVERVIEW
10234 HUNTERS HAVEN BOULEVARD
Nuevo
En Venta
$363,000
Casa
4 camas · 2 baños · 1,914 sqft
VENTANA GRVS PH 1, RIVERVIEW
11483 SAGE CANYON DRIVE
Nuevo
En Venta
$269,900
Lotes / Tierras
1.27 acres
OAKS AT BULLFROG CREEK, GIBSONTON
7023 PAYNE AVENUE
Nuevo
En Venta
$349,900
Casa
4 camas · 2 baños · 1,846 sqft
TIMBER CRK PH 2A & 2B, RIVERVIEW
10213 GOLDEN LIGHT COURT
Nuevo
En Venta
$247,000
3 camas · 2 baños · 1,922 sqft
LAKE FANTASIA PLATTED SUB, RIVERVIEW
8329 FANTASIA PARK WAY
Nuevo
En Venta
$406,000
Casa
5 camas · 4 baños · 2,674 sqft
TIMBERCREEK PH 2A & 2B, RIVERVIEW
10212 GOLDEN LIGHT COURT

Mercado cerca de esta dirección

Conteos en vivo en la misma zona.
Ver todo

The multiple listing information is provided by the Stellar MLS from a copyrighted compilation of listings. The compilation of listings and each individual listing are ©2026-present Stellar MLS. All Rights Reserved. The information provided is for consumers' personal, noncommercial use and may not be used for any purpose other than to identify prospective properties consumers may be interested in purchasing. All properties are subject to prior sale or withdrawal. All information provided is deemed reliable but is not guaranteed accurate, and should be independently verified. Listing courtesy of: CHARLES RUTENBERG REALTY INC