Vender tu casa
Valoración gratuita de tu hogar
Contacto
Cuéntenos sobre sus necesidades
11910 Osprey Point Circle, Wellington FL 33449

Casa En Venta
$1,650,000

BTC: 20.62500000

ETH: 687.50000000

Nuevo
Frente al mar
5 camas
4 baños
4,450 sqft

Visión general

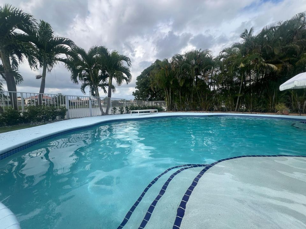
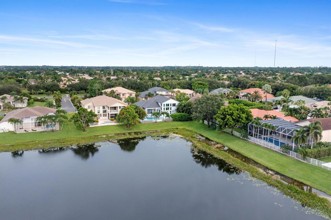
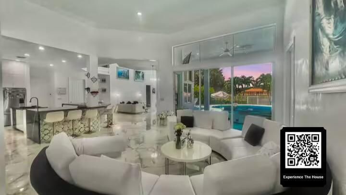
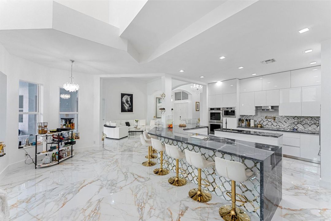
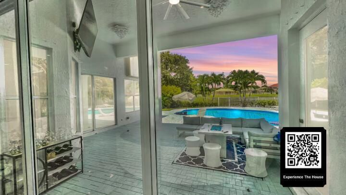
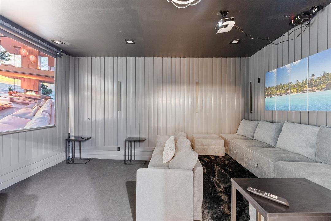
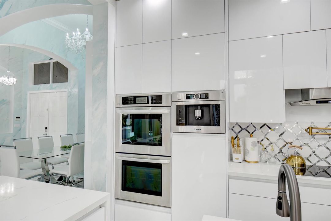
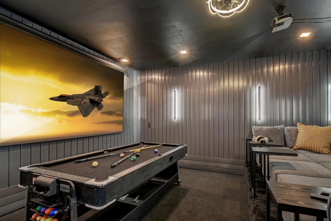
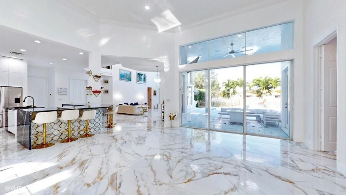
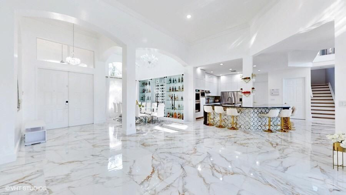
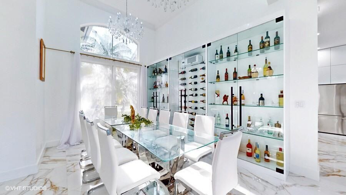
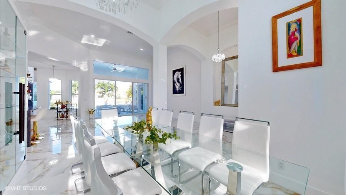
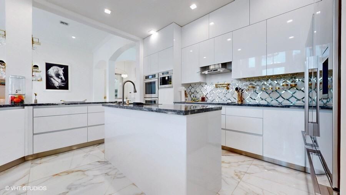
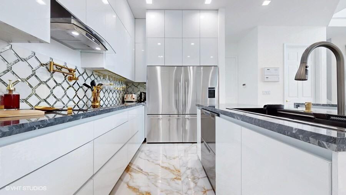
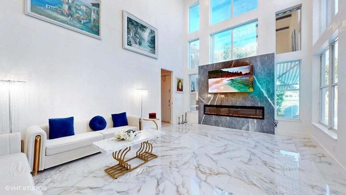
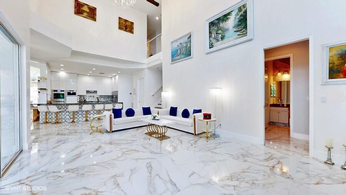
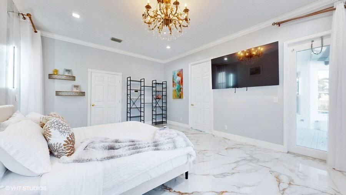
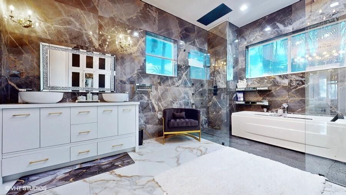
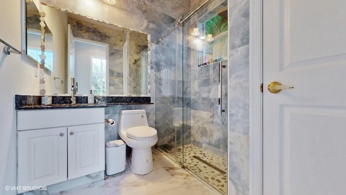
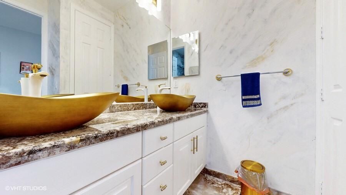
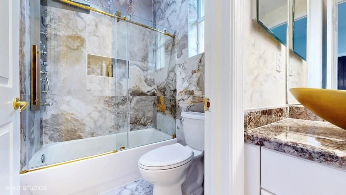
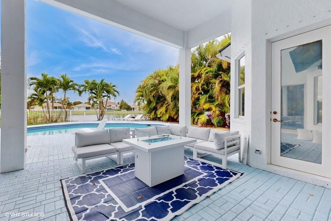
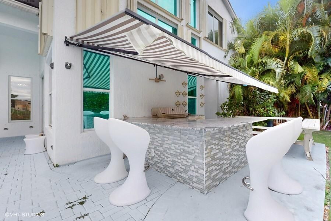
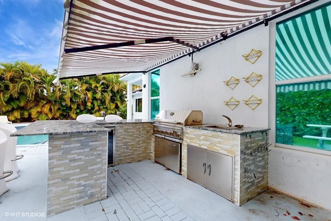
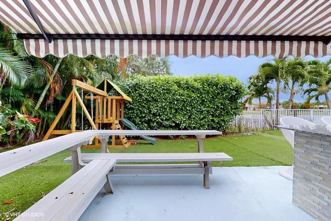
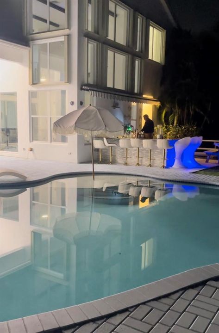
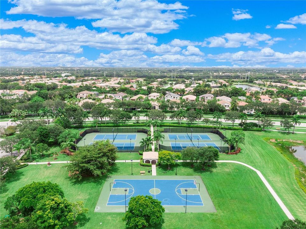
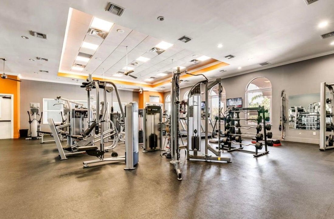
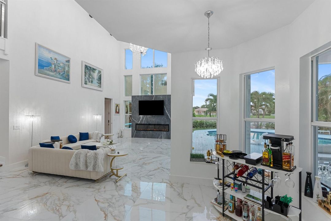
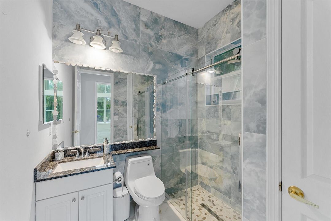
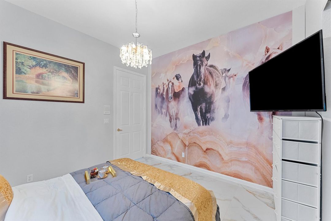
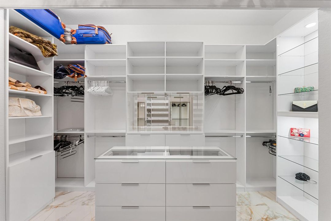
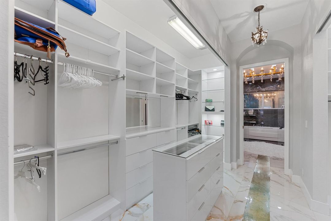
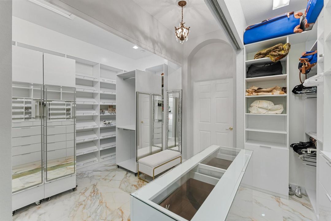
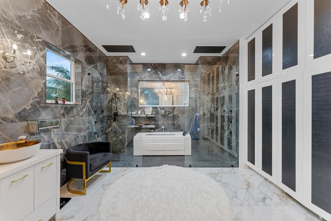
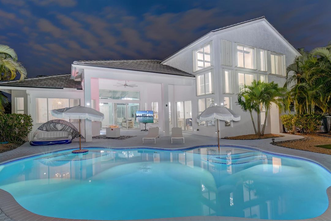
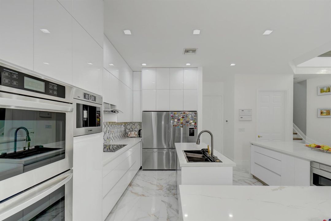
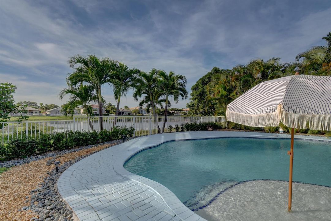
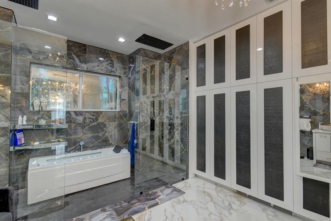
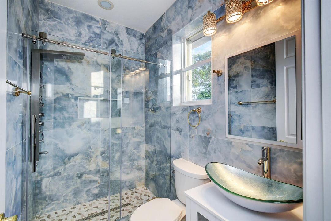
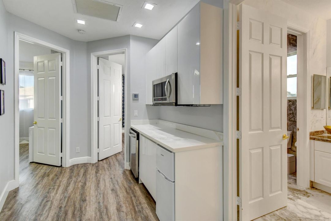
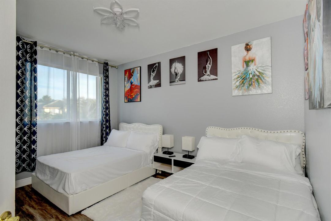
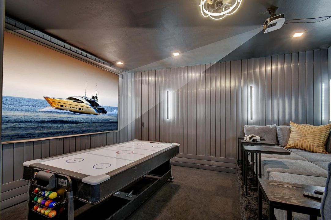
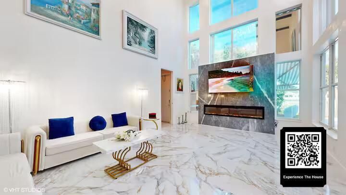
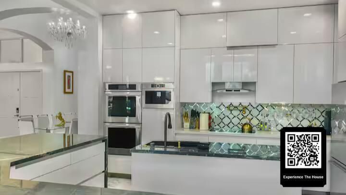
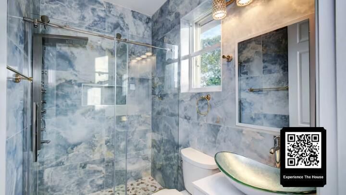
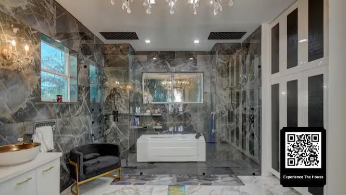
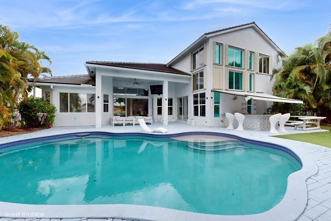
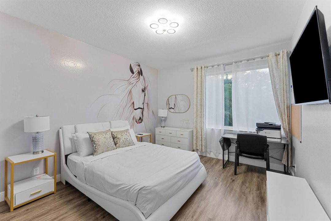
Welcome to your lake house, a resort style gated community. This stunning 5 bedroom + cozy movie theater, 4 full bathrooms 2-story pool home offers the perfect blend of luxury and convenience. Roof 2024, AC 2025. Pool heater 2025. New kitchen cabinets and appliances. Bosh coffee built in. Huge pantry. Outside professional kitchen, under 20 feet awning. Step outside and take advantage of the beautiful outdoor space overlooking the lake & with an inviting pool for those hot summer days. Large, covered patio area. A-rated Wellington schools, shops, restaurants, Wellington Mall and Equestrian facilities. Seller concession, or 2 by 1 down possible. Call if you want to know about this program.

Ubicación

Detalles
Tipo:
Residential
Estacionamiento:
2 Or More Spaces / Driveway / Parking Garage
Año de construcción:
2001
Lote:
0.25 Hectáreas
Calefacción:
Central / Electric
precio por sq. medidor:
$371
Enfriamiento:
Ceiling Fan(s) / Central Air / Electric / Zoned
HOA:
$350

Valuation

Our model vs. what's actually selling nearby.
Estimate
$1,225,000
$812K – $1.6M
Confidence Low
List vs. estimate
$425K above estimate
List $1,650,000 · +34.7%
Our model says this listing is priced above recent comparable activity. Room to negotiate.
Price per sq ft
$370
-2.5% vs. city median $380
Based on
13 MLS comparables
+ 9 public-records sales within 0.5 mi
Median actual sale: $1.0M
Median of recent comparable listings. Sold comps use closing price, active listings use list price.

Destacados

Annual tax
$17,160
2025
HOA
$350/mo
Pool
Fenced
View
Garden, Lake
Waterfront
Lake Access
Garage
3 car garage
Pets
Allowed
Más hechos y características
  • Piso

    • Tile

    • Wood

    Calefacción

    • Central

    • Electric

    Enfriamiento

    • Ceiling Fan(s)

    • Central Air

    • Electric

    • Zoned

    Accesorios

    • Electric Water Heater

    • Dishwasher

    • Disposal

    • Dryer

    • Ice Maker

    • Microwave

    • Refrigerator

    • Self Cleaning Oven

    • Wall Oven

    • Washer

    Otras características interiores

    • Bar

    • Built-in Features

    • Closet Cabinetry

    • Cooking Island

    • Custom Mirrors

    • Laundry Tub

    • Pantry

    • Split Bedroom

    • Volume Ceilings

    • Walk-In Closet(s)

    • Family Room

    • Media Room

    • Storage

    • Utility Room/Laundry

    Dormitorios y baños

    • Dormitorios: 5

    • Baños completos: 4

  • Estacionamiento

    • 2 Or More Spaces

    • Driveway

    • Parking Garage

    Propiedad

    • Pisos: 2

    • Piscina Privada: Si

    • Características Exteriores: West Of Us1 / Built-In Grill

    Lote

    • Lote: 0.25 Hectáreas

    Otra Información de Propiedad

    • Número de Parcela: 73414426040000440

    • Zonificación: PUD (city)

  • Tipo y estilo

    • Tipo de propiedad: Residential

    • Subtipo de propiedad: Single Family Residence

  • Utilidad

    • Cable Connected

    • Electricity Connected

    • Sewer Connected

    • Water Connected

    • Cable Available

    • Electricity Available

    • Sewer Available

    • Water Available

  • Otra información financiera

    • HOA: $350

    • Frecuencia HOA: Monthly

    • Importe anual de impuestos: $17,160

  • Detalles de la fuente

    • MLS ID: B26067744

    Otros hechos

    • Materiales de construcción: CBS Construction / Slab Construction

    • Características de la chimenea: Decorative

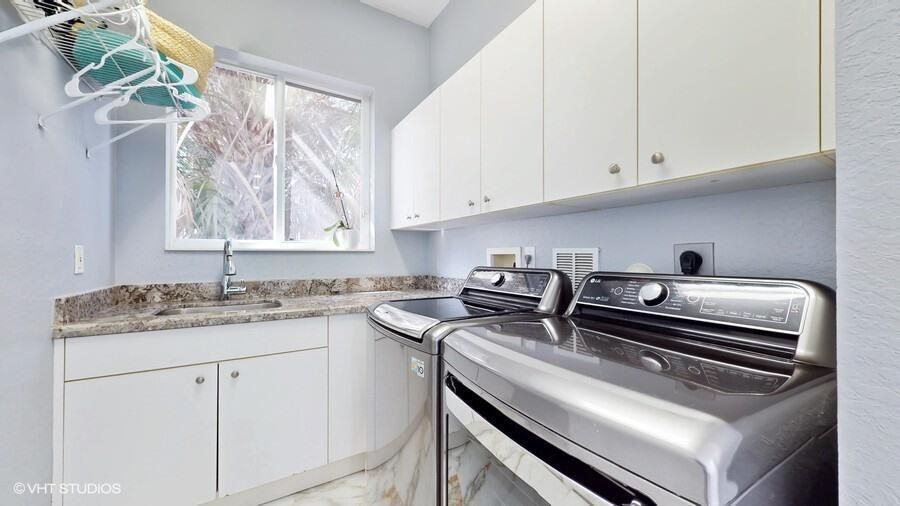
    • Características de lavandería: Laundry Tub / Laundry Room / Utility Room/Laundry

    • Características del lote: 1/4 To Less Than 1/2 Acre Lot / Less Than 1 Acre / West Of US 1 / Above Ground Irrigation / Fenced / Sidewalk / Sprinklers

    • Características del patio y el porche: Awning(s) / Patio

    • Características de la piscina: Fenced / Community / Concrete / Heated / Private

    • Características de la ventana: Complete Accordian Shutters / Electric Shutters / Hurricane Shutters / Awning

    • Caras de dirección: East

    • Otras estructuras: Livable

    • Estilo arquitectónico: Two Story / Modern/Contemporary

    • Frente al mar: Si

    • Hogar: Si

    • Espacios de garaje: 3

    • Garaje adjunto: Si

    • Garaje: Si

    • Salón: 4450

    • Fuente de agua: Public

    • Nombre de subdivisión: ISLES AT WELLINGTON 3,The Island

Consulta privada
Habla con el asesor de este inmueble.
Planos, documentos del HOA, comparables off-market, agendar una visita privada — un solo mensaje directo al especialista local.

Más como esta

En Venta
$1,195,000
Casa
3 camas · 2 baños · 2,891 sqft
GREENVIEW COVE OF WELLINGT,Polo West Estates, Wellington
2379 Newbury Court, Wellington FL 33414
Nuevo
En Venta
$1,425,000
Casa
4 camas · 3 baños · 3,962 sqft
ISLES AT WELLINGTON 4,Isles at Wellington, Wellington
11693 S Breeze Place, Wellington FL 33449
Nuevo
En Venta
$1,390,000
Casa
3 camas · 3 baños · 2,616 sqft
EAGLES LANDING OF P B POLO, Wellington
2443 PLAYERS Court, Wellington FL 33414
Nuevo
En Venta
$1,450,000
Casa
5 camas · 4 baños · 3,668 sqft
ISLES AT WELLINGTON 7,WINDSOR BAY / ISLE A, Wellington
11554 Knightsbridge Place, Wellington FL 33449
Nuevo
En Venta
$1,945,000
Casa
3 camas · 3 baños · 1,922 sqft
CHUKKER COVE P B POLO & CN,Palm Beach Polo, Wellington
12593 Mallet Circle, Wellington FL 33414
Nuevo
En Venta
$1,325,000
Casa
5 camas · 4 baños · 4,039 sqft
OLYMPIA 2,PAYSON, Wellington
2946 Payson Way, Wellington FL 33414
En Venta
$1,200,000
3 camas · 2 baños · 1,524 sqft
LAS CASITAS 4,Palm Beach Polo, Wellington
2236 Las Casitas Drive, Wellington FL 33414
En Venta
$1,799,000
Casa
5 camas · 6 baños · 4,830 sqft
OLYMPIA 1, Wellington
2311 Stotesbury Way, Wellington FL 33414

Mercado cerca de esta dirección

Conteos en vivo en la misma zona.
Ver todo

The multiple listing information is provided by the Miami Association of REALTORS® from a copyrighted compilation of listings. The compilation of listings and each individual listing are ©2026-present Miami Association of REALTORS®. All Rights Reserved. The information provided is for consumers' personal, noncommercial use and may not be used for any purpose other than to identify prospective properties consumers may be interested in purchasing. All properties are subject to prior sale or withdrawal. All information provided is deemed reliable but is not guaranteed accurate, and should be independently verified. Listing courtesy of: Partnership Realty Inc.