Vender tu casa
Valoración gratuita de tu hogar
Contacto
Cuéntenos sobre sus necesidades
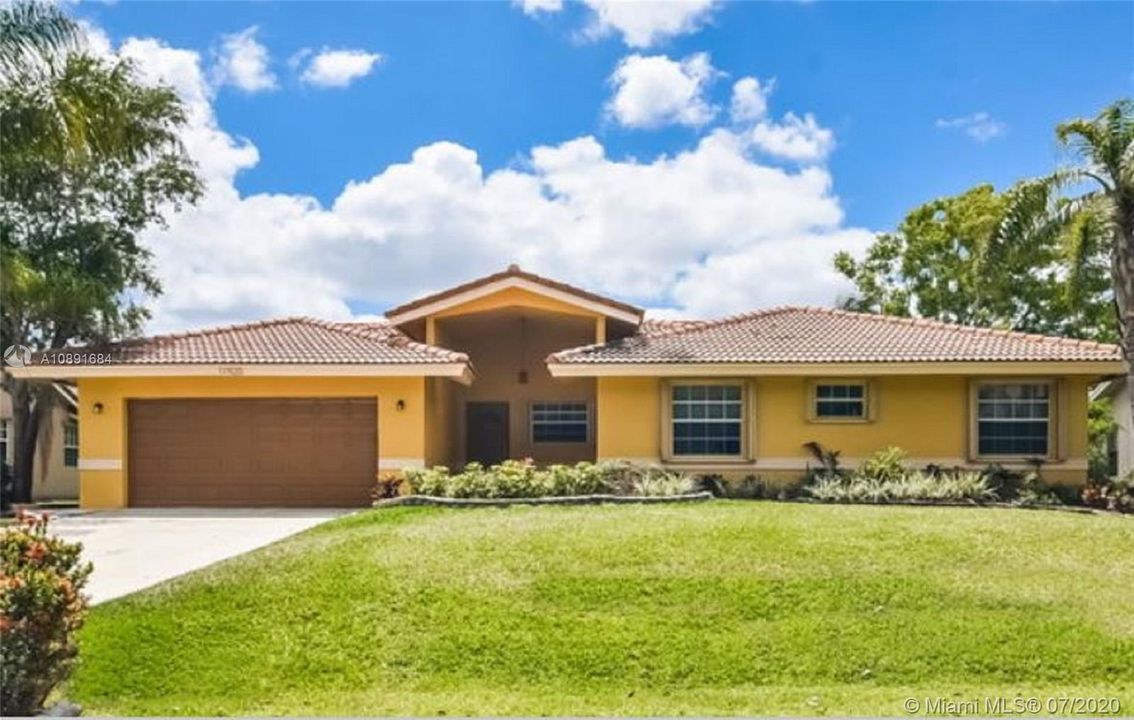
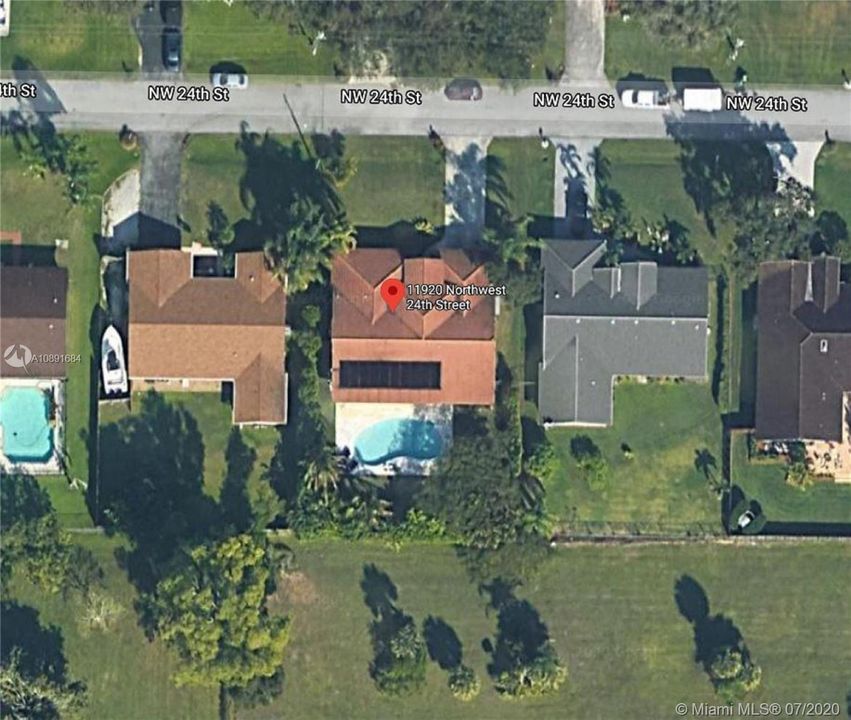
11920 NW 24th St, Plantation FL 33323

Casa Recientemente alquilado
$3,480

BTC: 0.04185711

ETH: 1.31320755

/mo
Fecha de venta: 2020-10-06
44 días
4 camas
2 baños
2,459 sqft

Visión general

Welcome to Modern Living, nicely maintained, you will enjoy a very stable & reliable ownership. All combined with this amazing price is what makes this such as unique opportunity if you are looking for a rental. Move-in with as low as only 1 Month Deposit in any of our homes. Easy to apply online, fast approval. All our homes are delivered in safe, clean & ready conditions for the new tenants to enjoy. If the home is vacant will be easy to show. You will love the Support, Maintenance and Customer Service team that will be there for you making your tenancy a real pleasure. Our Homes Are so Great that a big % of them rent before the previous tenants move out. This home is now: Occupied until around 9/1/20 & Estimated to be Ready to Move in +/- 9/11/20 You can reserve it now!

Ubicación

Detalles

Tipo:
Residential Lease
Estacionamiento:
Detached Carport / 2 Spaces / Parking Garage
Año de construcción:
1994
Lote:
12036 Pies Cuadrados
Calefacción:
Central / Electric
precio por sq. medidor:
$1
Enfriamiento:
Ceiling Fan(s) / Central Air / Electric
HOA:
Sin datos

Valuation

Our model vs. what's actually selling nearby.
Estimate
$559,900
$507K – $666K
Confidence Low
List vs. estimate
$556K below estimate
List $3,480 · -99.4%
Our model says this listing is priced below recent comparable activity. Expect competition.
Price per sq ft
$1
Based on
9 MLS comparables
Median of recent comparable listings. Sold comps use closing price, active listings use list price.

Destacados

Pool
In Ground
View
Garden, Pool
Garage
2 car garage
Pets
Restrictions Or Possible Restrictions
Más hechos y características
  • Piso

    • Ceramic Floor

    • Other

    • Tile

    Calefacción

    • Central

    • Electric

    Enfriamiento

    • Ceiling Fan(s)

    • Central Air

    • Electric

    Accesorios

    • Dishwasher

    • Ice Maker

    • Microwave

    • Electric Range

    • Refrigerator

    Otras características interiores

    • First Floor Entry

    • Closet Cabinetry

    • French Doors

    • Pantry

    • Skylight

    • Volume Ceilings

    • Walk-In Closet(s)

    • Attic

    • Family Room

    • Florida Room

    Dormitorios y baños

    • Dormitorios: 4

    • Baños completos: 2

  • Estacionamiento

    • Detached Carport

    • 2 Spaces

    • Parking Garage

    Propiedad

    • Pisos: 1

    • Piscina Privada: Si

    • Características Exteriores: Lighting / Screened Balcony

    Lote

    • Lote: 12036 Pies Cuadrados

    Otra Información de Propiedad

    • Número de Parcela: 4940251T0240

    • Zonificación: RES

  • Tipo y estilo

    • Tipo de propiedad: Residential Lease

    • Subtipo de propiedad: Single Family Residence

  • Energía verde

    • Appliances

    • Construction

    • Doors

    • HVAC

    • Lighting

    • Roof

    • Windows

  • Detalles de la fuente

    • MLS ID: A10891684

    Otros hechos

    • Materiales de construcción: Concrete Block Construction / Brick

    • Características de lavandería: Laundry Room / Washer/Dryer Hook-Up

    • Características del lote: Less Than 1/4 Acre Lot

    • Características del patio y el porche: Porch/Balcony / Patio / Screened Porch

    • Características de la piscina: In Ground / Private

    • Características de la ventana: Complete Other Protection / Skylight / Blinds

    • Caras de dirección: North

    • Estilo arquitectónico: First Floor Entry

    • Espacios de garaje: 2

    • Garaje adjunto: Si

    • Garaje: Si

    • Salón: 2459

    • Fuente de agua: Municipal Water

    • Nombre de subdivisión: KENSINGTON PARK

Consulta privada
Habla con el asesor de este inmueble.
Planos, documentos del HOA, comparables off-market, agendar una visita privada — un solo mensaje directo al especialista local.

Más como esta

Recientemente alquilado
$2,500 /mo
Adosados
4 camas · 3 baños · 1,992 sqft
EMERALD CREEK TOWNHOMES, Plantation
12428 Emerald Creek Ct # 12428, Plantation FL 33325
2681 N Flamingo Road # 1904S, Sunrise FL 33323
Recientemente alquilado
$3,100 /mo
Condo / Coop
2 camas · 2 baños · 1,271 sqft
Tao Sawgrass Condo,TAO CONDOMINIUM, Sunrise
2681 N Flamingo Road # 1904S, Sunrise FL 33323
2641 N Flamingo Road # 2001, Sunrise FL 33323
Recientemente alquilado
$3,075 /mo
Condo / Coop
3 camas · 3 baños · 1,690 sqft
Tao Sawgrass Condo, Sunrise
2641 N Flamingo Road # 2001, Sunrise FL 33323
3380 NW 125th Lane, Sunrise FL 33323
Recientemente alquilado
$3,000 /mo
Adosados
3 camas · 3 baños · 1,800 sqft
ARTESIA, Sunrise
3380 NW 125th Lane, Sunrise FL 33323
3001 NW 130th # 542, Sunrise FL 33323
Recientemente alquilado
$2,722 /mo
Condo / Coop
2 camas · 2 baños · 1,509 sqft
AMLI Sawgrass Village, Sunrise
3001 NW 130th # 542, Sunrise FL 33323
Recientemente alquilado
$2,671 /mo
Condo / Coop
2 camas · 2 baños · 1,509 sqft
AMLI Sawgrass Village, Sunrise
3001 NW 130th # 542, Sunrise FL 33323
3001 NW 130th # 405, Sunrise FL 33323
Recientemente alquilado
$2,773 /mo
Condo / Coop
3 camas · 2 baños · 1,456 sqft
AMLI Sawgrass Village, Sunrise
3001 NW 130th # 405, Sunrise FL 33323
11741 NW 30th Place, Sunrise FL 33323
Recientemente alquilado
$3,200 /mo
Casa
3 camas · 2 baños · 1,830 sqft
SUNRISE GOLF VILLAGE, Sunrise
11741 NW 30th Place, Sunrise FL 33323

Mercado cerca de esta dirección

Conteos en vivo en la misma zona.
Ver todo

The multiple listing information is provided by the Miami Association of REALTORS® from a copyrighted compilation of listings. The compilation of listings and each individual listing are ©2026-present Miami Association of REALTORS®. All Rights Reserved. The information provided is for consumers' personal, noncommercial use and may not be used for any purpose other than to identify prospective properties consumers may be interested in purchasing. All properties are subject to prior sale or withdrawal. All information provided is deemed reliable but is not guaranteed accurate, and should be independently verified. Listing courtesy of: Royal Dream Realty Corp